Published: August 19, 2026 Curated by: HAN Shuang Photography by: Yumeng Zhu Architectural Firm: Chaoffice
Executive Overview
Architecture has long grappled with the delicate tension between human intervention and the pristine ecosystems it seeks to inhabit. When Chaoffice took on the commission for the "House of Raising the Umbrella," they were not merely asked to construct a residential dwelling; they were tasked with mediating an already established dialogue between a pre-existing landscape and a multi-generational family.
Nestled at the literal and figurative boundary separating dense human habitation from the wild expanse of an adjacent woodland, the site presented a compelling philosophical and architectural riddle. Towering Chinese scholar trees, ancient persimmon trees, and majestic ginkgo trees dominated the plot, their sweeping canopies intertwining so seamlessly with the surrounding forest that one could easily mistake the domestic plot for a natural clearing within the woods.
The clients—a family of four defined by their rich artistic and intellectual pursuits—approached Chaoffice with a dual-pronged brief. First, they required a spatial reorganization to accommodate two growing adolescent sons who desperately needed autonomous zones for study and personal development. Second, and perhaps more importantly, the parents envisioned a sanctuary designed to age gracefully alongside them. They sought a long-term home where they could transition into their golden years, surrounded by the art, music, and nature that had fueled their lives.
Chaoffice’s response was a masterclass in contextual architecture: a design that respects the arboreal sovereignty of the site while introducing dynamic, flexible volumes. By anchoring the expansion around the natural topography and the ancient tree line, the architects crafted a modern homestead that feels both deeply rooted in history and boldly forward-looking.
Detailed Chronology: From Woodland Enclave to Modern Homestead
Phase I: Pre-Existing Harmony and the Discovery of Place
Long before the first blueprint was drawn or the initial structural calculations were made, the site belonged entirely to the trees. As local lore and architectural site surveys suggested, it remained an open question whether the original modest structure or the magnificent Chinese scholar, persimmon, and ginkgo trees had arrived first. Regardless of chronological precedence, the trees had seized absolute domain over the atmosphere. Their expansive, overlapping canopies cast deep, dappled shadows across the soil, creating a microclimate of calm, isolation, and introspection.
For the family of four who originally acquired the property, this setting was an irresistible draw. It offered a profound escape from the frenetic energy of modern urban existence. The household was vibrant and deeply creative:
The Father dedicated his off-hours to the tactile, grounding art of ceramics, requiring spaces where clay, kilns, and sculptural forms could coexist with daily life.
The Mother filled the interior vertical surfaces with her own vibrant canvases, turning the home into a living gallery of domestic expression.
The Children found their bond through music, frequently filling the rooms with acoustic melodies that echoed out into the garden.
However, time waits for no design. As the two young boys transitioned into adolescence and early adulthood, the spatial limitations of the original cottage became glaringly apparent. The open-plan, communal closeness that had once fostered family bonding began to restrict the boys’ burgeoning need for privacy and independent thought.
Phase II: The Intervention of Chaoffice
Faced with the choice of relocating or adapting, the parents opted for reinvention. They commissioned Chaoffice to execute a comprehensive renovation and expansion project. The challenge was formidable: how to expand the usable footprint of the home by a significant margin without sacrificing the intimate, secluded atmosphere that had drawn them to the property in the first place, and without damaging the extensive root systems of the heritage trees.
Chaoffice approached the commission through an investigative lens. Instead of clearing brush or altering the natural grade to simplify construction, the architects mapped every major tree branch and root nexus. The design strategy evolved into a concept of protective enclosure and structural elevation—metaphorically akin to raising an umbrella over the domestic activities while remaining sheltered beneath the overarching canopy of the forest.
The renovation systematically zoned the property:
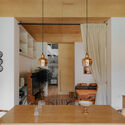
Public and Creative Zones: Ground-floor areas were optimized for communal interaction, integrating the father’s ceramic workspace fluidly with the kitchen and living areas, ensuring that artistic creation remained central to daily routines.
Private Sanctuaries: The upper levels and newly carved extensions were dedicated to the growing sons, offering sound-insulated, light-filled rooms that looked out directly into the upper foliage of the ginkgo and persimmon trees.
Future-Proofing for Aging-in-Place: Recognizing the clients’ long-term trajectory, the ground floor incorporated seamless accessibility, single-level fluid transitions, and quiet nooks designed to support comfortable, assisted mobility in later decades without necessitating future structural overhauls.
Supporting Context & Architectural Metrics
Materiality and Structural Integration
The material palette chosen by Chaoffice reflects a profound respect for both the interior creative life of the family and the exterior natural environment.
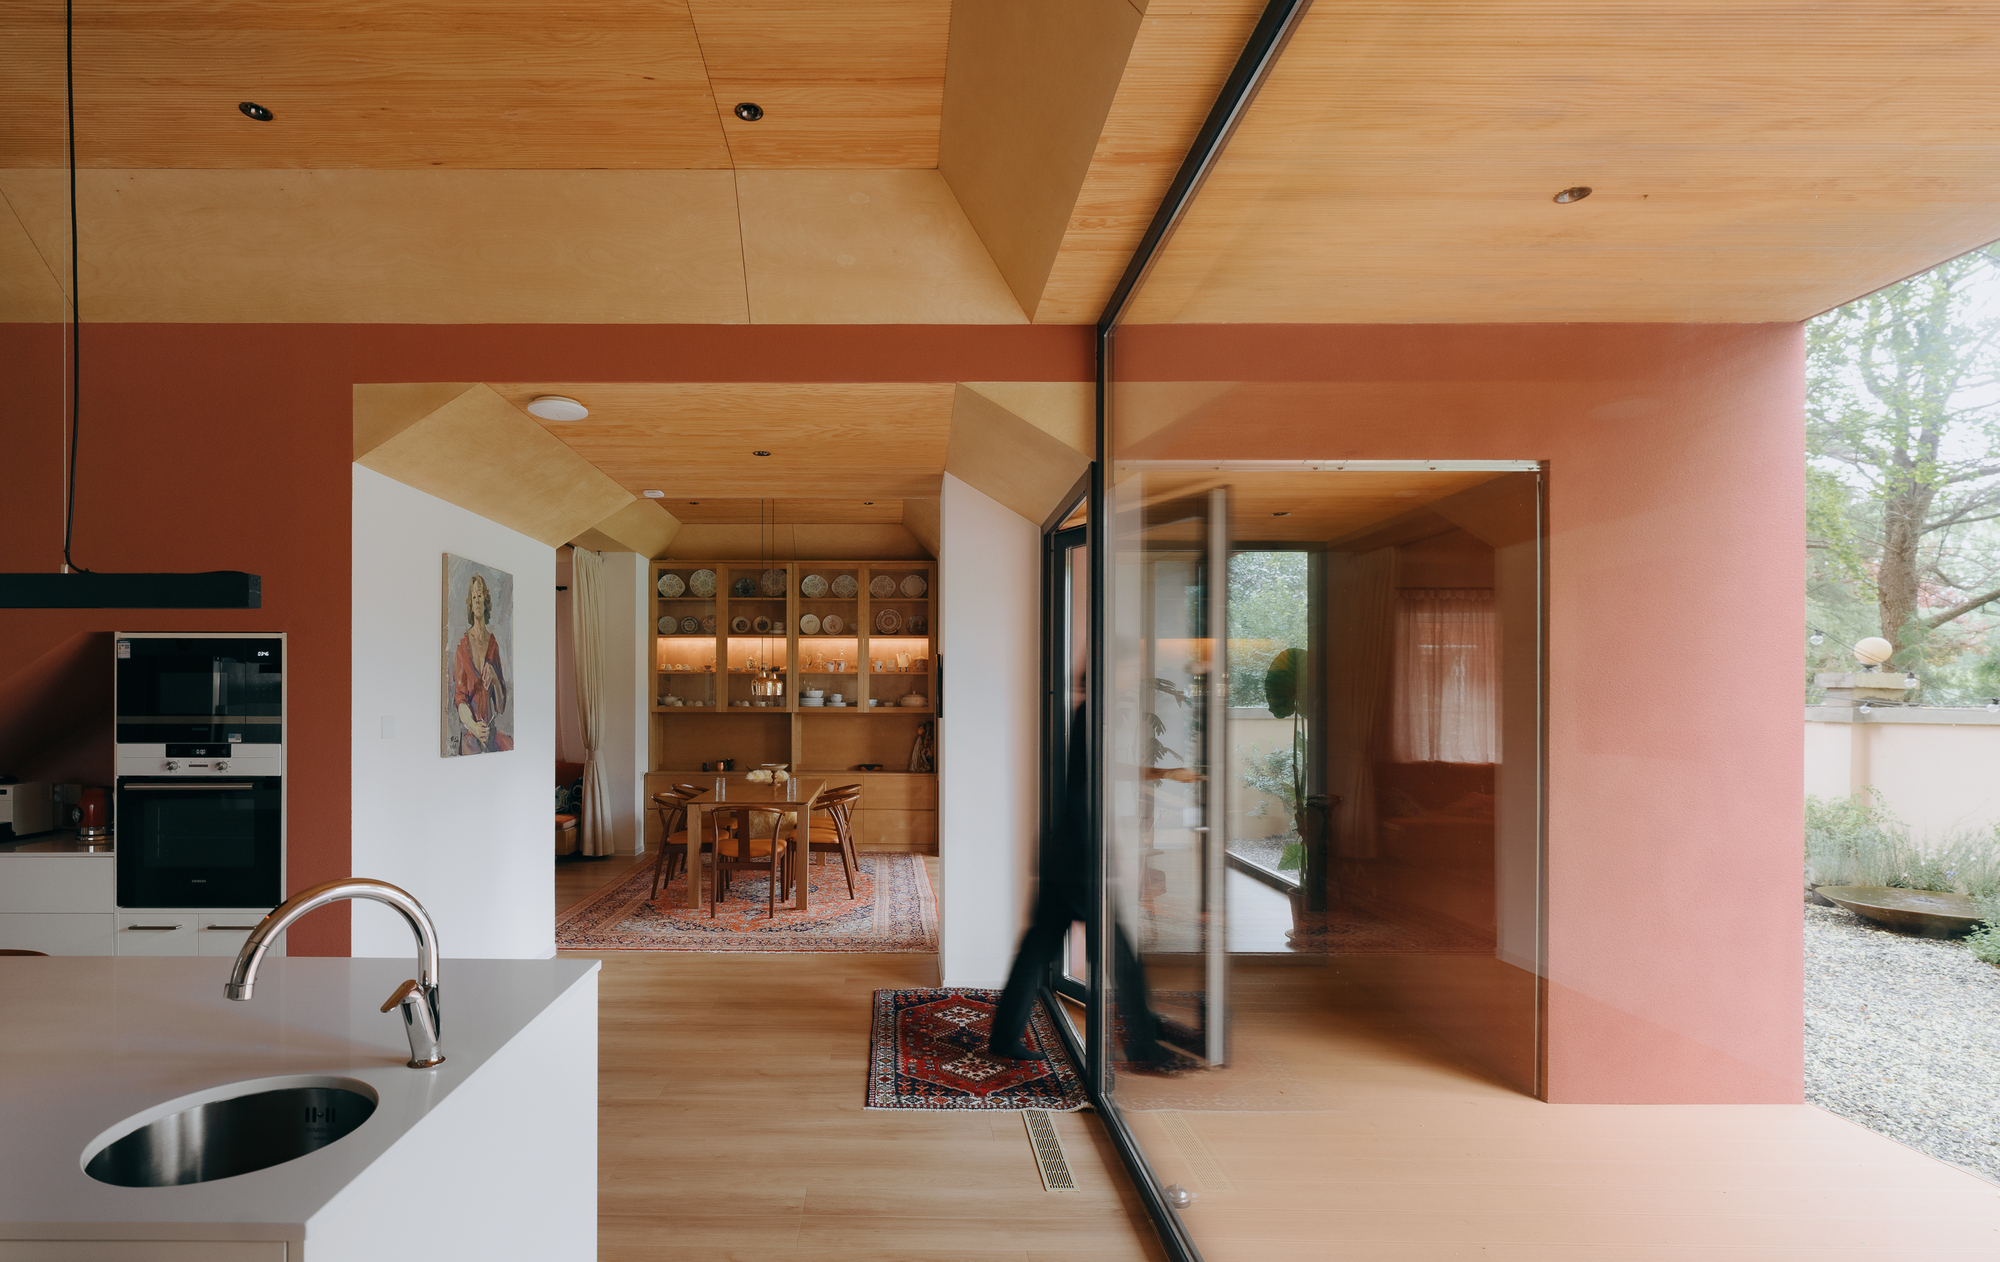
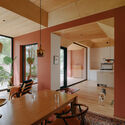
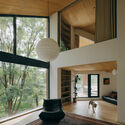
Exposed Concrete and Natural Wood: The structural additions utilize a restrained palette of raw concrete and warm timber. This combination provides a neutral, tactile backdrop that complements the mother’s paintings and highlights the earthy textures of the father’s ceramic works.
Strategic Glazing: Floor-to-ceiling glass walls dissolve the boundary between inside and outside. Residents seated at the dining table or working in the kitchen experience uninterrupted visual access to the changing seasonal foliage—from the vibrant greens of summer to the golden crispness of autumn ginkgo leaves.
Acoustic Engineering: Given the children’s passion for music, specialized acoustic baffling and double-glazed assemblies were integrated into the framing. This allows for simultaneous, multi-generational activities—such as music practice downstairs while quiet reading or resting occurs upstairs—without acoustic interference.
Spatial Statistics & Project Parameters
Project Name: House of Raising the Umbrella
Architectural Firm: Chaoffice
Curator: HAN Shuang
Photographer: Yumeng Zhu
Completion / Publication Date: August 19, 2026
Primary Site Elements: Mature Chinese scholar trees, persimmon trees, and ginkgo trees.
Core Program: Residential renovation and expansion for a four-member multi-generational household, incorporating an artist’s ceramic studio, painting display zones, and music-focused communal spaces.
Official Statements and Design Philosophy
In their project notes, the architects at Chaoffice elaborated on the conceptual underpinnings of the design:
"No one knows whether this house or the large trees in its courtyard appeared on the site first. Chinese scholar trees, persimmon trees, and ginkgo trees stood tall, their expansive canopies intertwining with the woodland beyond the courtyard walls. Together, they created a powerful atmosphere—one that evoked ideas such as returning to nature or living in deliberate seclusion.
Compared with its neighbors to the north, the House seemed to stand precisely at the boundary between human habitation and the natural world. The family of four who owned the house all shared a deep love of life. Beyond their work and studies, the father devoted himself to ceramics. The mother decorated the home’s walls with her own paintings. The children played music together and found great joy in it. As the boys grew older, they increasingly needed spaces of their own. Their parents decided to renovate the house to expand its usable area. They hoped to create sufficient space for everyone while also planning for their own future as they aged, so that the family could eventually spend their later years here together."
This statement underscores a core tenet of contemporary residential design: architecture as an enabler of life’s evolving narratives. Rather than imposing a rigid geometric order onto the landscape, Chaoffice allowed the life stories of the inhabitants and the immovable majesty of the ecosystem to dictate the spatial geometry.
Future Outlook: A Living Legacy
As urban expansion continues to consume natural boundaries across the globe, projects like the House of Raising the Umbrella offer a vital counter-narrative. They demonstrate that density and growth do not require the eradication of nature. By carefully threading new architectural volumes through an established arboreal ecosystem, Chaoffice has created a resilient, sustainable model for multi-generational living.
For the family, this renovation is not merely an upgrade in square footage; it is an investment in continuity. The sons now possess the architectural independence necessary to forge their own paths, yet they remain tethered to a shared family anchor. Meanwhile, the parents have secured a peaceful, accessible homestead designed to nurture them through every stage of life.
Ultimately, the House of Raising the Umbrella stands as a testament to thoughtful, empathetic design—a place where art, music, ceramics, and family heritage are perpetually sheltered beneath a living canopy of green.