Executive Overview
As global temperatures continue to climb and unprecedented heat waves strike with increasing frequency, contemporary architecture is undergoing a quiet yet profound revolution. For decades, the dominant paradigm of building envelope design was dictated by cold-climate metrics. Architects and engineers focused relentlessly on thermal insulation, airtightness, and heat retention to combat freezing winters. However, the escalating realities of climate change have turned this traditional logic on its head. Today, the defining challenge of sustainable design is no longer just keeping heat inside, but effectively managing and controlling the massive surges of solar radiation entering buildings during sweltering months.
In this shifting landscape, solar shading can no longer be treated as an afterthought—an interior decoration added late in the design process or a superficial accessory hung onto a completed facade. Instead, forward-thinking architectural practices are embracing solar protection as a fundamental structural and performance-driven component of the building envelope. By addressing solar heat gain at the earliest conceptual phases, designers can fundamentally alter a building’s energy profile.
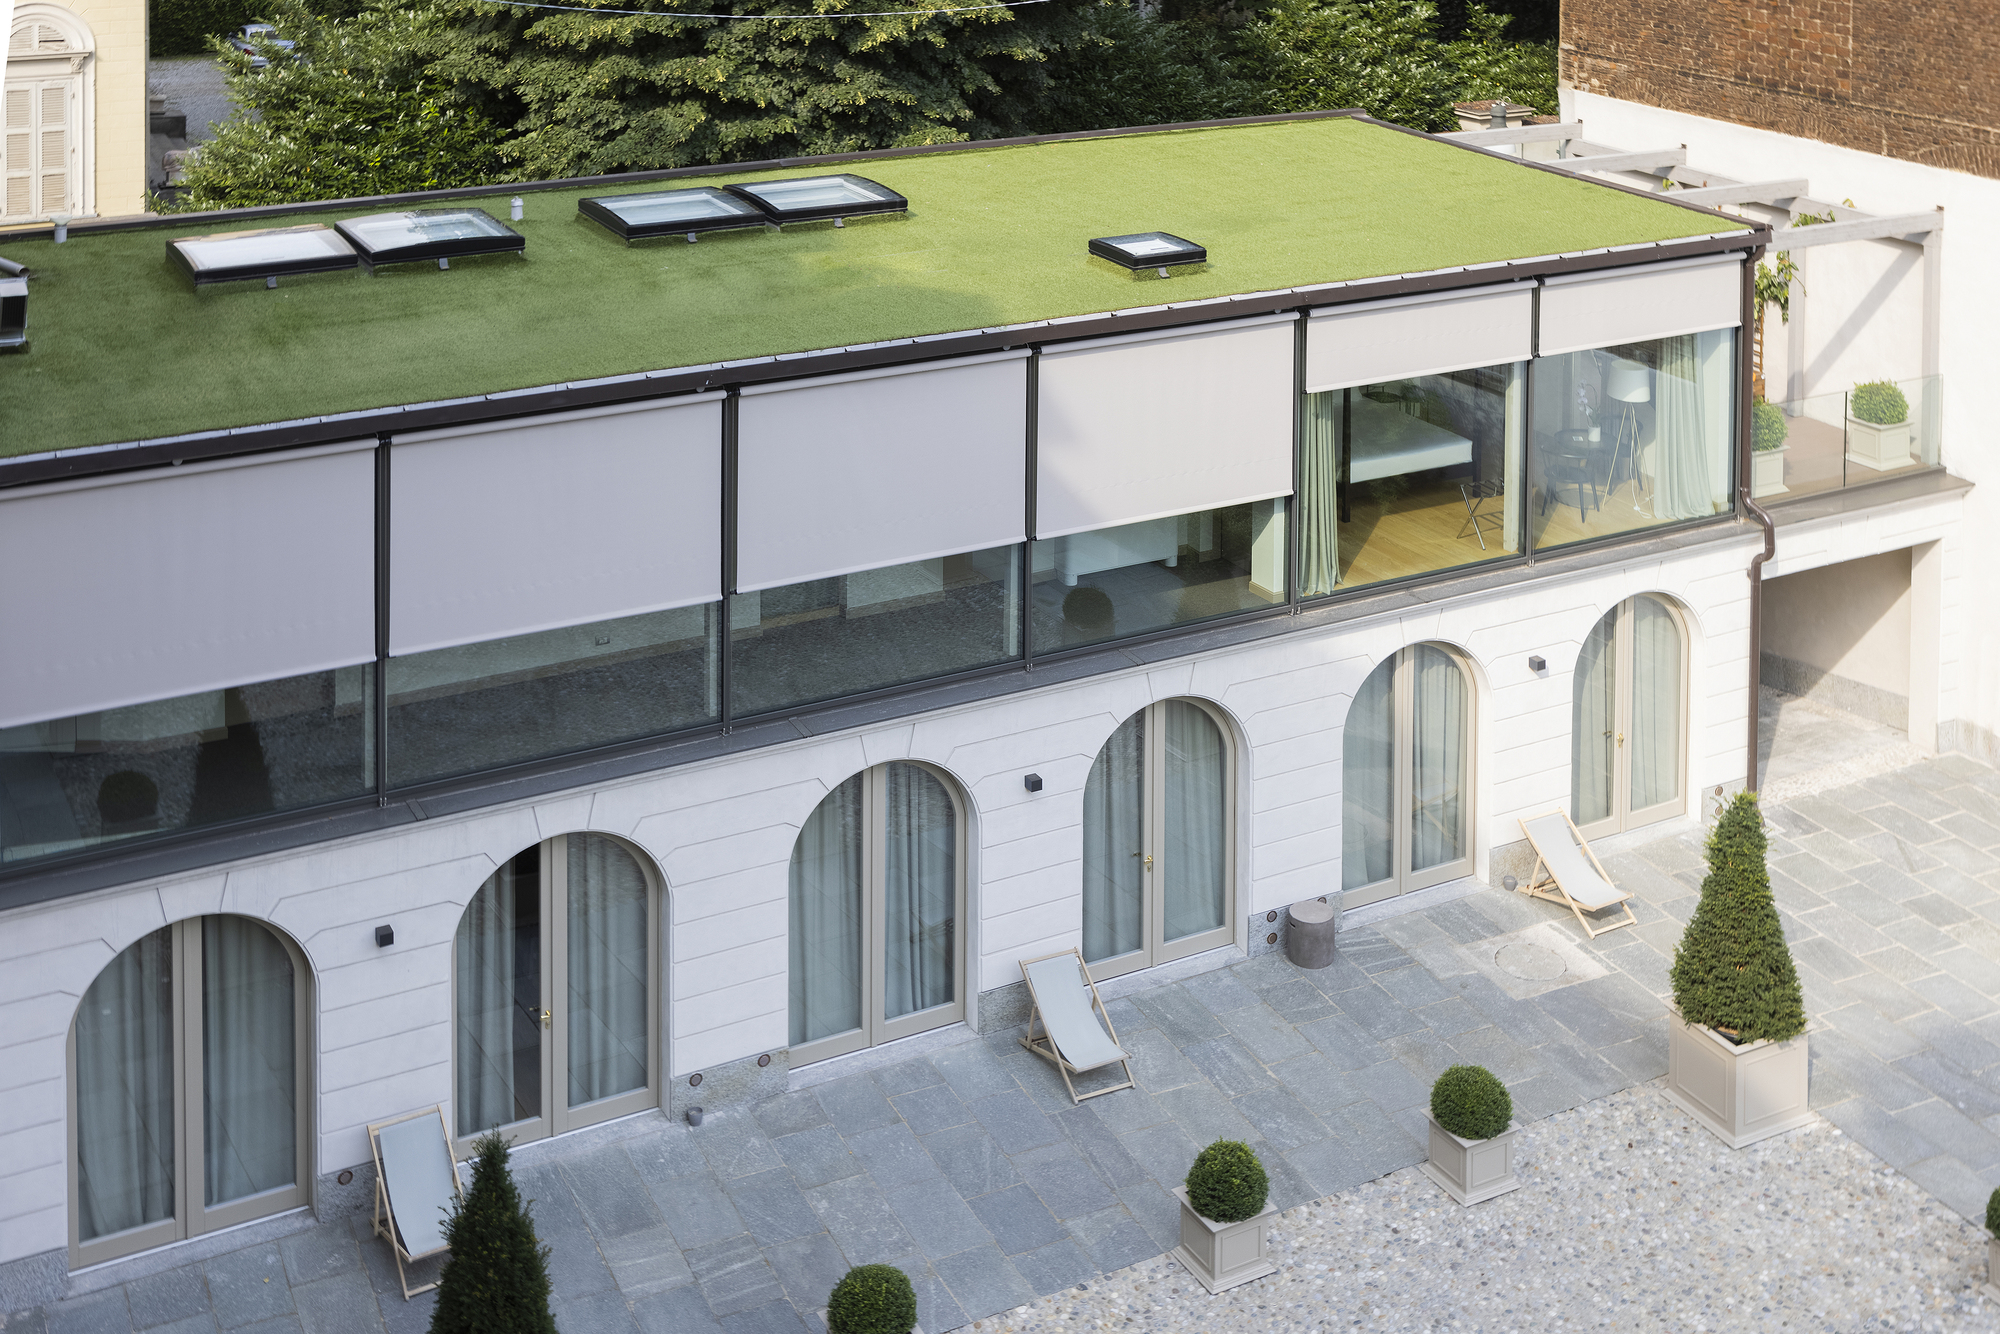
Advanced engineering, smart automation, and high-performance technical fabrics are transforming static facades into dynamic, responsive interfaces. Systems like exterior ZIP-guided blinds, intelligent fabric selections, and automated building management software are proving that passive solar protection can slash HVAC energy consumption by up to 70%. This article explores how integrating solar shading into the architecture of the envelope redefines thermal comfort, optimizes natural daylighting, and empowers buildings to adapt intelligently to an increasingly demanding global climate.
Detailed Chronology: The Evolution of Envelope Engineering
Shifting Paradigms: From Heat Retention to Heat Rejection
The historical evolution of the building envelope has always mirrored humanity’s evolving relationship with climate control. Through the mid-to-late 20th century, the proliferation of cheap fossil fuels and mechanical HVAC systems allowed architects to largely ignore orientation and solar geometry. Glass-box skyscrapers rose across tropical and temperate zones alike, relying on energy-heavy mechanical systems to brute-force interior comfort against the elements.
As energy crises emerged and climate awareness deepened, building codes began strictly regulating U-values and thermal bridging to conserve heating energy. Yet, cooling loads continued to skyrocket. By the early 2000s, it became glaringly apparent that standard double- or triple-glazed windows were failing to mitigate peak solar loads. An office tower featuring a vast, unshaded western-facing glass facade, for instance, typically experiences its maximum cooling load between 3:00 PM and 7:00 PM. During this window, low-angle, direct solar radiation strikes the glass head-on, overwhelming mechanical chillers and driving up carbon emissions.
From Retrofit Accessory to Upstream Design Decision
Recognizing the limitations of reactive cooling, architectural theorists and structural engineers began advocating for a paradigm shift: intercepting solar energy before it passes through the building envelope. This realization repositioned solar shading from an interior fit-out choice to a primary architectural driver.
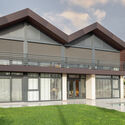
When integrated at the earliest schematic design stages, solar protection directly informs and collaborates with other core design elements:
- Building Orientation: Aligning the massing to minimize east-west exposure while optimizing north-south daylighting.
- Window-to-Wall Ratios (WWR): Calibrating the proportion of glazing based on localized climate data.
- Glass and Facade Specifications: Selecting glass types that harmonize with exterior and interior shading coefficients.
- Fabric Selection and System Placement: Determining openness factors, reflectance values, and whether the system functions externally or internally.
By treating the shading system as an active biological skin rather than a static curtain, architects ensure that every design choice actively filters, reflects, or transmits solar radiation dynamically.
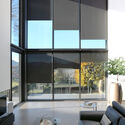
Supporting Context & Metrics: The Science of Shading
To understand the profound impact of integrated solar protection, one must examine the building physics governing solar radiation and heat transfer. When sunlight hits a window, it is partially reflected, partially absorbed, and partially transmitted directly into the interior space. Once inside, short-wave radiation strikes interior surfaces, converts into long-wave thermal radiation, and gets trapped by the glass—a phenomenon commonly known as the greenhouse effect. This trapped heat creates immense cooling loads.
Exterior Versus Interior Positioning
The fundamental rule of thermal envelope efficiency is simple: stop heat before it enters.
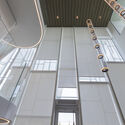
- Exterior Shading Systems: Placed on the outside of the glazing, exterior blinds and louvers intercept solar radiation before it ever makes contact with the glass. The absorbed heat is dissipated into the ambient outdoor air rather than transferred indoors.
- Interior Shading Systems: While excellent for glare control and privacy, interior blinds come into play only after solar energy has already penetrated the thermal barrier of the glass. Consequently, they are inherently less effective at reducing overall cooling loads, though high-performance interior fabrics still yield notable efficiency gains.
Empirical Performance Metrics
Rigorous energy simulations—such as those conducted by industry leaders like Bandalux using advanced ESBO (Early Stage Building Optimization) software—quantify these performance advantages. In a controlled simulation of a standard 9-square-meter room with a south-facing orientation in Madrid (featuring 3.6 square meters of Type C glazing and high-performance Screen technical fabric with an exterior shading setup), researchers recorded up to a 70% reduction in HVAC-related energy consumption.
Even interior interventions offer substantial optimization. Analyses demonstrate that utilizing white interior fabrics can cut air-conditioning energy consumption by up to 30%, while specialized innovations like cellular (honeycomb) shades utilize built-in air-cell structures to improve thermal insulation across both summer and winter seasons.
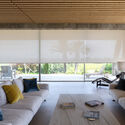
The Physics of Fabrics: Openness, Color, and Reflectance
The technical composition of shading fabrics dictates their environmental performance:
- Openness Factor: A lower openness factor restricts light transmission, effectively curbing glare and thermal radiation while enhancing privacy. Conversely, a higher openness factor maximizes natural daylighting and preserves visual connections to the outdoor landscape.
- Color and Reflectance: Color plays a critical thermodynamic role. Dark-colored exterior fabrics absorb a high percentage of incoming solar radiation before it hits the glass, preventing penetration. Conversely, light-colored interior fabrics excel at reflecting incoming radiation outward, minimizing heat retention within the shading assembly itself.
Official Industry Perspectives & Technological Innovations
Industry innovators are pushing the boundaries of what shading systems can achieve, shifting from passive fabrics to high-performance, weather-resistant engineering components. Modern exterior solutions are designed to withstand punishing environmental conditions while seamlessly blending into minimalist architectural aesthetics.
Advanced ZIP-Guide Technologies
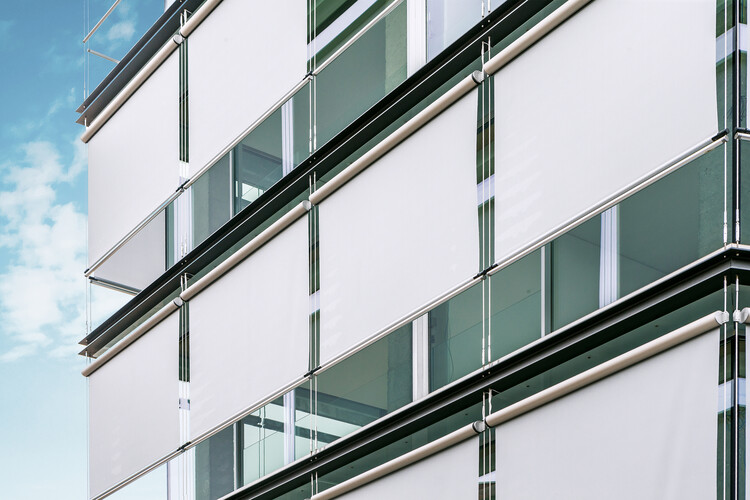
Wind stability has historically been a major vulnerability for exterior blinds. High winds can cause traditional fabric blinds to rattle, slip out of their side channels, or tear. The development of ZIP-guide systems—exemplified by product lines such as Z-Box, Z-Box Secret, and Z-Box Solar—has revolutionized exterior envelope protection.
By locking the fabric securely within the side guides along its entire length, ZIP systems maintain constant fabric tension, eliminate lateral light gaps, and deliver exceptional wind resistance. These systems allow architects to design expansive glass spans without sacrificing solar performance, contributing directly to the aforementioned 70% reduction in thermal transmission and cooling demand.
The Rise of Intelligent Automation
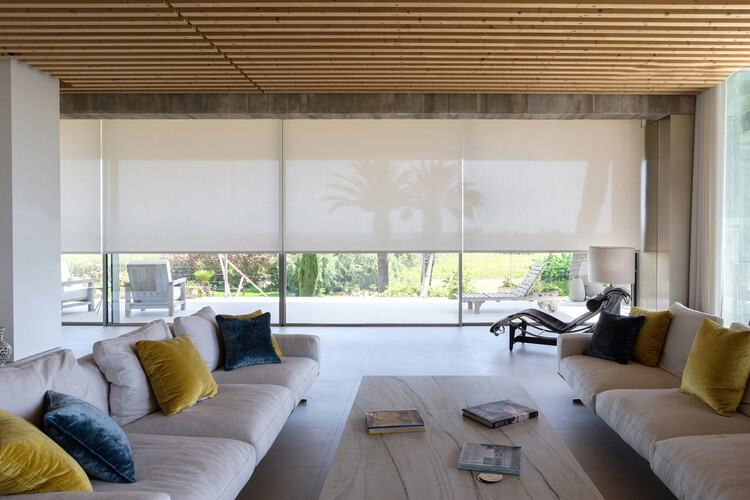
Static shading is rapidly giving way to dynamic, responsive architectures. Modern building automation decouples solar protection from manual human intervention, ensuring that facades adapt in real time to fluctuating weather and occupancy conditions.
Integrated sensor arrays act as the nervous system of the smart envelope:
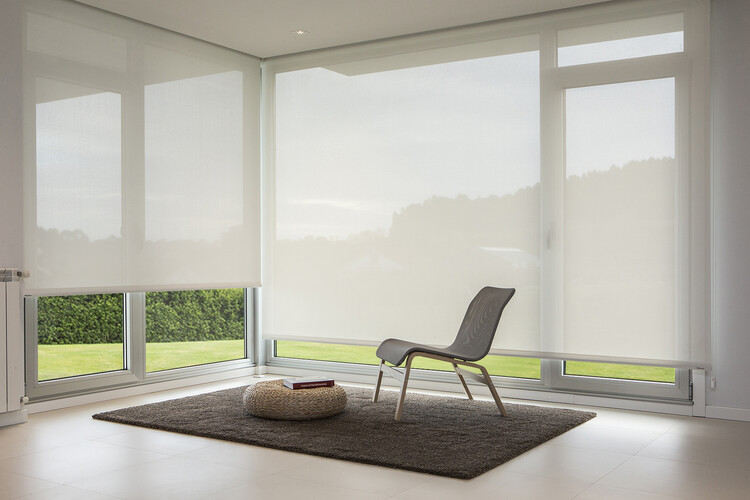
- Solar Sensors: Automatically deploy shading systems as radiation levels spike, protecting interiors from sudden thermal loads.
- Temperature Sensors: Trigger cooling protocols to preemptively combat internal overheating.
- Wind Sensors: Automatically retract exterior blinds when wind speeds exceed safe structural thresholds, preventing mechanical damage.
- Time-Based and Occupancy Schedules: Program systems to respond to seasonal shifts, daylight hours, and building usage patterns.
Furthermore, centralized management platforms—such as Bandalux’s Lynx application—allow facility managers and homeowners alike to coordinate motorized solar-shading solutions with HVAC and artificial lighting systems. In a commercial office setting, for example, a west-facing facade can autonomously lower its exterior blinds during peak afternoon exposure while the building’s lighting control system dims indoor LEDs to maintain optimal, glare-free illumination without wasting electricity.
Future Outlook: Architecture as an Environmental Mediator
As climate change accelerates, the architectural profession faces a critical reckoning. The conventional reliance on mechanical HVAC systems to correct poor envelope design is no longer ecologically or economically viable. Building owners face skyrocketing energy costs, and municipal grids increasingly struggle to cope with peak summer cooling demands.
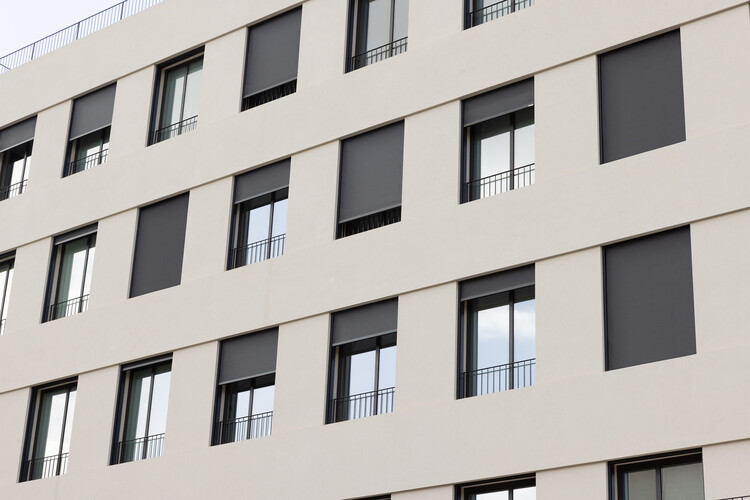
The integration of advanced solar protection as a core envelope strategy represents a vital return to fundamental architectural common sense. By treating the building skin not as a passive barrier, but as a dynamic, responsive mediator between interior spaces and the surrounding environment, architects can fundamentally redefine sustainable performance.
Looking forward, the future of the built environment belongs to adaptive envelopes. The most successful buildings of tomorrow will not fight their local climates with brute mechanical force; instead, they will breathe, flex, and shield themselves intelligently. By coordinating orientation, glazing ratios, high-performance fabrics, structural engineering, and smart automation from the earliest conceptual sketches, the design community can successfully reclaim its active role in environmental regulation—delivering spaces that are visually stunning, thermally comfortable, and profoundly resilient.