Executive Overview
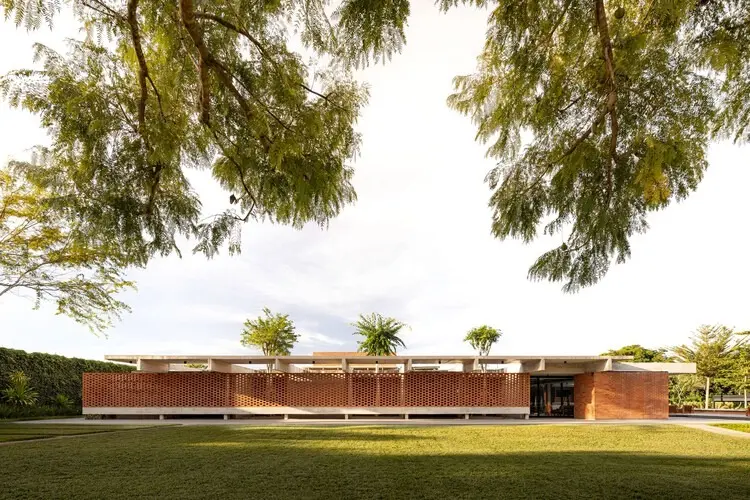
In the affluent residential enclave of Lago Sul, Brasília, a newly completed single-family dwelling stands as a testament to patience, rigorous spatial planning, and a deep sensitivity to topography. Designed by the acclaimed Brazilian studio BLOCO Arquitetos, the Lima House represents a masterclass in modern architectural endurance. Originally conceived on the drawing board in 2016, the project’s realization spanned nearly a decade, unfolding across two distinct construction phases that concluded in 2018 and 2024, respectively.
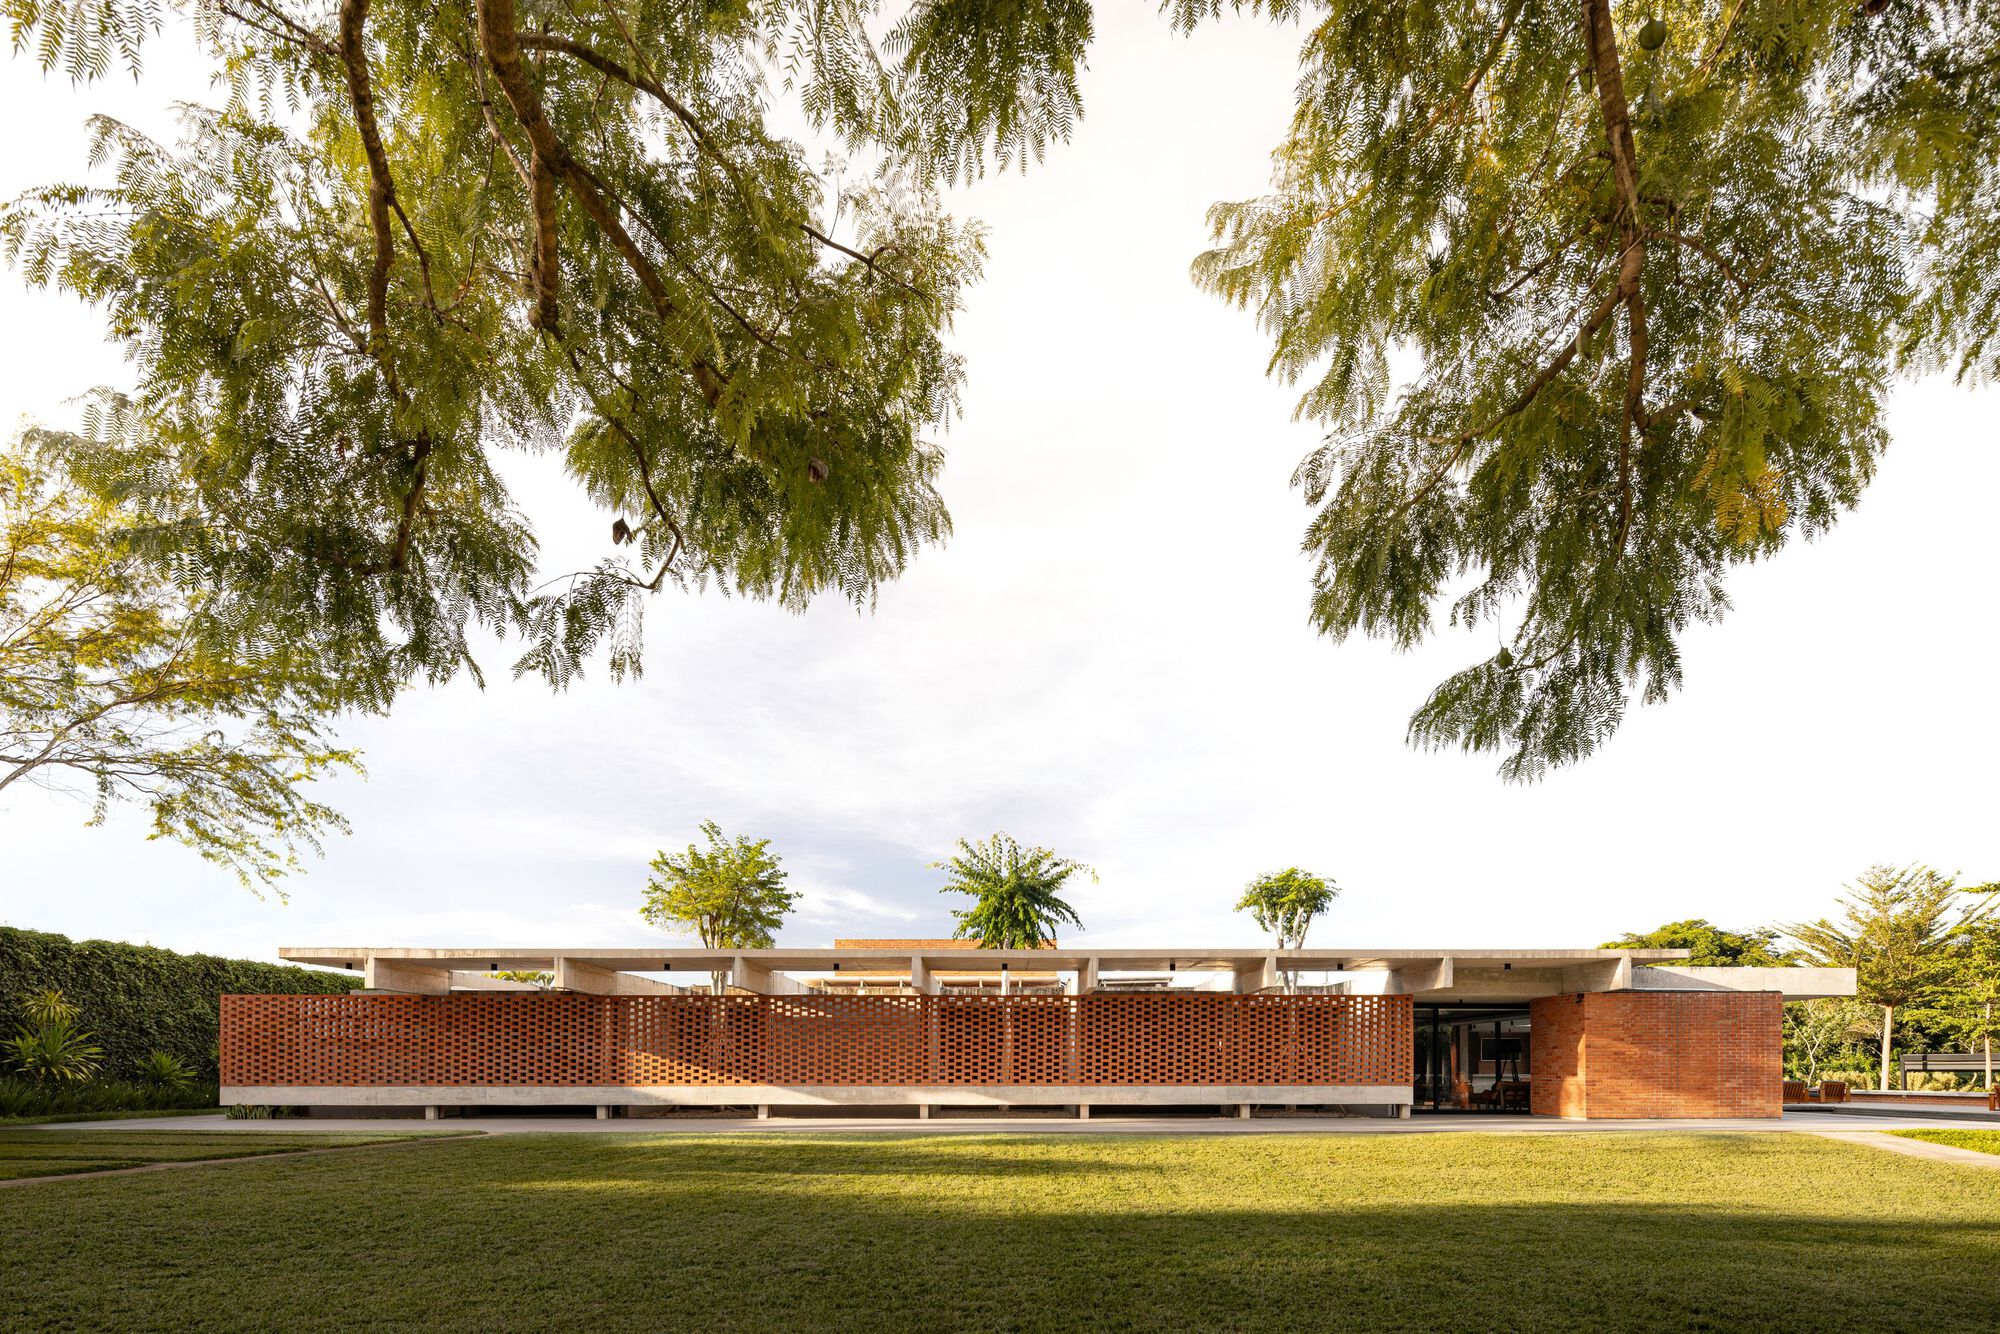
At its core, the architectural narrative of the Lima House revolves around a single, uncompromising premise: the entirety of the home’s expansive internal program must be distributed across a single, continuous level. By anchoring the primary living quarters to a flat horizontal plane, BLOCO Arquitetos managed to gracefully negotiate the subtle undulations of the site’s natural topography. The result is a seamless, highly integrated living environment where the passage of time—both in terms of the multi-year construction process and the daily rhythms of its inhabitants—is quietly marked by the interplay of light, shadow, raw materials, and the surrounding landscape.
Detailed Chronology: A Decade-Long Genesis
The story of the Lima House is as much about the evolution of architectural practice in Brazil’s federal capital as it is about the physical assembly of steel, concrete, and glass. The timeline of the project highlights the complexities of modern residential construction, phased project delivery, and the dedication required to see a bold architectural vision through to completion.
Phase 1: Conceptualization and Initial Groundwork (2016–2018)
When BLOCO Arquitetos was first commissioned to design the residence in 2016, the brief demanded a delicate balance between privacy, integration with nature, and spatial fluidity. Lago Sul, known for its expansive lots and leafy suburban character, offers a unique canvas characterized by gentle slopes running down toward the Paranoá Lake basin.
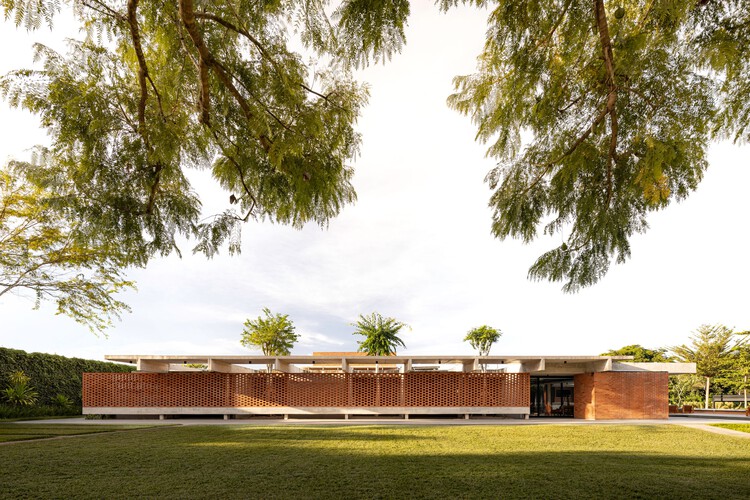
Rather than terracing the home across multiple tiers—a common tactic for sloping plots—the architects chose to root the main indoor living areas on a single horizontal datum. This decision dictated the foundational earthworks during the first phase of construction. Ground was broken shortly after the finalization of blueprints, with the structural skeleton, primary masonry, and foundational waterproofing erected between 2016 and 2018. This initial phase established the core architectural footprint, ensuring that the heavy structural elements could cure, settle, and integrate into the local ecosystem before interior finishes were finalized.
Phase 2: Refinement, Completion, and Maturation (2018–2024)
The second phase of the Lima House’s construction, spanning from 2018 to 2024, highlights a growing trend in high-end residential architecture: phased delivery. Rather than rushing to complete the finishes, the clients and architects allowed the project to evolve in tandem with changing lifestyle needs and material availabilities.

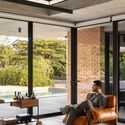
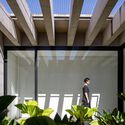
During this extended period, the interior spaces were meticulously detailed. Custom millwork, sophisticated lighting schemes, and specialized surface treatments were introduced to soften the industrial rigor of the primary structure. Simultaneously, the exterior landscaping—anchored by the prominent pool area—was refined. Because the main house level was kept strictly uniform, the natural slope of the topography reveals itself most dramatically in the elevation of the outdoor pool deck. This floating deck creates a deliberate threshold between the manicured interior spaces and the rugged, sloping terrain of the natural ground level, turning a topographical challenge into a striking design feature.
Supporting Context & Metrics
To fully appreciate the architectural achievement of the Lima House, it is essential to contextualize the project within the broader traditions of Brasília’s architectural heritage and the specific environmental conditions of the region.
The Context of Lago Sul and Brasília’s Modernism
Brasília, designed by Lúcio Costa and Oscar Niemeyer in the late 1950s, remains a global monument to Modernist urbanism and architecture. While the monumental axis of the city is defined by sweeping curves and monumental concrete shells, residential neighborhoods like Lago Sul operate on a more human scale, yet they remain deeply influenced by the tenets of modernism: clean lines, functional segregation, structural clarity, and an emphasis on indoor-outdoor living.
BLOCO Arquitetos, a firm deeply rooted in the architectural discourse of the Distrito Federal, frequently explores these modernist principles while adapting them to contemporary environmental and domestic realities. The Lima House is no exception. By maintaining a single-level layout, the house rejects the vertical compartmentalization typical of contemporary urban housing, favoring instead the horizontal sprawl popularized by mid-century modernist tropical architecture.
Architectural Metrics and Spatial Specifications
| Project Attribute | Specification Details |
|---|---|
| Project Name | Lima House (Casa Lima) |
| Architectural Firm | BLOCO Arquitetos |
| Location | Lago Sul, Brasília, Brazil |
| Curator / Media | Curated by Susanna Moreira (ArchDaily) |
| Photography | Joana França |
| Design Year | 2016 |
| Construction Phase I | Completed 2018 (Structural shell and primary framework) |
| Construction Phase II | Completed 2024 (Interior detailing and landscape finalization) |
| Primary Spatial Strategy | Single-level internal program on a sloping topography |
| Key Architectural Feature | Elevated pool deck creating a deliberate transition from interior floor plate to natural ground level |
Official Statements & Design Philosophy
While the physical structure of the Lima House speaks volumes, the theoretical framework provided by BLOCO Arquitetos sheds light on the deliberate choices that shaped the design.
According to the design team, one of the foundational premises was the absolute commitment to a single-level floor plan:
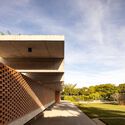
"One of the premises of the project was to distribute the entire internal area of the house on a single level. This way, the slight slope of the topography is only noticeable in the elevation of the open area around the pool in relation to the natural ground level."
This architectural approach eliminates interior staircases within the main living quarters, fostering a continuous, accessible domestic landscape. By keeping all primary functions—social areas, private suites, and service zones—on the same horizontal plane, the architects encouraged effortless circulation and a heightened sense of spaciousness.
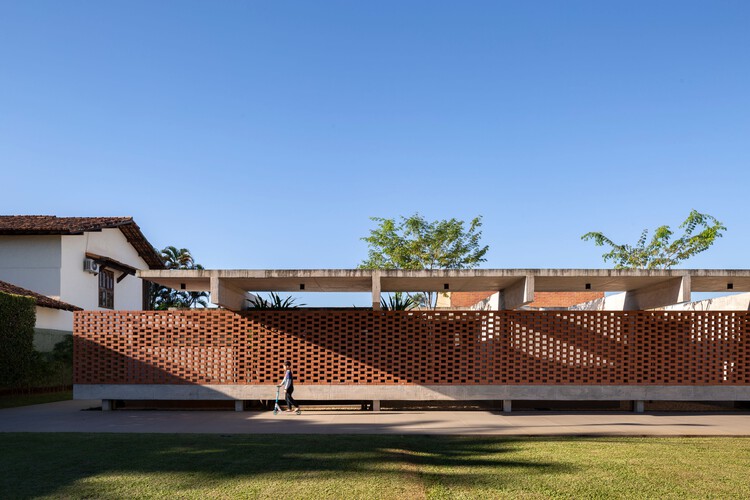
Furthermore, the relationship between the built structure and the terrain is handled with calculated restraint. Rather than aggressively cutting into or building up the land to force artificial flatness across the entire plot, BLOCO Arquitetos allowed the topography to remain largely undisturbed. The indoor floor plate floats just above the gentle slope, while the exterior pool area acts as a mediator. As the land dips away, the pool deck rises above the natural grade, transforming a functional water feature into a dramatic architectural podium that frames views of the surrounding Lago Sul vegetation.
Future Outlook: The Legacy of Phased Architecture
The completion of the Lima House in 2024 marks the end of an eight-year journey, but it also points toward a broader evolution in how high-end residential architecture is conceived, financed, and executed.

In an era of rapid, hyper-accelerated real estate development, the timeline of the Lima House is a refreshing anomaly. Allowing a house to be built in distinct phases demonstrates a sustainable architectural philosophy where buildings are not rushed objects, but slowly curated environments that accommodate the financial realities, lifestyle shifts, and material maturation of their inhabitants.
As architectural practices worldwide grapple with the need for sustainable, adaptable, and context-sensitive design, projects like the Lima House offer a compelling roadmap. By respecting the natural topography of Lago Sul, maintaining a horizontal continuity that honors the modernist roots of Brasília, and embracing a patient construction schedule, BLOCO Arquitetos has delivered a timeless residence. The Lima House stands not merely as a finished product of 2024, but as a living testament to spatial clarity, structural honesty, and the enduring power of thoughtful architectural time management.