

Executive Overview
In an era dominated by sprawling urban expansions, high-rise luxury developments, and glass-clad architectural statements, a quiet counter-movement is taking root in the rural landscapes of southern India. Designed by the emerging architectural practice Madras Spaces, The Threshold House emerges as a poignant study in restraint, emotional resonance, and contextual sensitivity.
Spanning a modest footprint of 1,000 square feet, this rural farmhouse is situated in V. Thuraiyur, near the historic city of Tiruchirappalli (Trichy) in Tamil Nadu. Far removed from the frenetic pace and sensory overload of metropolitan centers, the project is nestled organically amidst sprawling agricultural fields. Rather than imposing a foreign aesthetic onto the pastoral landscape, Madras Spaces conceived the dwelling as a deeply contemplative return to a lost native landscape—a physical and emotional bridge connecting contemporary living to ancestral memory.
Operating under constraints that would deter many modern practices—including a tight spatial footprint, limited financial and material resources, and a client brief driven less by rigid programmatic requirements and more by abstract notions of belonging, nostalgia, and spatial poetry—the architects crafted a masterclass in minimalist vernacular architecture. Through a meticulous handling of exposed brick, local timber, tactical lighting, and seamless indoor-outdoor transitions, The Threshold House does not merely occupy its site; it participates in it. This comprehensive architectural report examines the genesis, design philosophy, structural execution, and broader implications of a project that proves profound design requires neither vast budgets nor monumental scale.
Detailed Chronology & Design Evolution
1. The Genesis of a Rural Retreat: Conceptualization and Site Analysis
The journey of The Threshold House began with a deeply personal mandate from the clients, who sought a sanctuary away from their daily urban routines—a place where they could reconnect with the rhythms of nature, agricultural life, and their own childhood memories of rural Tamil Nadu.
When Madras Spaces first visited the plot in V. Thuraiyur, they encountered a serene expanse framed by working farmlands. However, the site itself presented distinct physical challenges. It was compact, requiring a careful calibration of interior and exterior zones to prevent the structure from feeling cramped or claustrophobic. Furthermore, the surrounding agricultural ecosystem demanded a low-impact design strategy that would respect the soil, local hydrology, and microclimate.
Instead of clearing the land to impose a conventional suburban footprint, the design team oriented the dwelling to honor natural wind patterns and solar trajectories. The early conceptual sketches focused on the idea of the "threshold"—not just as a physical doorway, but as a liminal space of transition. The architects asked a foundational question: How does one transition from the chaos of the modern world into the quietude of the earth? The answer became the guiding principle for the entire spatial layout.
[Urban Chaos / Modern Life]
       │
       ▼  (Transition Zone / Liminal Threshold)
[The Threshold House: Spatial Buffer]
       │
       ▼  (Organic Integration)
[V. Thuraiyur Agricultural Landscape]
2. Architectural Programming and Spatial Sequencing
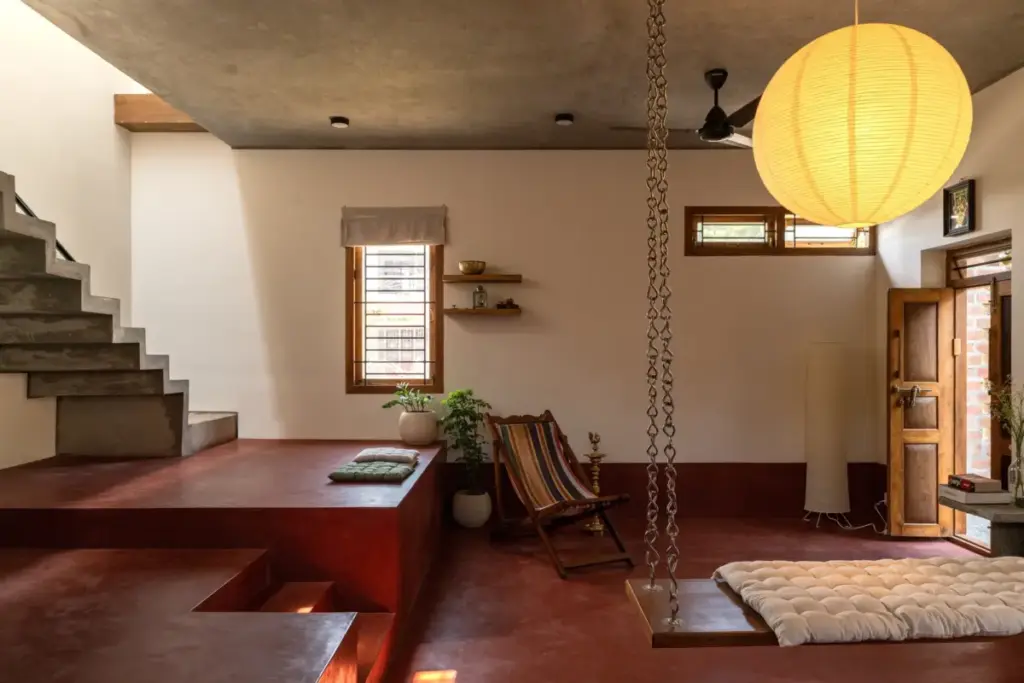
Despite its modest 1,000-square-foot area, The Threshold House feels expansive due to an intelligent deployment of open-plan living, double-height volumes, and visual corridors that draw the surrounding landscape inward.
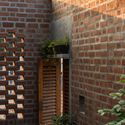
- The Arrival and Portal: Approaching the house, visitors are greeted not by an imposing security gate or a formidable facade, but by a porous boundary wall constructed from locally sourced brick. This porousness establishes an immediate dialogue between the interior courtyard and the fields beyond.
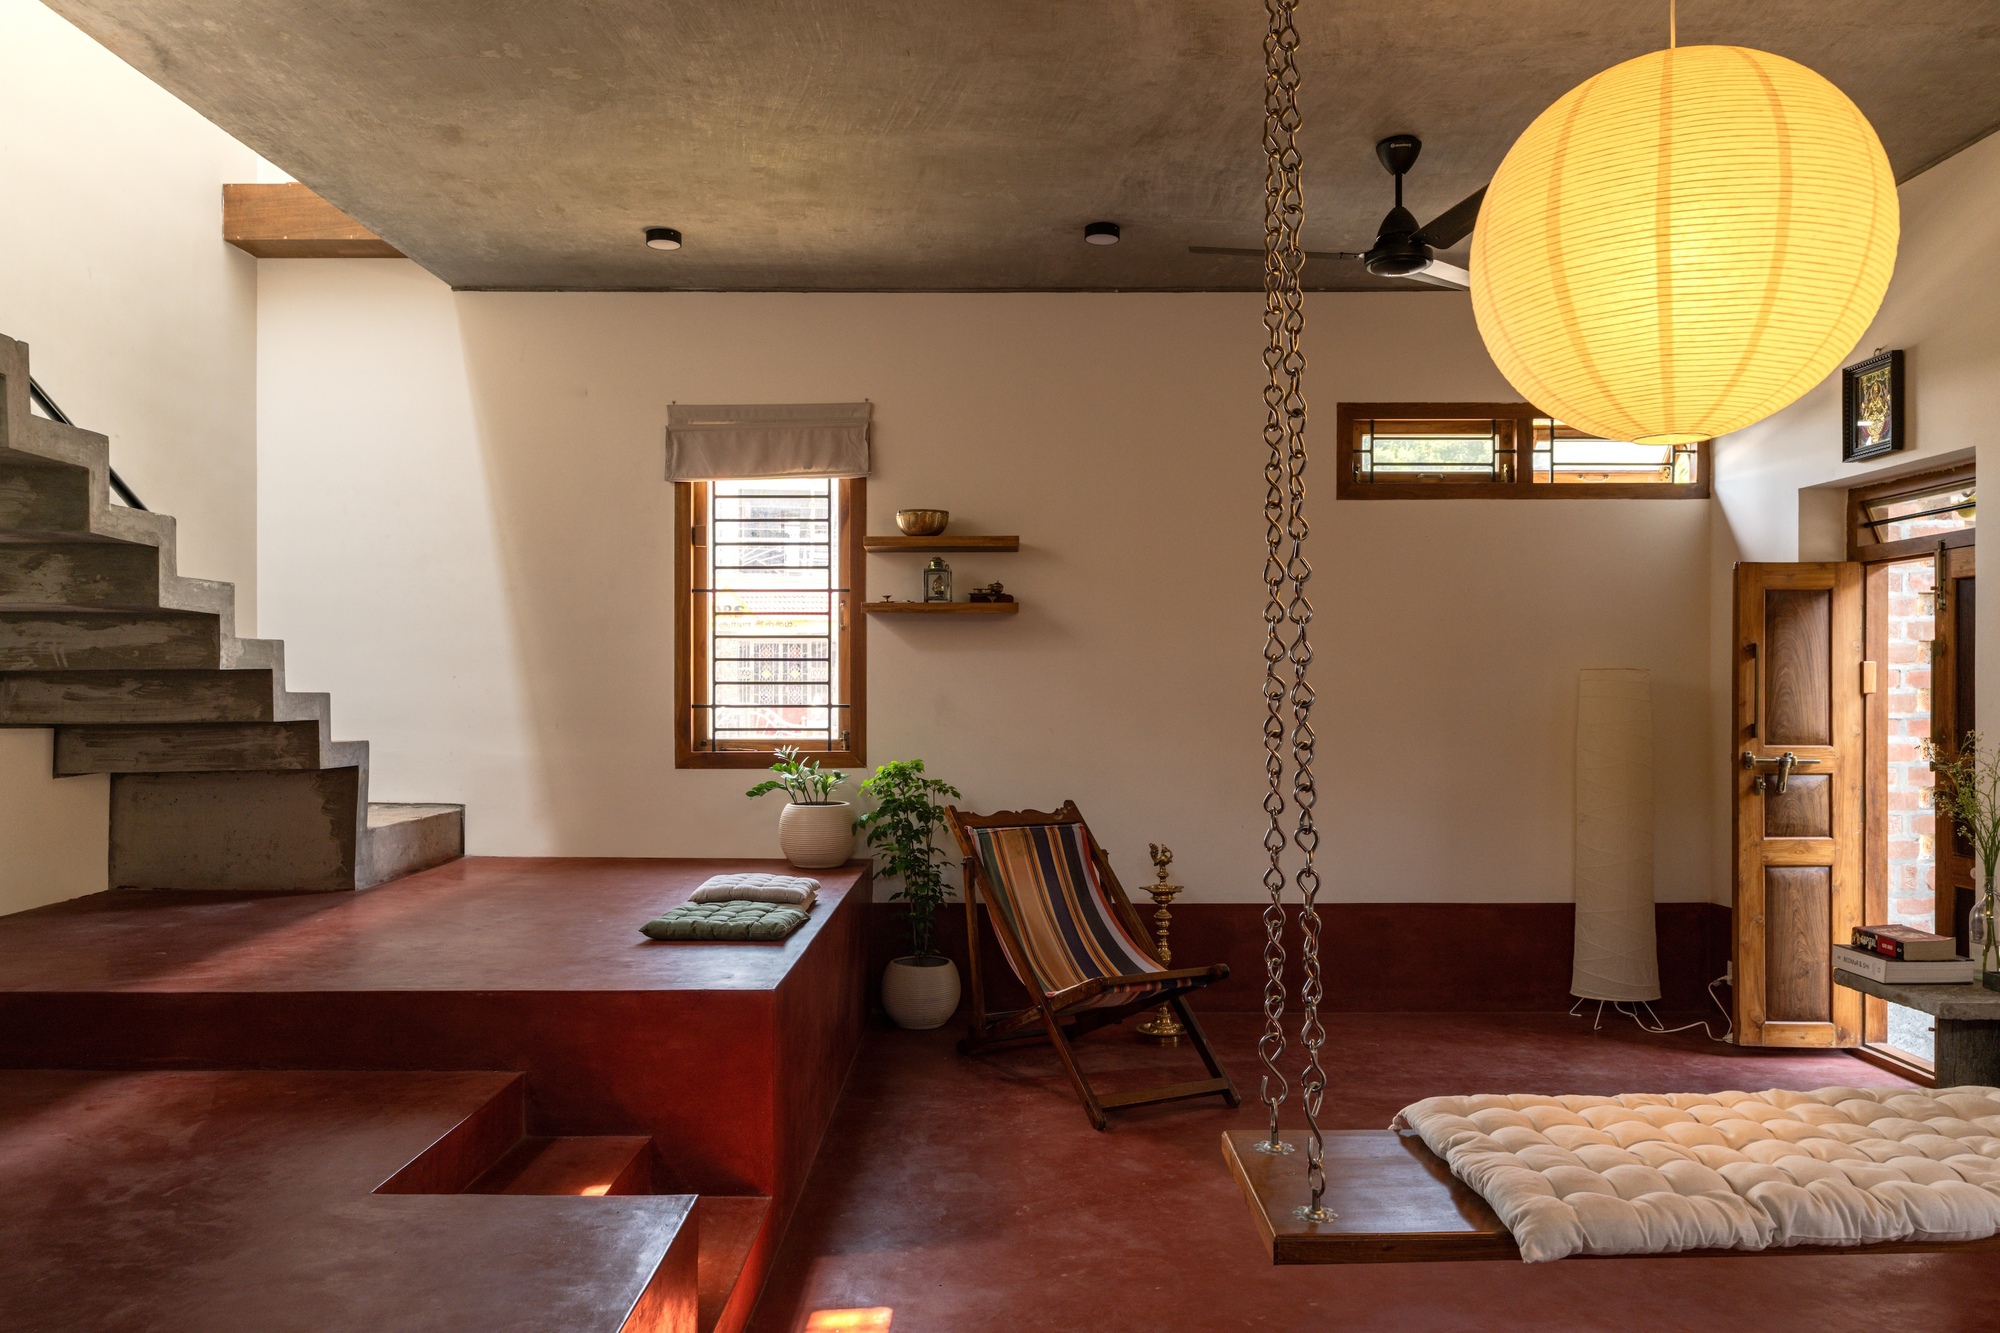
- Living and Communal Core: The primary living area serves as the beating heart of the home. Designed with minimal partitions, it encourages communal gathering while maintaining direct sightlines to the sky and surrounding greenery.
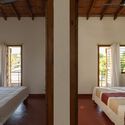
- Private Sanctuaries (Bedrooms): The sleeping quarters are treated as introspective caves—calm, insulated, and deeply tactile. Rather than relying on artificial air conditioning, the architectural massing and window placements invite cross-ventilation, capturing cooling breezes sweeping across the adjacent paddies.
- Transition Zones (Verandahs and Courtyards): True to its name, the house features generous transitional thresholds. Verandahs wrap around the built mass, offering shaded outdoor living spaces where inhabitants can experience the shifting qualities of light and shadow throughout the day.
3. Materiality, Craftsmanship, and Construction
The material palette of The Threshold House is an homage to regional building traditions executed with contemporary precision. Madras Spaces deliberately avoided high-embodied-energy materials like structural steel and composite panels in favor of earth-bound mediums:
- Exposed Brick Masonry: The load-bearing walls utilize locally procured clay bricks, left unplastered. This decision allows the building to "breathe," regulating internal temperatures naturally while developing a rich patina over time as it weathers against the tropical elements.
- Locally Sourced Timber: Exposed wooden beams, rafters, and bespoke joinery frame the ceilings and openings. Sourced from sustainable regional vendors, the timber introduces warmth and organic texture that contrasts sharply with the cool, earthy tones of the brickwork.
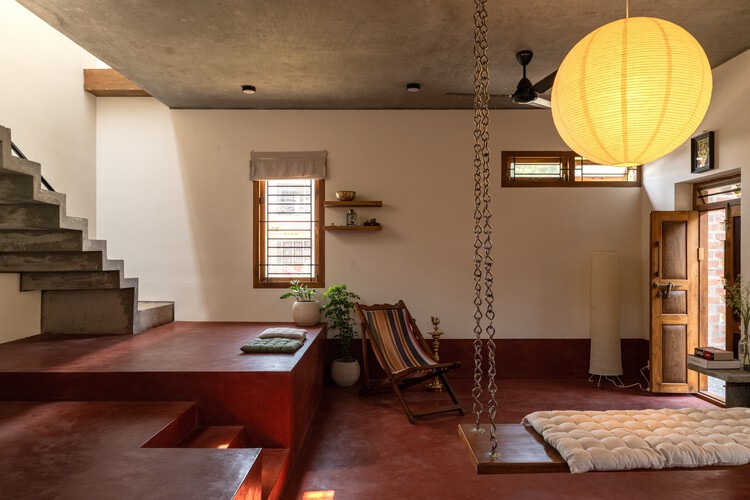
- Tactile Flooring and Finishes: Earthy oxide and polished stone flooring anchor the interior spaces, providing a cool surface underfoot during the scorching Tamil Nadu summers.
Photographer Syam Sreesylam’s lens captures how these materials interact with natural light. Throughout the day, sunlight filters through brick jalis (perforated screens) and overhead openings, casting dynamic geometric patterns across the interior surfaces and turning time into a visible, shifting architectural element.
Supporting Context & Metrics
To fully appreciate the significance of The Threshold House, it is essential to contextualize it within contemporary Indian architecture and examine its quantitative metrics.
Project Data Sheet
- Project Name: The Threshold House
- Architectural Practice: Madras Spaces
- Location: V. Thuraiyur, near Tiruchirappalli (Trichy), Tamil Nadu, India
- Typology: Rural Farmhouse / Residential Architecture
- Built-up Area: 1,000 sq. ft. (approx. 93 square meters)
- Completion / Publication Year: 2026
- Primary Materials: Exposed Clay Brick, Regional Timber, Stone, Oxide Flooring
- Photography: Syam Sreesylam
The Context of Vernacular Revival in Southern India
Tamil Nadu possesses a rich architectural heritage characterized by courtyard houses (nalukettu-style adaptations), thick thermal-mass walls, and microclimate-responsive planning. However, rapid modernization over the past three decades has seen a proliferation of generic, climate-inappropriate concrete boxes dependent on mechanical cooling and disconnected from their environment.
Practices like Madras Spaces are part of a vital generation of architects pushing back against this homogenizing trend. By proving that vernacular techniques can be reinterpreted for modern, modest-budget homes, projects like The Threshold House offer a scalable blueprint for sustainable rural development across the Indian subcontinent.

Official Statements & Design Philosophy
In their project notes, the architects at Madras Spaces elaborate on the underlying ethos guiding The Threshold House:
"Located in V. Thuraiyur, near Tiruchirappalli, Tamil Nadu, this 1,000 sq. ft. farmhouse by Madras Spaces is conceived as a quiet return to a lost native landscape. Set amidst agricultural fields and far removed from urban noise, the project responds to a tight site, limited resources, and a brief rooted more in memory and belonging than in program."
This statement underscores a paradigm shift in modern residential design. While standard architectural briefs focus heavily on quantitative metrics—number of bedrooms, square footage per occupant, automated smart-home integrations—Madras Spaces pivoted toward qualitative metrics: emotional grounding, sensory memory, and ecological harmony.
Industry critics have lauded the project for its discipline. In an architectural landscape frequently obsessed with visual spectacle for social media consumption, The Threshold House offers an antidote of silence. It asks its inhabitants to slow down, to listen to the rustle of paddy stalks in the wind, and to experience shelter not as a fortress against nature, but as an extension of it.
Future Outlook: Implications for Rural and Sustainable Design
As climate change accelerates and urban centers become increasingly unlivable due to heat islands, congestion, and resource depletion, the paradigm exemplified by The Threshold House points toward a viable and necessary future.
1. Decentralization and the Rural Migration Trend
The desire for rural retreats—once viewed as an indulgence for the ultra-wealthy—is evolving into a broader cultural aspiration. Enabled by remote work technologies and a collective psychological fatigue with urban density, more families are looking to build modest, sustainable homes in their ancestral villages or semi-rural peripheries. Projects like The Threshold House demonstrate that these homes do not need to mimic urban villas; they can authentically engage with their agrarian context.
2. Economic and Material Sustainability
By relying on local materials, regional artisans, and low-tech construction methodologies, Madras Spaces minimized the carbon footprint associated with long-distance material transportation and heavy machinery. This localized construction economy also supports rural craftspeople, keeping traditional masonry and woodworking skills alive in contemporary practice.
3. Passive Climate Resilience
With southern India experiencing increasingly severe heatwaves, the thermal mass of exposed brick, coupled with strategic cross-ventilation and shaded verandahs, offers a sustainable alternative to energy-hungry air conditioning systems. The Threshold House serves as a case study in passive design, proving that traditional climatic wisdom, when filtered through modern spatial sensibilities, remains unsurpassed in comfort and efficiency.
Conclusion
The Threshold House by Madras Spaces is much more than a 1,000-square-foot rural retreat; it is a manifesto for mindful living. By stripping away architectural excess and focusing entirely on materiality, spatial transition, and emotional resonance, the architects have created a sanctuary that honors the past while gracefully inhabiting the present. In doing so, they have provided a powerful reminder that true architectural luxury is not measured in square footage, but in the depth of our connection to the earth, the light, and one another.



