In an era increasingly dominated by vertical density, vehicular infrastructure, and sprawling concrete developments, contemporary architecture faces a profound existential challenge: how to restore the human scale to the built environment. Enter Animá Village, a visionary master plan and architectural achievement spearheaded by the internationally acclaimed firm Sordo Madaleno Arquitectos (led by Javier Sordo Madaleno Bringas). Curated for global architectural discourse and highlighted through the lens of architectural critics like Valentina Díaz, Animá Village represents a paradigm shift away from car-centric planning and toward a deeply integrated, walkable, and ecologically vibrant community model.
At its core, the design philosophy behind Animá Village rests on a deceptively simple yet radically overlooked premise: neighborhoods should be built for people, not automobiles. By prioritizing pedestrian pathways, cultivating an exceptionally robust public realm, and weaving generous, native landscaping into the very fabric of the community, Sordo Madaleno Arquitectos has crafted a living environment that blurs the boundaries between architecture and nature. Captured brilliantly through the lenses of architectural photographers Fabian Martinez and Ariadna Polo, the project stands as a testament to the power of thoughtful placemaking, human-scale proportions, and sustainable community design.
This comprehensive investigative report delves deep into the conceptual origins, architectural strategies, spatial dynamics, and broader urban implications of Animá Village. Through a structured analysis of its design chronology, contextual metrics, and spatial philosophy, we explore how Sordo Madaleno Arquitectos is redefining modern communal living for the 21st century.
Detailed Chronology: From Concept to Community
The realization of a master-planned community as complex and nuanced as Animá Village does not happen overnight. It is the result of years of rigorous research, iterative urban planning, and multidisciplinary collaboration led by one of Mexico’s most influential architectural practices, Sordo Madaleno Arquitectos.
Phase 1: Conceptualization and Urban Philosophy (Early Development)
Long before the first foundation was poured or the initial master plans were drafted, the creative team at Sordo Madaleno embarked on an extensive research phase. Modern urban centers have long suffered from the legacy of mid-20th-century zoning laws that separated living, working, and leisure into disconnected silos, forcing total reliance on the automobile.
The architects sought to reverse this trend by looking backward to the timeless qualities of traditional, organic villages—where distances were measured in footsteps rather than horsepower, and public squares served as the social heart of daily life. The conceptual framework for Animá Village was thus established: a hyper-connected, walkable ecosystem where the public realm takes precedence over private vehicular transit.
Phase 2: Master Planning and Landscape Integration
Once the overarching vision was solidified, the design team focused heavily on topography, microclimate, and spatial flow. Unlike traditional developments where landscaping is treated as an afterthought—merely filling the leftover spaces between buildings—Animá Village integrated planting and ecology into the earliest phases of master planning.
The architects collaborated closely with landscape designers to select native flora that would thrive in the local climate while requiring minimal artificial irrigation. Buildings were meticulously positioned to optimize natural ventilation, maximize solar orientation, and preserve existing natural features. This phase saw the careful mapping of pedestrian arteries, ensuring that every residential unit, communal gathering space, and public amenity would be linked by a continuous network of shaded walkways, cycling paths, and open-air plazas.
Phase 3: Architectural Execution and Materiality
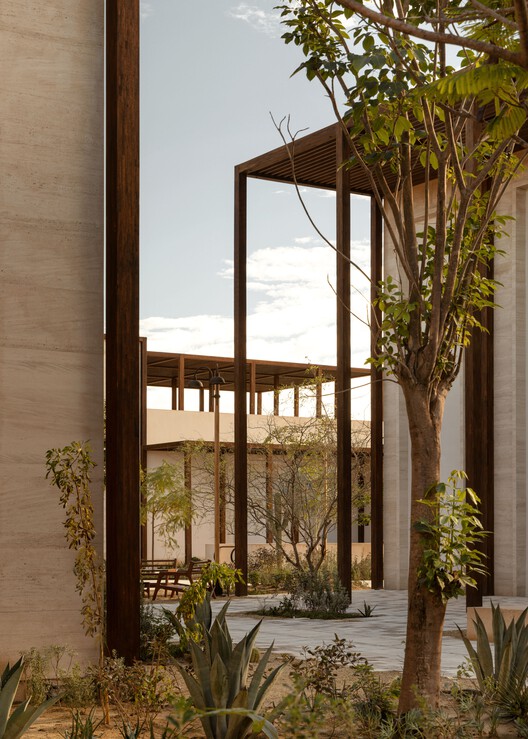
As construction commenced, the focus shifted to the tectonic expression of the village. Sordo Madaleno Arquitectos championed a material palette that speaks to authenticity, durability, and a harmonious dialogue with the surrounding earth. Local stones, warm timber accents, and textured concrete forms were utilized to ground the architecture in its geographic context.
Crucially, the massing of the buildings was intentionally modulated to avoid oppressive verticality. By stepping back upper floors, creating porous ground-level facades, and incorporating abundant green roofs and terraces, the architects ensured that the built form respects the human scale. Every doorway, courtyard, and colonnade was designed to evoke a sense of intimacy and welcome, moving away from monumental intimidation and toward domestic comfort on a neighborhood scale.
Phase 4: Public Realm Activation and Inauguration
Culminating in its public presentation and formal opening in late August 2026, Animá Village transitioned from an architectural blueprint into a living, breathing community. The activation of the public realm—through carefully scaled plazas, community nodes, and communal gardens—began immediately yielding the social benefits the architects had envisioned. Residents began utilizing the walkable pathways for daily errands and casual strolls, proving that when infrastructure is designed for pedestrians, human connection naturally flourishes.
Supporting Context & Metrics: The Anatomy of a Human-Scale Neighborhood
To fully appreciate the architectural achievement of Animá Village, one must examine the quantitative and qualitative metrics that govern its design. Sordo Madaleno Arquitectos approached the project not merely as a collection of aesthetic buildings, but as an interconnected ecosystem governed by strict spatial and environmental standards.
The Pedestrian Priority Index
In urban planning, the Walk Score is often used to measure the walkability of any address. Animá Village was engineered from the ground up to achieve the highest possible metrics in pedestrian accessibility:
100% Car-Free Core: Internal circulation within the primary village zones is entirely dedicated to pedestrians and non-motorized transit, drastically reducing noise pollution, carbon emissions, and pedestrian-vehicle conflicts.
Proximity Radius: Daily amenities, green parks, and communal gathering spaces are positioned within a comfortable 5-to-10-minute walk (roughly 400 to 800 meters) from any residential doorstep.
Shaded Pathways: Over 75% of primary pedestrian corridors feature continuous natural canopy or architectural shading, mitigating the urban heat island effect and ensuring thermal comfort throughout the year.
Ecological and Environmental Integration
Sustainable architecture must go beyond energy efficiency to encompass water management, biodiversity, and material lifecycle analysis. Animá Village incorporates several key ecological metrics:
Generous Green Ratios: More than 45% of the total master-plan footprint is dedicated to permeable green spaces, retention ponds, and native landscaping.
Stormwater Management: The integration of bioswales, rain gardens, and permeable paving stones allows rainwater to infiltrate naturally back into the local aquifer, preventing urban runoff and flooding.
Bioclimatic Architecture: Building orientations harness prevailing winds for cross-ventilation, while deep overhangs and high-performance glazing minimize the need for mechanical cooling systems.
Photographic Documentation and Spatial Analysis
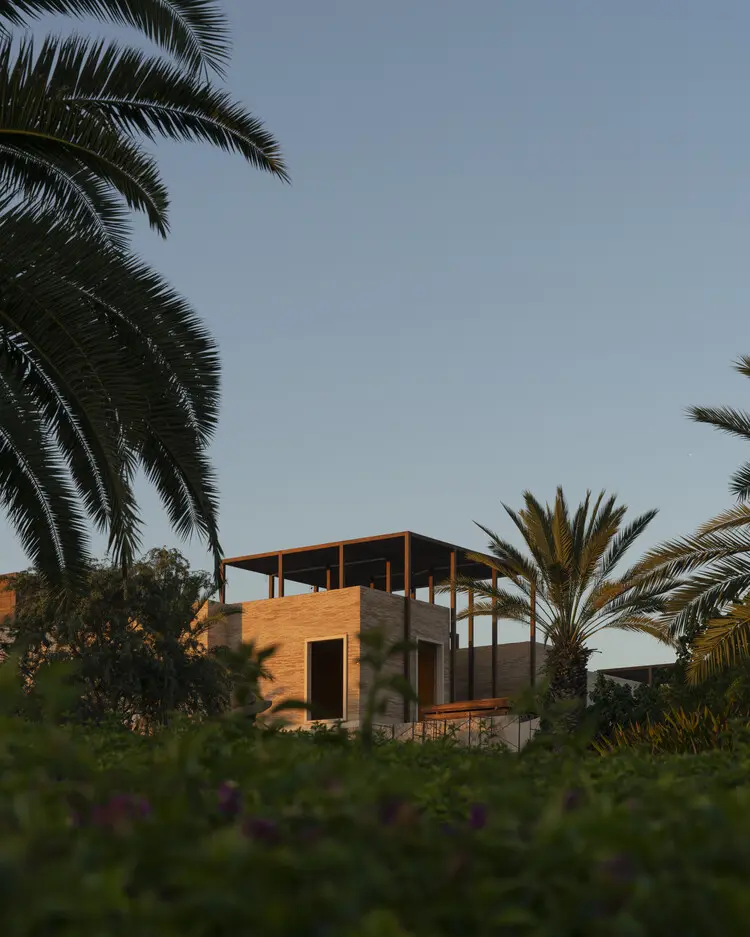
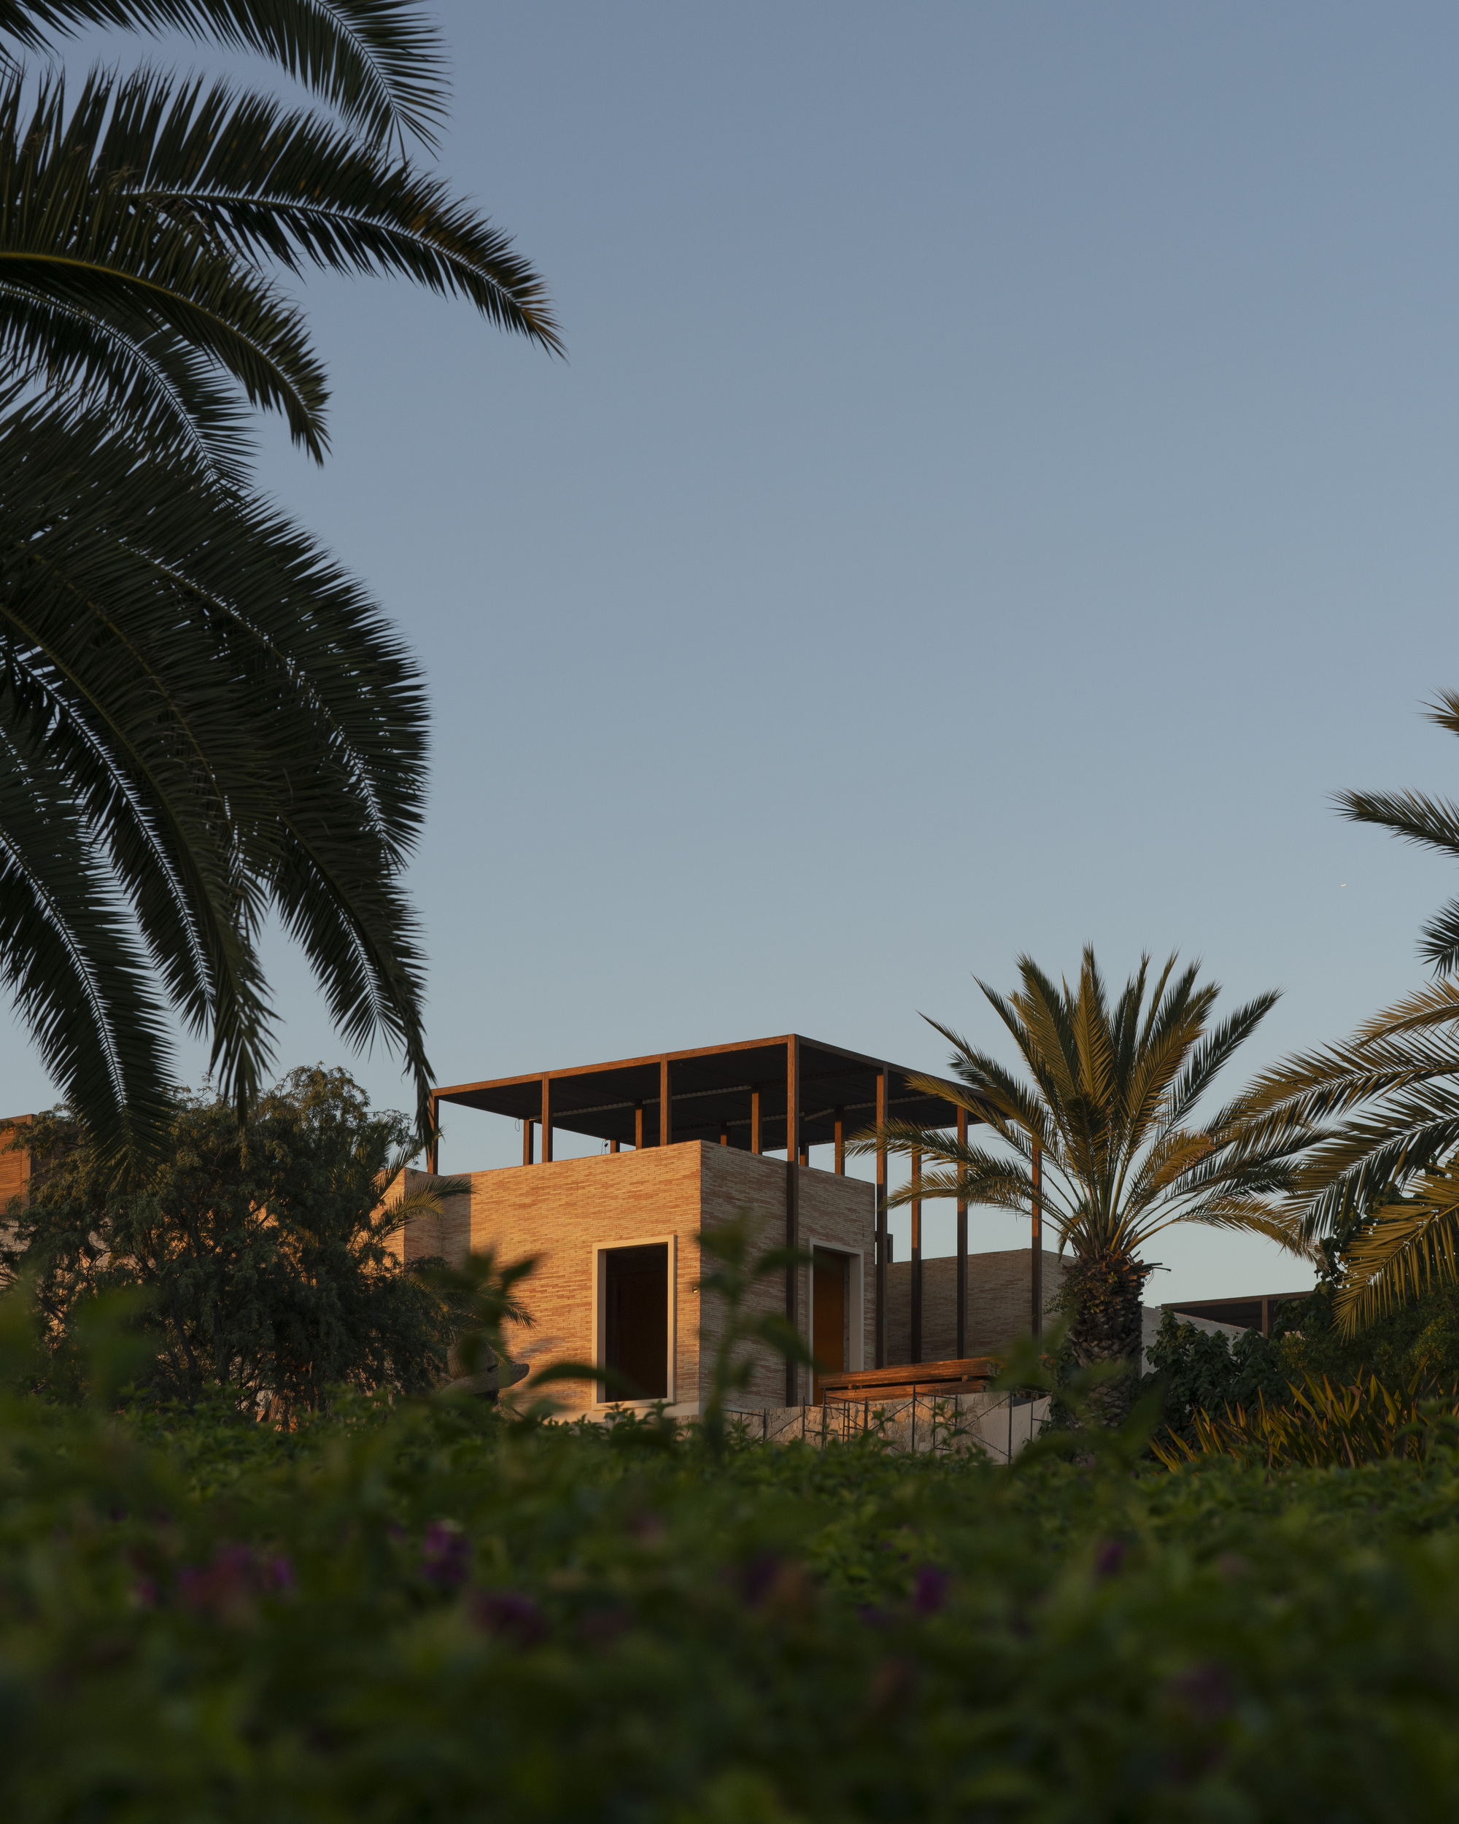
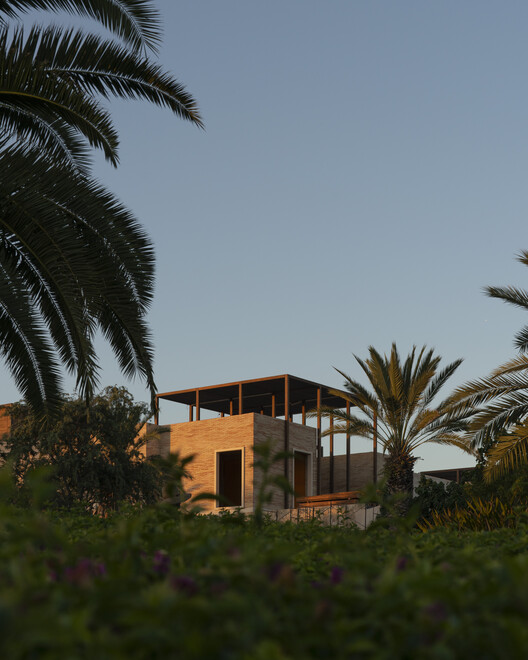
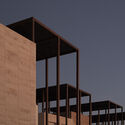
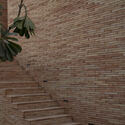
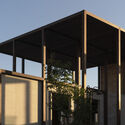
The architectural narrative of Animá Village has been meticulously captured by renowned photographers Fabian Martinez and Ariadna Polo. Their imagery highlights the interplay of light, shadow, and materiality across the development’s public and private zones. Martinez’s exterior photography emphasizes the dramatic yet harmonious massing of the structures against the verdant landscape, while Polo’s lens captures the intimate human-scale moments—the framing of a courtyard view, the texture of a stone wall, and the effortless flow of people through sun-dappled plazas.
Official Statements & Design Philosophy
The philosophy underpinning Animá Village reflects the broader design ethos of Sordo Madaleno Arquitectos—a firm celebrated globally for its ability to balance monumental scale with intimate human experiences.
In descriptive notes provided by the architects, the foundational mandate of the project is made clear:
"The design concept for The Animá Village has been to create a walkable, human-scale neighborhood with a strong public realm and generous planting."
This concise mission statement serves as the guiding manifesto for every design decision executed within the development. By prioritizing the public realm over private vehicular dominance, the architects are addressing a critical malaise in modern urban centers: the erosion of community life.
Architectural curator Valentina Díaz notes that projects like Animá Village act as vital counter-narratives to contemporary urban sprawl. "We are witnessing a fatigue with hyper-accelerated, car-dependent cities," Díaz observes. "Sordo Madaleno Arquitectos has successfully demonstrated that architecture can heal the social fabric. By investing heavily in the spaces between buildings—the plazas, the walkways, the gardens—they have created a place where people are invited to slow down, interact, and truly inhabit their surroundings."
Furthermore, the integration of extensive planting is not merely an aesthetic choice; it is a psychological and ecological necessity. Urban psychologists have long championed the restorative power of nature within the built environment (often referred to as biophilic design). At Animá Village, the omnipresence of greenery reduces stress, encourages outdoor physical activity, and fosters a profound sense of stewardship among residents toward their local environment.
Future Outlook: Implications for Modern Urbanism
As global populations continue to urbanize at an unprecedented rate, cities face mounting pressure to expand outward or upward. However, the models of the past—characterized by endless suburban sprawl or dense, alienating high-rise towers—are increasingly proving unsustainable both environmentally and socially.
Animá Village offers a compelling, highly replicable third way. By successfully proving that high-density living can coexist harmoniously with human-scale proportions, pedestrian priority, and lush ecological integration, Sordo Madaleno Arquitectos has established a new benchmark for master-planned communities worldwide.
Key Takeaways for the Future of Architecture:
The Revival of the Public Realm: Future developments must treat public spaces not as residual leftovers after buildings are placed, but as the primary organizing framework of the community.
Decentralization of the Automobile: Pushing parking and vehicular traffic to the periphery allows the interior core of neighborhoods to transform into safe, vibrant, and acoustic sanctuaries for humans.
Biophilic Integration: Incorporating native flora and robust landscape architecture from the inception phase ensures long-term ecological resilience and enhanced human well-being.
The Scale of the Individual: Architecture must continually remind itself that buildings are experienced from the ground level, at the speed of a walking human. Proportions, textures, and spatial transitions must always honor the human body and mind.
In conclusion, Animá Village by Sordo Madaleno Arquitectos is much more than a collection of well-designed buildings. It is a manifesto built in stone, timber, and living green—a hopeful, tangible vision of how our future communities can be designed to nurture the human spirit, protect our natural environment, and bring us closer together.