

Executive Overview
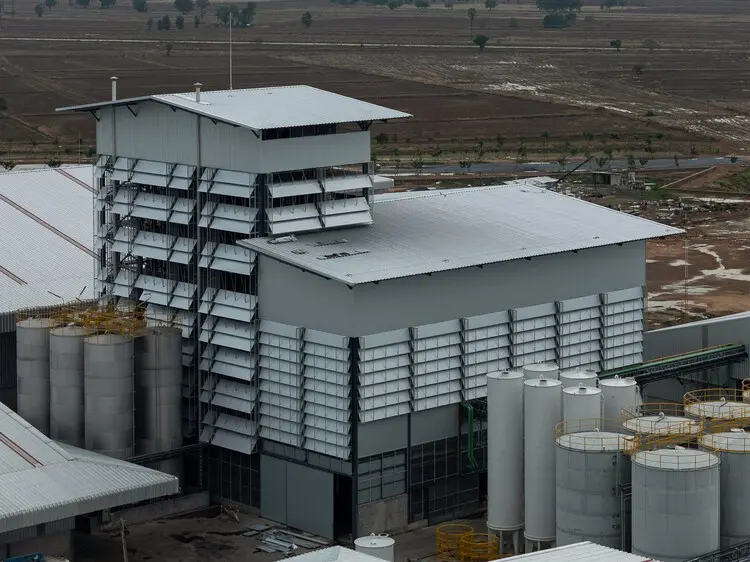
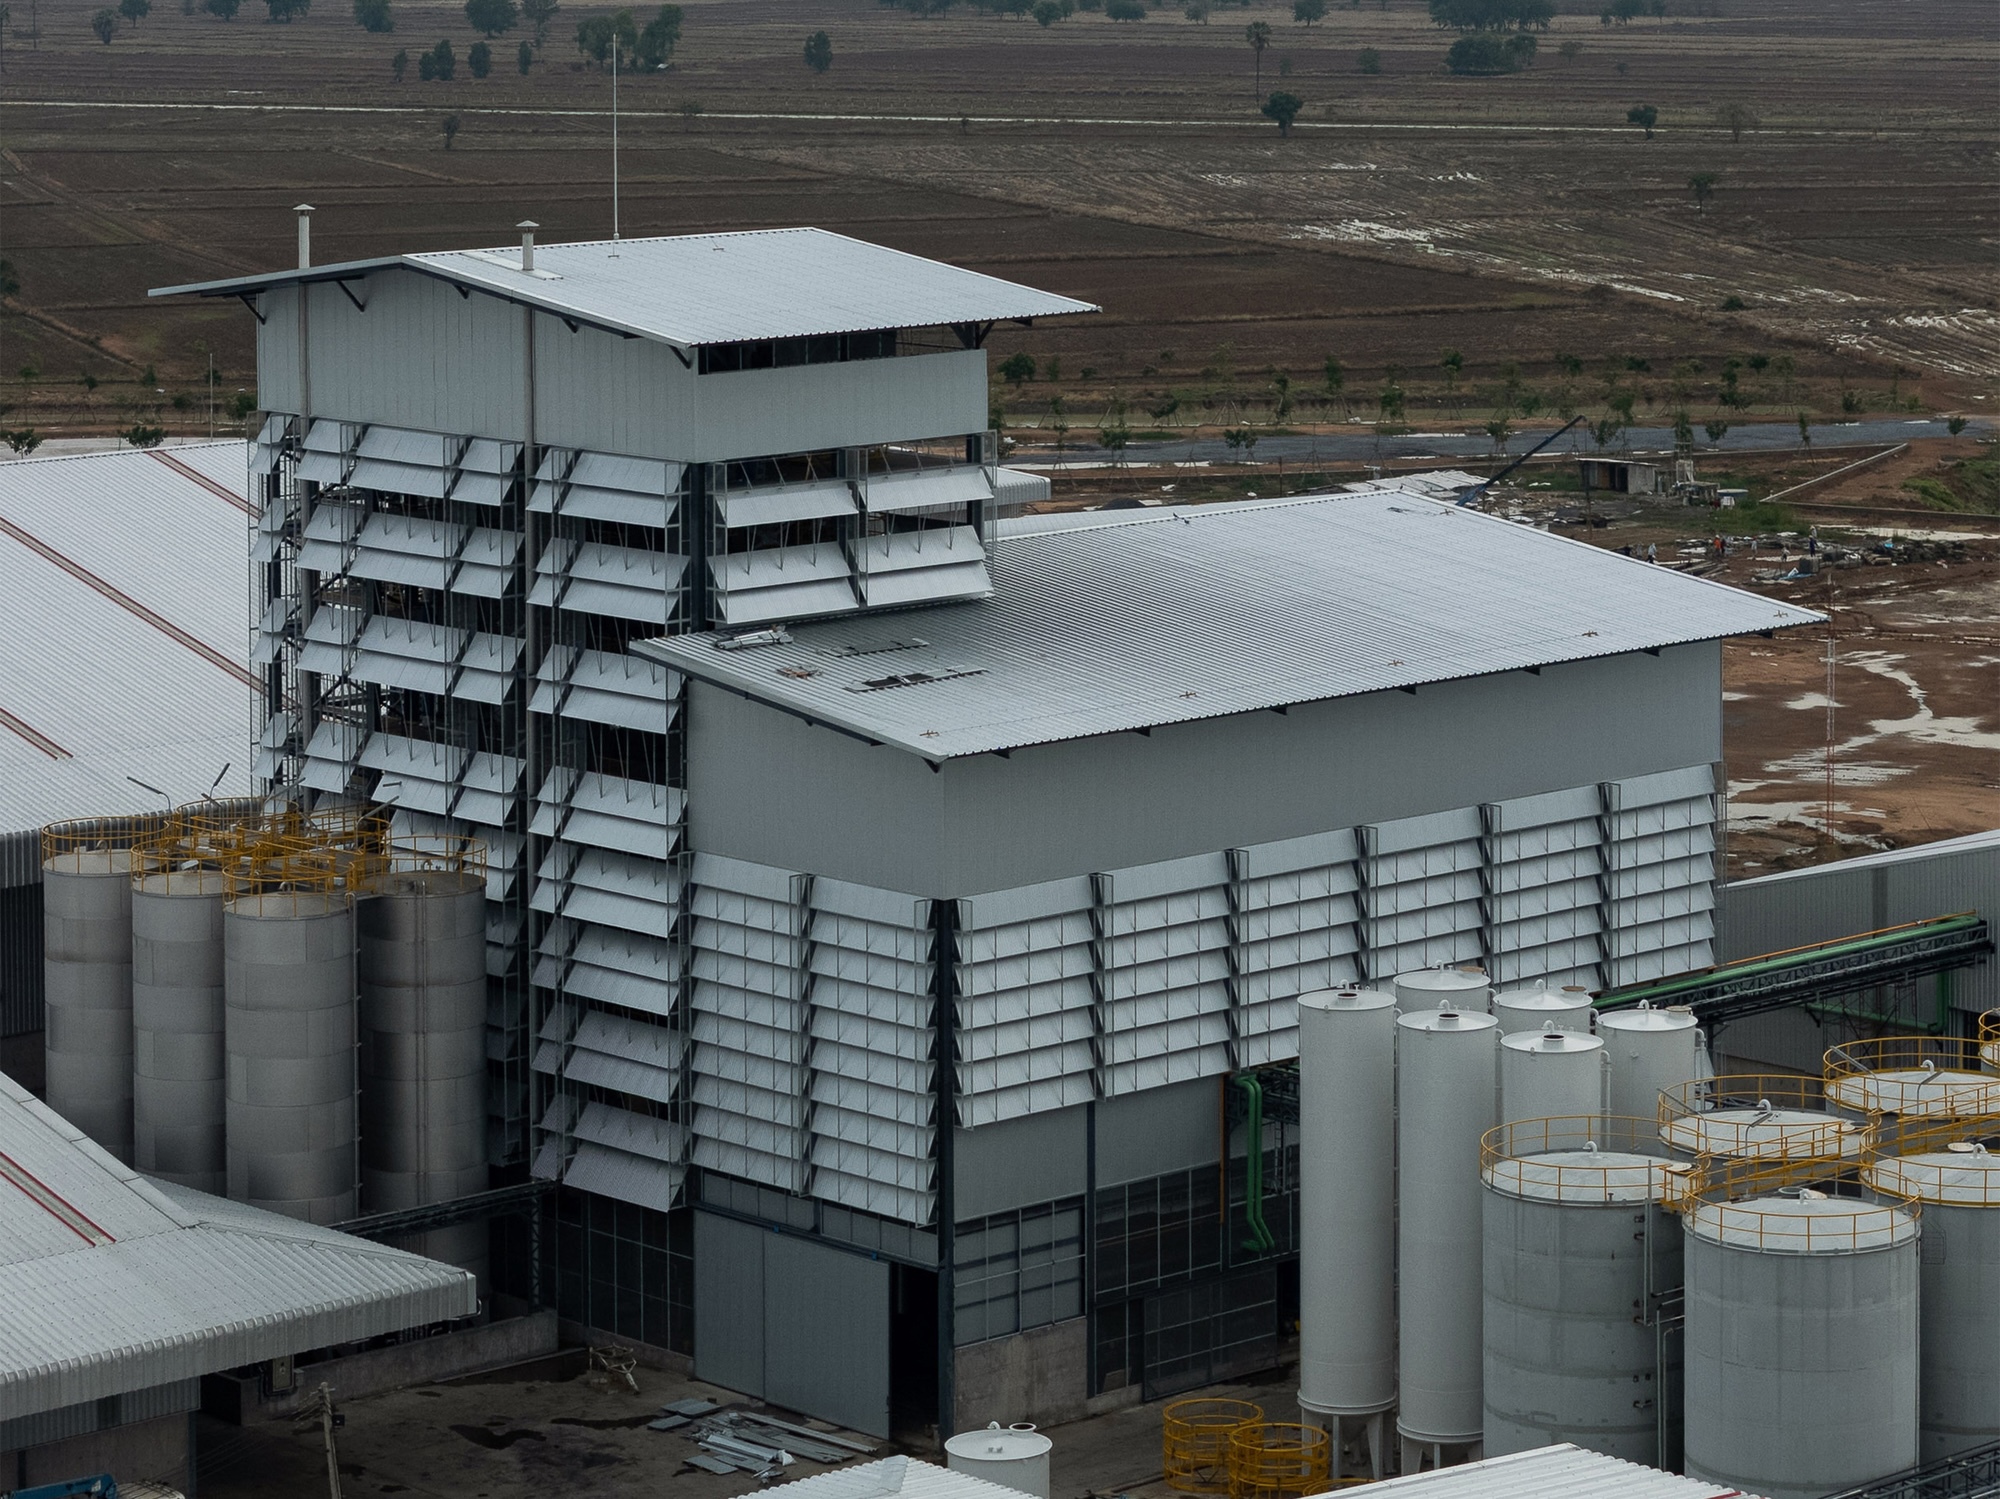
Industrial architecture is frequently characterized by a reliance on high-tech, highly expensive building management systems, energy-guzzling climate control solutions, and generic, placeless steel-box typologies. However, a groundbreaking project in an open agricultural landscape challenges this conventional paradigm. Designed by the visionary architecture practice PHTAA, the LPP Rice Bran Oil Refinery demonstrates how ordinary materials and straightforward construction systems can be ingeniously reassembled to establish a high-performing, climate-responsive industrial facility.
Rather than superimposing complex, energy-intensive technologies onto a challenging rural site, the design team adopted a fundamentally ecological and context-driven approach. The architectural genesis of the LPP Rice Bran Oil Refinery began with a meticulous analysis of the site’s raw, unmediated environmental conditions: severe seasonal winds, torrential tropical downpours, intense and relentless sunlight, the imperative for passive natural ventilation, and the localized challenge of persistent wildlife—specifically, birds—navigating an open agrarian ecosystem.
By directly translating these environmental parameters into structural constraints and formal opportunities, PHTAA has crafted a building envelope that functions simultaneously as a protective shield, an environmental regulator, and a poetic architectural landmark. Captured through the lens of architectural photographer Kukkong Thirathomrongkiat, the refinery stands as a testament to the fact that industrial utility and profound architectural sensitivity are not mutually exclusive. This project invites a critical re-evaluation of how industrial architecture can harmonize with local climatic forces while maintaining rigorous operational efficiency.
Detailed Chronology: From Concept to Completion
The realization of the LPP Rice Bran Oil Refinery was a methodical journey marked by deep site engagement, rigorous prototyping, and close collaboration between architects, engineers, and industrial operators.
Phase One: Site Diagnostics and Environmental Mapping (Initial Conception)
The project commenced with an intensive observation phase. PHTAA spent weeks monitoring the diurnal and seasonal shifts of the rural site. Unlike urban or suburban industrial parks where microclimates are heavily modified by surrounding infrastructure, this site was entirely exposed. The architects mapped the prevailing wind vectors, charted the angles of direct solar radiation across solstices, and analyzed rainfall dispersion during monsoon cycles.
Crucially, the team identified the ecological pressures of the surrounding agricultural fields. The open landscape served as a natural habitat for regional bird populations, presenting a distinct operational challenge for a food-grade processing facility where exterior contamination must be strictly mitigated. Rather than viewing these site conditions as nuisances to be neutralized mechanically, the design team established a conceptual framework where the building envelope would act as an active mediator.
Phase Two: Material Sourcing and Prototyping
Moving away from specialized, proprietary industrial cladding systems, PHTAA focused on ordinary, commercially available building materials. The goal was to prove that tectonic elegance and high performance do not require inflated budgets or complex supply chains. During this phase, the architects experimented with various configurations of structural steel, perforated corrugated metal, and shading louvers. Full-scale mock-ups were tested on-site to evaluate how different perforation densities and panel angles would manage wind-driven rain while still permitting optimal cross-ventilation.
Phase Three: Structural Integration and Envelope Assembly
As engineering drawings were finalized, the construction process prioritized modularity and local fabrication techniques. The primary structural steel skeleton was erected to support both the heavy processing machinery of the rice bran oil refinery and the outer climatic skin. The envelope was carefully detailed to maintain physical separation between the industrial core and the protective exterior louvers, creating a thermal buffer zone that naturally reduces heat gain within the primary workspaces.
Phase Four: Commissioning and Performance Evaluation
Following construction completion, the refinery entered its operational phase, during which PHTAA’s environmental hypotheses were tested in real-time. The building demonstrated an exceptional ability to shed heavy tropical rainfall without moisture ingress, while maintaining a steady, wind-driven flow of fresh air through the interior bays. The strategic deployment of screening elements successfully deterred local bird populations from nesting within critical operational zones, all without resorting to harsh chemical deterrents or unsightly netting.
Supporting Context & Metrics
To fully appreciate the architectural achievement of the LPP Rice Bran Oil Refinery, it is essential to examine the broader technical metrics, material strategies, and geographical context that informed PHTAA’s design methodology.
Architectural & Project Metrics
- Project Name: LPP Rice Bran Oil Refinery
- Architectural Firm: PHTAA
- Photographer: Kukkong Thirathomrongkiat
- Completion / Publication Date: August 2026
- Primary Structural Material: Structural Steel
- Typology: Industrial Processing Facility / Agricultural Infrastructure
Climatic Adaptation Metrics
- Solar Heat Gain Reduction: Achieved through double-skin facade strategies and directional louver placement, significantly lowering internal ambient temperatures compared to standard metal-clad warehouses.
- Natural Ventilation Efficiency: Over 65% of the operational floor area relies on passive airflow, minimizing the need for mechanical air conditioning in non-sterile processing zones.
- Precipitation Management: Integrated sloping roof profiles and oversized exterior gutters handle intense tropical downpours, channeling runoff safely away from foundational slabs.
Materiality and Tectonic Expression
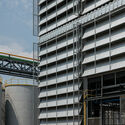
Industrial architecture frequently suffers from a lack of human scale and material honesty, often wrapped in synthetic, insulated metal panels that degrade gracefully into architectural obsolescence. PHTAA countered this tendency by elevating ordinary materials—specifically steel and perforated metal sheets—through precise detailing and rhythmic repetition.
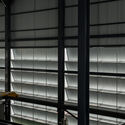
The building’s skin is not merely a waterproof barrier; it is a dynamic veil that catches the shifting tropical light throughout the day. By varying the opacity and depth of the facade elements, the architects created a subtle interplay of shadows and transparency. This dissolves the monolithic bulk typically associated with industrial refineries, lending the structure a refined, almost textile-like quality that complements rather than dominates the flat agricultural horizon.
Official Statements and Design Philosophy
In architectural circles, PHTAA has earned a reputation for questioning established norms and seeking contextually rooted solutions. The studio’s approach to the LPP Rice Bran Oil Refinery underscores a philosophy that privileges ecological common sense over technological hubris.
"The project explores how ordinary materials and simple construction systems can be carefully reassembled to create a high-performing industrial building," the design team noted in their official project description.
This statement cuts to the core of contemporary architectural discourse. In an era dominated by smart-building automation and high-embodied-carbon mechanical systems, PHTAA pivots back to fundamental architectural principles: orientation, shelter, porosity, and material economy.
The architects elaborate on their site-first methodology:
"Rather than introducing sophisticated technologies, the design begins with understanding the site’s actual conditions: strong winds, heavy rain, intense sunlight, natural ventilation, and the persistent presence of birds in an open agricultural landscape. These environmental challenges became the starting point for shaping the building envelope."
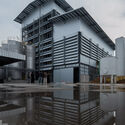
By framing environmental forces as generative design tools rather than engineering obstacles, PHTAA successfully bridged the gap between raw industrial utility and thoughtful architectural expression. The refinery demonstrates that when architects listen closely to the specificities of a site, even an oil extraction plant can become an exercise in sustainable elegance.
Future Outlook: Implications for Industrial Architecture
The completion of the LPP Rice Bran Oil Refinery arrives at a critical juncture for the architecture, engineering, and construction (AEC) industries. As global energy costs fluctuate and climate change intensifies extreme weather events, traditional industrial typologies—historically notorious for high carbon footprints and poor energy performance—are facing urgent scrutiny.
Redefining Industrial Sustainability
Projects like the LPP Rice Bran Oil Refinery point toward a more resilient, low-energy future for industrial design. By demonstrating that passive environmental controls can be successfully integrated into heavy industrial operations, PHTAA provides a blueprint for future manufacturing, processing, and warehousing facilities across Southeast Asia and beyond.
Key takeaways from the project that are likely to influence future industrial typologies include:
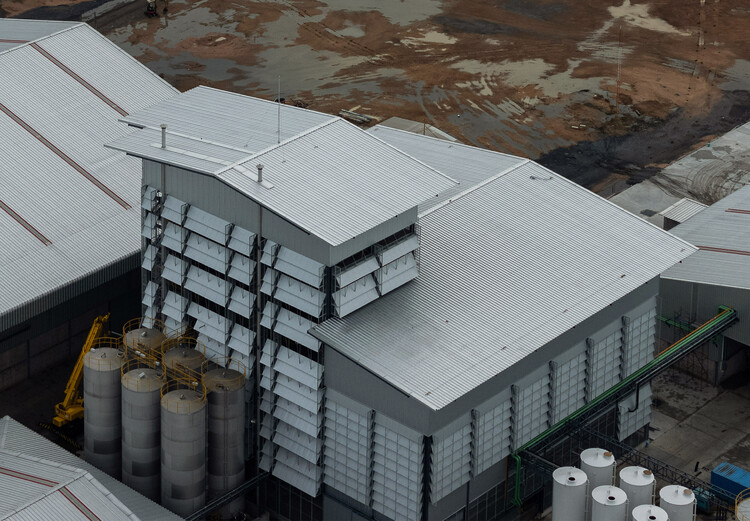
- Passive-First Engineering: Prioritizing building orientation, aerodynamic profiling, and natural ventilation over mechanical HVAC systems wherever processing standards allow.
- Material Democratization: Proving that aesthetic distinction and high performance do not necessitate expensive, proprietary materials, but rather a higher degree of tectonic thoughtfulness with standard commercial components.
- Contextual Ecology: Designing industrial buildings as open systems that negotiate respectfully with local ecosystems—such as managing local wildlife and agricultural runoff—rather than treating the site as an isolated, sterile container.
The Road Ahead
As industrial developers increasingly seek ways to align their operations with corporate environmental, social, and governance (ESG) goals, the demand for architecturally considered, climate-responsive facilities will only accelerate. PHTAA’s work on the LPP Rice Bran Oil Refinery establishes a compelling benchmark. It proves that utility and beauty, cost-consciousness and ecological stewardship, can coexist harmoniously within the often-overlooked realm of industrial architecture.
In the years to come, this refined steel structure standing amid the agricultural plains will likely serve as a vital case study for architects striving to prove that the most profound innovations often stem from looking closely at the world around us.



