Urban planning is often a game of negotiation—a delicate balancing act between monumental civic architecture and the dense, human-scaled fabric of everyday neighborhoods. In the heart of Massy, France, this spatial dialogue has reached a striking crescendo. The newly unveiled Dance, Music, and Theatre Conservatoire, designed by the renowned architectural studio Dominique Coulon & associés, stands as a masterclass in contextual surprise, spatial ingenuity, and cultural integration.
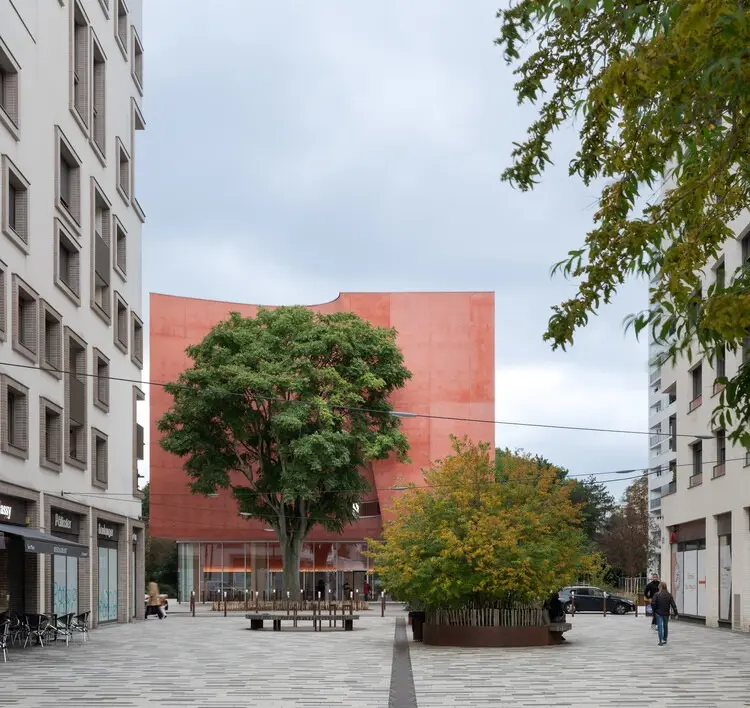
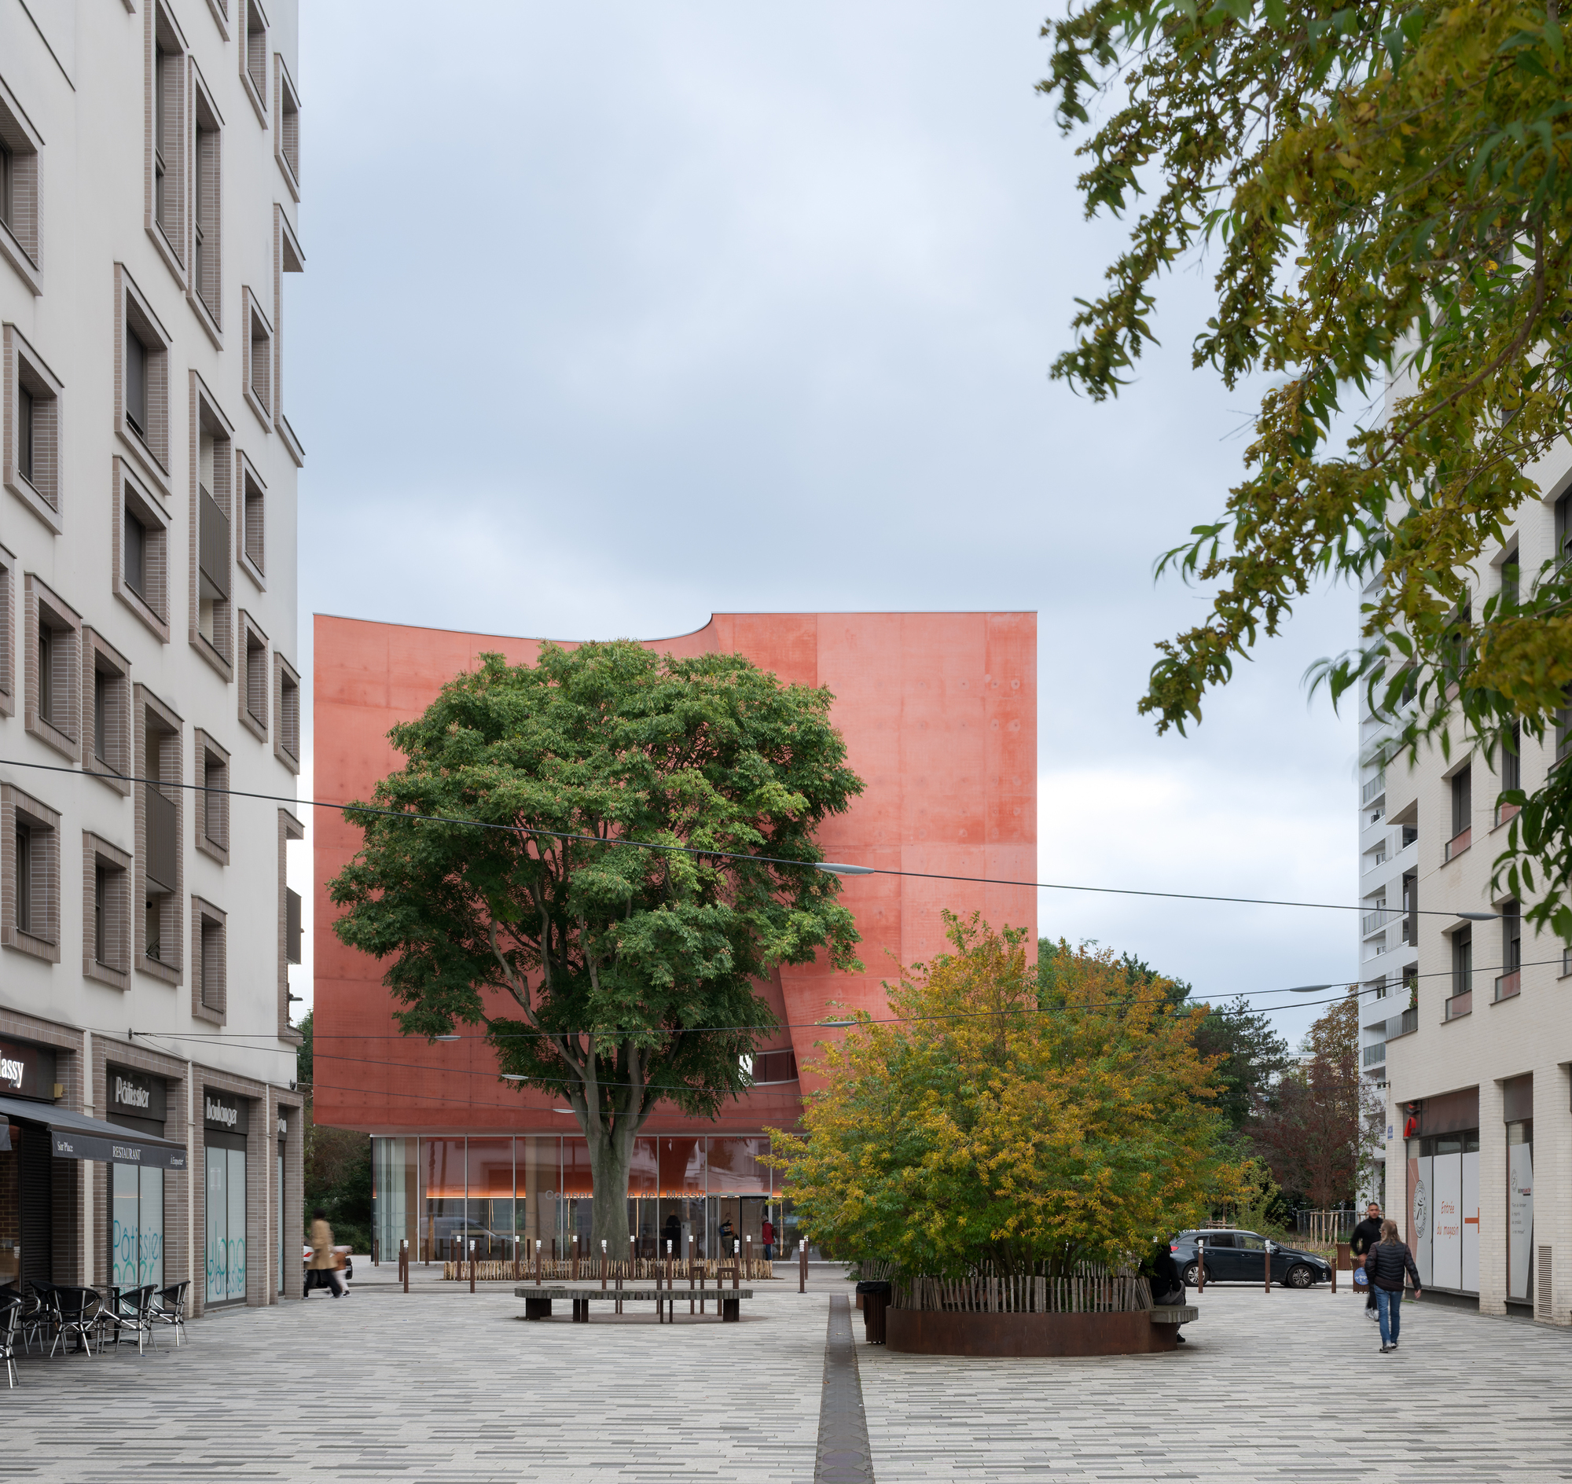
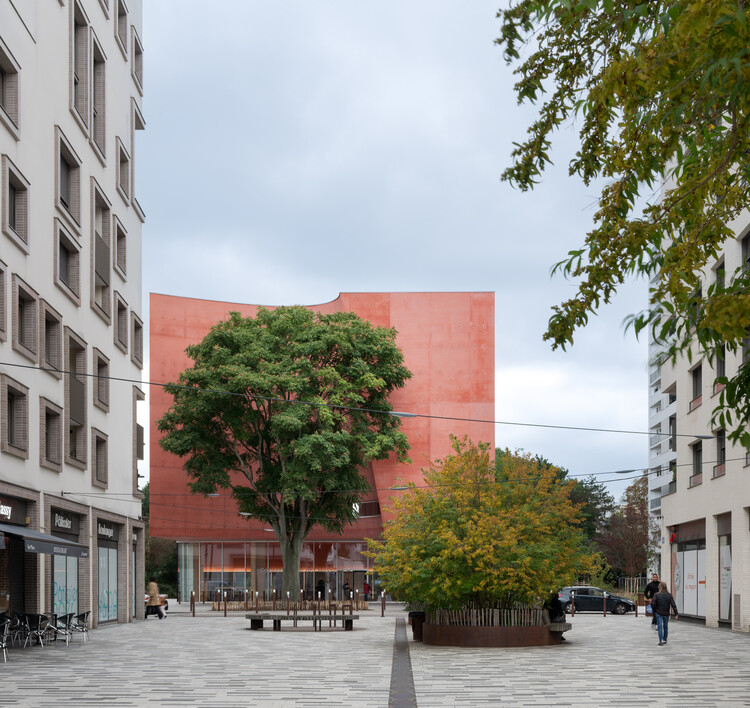
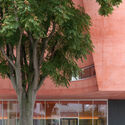
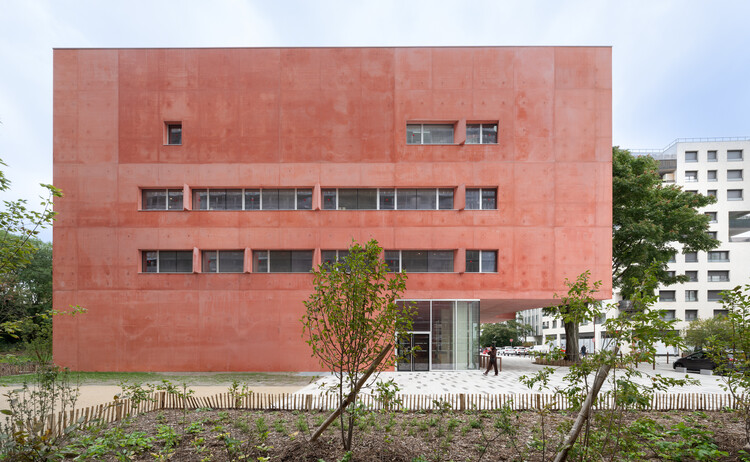
Strategically positioned along the Rue des Canadiens—a crucial urban corridor linking the striking Massy Opera House to a sprawling public park—the conservatoire occupies a unique topological and visual niche. Surrounded by looming, high-rise apartment complexes that seem to intentionally step back to carve out breathing room for the cultural center, the building initially presents itself as an understated, brick-toned cube.
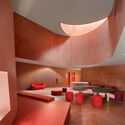
However, this deceptive exterior compactness masks a breathtaking interior universe. Behind its monolithic facade lies a complex, fluid choreography of light, volume, and interconnected artistic disciplines. The building does not merely house the performing arts; it performs architecture, shifting perspectives, dissolving boundaries between auditoriums, dance studios, and music rooms, and offering students and visitors an immersive sensory journey. Captured brilliantly through the lens of architectural photographer Eugeni Pons, the project exemplifies how public infrastructure can simultaneously command presence and foster intimacy within a densely built urban environment.
Detailed Chronology
The realization of a municipal conservatoire of this caliber is rarely a swift endeavor; it is the culmination of years of civic vision, rigorous design iterations, master-planning, and precise construction execution.
Phase 1: Urban Vision and Master-Planning (2020–2021)
The municipality of Massy identified the urgent need to consolidate and elevate its performing arts education infrastructure. The city already boasted the iconic Massy Opera House, establishing a strong cultural pedigree. However, educational spaces for music, dance, and theater were fragmented across aging facilities. City planners envisioned a unified conservatoire that would act as a physical and symbolic bridge connecting the opera house to the neighborhood’s green parklands. Dominique Coulon & associés won the competitive commission by proposing a design that respected the massive scale of the surrounding residential towers while generating an inviting, human-centric cultural anchor at street level.
Phase 2: Design Development and Spatial Exploration (2022–2023)
During the design phase, the architectural team confronted a major challenge: how to house numerous acoustically isolated, highly specialized rooms—including large dance studios, multi-use theater stages, and soundproof music chambers—within a constrained urban footprint. The architects deployed a strategy of vertical layering and sculptural carving. By treating the building mass like a carved monolith, they were able to thread dramatic interior atriums, interlocking staircases, and double-height volumes through the core of the structure. This ensured that daylight could penetrate deep into the building’s floor plates, transforming what could have been a dark, labyrinthine institutional building into a vibrant, sunlit vertical village.
Phase 3: Construction and Structural Engineering (2024–2025)
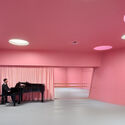
The construction phase tested the limits of contemporary engineering, particularly regarding acoustic separation and raw material expression. Utilizing a sophisticated palette dominated by board-marked architectural concrete and warm, earthy, brick-toned facade treatments, the construction crews erected the monolithic cube. Special engineering considerations were implemented to decouple the music and dance studios acoustically, ensuring that the heavy thuds of ballet steps or the thunderous crescendos of an orchestral rehearsal would not bleed into adjoining theatrical workshops.
Phase 4: Completion, Inauguration, and Opening (September 2026)
Following rigorous interior fit-outs, acoustic testing, and landscaping integration along Rue des Canadiens, the conservatoire officially opened its doors in September 2026. The building immediately welcomed hundreds of aspiring artists, transforming the once-quiet street corner into a bustling nexus of youthful creativity and cultural exchange.
Supporting Context & Metrics
Understanding the sheer scope and architectural DNA of the Massy Conservatoire requires looking closely at the metrics, spatial strategies, and design philosophies that shaped Dominique Coulon & associés’ vision.
Urban Context and Site Dynamics
Location: Massy, Greater Paris Metropolis, France
Primary Axis: Situated on Rue des Canadiens, linking the Massy Opera House to the municipal park.
Neighborhood Scale: Surrounded by tall residential apartment blocks that create an urban "courtyard" effect, giving the conservatoire a dramatic sense of spatial reveal.
Architectural Typology & Materiality
Form: Compact, cube-like architectural block from the exterior; highly fragmented, porous, and dynamic on the interior.
Palette: Monolithic brick-toned exterior cladding contrasting with raw, smooth board-formed interior concrete, accented by strategic timber paneling and expansive structural glazing.
Acoustics & Function: Integrated multi-disciplinary layout housing dedicated wings for classical and contemporary music, acoustic rehearsal spaces, professional-grade dance studios with sprung floors and mirrors, and a flexible black-box theatre space.
Spatial Choreography
The building operates on the principle of architectural transparency and visual cross-programming. Unlike traditional conservatories that segregate departments into isolated, sterile corridors, Coulon’s design invites visual encounters. Students walking down a sculptural staircase can catch glimpses of dancers practicing through expansive interior windows or hear the faint, ambient notes of a cello drifting down from an upper-level mezzanine. The public spaces double as informal exhibition and performance areas, blurring the line between education and presentation.
Official Statements
Reflecting on the philosophy behind the project, the design team at Dominique Coulon & associés provided deep insight into the perceptual journey of the building:
"The conservatoire lies on a road linking Massy opera house to a park. The tall apartment buildings that surround it seem to step back to give the conservatoire space. Indeed, only once you have walked well along the street Rue des Canadiens do you discover, almost surprised, the brick-toned, cube-like edifice. At first glance, the compactness of this block-like building does not suggest the true extent and complexity of its spaces inside."
Architectural critics and municipal leaders have similarly praised the project for its civic generosity. By resisting the temptation to design an over-scaled, aggressive landmark, the architects instead created a building that reveals its grandeur incrementally. The element of surprise—moving from the modest, monolithic exterior into a cathedral-like, light-drenched interior labyrinth of arts education—has been hailed as a triumph of contemporary spatial narrative.
Future Outlook
As urban centers across Europe grapple with the challenges of densification, community fragmentation, and the need for resilient public infrastructure, the Massy Conservatoire offers a compelling blueprint for the future.
The building is designed not merely to serve its current student body, but to adapt to the evolving demands of multidisciplinary performance arts for decades to come. Its robust concrete shell guarantees longevity and thermal mass stability, while its flexible interior layouts allow for future technological upgrades in acoustic recording, digital arts production, and multimedia stagecraft.
Furthermore, the conservatoire is expected to serve as a catalyst for urban regeneration along Rue des Canadiens. By anchoring the pedestrian journey between the Massy Opera House and the municipal park, the building weaves culture into the everyday pedestrian experience of local residents. It proves that institutional architecture can be simultaneously protective and porous, compact on the outside yet infinitely expansive on the inside—a sanctuary where the future generations of dancers, musicians, and actors can find their voice.