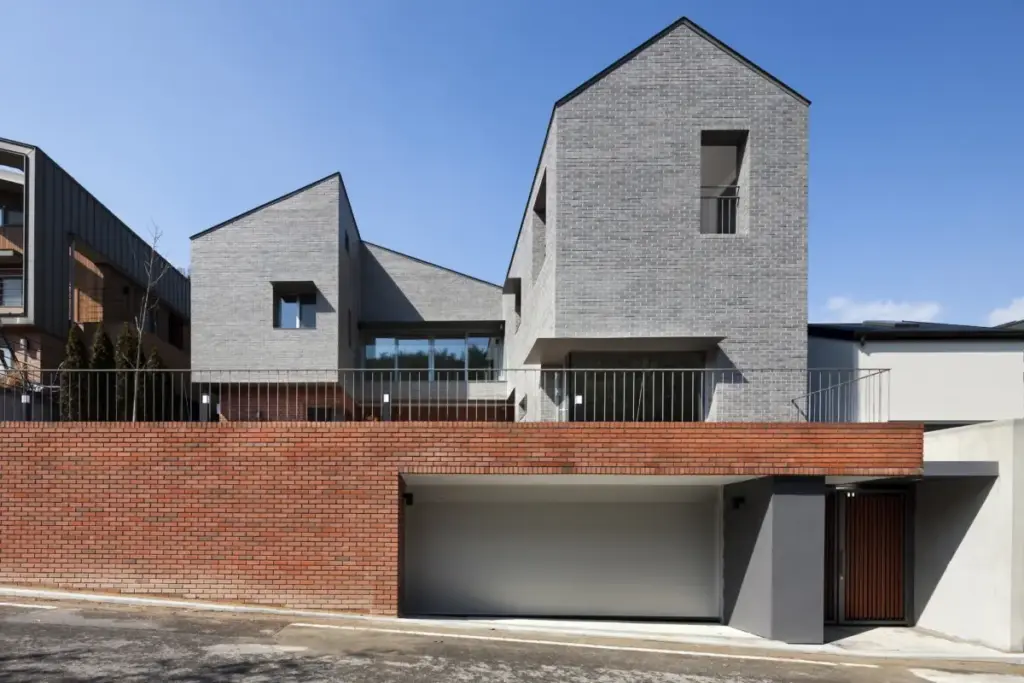
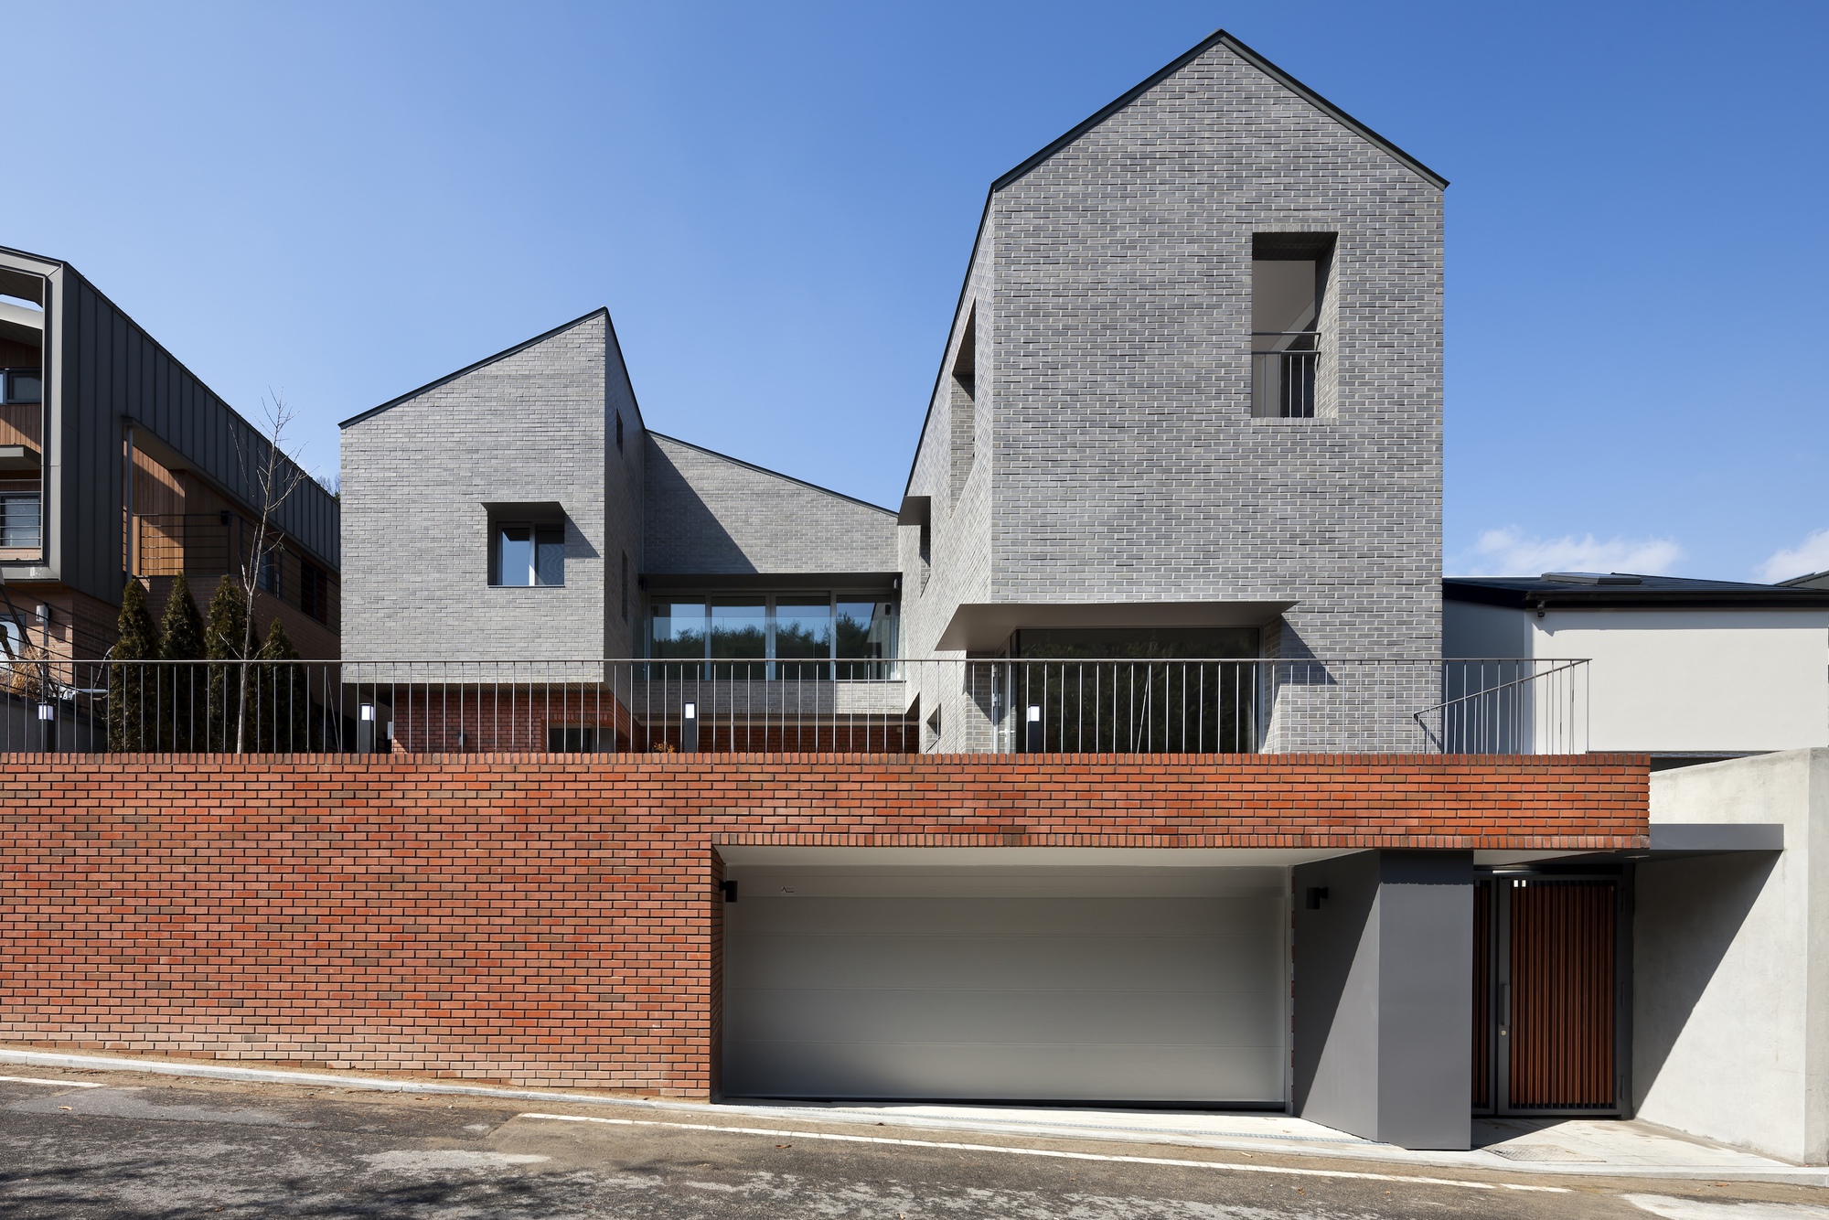
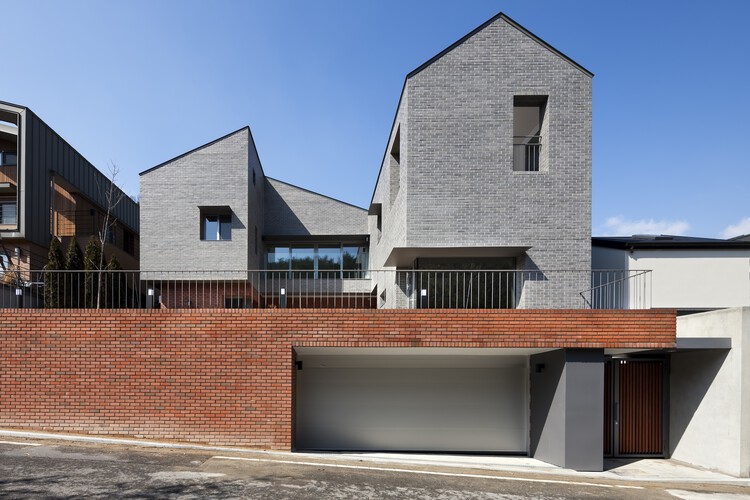
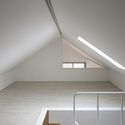
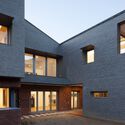
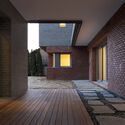
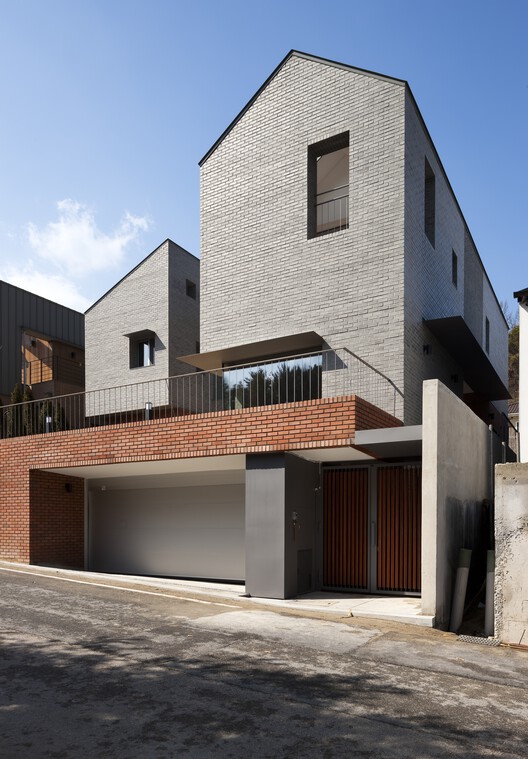
In the rolling topography of Daejeon City, South Korea, contemporary architecture continues to find innovative ways to negotiate the tension between modern urban density and the fundamental human desire for sanctuary. Completed by the visionary studio Hyunjoon Yoo + Partners, Hagidong House 2 stands as a masterclass in modern residential design, thoughtfully tailored to the specific needs of a four-person family. Situated on a site defined by a gradual slope in Hagi-dong, the residence is much more than a suburban dwelling; it is a profound architectural exploration of how traditional spatial configurations can be reinterpreted to solve contemporary lifestyle challenges.
At the core of the design philosophy for Hagidong House 2 is a delicate balancing act: achieving absolute domestic privacy without resorting to the fortress-like alienation that characterizes many modern urban homes. To accomplish this, Hyunjoon Yoo + Partners turned to the ancestral grammar of the Hanok—traditional Korean architecture. By abstracting the core spatial hierarchies, courtyard orientations, and threshold transitions of the Hanok, the design team successfully translated centuries-old vernacular wisdom into a contemporary structural vocabulary. Captured through the lens of architectural photographer Youngchae Park, the house reveals a sophisticated interplay of tactile materials—primarily warm wood and textured brick—that ground the structure in its sloping landscape while establishing a serene, inward-looking domestic universe.
Detailed Chronology
The realization of Hagidong House 2 represents the culmination of a meticulous design and construction process that reflects Hyunjoon Yoo + Partners’ rigorous approach to contextual architecture.
Phase I: Site Analysis and Conceptual Genesis
The project originated from a familiar contemporary dilemma: a plot of land situated on a noticeable slope in Hagi-dong, Daejeon, exposed to the increasingly dense surrounding urban fabric. For a family of four valuing privacy above all, a conventional, outward-facing suburban home would have compromised their daily comfort. During the initial conceptual phases, Hyunjoon Yoo + Partners conducted extensive spatial studies of traditional Korean residential typologies. The architects recognized that the Hanok—historically designed to foster familial closeness while maintaining boundaries from the outside world through walled courtyards (madang)—offered the ideal blueprint. Rather than replicating a historical artifact, the studio committed to a process of functional abstraction, mapping the spatial logic of the Hanok onto a multi-level footprint dictated by the site’s topography.
Phase II: Design Iterations and Materiality Selection
As the concept matured, the design team focused heavily on how the building would interface with the sloping terrain. The structural layout was fractured and terraced to follow the natural grade of the land, minimizing disruptive excavation while maximizing internal programmatic efficiency. Material selection played a pivotal role in this phase. The architects sought a palette that would bridge the gap between historical warmth and modern durability. The resulting exterior features a refined composition of brick facades that harmonize with the earthy tones of the Daejeon landscape, paired with expansive wooden accents that soften the building’s massing.
Phase III: Construction and Detailing
The construction phase tested the precision of the architectural drawings, particularly regarding the integration of interior wood-and-brick finishes and the complex geometry required to capture natural light while shielding private living quarters from external sightlines. Every threshold—from the transition between the street and the entryway, to the shifting elevations within the home—was meticulously detailed. Completed and officially cataloged in September 2026, Hagidong House 2 immediately drew critical acclaim for its seamless fusion of vernacular inspiration and avant-garde structural engineering.
Supporting Context & Metrics
To fully appreciate the architectural achievement of Hagidong House 2, it is essential to examine the socio-spatial context of Daejeon City and the broader architectural ethos of Hyunjoon Yoo + Partners.
+-------------------------------------------------------------------------                      +
|                         HAGIDONG HOUSE 2: QUICK METRICS                                         |
+-------------------------------------------------------------------------                      |
| Project Name:          Hagidong House 2                                                         |
| Architectural Firm:    Hyunjoon Yoo + Partners                                                  |
| Location:              Hagi-dong, Daejeon City, South Korea                                     |
| Typology:              Residential / Single-Family Detached Dwelling                            |
| Target Occupants:      Family of Four                                                           |
| Primary Inspirations:  Traditional Korean Hanok Architecture, Sloping Topography                |
| Key Materials:         Exposed Brick, Natural Wood, Structural Glass                            |
| Photographer:          Youngchae Park                                                           |
| Publication Date:      September 2026                                                           |
+------------------------------------------------------------------------------------------------+
The Urban Context of Daejeon
Daejeon, South Korea’s fifth-largest metropolis, is renowned as a hub of science, technology, and rapidly expanding urban infrastructure. As land values rise and neighborhoods densify, single-family homeowners increasingly face a loss of visual and acoustic privacy. Windows that once opened onto quiet green spaces now confront neighboring apartment blocks or busy roadways. Hyunjoon Yoo + Partners identified this vulnerability in Hagi-dong and responded with an inward-focused spatial strategy. By utilizing the historical concept of the courtyard house, the architects bypassed the need for perimeter window shading or frosted glass, instead engineering internal focal points—light wells, private terraces, and double-height living volumes—that draw the eye inward and upward toward the sky.
The Hanok Paradigm in Modern Context
The Hanok is celebrated for its ecological sensitivity, organic integration with nature, and sophisticated understanding of human scale. Key elements integrated into Hagidong House 2 include:
The Layered Threshold: Similar to the daecheong (wooden-floored main hall) and toenmaru (narrow wooden porch) of a Hanok, Hagidong House 2 utilizes intermediate zones that moderate the transition between the outdoors and the deepest recesses of the home.
Inward-Looking Spatial Organization: Rather than scattering rooms across an open lawn, the interior layout wraps around protected interstitial voids, ensuring that every family member enjoys a sense of enclosure and emotional security.
Passive Environmental Control: The orientation of the living spaces capitalizes on South Korea’s seasonal sun paths, allowing deep winter sunlight to penetrate the interiors while blocking harsh summer rays—a modern optimization of traditional passive design.
Official Statements and Architectural Philosophy
While the architectural community has praised Hagidong House 2 for its striking visual composition, the design team at Hyunjoon Yoo + Partners emphasizes that the house is fundamentally a machine for emotional well-being.
In their official design statement provided for the project, the architects noted:
"Hagidong House 2 sits firmly on the land of a gradual slope in Hagi-dong, Daejeon City. The main design concept of the house was to provide privacy for a family of four and was developed from the idea of Hanok, traditional Korean architecture."
This concise manifesto underscores a deeper philosophy held by principal architect Hyunjoon Yoo, who has long advocated for architectural solutions that heal the alienation caused by modern city planning. In various writings and lectures, Yoo has emphasized that modern Asian cities have suffered culturally by abandoning traditional spatial typologies in favor of Western high-rise models. By reintroducing courtyard principles, spatial layering, and human-scaled pavilions into domestic architecture, Hyunjoon Yoo + Partners argues that urban dwellers can reclaim a sense of community, psychological safety, and connection to nature without sacrificing modern conveniences.
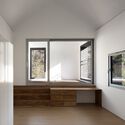
Photographer Youngchae Park’s visual documentation further reinforces this philosophy. Park’s images highlight the tactile dialogue between the rough, grounding texture of the exterior brick and the smooth, domestic warmth of the interior woodwork. The interplay of shadows cast across wooden floorboards during late afternoon hours evokes the timeless atmosphere of a historic Hanok, yet the razor-thin framing, minimalist light fixtures, and open-plan kitchen configurations firmly anchor the residence in the twenty-first century.
Future Outlook
As residential architecture continues to grapple with the pressures of urban densification, climate change, and the evolving psychological needs of post-pandemic occupants, projects like Hagidong House 2 offer a vital roadmap for the future.
The success of Hyunjoon Yoo + Partners in translating vernacular wisdom into a contemporary suburban home demonstrates that heritage is not a static museum piece, but a dynamic toolkit for innovation. By proving that high-density suburban plots do not necessitate compromised privacy, Hagidong House 2 sets a new benchmark for single-family residential design across South Korea and beyond.
Looking ahead, the methodologies deployed in Hagi-dong—specifically the adaptive reuse of spatial hierarchies, topographical sensitivity, and material honesty—are expected to influence upcoming residential and multi-family housing scales. As clients increasingly prioritize mental sanctuary and environmental resilience over superficial square footage, the architectural lineage represented by Hagidong House 2 ensures that traditional spatial intelligence will continue to shape the skyline of tomorrow.