

Executive Overview
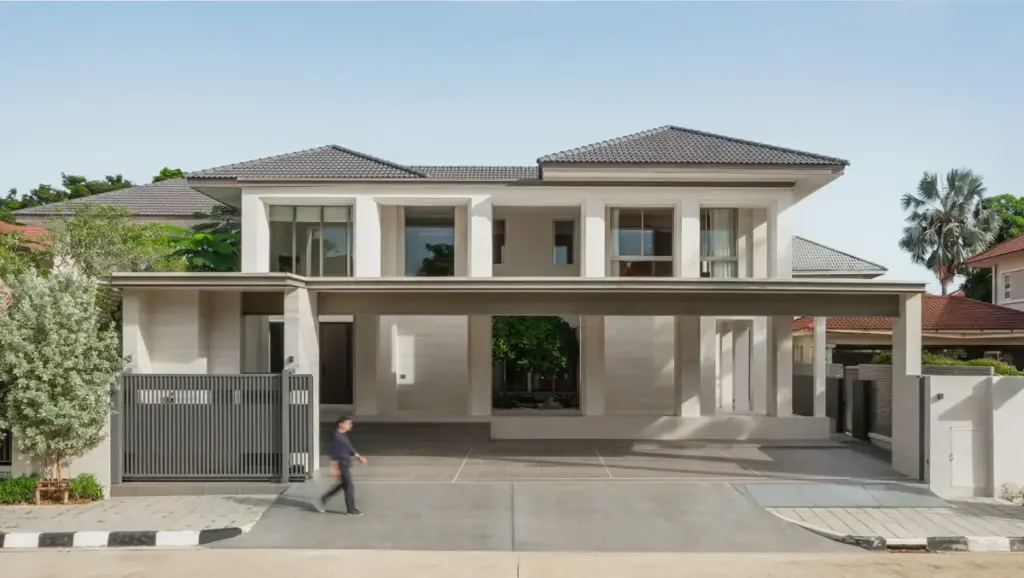
Architecture often looks forward, chasing the bleeding edge of fabrication technology, temporary trends, and ephemeral materials. Yet, some of the most profound architectural statements emerge from looking backward—not in nostalgia, but in active dialogue with the past. The Prukpirom House Renovation (PPR House), masterminded by the visionary team at S+S Architects, stands as a monumental testament to this philosophy.
Spanning nearly three decades of regional weathering, structural aging, and shifting domestic paradigms, the original Prukpirom residence was a product of a different era. Built over 29 years ago, the house had originally served its occupants faithfully, anchoring itself deeply within a verdant, mature landscape characterized by towering tropical foliage and decades-old growth. However, as the decades passed, the tectonic shifts in modern living, spatial expectations, and family dynamics rendered the compartmentalized, aging structure obsolete.
Rather than succumbing to the ubiquitous, wasteful cycle of demolition and speculative rebuilding—a plague of modern urban and suburban landscapes—the owners and S+S Architects chose a far more challenging, sustainable, and poetic path: radical preservation through adaptive reuse. The resulting transformation, captured brilliantly through the lens of Panoramic Studio, preserves the soul, structural skeleton, and botanical context of the original estate while completely redefining its spatial grammar.
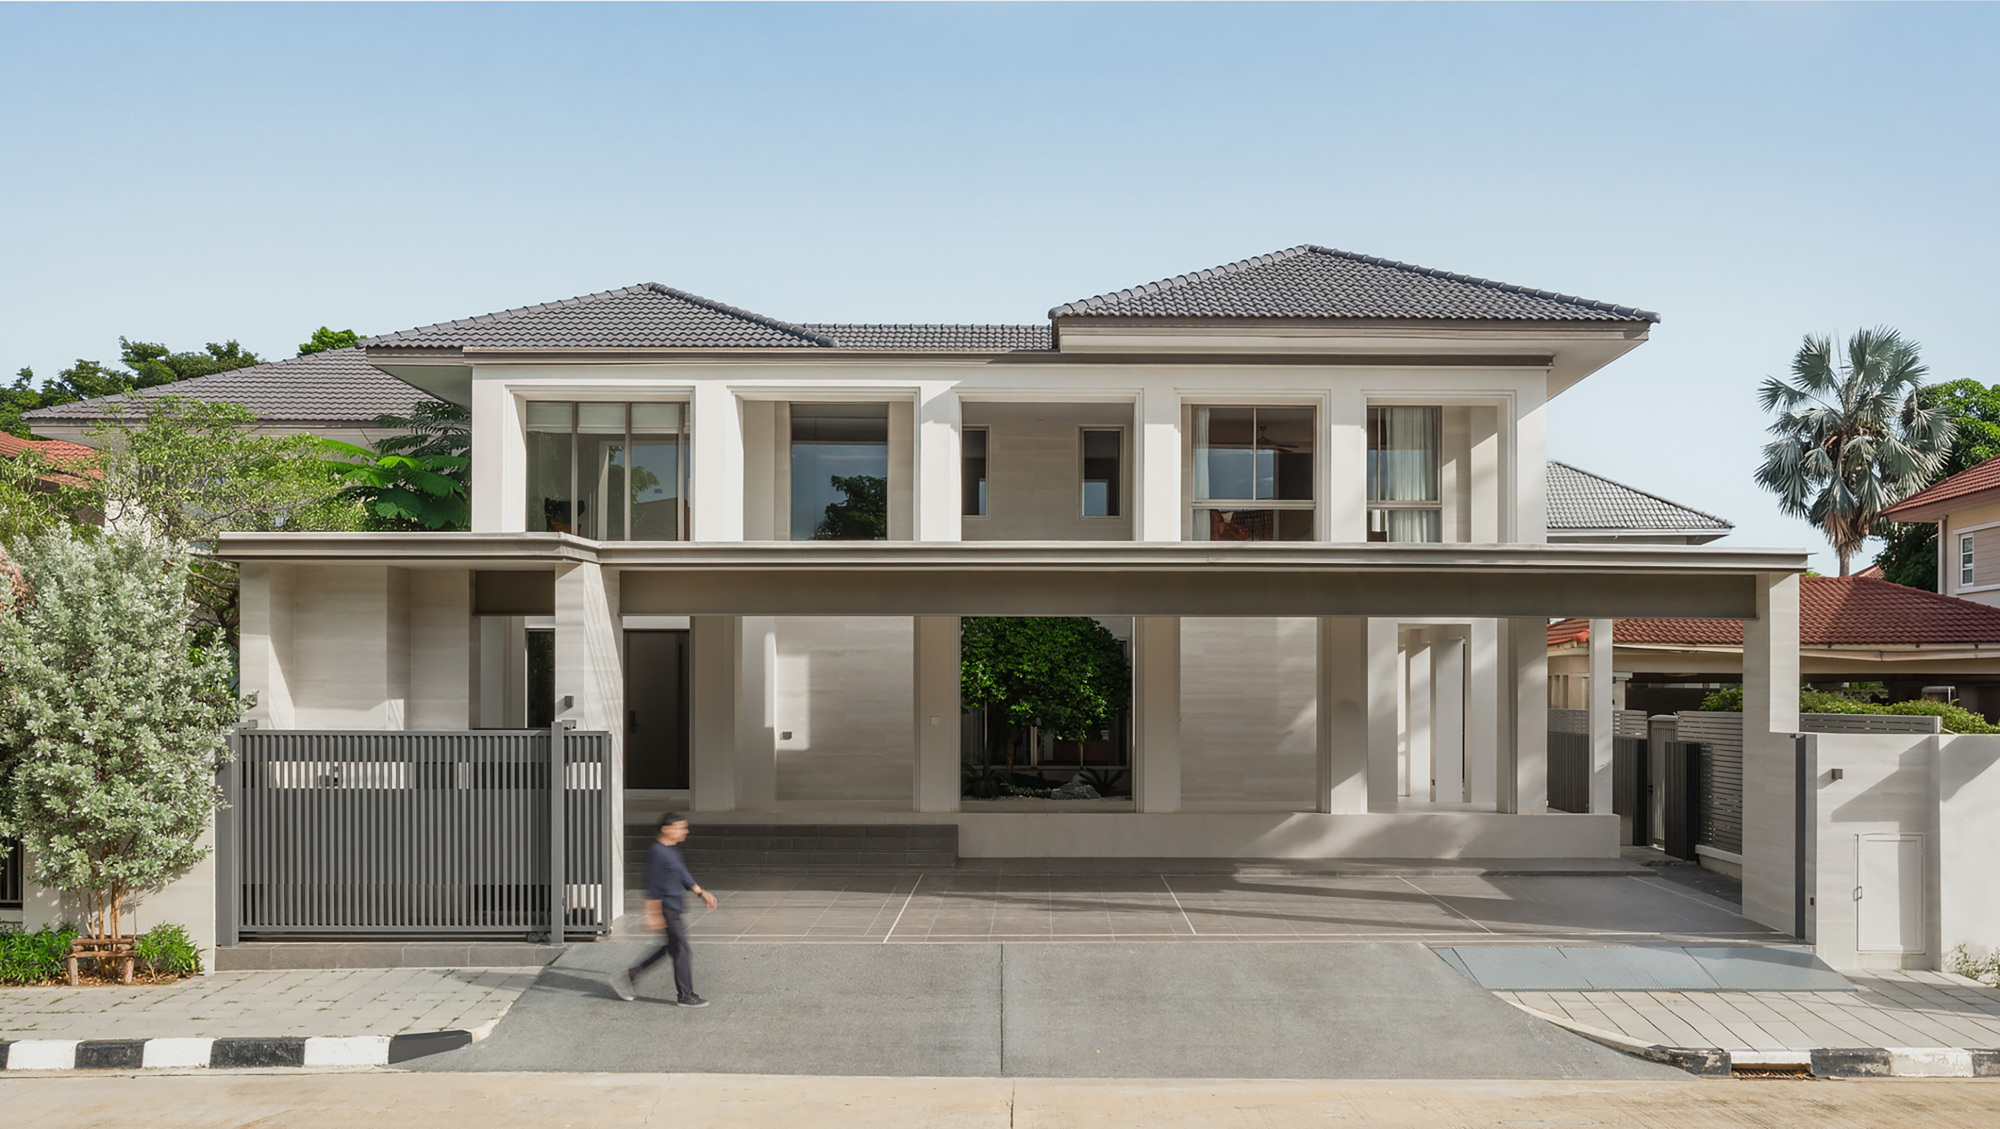
The renovated PPR House is a masterclass in structural choreography. It sutures the narrative of a 29-year-old architectural relic to a contemporary lifestyle, creating a seamless threshold where raw concrete, expanses of structural glass, warm organic timber, and fluid courtyards converse in absolute harmony. This executive overview sets the stage for a comprehensive deep-dive into how S+S Architects navigated structural constraints, honored landscape memory, and forged a new architectural vocabulary for modern tropical living.
Detailed Chronology of the PPR House Transformation
To fully understand the triumph of the Prukpirom House Renovation, one must trace its evolutionary arc—from its inception nearly three decades ago to its recent, meticulously planned metamorphosis under S+S Architects.
Phase I: The Original Era (The Late 1990s)
Nearly 29 years prior to its recent revival, the initial iteration of the Prukpirom residence was constructed during a period of distinct architectural sensibilities. Designed as a conventional suburban family home, the structure relied on heavier masonry walls, distinct and rigid room demarcations, and smaller apertures designed to mitigate intense tropical sunlight through defensive separation from the outdoors. Over the subsequent decades, the architecture aged alongside its surrounding environment. The site’s flora matured into a lush, dense canopy, transforming the property from a newly cleared suburban lot into an organic sanctuary enveloped by nature. By the early 2020s, the physical envelope of the house lagged significantly behind the owners’ lifestyle needs, sparking the call for a comprehensive intervention.

Phase II: Diagnosis and Strategic Conception
S+S Architects initiated the project with an exhaustive diagnostic audit of the existing building footprint. The core challenge was not merely cosmetic; it required solving spatial fragmentation without compromising the structural integrity of the aging columns and slabs. The design team recognized that the property’s greatest asset was not the house itself, but its symbiotic relationship with the mature landscape.
- The Strategy: Instead of pushing outward and devouring precious green space, the architects decided to hollow, carve, and expand vertically and interstitially.
- The Goal: To dissolve the rigid barriers between interior rooms and the exterior garden, transforming the home into an open-air pavilion of light, ventilation, and tactile materiality.
Phase III: Execution, Subtraction, and Synthesis
The construction phase was characterized by delicate surgical interventions. Interior partition walls were systematically excised to create sweeping, continuous social zones on the ground floor. Strategic column reinforcements were introduced, allowing for wide-span sliding glass doors to replace dense exterior masonry walls. Courtyards were carved into the floor plates, acting as natural lungs that pull cool breezes through the deep plan of the house while framing living botanical installations within the interior spaces. By the time Panoramic Studio captured the completed structure, the transformation was total: a 29-year-old artifact had been successfully reborn as a cutting-edge contemporary home.
Supporting Context & Metrics: Architecture, Materiality, and Site Ecology
The success of the Prukpirom House Renovation relies heavily on a sophisticated interplay of material honesty, spatial metrics, and ecological integration. S+S Architects approached the material palette with restraint and rigor, allowing the natural environment to co-author the design.
Materiality and Tectonic Expression
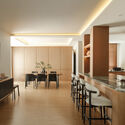
The material language of PPR House is defined by a curated triad: raw concrete, warm hardwoods, and high-performance structural glass.
- Exposed Concrete: Serving as the structural anchor, the concrete elements—ranging from retained legacy columns to newly cast lintels and floor plates—pay homage to the brutalist undertones of the original build. Rather than masking imperfections with drywall or plaster, the architects embraced the patina of time, treating structural elements as sculptural centerpieces.
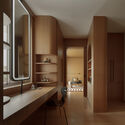
- Organic Timber: To counterbalance the brutalist weight of the concrete, S+S Architects deployed rich, tactile wood surfaces across interior flooring, custom architectural millwork, and transitional ceilings. This introduces an organic warmth that bridges the gap between the indoor microclimate and the outdoor forest canopy.
- Structural Glass: Floor-to-ceiling glass panels dissolve the building envelope. They act as invisible membranes, allowing natural light to flood deep into the interior floor plans while offering uninterrupted panoramas of the landscaped courtyards.
Spatial Metrics and Environmental Control
In a tropical climate, architectural performance is fundamentally measured by thermal comfort and natural ventilation.
| Metric / Parameter | Original Structure (Pre-Renovation) | Renovated PPR House (Post-Renovation) |
|---|---|---|
| Spatial Organization | Highly compartmentalized, rigid cellular rooms | Open-plan living with fluid transitions and sightlines |
| Fenestration Ratio | Minimal window openings to control heat | Expansive double-glazed glass facades & pocket doors |
| Ventilation Strategy | Mechanical air conditioning dependent | Passive cross-ventilation via central courtyards |
| Landscape Integration | Separated by perimeter walls and small doors | Fully integrated via interstitial garden pockets |
| Material Life-Cycle | Depreciated structural envelope | Upcycled and structurally reinforced skeleton |
By carving voids into the building mass, S+S Architects engineered a passive stack-effect ventilation system. Warm air rises and escapes through high-level architectural louvers, while cooler air, filtered through the moisture-rich canopy of the surrounding garden, is drawn across indoor water features and shaded patios.
Official Statements and Design Philosophy
The underlying philosophy guiding the Prukpirom House Renovation centers on the ethics of adaptive reuse and the emotional resonance of architectural longevity. While architectural discourse is frequently saturated with new builds, S+S Architects champion the narrative of architectural stewardship.
"Architecture is not merely about erecting new monuments on pristine land; it is about listening to the stories embedded within existing structures and finding the courage to rewrite them," notes the lead design team at S+S Architects. "The Prukpirom House already possessed a soul gifted by twenty-nine years of sunlight, weathering, and botanical growth. Our task was not to conquer the past, but to liberate it—opening its heavy core to the light, reweaving its structural bones, and establishing an unbroken dialogue between memory and modern habitation."
This sentiment reflects a broader paradigm shift within contemporary Southeast Asian architectural practice. As urban centers densify and environmental crises loom large, the adaptive reuse of residential stock offers a vital blueprint for sustainable urban development. By preserving the embodied carbon of the original 29-year-old concrete frame, PPR House demonstrates that ecological responsibility and high-end luxury design are not mutually exclusive; rather, they are mutually reinforcing.
Furthermore, the integration of interior and exterior spaces was treated as an ethical imperative. The architects emphasize that the home should never act as a fortress keeping nature out, but rather as a calibrated frame that invites the environment in. Every intervention—from the strategic placement of interior courtyards to the careful selection of sightlines—was designed to ensure that the occupants remain continuously grounded in the diurnal and seasonal rhythms of their natural surroundings.
Future Outlook: The Legacy of PPR House in Modern Tropical Design
As the Prukpirom House Renovation enters its operational life post-completion, its long-term implications stretch far beyond the boundaries of its suburban plot. PPR House serves as a watershed moment for S+S Architects and a compelling case study for residential renovation across the region.
A Blueprint for Aging Suburbia
Many affluent suburban developments constructed across Southeast Asia in the 1990s now face a collective crisis of obsolescence. Built with robust structural systems but encumbered by outdated spatial layouts and thermal inefficiencies, thousands of homes face the bulldozer’s threat. PPR House provides an inspiring, economically viable, and environmentally conscious alternative. By proving that a 29-year-old suburban home can be transformed into a hyper-modern, luxurious architectural statement without losing its historical layers, S+S Architects have established a replicable model for urban renewal.
The Evolution of Tropical Modernism
The project also contributes significantly to the evolving lexicon of Tropical Modernism. By successfully marrying raw, unapologetic brutalist concrete with delicate, human-scale timber detailing and frameless glass, the design transcends regional clichés. It proves that tropical architecture does not need to rely on vernacular tropes to feel authentic; instead, authenticity stems from how a building responds to light, air, gravity, and time.
Final Reflections
Ultimately, the Prukpirom House Renovation (PPR House) is more than a successful architectural portfolio piece—it is a meditation on time. In a world obsessed with speed, obsolescence, and the next big thing, S+S Architects have crafted a sanctuary that honors the past while fearlessly embracing the future. Through meticulous spatial surgery, material honesty, and deep ecological sensitivity, they have ensured that this 29-year-old family home will endure, adapt, and inspire for decades to come.



