


In the heart of Panama City’s vibrant corporate and architectural landscape, a new benchmark for workplace design has quietly emerged. Designed by the visionary minds at DOS – G arquitectos, the newly completed Sartoriale Offices represent far more than a routine commercial interior fit-out. Conceived as a spatial manifestation of the real estate developer’s core philosophy, the project translates abstract corporate ethos—specifically tradition, meticulous craftsmanship, and bespoke design—into a tangible, immersive architectural environment.
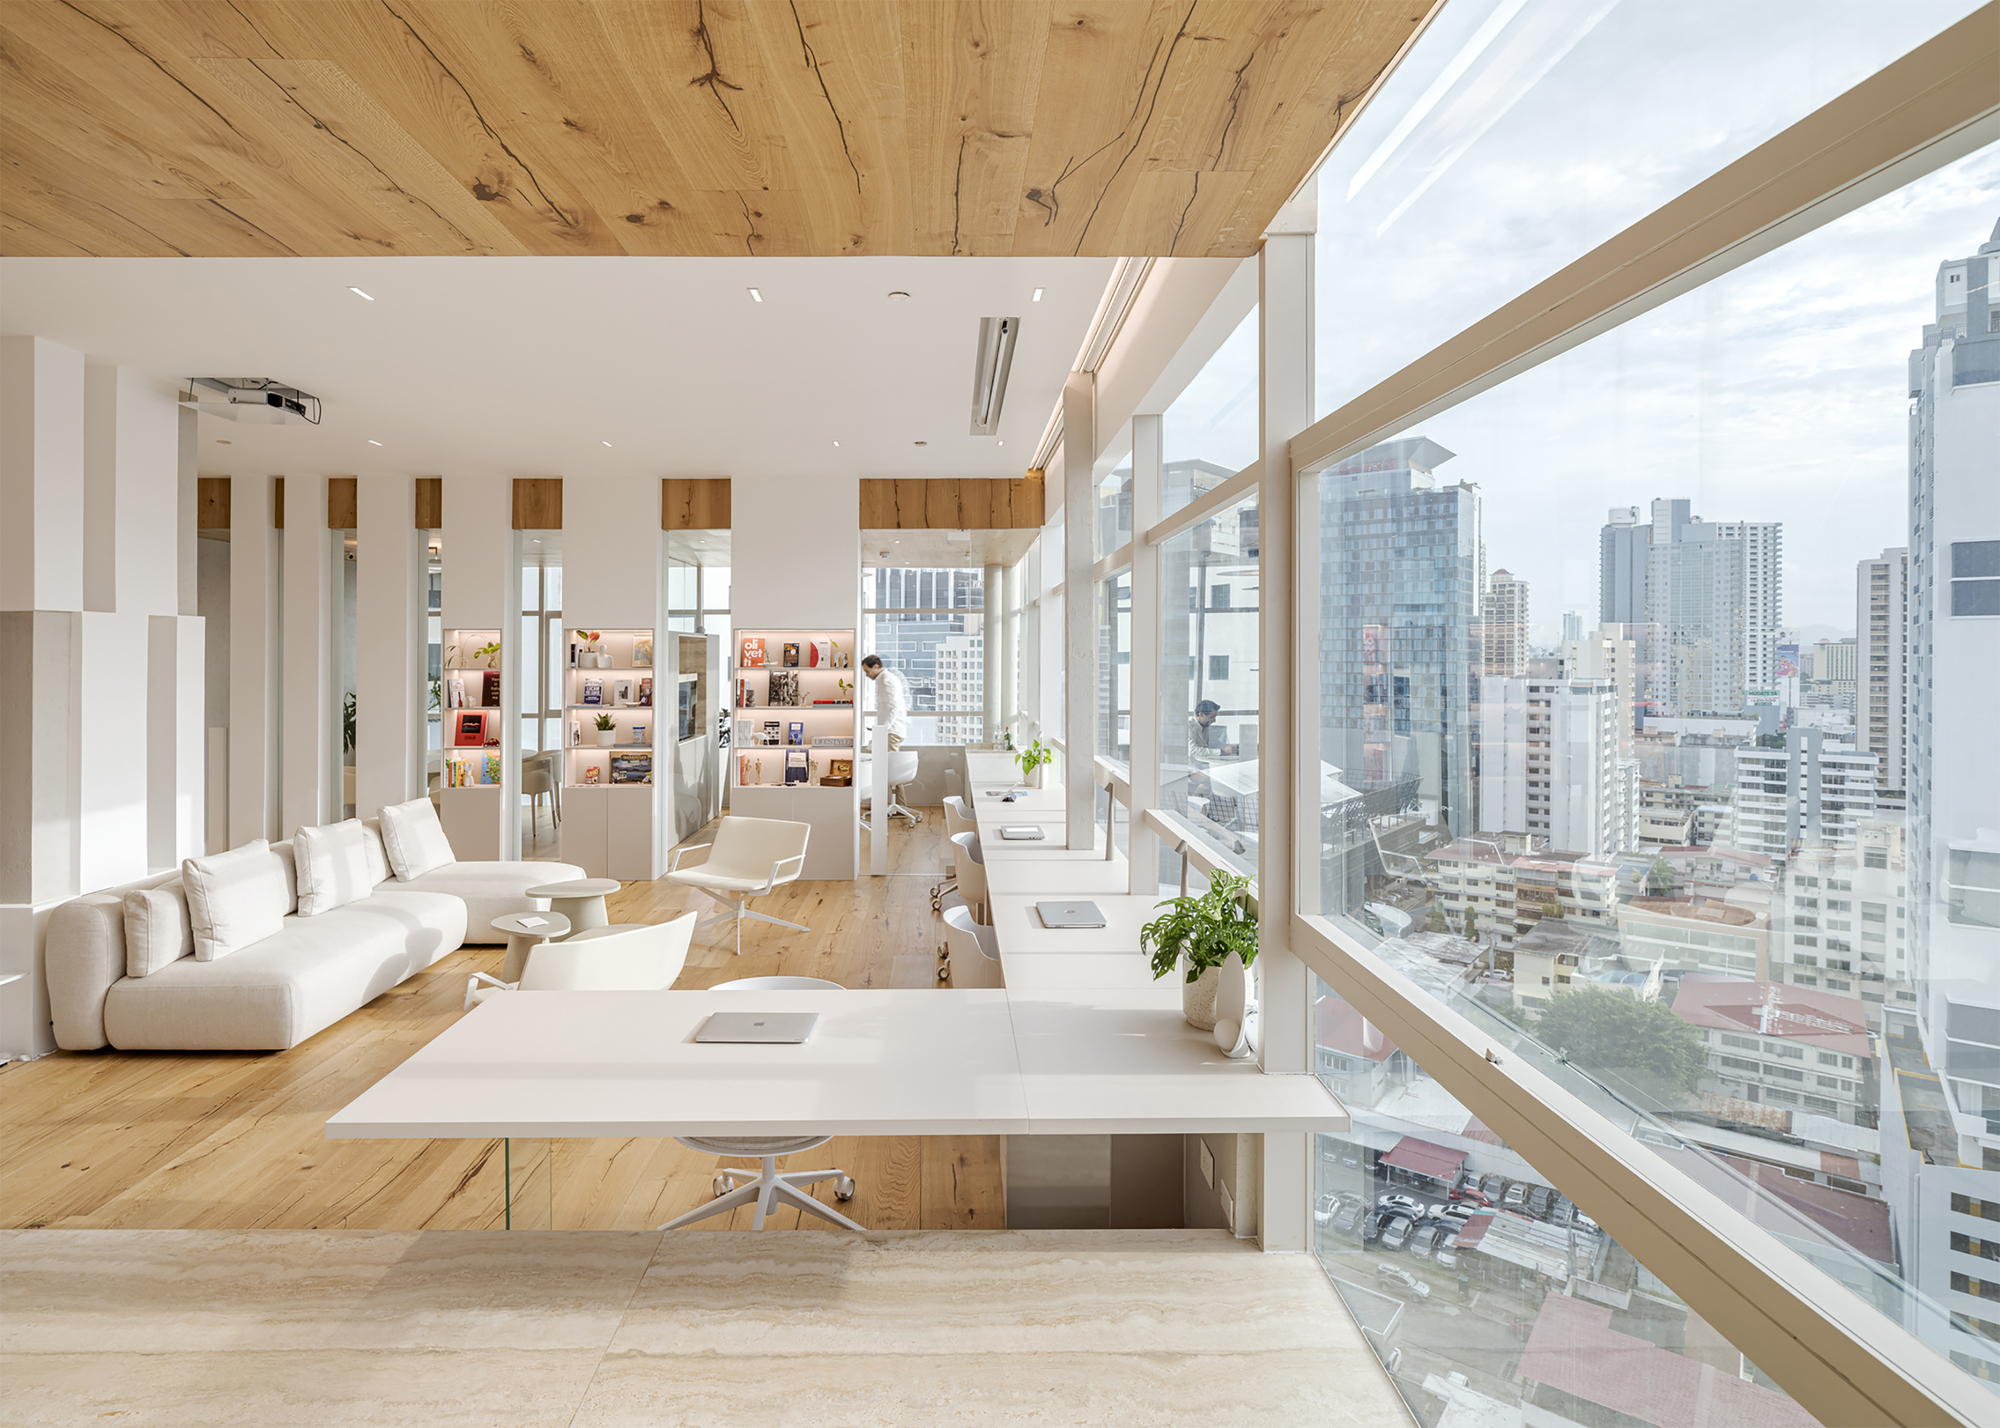
Rather than adopting the sterile, highly modular layout typical of contemporary corporate offices, DOS – G arquitectos chose to approach the workspace as a tailor-made garment. The design language borrows heavily from the worlds of high-end tailoring and artisanal craft, utilizing a rich palette of warm woods, textured glass, and refined lighting to cultivate an atmosphere of understated luxury. Every corner, partition, and workstation has been calibrated to reflect Sartoriale’s overarching identity: a company that views real estate development not merely as mass construction, but as the curation of human habitats.
Through this collaborative endeavor, DOS – G arquitectos has redefined how a developer’s corporate headquarters can act as a living portfolio. Clients and visitors stepping into the Sartoriale offices are immediately enveloped in an environment that speaks volumes about the firm’s dedication to detail, spatial flow, and material authenticity. This comprehensive review explores the genesis, architectural methodology, material poetry, and broader industry implications of the Sartoriale Offices.
Detailed Chronology: From Concept to Completion
The realization of the Sartoriale Offices was an exercise in precision, requiring a synchronized methodology between the client’s leadership team and the design squad at DOS – G arquitectos. While the final unveiling took place in mid-2026, the project’s roots trace back through an intensive, multi-phase design and execution timeline.
Phase 1: Conceptualization and Briefing (Early Development)
The genesis of the project lay in a fundamental question posed by Sartoriale’s leadership: How can a physical workspace embody the bespoke, artisanal nature of high-end real estate development? In response, DOS – G arquitectos initiated an extensive briefing phase. The architects immersed themselves in Sartoriale’s past residential and commercial projects, analyzing how the developer utilized material transitions, natural light, and spatial volume to create emotional resonance in their properties.
During this initial stage, the design team established the guiding metaphor of the project: sartorial architecture. Just as a bespoke suit is measured, cut, and fitted to the individual, the office floor plan was conceptualized as a custom-tailored environment shaped around the daily rituals, collaborative needs, and contemplative moments of the developer’s staff.
Phase 2: Spatial Planning and Layout Strategy
With the guiding concept approved, DOS – G arquitectos tackled the spatial constraints of the raw shell. The floor plate required a delicate balance between open-plan collaboration zones and private executive quarters, all while maintaining visual continuity.
The architects elected to do away with rigid, opaque drywall partitioning. Instead, they mapped out a fluid layout punctuated by glazed enclosures and warm wood elements. This strategy ensured that natural light—a precious commodity in dense urban office towers—could penetrate deep into the core of the floor plan. Common areas, including informal meeting nooks and a carefully integrated pantry/dining zone, were strategically positioned as social hubs, encouraging spontaneous interactions among team members.
Phase 3: Material Prototyping and Craftsmanship
Midway through the timeline, the project entered a meticulous prototyping phase. Because "craftsmanship" and "tradition" were foundational pillars of the brief, standard off-the-shelf corporate fixtures were largely rejected. DOS – G arquitectos collaborated closely with local artisans and fabricators to design custom millwork, integrated shelving systems, and bespoke lighting fixtures.
Wood selection became a focal point of weekly design reviews. The team tested various finishes to achieve a warm, tactile quality that would soften the clinical nature of typical office tech. Glass elements were similarly customized, utilizing acoustic-laminated panels that provided auditory privacy without sacrificing the open, airy aesthetic.
Phase 4: Final Installation and Unveiling
The culmination of these efforts resulted in a seamless installation phase managed under strict spatial and environmental controls. By the time the offices officially opened their doors in August 2026, every detail—from the placement of architectural lighting to the grain direction of the bespoke wooden tables—had been orchestrated to deliver a cohesive, sensory-rich interior landscape.
Supporting Context & Architectural Metrics
To fully appreciate the architectural achievement of the Sartoriale Offices, it is essential to examine the contextual backdrop of Panama City’s design scene and the technical metrics that ground the project.
The Urban Context: Panama City’s Design Evolution
Panama City is globally recognized for its hyper-modern skyline, dominated by glass-and-steel towers that symbolize the nation’s status as a regional financial and logistical hub. However, this vertical expansion has occasionally led to a homogenization of interior spaces, where corporate offices mimic global templates devoid of local character or material warmth.
DOS – G arquitectos’ design for Sartoriale acts as a deliberate counter-narrative to this trend. By grounding the workspace in traditional craftsmanship and tactile materiality, the architects have demonstrated that contemporary corporate environments in Central America can look inward toward artisanal values rather than outward toward generic international styles. The project leverages Panama’s tropical climate and abundant natural light, filtering the intense exterior sun through carefully calibrated interior layers of wood and glass.
Material Palette and Spatial Metrics
- Primary Materials: Sourced primarily for their tactile and aging properties, the material palette relies heavily on rich tropical hardwoods, architectural glass, and matte black metal accents.
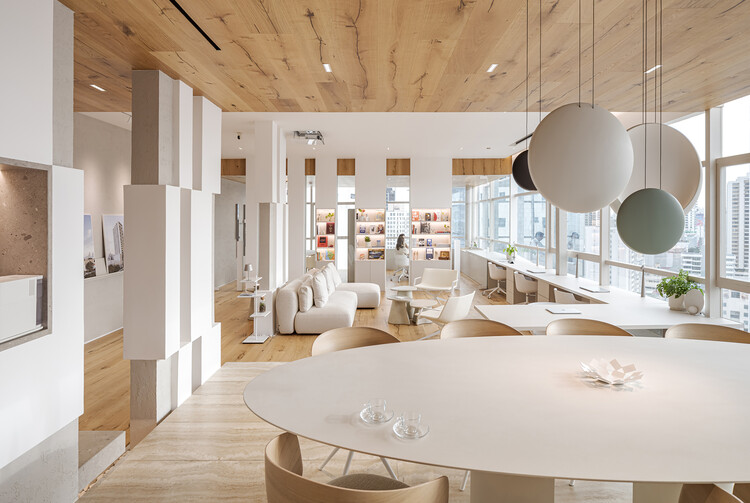
- Lighting Strategy: A layered lighting scheme combines recessed architectural LEDs, sculptural pendant fixtures over dining and meeting tables, and diffused ambient lighting that accentuates the texture of the wood paneling.
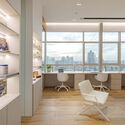
- Acoustic Engineering: Recognizing the challenges of open-plan layouts, the architects integrated acoustic glass partitions and textile-backed acoustic panels hidden within custom millwork, achieving an optimal balance between visual transparency and sound mitigation.
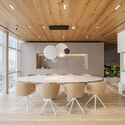
- Functional Zoning: The floor plan is cleanly demarcated into three primary zones: the welcoming reception and formal boardroom suite, the collaborative central workspace, and the relaxed pantry/dining retreat captured in Alfredo Martiz’s striking interior photography.
Official Statements & Design Philosophy
The philosophical underpinnings of the Sartoriale Offices are best understood through the articulated vision of the creators and the corporate identity of the client.
According to the design team at DOS – G arquitectos, the overarching goal was to dismantle the traditional boundaries of the corporate office:
"Located in Panama City, the new Sartoriale offices were conceived as a spatial interpretation of the values that define the real estate developer: tradition, craftsmanship, and bespoke design. The project proposes a working environment where the daily experience reflects the company’s culture and its understanding of living spaces."
This perspective highlights a crucial shift in modern interior architecture: the workplace as an active participant in corporate culture. For Sartoriale, an office is not merely a place where administrative tasks are performed; it is a physical manifestation of their brand promise. If the developer builds homes and commercial spaces defined by exceptional craftsmanship, their own headquarters must validate that claim.
Industry critics and architectural curators, such as Valentina Díaz, have noted that the project succeeds because it avoids superficial luxury. Instead, the design leans into authenticity—every exposed grain of wood, every structural sightline, and every transition between transparency and opacity serves a functional and aesthetic purpose.
Future Outlook: The Evolution of the Bespoke Workplace
As the corporate world continues to grapple with post-pandemic workplace strategies—balancing remote flexibility with the undeniable benefits of in-person collaboration—projects like the Sartoriale Offices offer a compelling glimpse into the future of office design.
The days of uniform cubicle farms and generic corporate real estate are rapidly drawing to a close. Employees and clients alike increasingly demand spaces that offer psychological comfort, aesthetic inspiration, and a clear connection to human-scale craftsmanship. By treating workspace design with the same rigor, attention to detail, and personalization typically reserved for luxury residential architecture, DOS – G arquitectos has established a new paradigm for corporate interiors in Latin America.
Looking ahead, the success of the Sartoriale Offices is expected to influence upcoming commercial developments across the region. Developers are taking note that a well-crafted, values-driven office environment is a powerful tool for talent retention, brand differentiation, and client relations. As DOS – G arquitectos continues to push the boundaries of spatial storytelling, the Sartoriale headquarters will stand as a enduring testament to the power of architecture to give physical form to corporate values—proving that true luxury lies in the details.



