

Executive Overview
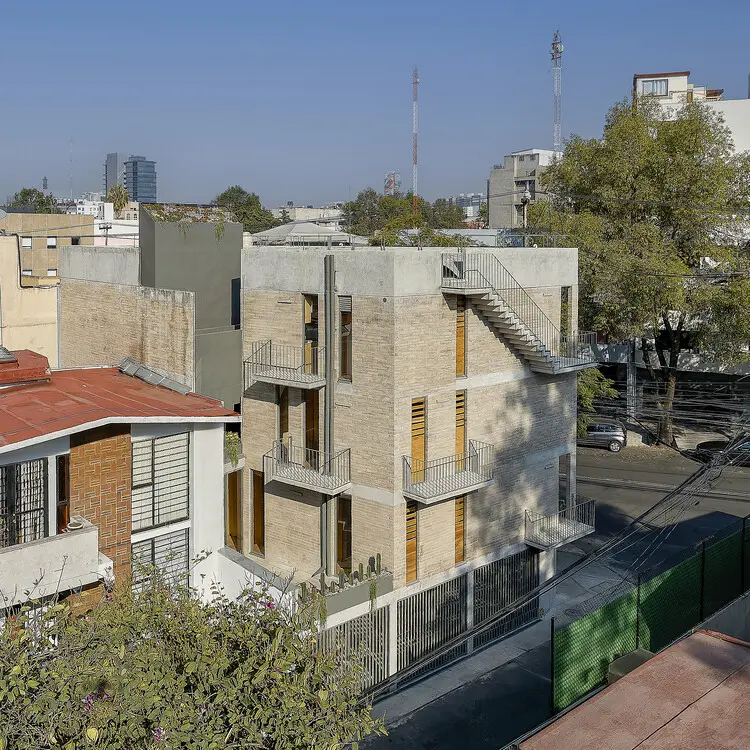
In the heart of Mexico City’s densely populated urban landscape, striking a balance between modern densification and historical preservation remains one of the greatest challenges for contemporary architecture. Enter the Porfirio Building, a visionary mixed-use project designed by ViGa Arquitectos and curated by Valentina Díaz. Located a stone’s throw—less than a hundred meters—from the verdant expanse of Parque Hundido, the Porfirio Building takes a definitive and nuanced stance on the consolidated city: it densifies without losing its local identity.
The project rejects the sterile, isolated monolithic structures that frequently populate rapidly growing metropolitan sectors. Instead, it positions itself as an organic extension of the urban fabric. Organized around two distinct vertical volumes anchored by a porous, multi-functional horizontal base, the complex seamlessly integrates residential living with vibrant ground-floor commerce.
Beyond its immediate spatial utility, the Porfirio Building serves as an architectural homage to its site’s deep-rooted material memory. Situated in the historic Noche Buena neighborhood—an area whose topography and early industrial history were fundamentally shaped by historical clay extraction—the design incorporates subtle textural cues and spatial sensibilities that honor its past. By bridging the gap between historical heritage and contemporary urban densification, ViGa Arquitectos has delivered a masterclass in context-driven architecture that actively enriches street life while safeguarding the privacy and serenity of its residents.
Detailed Chronology
The realization of the Porfirio Building was not a sudden departure, but the result of a deliberate, phased architectural process that spanned rigorous urban analysis, historical research, conceptual iteration, and meticulous construction.
Phase 1: Contextual Analysis and Historical Inquiry
Long before the first foundation was poured, the design team at ViGa Arquitectos embarked on an extensive study of the Noche Buena neighborhood. Understanding that modern infill architecture risks alienating existing communities, the architects sought out the DNA of the site. They investigated the area’s pre-urbanization era, noting how historical clay extraction pits molded the local terrain and provided the foundational materials for early neighborhood constructions. This deep historical dive informed the material palette and massing strategies, ensuring that the new intervention would converse respectfully with the historical scale of the avenue. Concurrently, the proximity to Parque Hundido dictated an environmental strategy, recognizing the park not merely as an adjacent green space, but as a crucial ecological lung for the development.
Phase 2: Conceptualization and Massing Strategy
With site constraints and contextual data mapped out, the architectural team conceptualized a typology that could satisfy two competing demands: public commercial vitality and private residential refuge. The breakthrough came in the form of a tripartite layout: a robust, pedestrian-engaging horizontal base paired with a dual-tower vertical configuration. This structural separation prevented the building from reading as a massive, oppressive wall along Porfirio Díaz Avenue. Instead, breaking the residential mass into two distinct vertical volumes allowed for enhanced natural light penetration, cross-ventilation, and visual permeability through the site.
Phase 3: Construction and Material Execution
The execution phase focused heavily on tactile authenticity and structural integrity. The ground floor was designed with high degrees of transparency and accessibility, featuring independent retail access points that invite pedestrians inward. Above, the residential volumes were constructed using structural and finishing materials that pay silent tribute to the neighborhood’s industrial past, balancing raw textures with refined modern finishes. Throughout construction, strict sustainability protocols were enforced to minimize the carbon footprint within the built-up urban matrix, aligning with contemporary expectations for sustainable inner-city development.
Phase 4: Completion, Curation, and Urban Integration
Officially finalized and unveiled to the public in August 2026, the Porfirio Building quickly garnered critical acclaim for its sensitive urban integration. Curated by Valentina Díaz, the project’s public-facing narratives highlighted how contemporary mixed-use developments can successfully negotiate the friction between private investment and public spatial enrichment. Today, the building stands fully occupied, functioning as an active node where neighborhood commerce, pedestrian transit, and quiet residential life comfortably intersect.
Supporting Context & Metrics
To fully appreciate the architectural achievement of the Porfirio Building, one must examine the broader socioeconomic, environmental, and spatial metrics that define its existence within Mexico City.
Urban Density and the "Consolidated City" Challenge
Mexico City faces continuous pressure to expand upward and inward. As outer peripheries stretch further, inner-city neighborhoods like Noche Buena experience intense market forces pushing for aggressive verticalization. Traditional speculative developments frequently maximize floor-area ratios (FAR) at the expense of neighborhood character, green integration, and pedestrian scale.
The Porfirio Building provides a counter-model to this trend through careful scaling:
- Proximity to Open Public Space: Located under 100 meters from Parque Hundido, the development leverages existing municipal investments in green infrastructure rather than forcing artificial, high-maintenance internal green roof systems alone.
- Massing Articulation: By splitting the residential program into two vertical towers over a unified podium, the building reduces its apparent bulk, allowing sunlight to reach neighboring properties and street-level sidewalks.
- Pedestrian Permeability: Ground-floor retail configurations directly engage with the sidewalk, encouraging foot traffic and transforming the building’s perimeter from a passive barrier into an active urban interface.
Materiality and Memory Metrics
The historical narrative of Noche Buena is inextricably bound to the earth. The extraction of clay in centuries past laid the physical groundwork for the neighborhood. ViGa Arquitectos translated this subterranean heritage into architectural metrics:
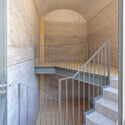
- Local Materiality Indices: The selection of facade elements and structural finishes favors earthy tones, terracotta hints, and tactile aggregates that echo the chromatic and textural qualities of traditional baked clay.
- Spatial Porosity: The ratio of open-air circulation to enclosed interior space was optimized to ensure that residents maintain a constant tactile connection to the external climate and neighborhood sounds, mitigating the claustrophobia often associated with urban high-density living.
Official Statements
The design philosophy driving the Porfirio Building has been articulated through critical discourse and official project notes provided by the architects and curatorial team.
"PORFIRIO takes a clear stance on the consolidated city: to densify without losing identity. Located less than a hundred meters from Parque Hundido, the project recognizes not only an environmental value in its immediate context, but also a material memory linked to the clay extraction that gave rise to the Noche Buena neighborhood."
— ViGa Arquitectos (Project Design Statement)
Elaborating on the architectural composition and its relationship to the urban fabric, the design team emphasized the deliberate rejection of isolated object-architecture:
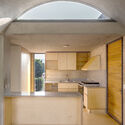
"The complex is organized around two vertical volumes articulated by a horizontal base that integrates housing and commerce, establishing an active relationship with the street. Rather than an isolated object, the project acts as a piece of urban fabric: the ground-floor retail space, with independent access on Porfirio Díaz Avenue, extends public life, while the housing rises to preserve its privacy without disconnecting from the surroundings."
— ViGa Arquitectos
These statements underscore a growing ethical shift among contemporary Latin American architects. Rather than treating the city as a blank slate for avant-garde experimentation, firms like ViGa Arquitectos view every new intervention as a surgical stitch in an existing urban tapestry—repairing tears, honoring historical layers, and enhancing the daily lives of both residents and passersby.
Future Outlook
As urban centers across Latin America continue to grapple with housing shortages, densification pressures, and the erosion of local architectural heritage, projects like the Porfirio Building offer a vital blueprint for future development.
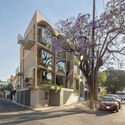
The success of ViGa Arquitectos’ design demonstrates that high-density residential and commercial mixed-use programs do not need to come at the cost of community character or historical continuity. By acknowledging the environmental assets of nearby green spaces—such as Parque Hundido—and anchoring design choices in local material memory, the Porfirio Building establishes a high benchmark for future urban infill projects.
Looking ahead, municipal planners and urban developers are expected to look closely at this typology as cities increasingly prioritize human-scale streetscapes over monolithic towers. The integration of porous ground floors, multi-volume massing breaks, and context-sensitive material palettes will likely become standard regulatory and design aspirations for neighborhoods undergoing generational transformation.
Ultimately, the Porfirio Building is more than just an architectural portfolio piece; it is a functioning manifesto for how modern cities can grow denser, smarter, and more deeply connected to their own history.



