

Executive Overview
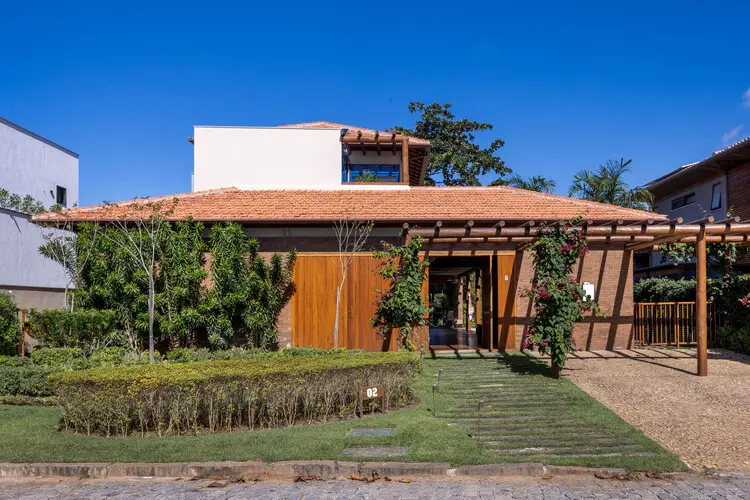
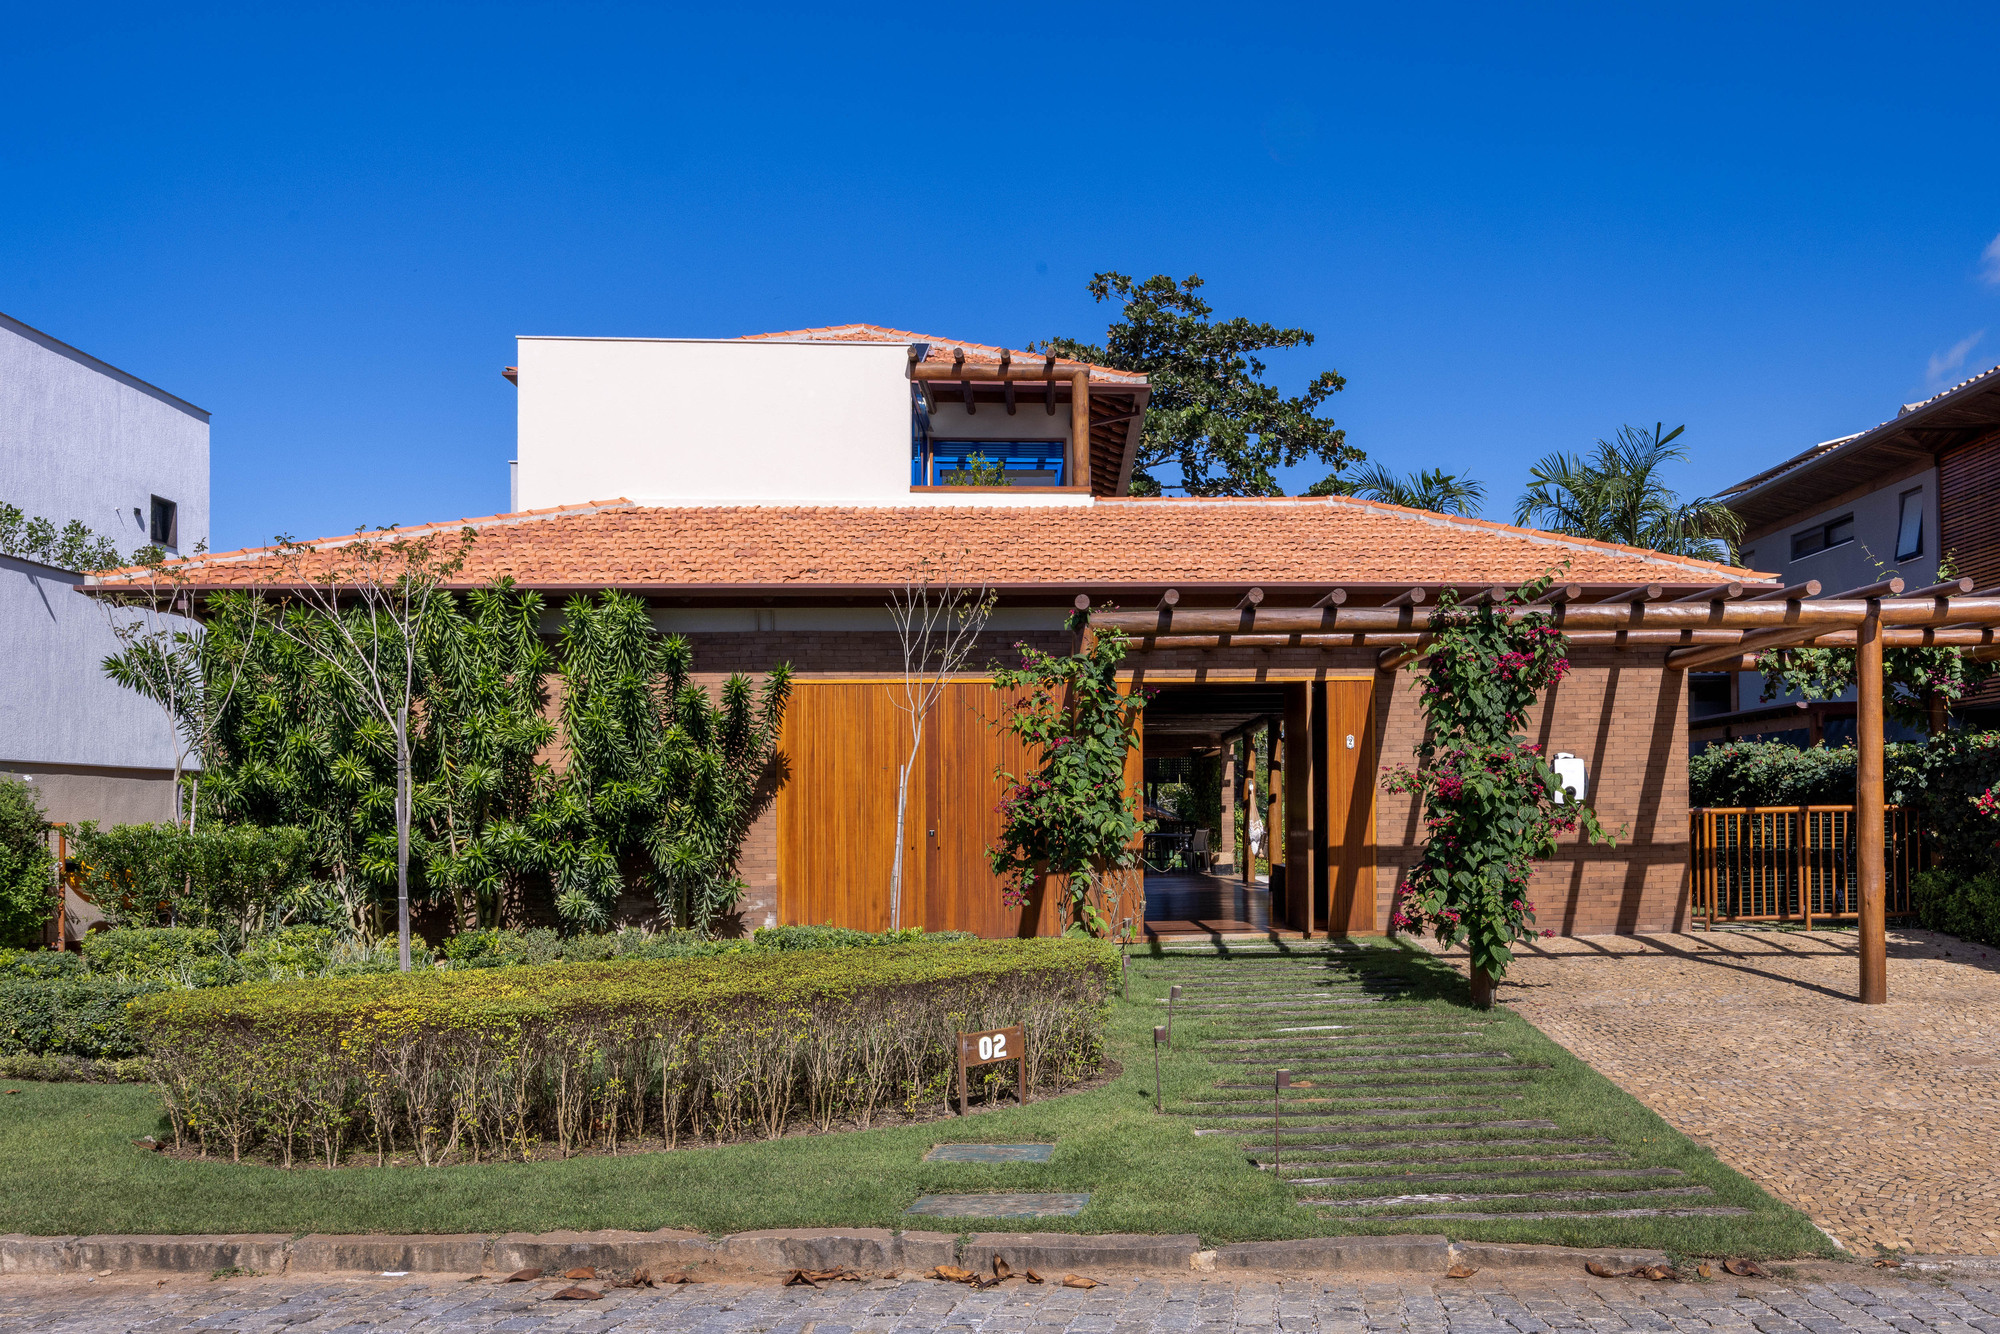
Nestled within the picturesque, sun-drenched landscape of Búzios, Rio de Janeiro, the newly unveiled MFA House stands as a masterclass in modern coastal residential architecture. Designed from the ground up by the renowned firm Simone Jazbik Arquitetura, this 348-square-meter sanctuary occupies a generous 943-square-meter plot inside an exclusive gated community.
Commissioned by a couple in their late fifties—both practicing lawyers—alongside their two daughters, the MFA House is far more than a typical vacation home. It represents the culmination of a long-standing, deeply collaborative relationship between the clients and architect Simone Jazbik, marking the fourth residential project the firm has designed for this family over the years. Originally conceived as a weekend getaway and seasonal rental property, the residence has since transcended its initial brief. Due to its deeply harmonious integration with nature and its functional adaptability, the home has evolved into a primary lifestyle anchor, with the owners now fluidly splitting their daily routines between the bustling urban energy of Rio de Janeiro and the coastal serenity of Búzios.
Through meticulous site planning, organic material palettes, and a seamless connection between indoor and outdoor spaces, the MFA House encapsulates contemporary Brazilian architectural ethos—balancing refined elegance with barefoot luxury.
Detailed Chronology: From Concept to Coastal Reality
The realization of the MFA House was a journey defined by careful planning, iterative design phases, and a profound mutual trust built across nearly two decades of collaboration between Simone Jazbik Arquitetura and the homeowners.
Phase 1: The Brief and Site Analysis
The project commenced when the clients acquired a pristine, sloping 943-square-meter plot within a secure gated community in Búzios, a peninsula famous for its idyllic beaches and bohemian-chic atmosphere. The clients approached Simone Jazbik with a clear, albeit flexible, vision: they desired a tranquil retreat where they could escape the pressures of their demanding legal careers in Rio de Janeiro.
Unlike previous projects where the firm had remodeled or expanded existing structures, the MFA House required a blank canvas. The design process began with an exhaustive topography and microclimate analysis. Búzios experiences warm, coastal winds and intense tropical sunlight; consequently, positioning the home to capture natural cross-ventilation while shielding the interior living spaces from harsh midday glare became a primary design driver.
Phase 2: Design Iterations and Spatial Programming
Spanning 348 square meters of built area, the spatial program was mapped out to accommodate both private family life and effortless entertaining. The design team focused on a single-story-dominant layout (with strategic vertical accents) to ensure maximum accessibility and a visceral connection to the surrounding gardens and wooden decks.
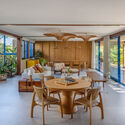
The core of the home was envisioned as an expansive, open-plan living and dining pavilion that dissolves the boundaries between indoor comfort and outdoor tropical landscaping. Flanking this central hub are private wings dedicated to the couple and their two daughters, ensuring that privacy and communal engagement coexist harmoniously.
Phase 3: Construction, Craftsmanship, and Materiality
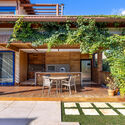
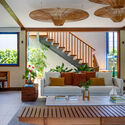
Construction of the MFA House brought together traditional Brazilian carpentry and modern structural engineering. Given the coastal environment, material durability was just as critical as aesthetic resonance. The structural framework incorporates extensive use of warm timber beams, exposed columns, and expansive glass panels that frame the lush exterior greenery like living art.
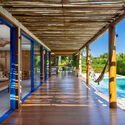
The integration of custom woodwork—evident in the ceiling structures, custom cabinetry, and outdoor decking—lent an immediate sense of warmth and permanence to the newly built structure. Photographed expertly by André Nazareth, the finished home highlights how natural light interacts with raw wood textures throughout different times of the day, casting dynamic shadows across the interior patios and courtyards.
Phase 4: Evolution into a Primary Residence
While the home was initially programmed to serve as a weekend and seasonal rental asset, its architectural success quickly reshaped its purpose. The fluidity of the layout, combined with the psychological restorative qualities of the design, prompted the couple to alter their lifestyle habits. Today, the MFA House functions as a true dual-residence, serving as an operational base where remote work, relaxation, and family gatherings seamlessly merge.
Supporting Context & Metrics: Architectural Specifications
To fully appreciate the scope and scale of the MFA House, it is essential to examine the core metrics and spatial parameters that guided Simone Jazbik Arquitetura during the design and construction phases:
- Project Name: MFA House (Casa MFA)
- Architecture Firm: Simone Jazbik Arquitetura (@SimoneJazbik.Arq)
- Curator: Susanna Moreira
- Photographer: André Nazareth
- Location: Búzios, Rio de Janeiro, Brazil
- Plot Area: 943 m²
- Built Area: 348 m²
- Typology: Single-family residential beach house
- Client Profile: Couple in their late 50s (lawyers) and two daughters
- Completion/Publication Date: August 2026
- Primary Structural Materials: Timber, reinforced concrete, glass, and local stone landscaping elements
- Key Spatial Features: Central open-plan living and dining areas, integrated wooden decks, internal courtyards, extensive cross-ventilation systems, and dedicated outdoor entertainment zones.
Official Perspectives and Design Philosophy
The design philosophy driving Simone Jazbik Arquitetura centers on empathy, spatial narrative, and a profound respect for the regional climate of coastal Brazil. Speaking on the long-term relationships the firm maintains with its clients, the design team emphasizes that residential architecture must evolve alongside the human life cycle.
"Designing a home from scratch is always an intimate endeavor, but when you are crafting the fourth residence for a family you have known for years, the dialogue shifts from exploratory to deeply intuitive," notes the design rationale provided by Simone Jazbik Arquitetura. "For the MFA House, our objective was to strip away urban noise and replace it with spatial clarity, acoustic tranquility, and an inescapable dialogue with the nature of Búzios."
The curation of the project by Susanna Moreira further underscores its significance within contemporary Latin American residential design, highlighting how domestic spaces can successfully negotiate the dichotomy between privacy and openness. The architectural layout ensures that every room maintains a visual or physical link to the outdoors, reducing reliance on artificial climate control through passive cooling strategies such as strategic shading, deep eaves, and unobstructed airflow paths.
Future Outlook: The Resurgence of the Coastal Dual-Residence
The trajectory of the MFA House offers a compelling lens through which to view modern shifts in housing and lifestyle trends, particularly among high-net-worth professionals in Latin America. As remote working capabilities mature and the desire for mental wellness takes precedence over rigid urban living, coastal destinations like Búzios are transitioning from traditional holiday spots into permanent or semi-permanent economic and cultural hubs.
Redefining the Beach House Typology
Historically, beach houses in Brazil were designed for episodic occupancy—durable, perhaps austere, and secondary in importance to primary city apartments. The MFA House challenges this paradigm. By prioritizing uncompromising comfort, acoustic dampening, sophisticated lighting design, and ergonomic fluidity, Simone Jazbik Arquitetura has demonstrated that a coastal home can comfortably rival, and often surpass, the functional quality of an urban residence.
Sustainability and Environmental Integration
Looking forward, projects of this scale set a benchmark for residential development within gated coastal communities. By preserving a significant portion of the 943 m² plot for permeable native landscaping and maximizing natural ventilation, the MFA House minimizes its ecological footprint. Future expansions of this architectural language in the region will likely look to such designs as models for balancing luxury living with environmental stewardship.
Ultimately, the MFA House is a testament to the power of listening architecture. Through a synthesis of sensitive client programming, material honesty, and spatial poetry, Simone Jazbik Arquitetura has created a timeless coastal haven that will continue to adapt to the rhythm of its owners’ lives for decades to come.



