Published on August 26, 2026 | By Ananya Nayak, Architectural Correspondent
Executive Overview
As Saudi Arabia accelerates into a future defined by sweeping metropolitan overhauls, high-speed megaprojects, and hyper-modern cultural zones, a counter-movement is quietly unfolding from the ground up. Amidst the race to redefine the nation’s skylines, architecture practice Syn Architects has deliberately slowed its pace to look backward.
For years, the firm has immersed itself in the meticulous documentation of Najdi vernacular architecture, vanishing urban fabrics, indigenous material sciences, and generational wisdom embedded in the Saudi landscape. Rather than treating history as a nostalgic relic or a museum piece frozen in time, Syn Architects treats heritage as an active, living database. For the studio, ancestral design principles are valuable only when they can be critically examined, rigorously tested, and successfully reintegrated into contemporary architectural discourse.
This philosophy of deep observation and localized preservation propelled the firm onto the global stage through its celebrated contributions to the 2025 Venice Architecture Biennale. It is a design ethos that challenges the generic, placeless trajectory of global development, favoring instead an "architecture of attention"—one that honors the physical and cultural memory of the site while answering the evolving demands of modern civic life.
Detailed Chronology: From Vernacular Studies to Global Recognition
The trajectory of Syn Architects is deeply intertwined with a chronological dedication to research-driven design. The studio’s work demonstrates that contemporary relevance cannot exist in a vacuum; it must be anchored in historical continuity.
The Foundation of Fieldwork and Documentation
Long before designing pavilions for international Biennales or collaborating on high-profile civic projects, the core team at Syn Architects committed themselves to the rigorous recording of Saudi Arabia’s vanishing architectural typologies. This phase was defined by extensive fieldwork across the central Najd region and beyond. Architects mapped earthen structures, cataloged deteriorating adobe walls, and interviewed local craftsmen to understand how past generations mitigated extreme desert climates without mechanical intervention. This archive of vernacular knowledge laid the intellectual foundation for everything the practice would design moving forward.
The Shamalat Cultural Center: A Case Study in Adaptive Reuse
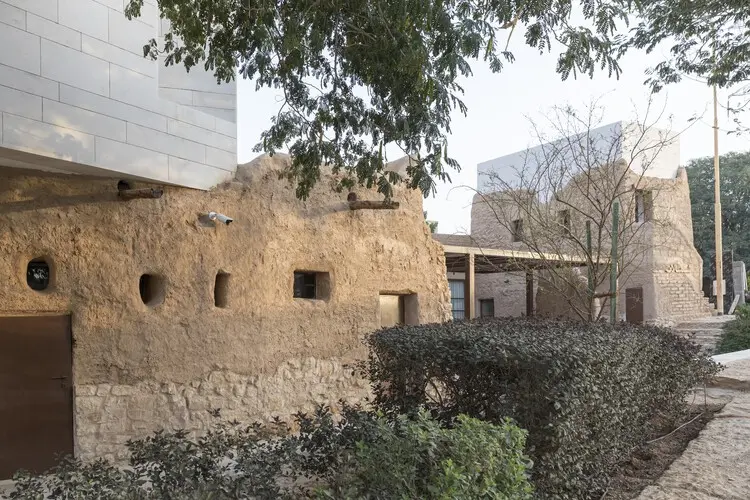
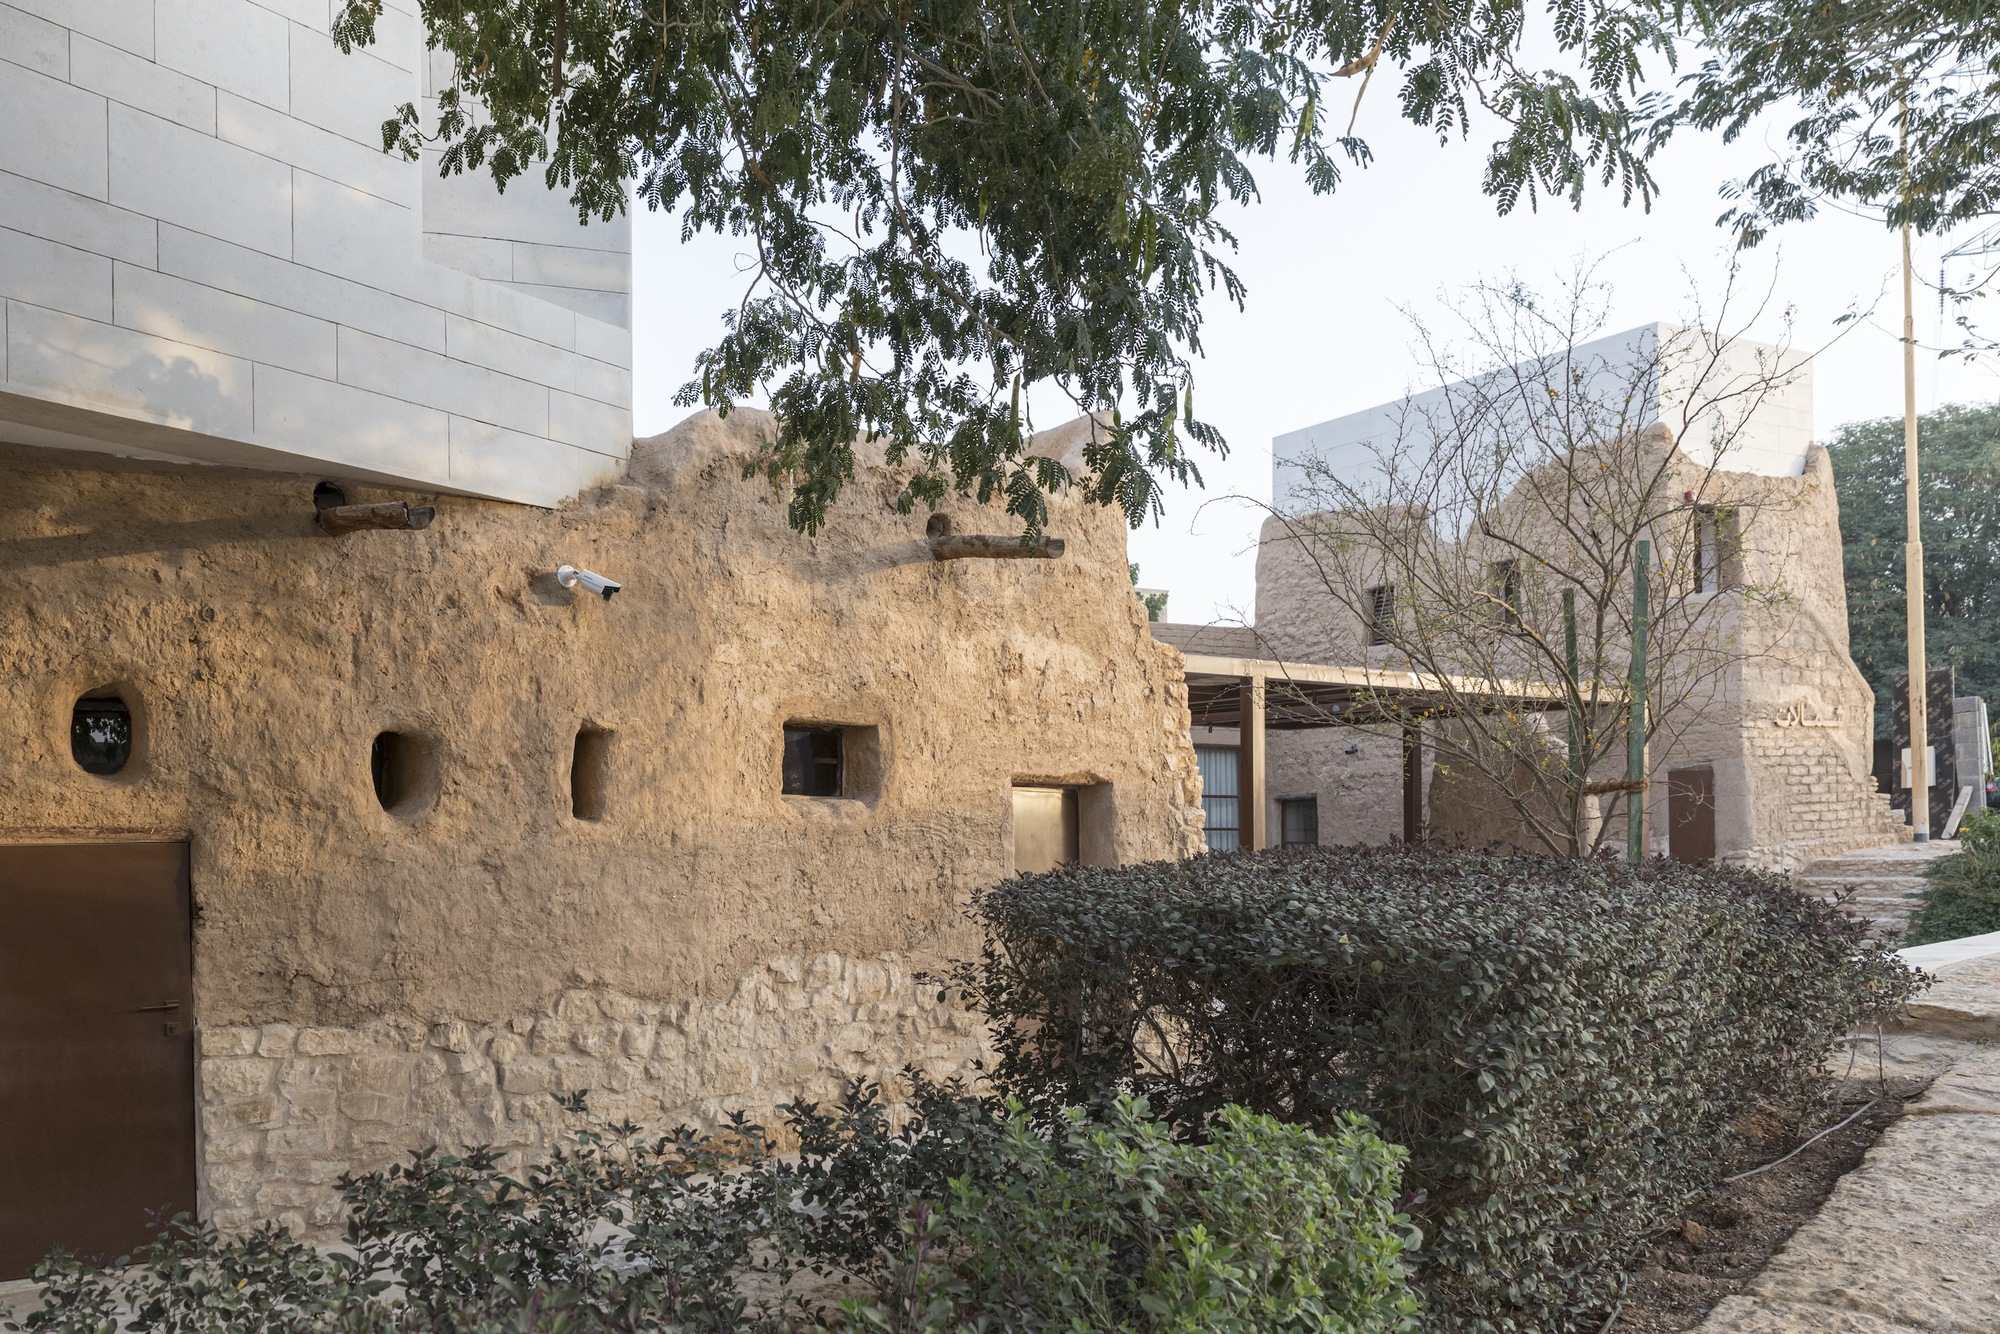
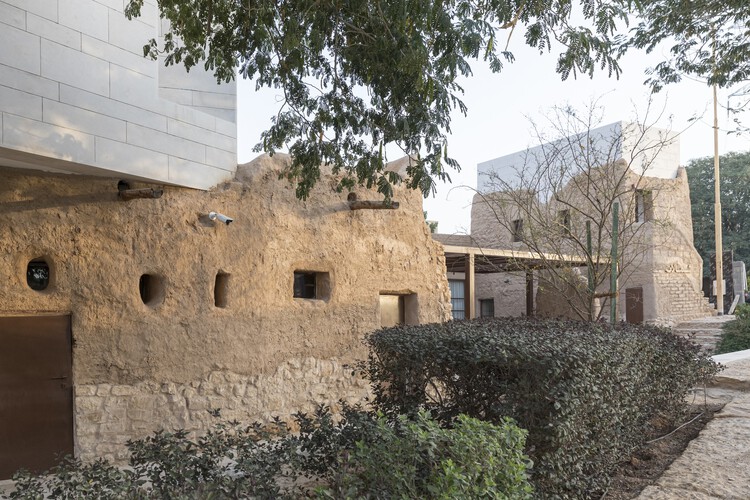
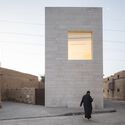
A defining milestone in this journey materialized on the outskirts of Riyadh with the realization of the Shamalat Cultural Center. Encompassing a 615-square-meter intervention on the edge of historic Diriyah, the project originated when renowned Saudi artist Maha Malluh acquired an aging, neglected mud house and envisioned transforming it into a vibrant cultural hub.
Syn Architects approached the commission through a carefully staged, two-phase methodology:
Restoration and Stabilization: The first phase focused entirely on preserving the integrity of the original earthen structure. Rather than replacing damaged adobe, the architects employed stabilization techniques that honored the material’s weathering, patinas, and structural vulnerabilities.
Contemporary Insertion: The second phase involved the construction of a new volume strategically nestled within the footprint of the former courtyard. This contemporary addition was organized deliberately around the remnants of the original adobe fence, creating a dialogue between past boundaries and present spatial needs.
To heighten this temporal contrast, Riyadh stone was utilized for the new architectural elements, offering a sharp, durable, and sophisticated backdrop to the textured, organic imperfection of the restored mud walls. Crucially, Shamalat was never intended to be a static monument. By thoughtfully weaving galleries, an artist residency program, a fully equipped darkroom, and communal workshops into the hybrid structure, Syn Architects ensured that the building remained an active, productive participant in the community.
Scaling Up: The 2025 Venice Architecture Biennale and Beyond
The methodologies honed at a micro-scale through projects like Shamalat provided the intellectual scaffolding for Syn Architects’ international profile. Their deep-rooted insights into indigenous building systems led to their selection for the Saudi Arabia Pavilion at the 2025 Venice Architecture Biennale.
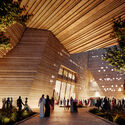
By translating regional building intelligence into spatial exhibitions on the global stage, the practice helped shift the international architectural narrative. No longer viewed merely as a site of rapid modernization, Saudi Arabia was showcased as a laboratory for climate-responsive, heritage-informed design. This momentum has continued to ripple outward, evidenced by high-profile collaborations—such as their work alongside Snøhetta on the New Opera House in Diriyah—where local historical resonance meets world-class civic scale.
Supporting Context & Metrics: The Mechanics of an "Architecture of Attention"
To fully comprehend the significance of Syn Architects’ work, one must examine the broader socio-spatial metrics governing contemporary development in the Gulf region, as well as the technical realities of earthen construction.
Urban Expansion vs. Heritage Preservation
Saudi Arabia’s urban landscape is undergoing one of the most rapid expansions in human history. Billions of dollars are being funneled into giga-projects aimed at diversifying the national economy away from oil dependence. However, this hyper-growth carries an inherent risk: the erasure of vernacular memory and indigenous building traditions that evolved over centuries to cope with the harsh desert climate.
Metric / Dimension
Traditional Najdi Architecture
Contemporary Global Development
Syn Architects’ Hybrid Model
Material Source
Local earth, mud-brick, palm wood
Steel, glass, imported reinforced concrete
Reclaimed adobe, regional Riyadh stone, local soils
Thermal Performance
High thermal mass; naturally cool interiors
High energy dependence (HVAC reliant)
Optimized passive cooling combined with modern sealing
Deeply tied to tribal and familial social structures
Often placeless and standardized
Programmatically active (workshops, residencies, galleries)
Materiality as Methodology
At the heart of the "architecture of attention" is a rejection of disposable building practices. Earthen architecture, while sustainable and thermally efficient, presents distinct engineering challenges in structural longevity and moisture resistance. Syn Architects bridges this gap by pairing traditional mud-building techniques with modern structural assessments.
At the Shamalat Cultural Center, for instance, the juxtaposition of traditional adobe with contemporary Riyadh stone is not merely aesthetic; it represents a structural hierarchy. The heavy, load-bearing stone anchors the volatile earth walls, protecting them from environmental degradation while establishing a dialogue between permanence and fragility.
Official Statements and Design Philosophy
The philosophy driving the practice is articulated through the deliberate actions and writings of its principals and collaborators.
"Heritage is not something you preserve behind a glass case; it is a living manual for how to inhabit a difficult climate with grace and ingenuity." — Design Statement, Syn Architects
Speaking on the imperative of looking closely at disappearing urban fabrics, the studio emphasizes that the speed of modern development must be counterbalanced by an equal and opposite depth of research.
"When a city expands at breakneck speed, it risks losing its internal compass. Our role is not to halt progress, but to anchor it. By examining how our predecessors built, lived, and adapted, we unlock the resilient DNA required to design cities that can endure not just decades, but centuries."
Articulating the success of adaptive reuse projects like the Shamalat Cultural Center, the team notes that architecture must serve the living.
"A restored mud house loses its soul the moment it becomes an untouched artifact. By injecting contemporary programs—artist residencies, darkrooms, and public workshops—into ancient footprints, we force the past to converse directly with the present. The building breathes again because it is useful."
Future Outlook: The Road Ahead for Syn Architects
As Syn Architects looks toward the horizon, its mission becomes increasingly vital. The studio’s success demonstrates that there is a profound global appetite for architecture rooted in local specificity rather than global homogenization.
Moving forward, the practice aims to scale its research-led methodologies into master-planning initiatives and large-scale public infrastructure. By proving that heritage materials like mud-brick, stone, and regional timber can be successfully engineered to meet contemporary building codes, Syn Architects is paving the way for a new paradigm in Middle Eastern design.
In an era defined by climate crisis, resource scarcity, and cultural displacement, the "architecture of attention" championed by Syn Architects offers a blueprint for the future. By slowing down, looking closely, and listening to the wisdom embedded in the dust and stones of the past, the studio is not just preserving Saudi history—it is actively writing its architectural future.