

Executive Overview
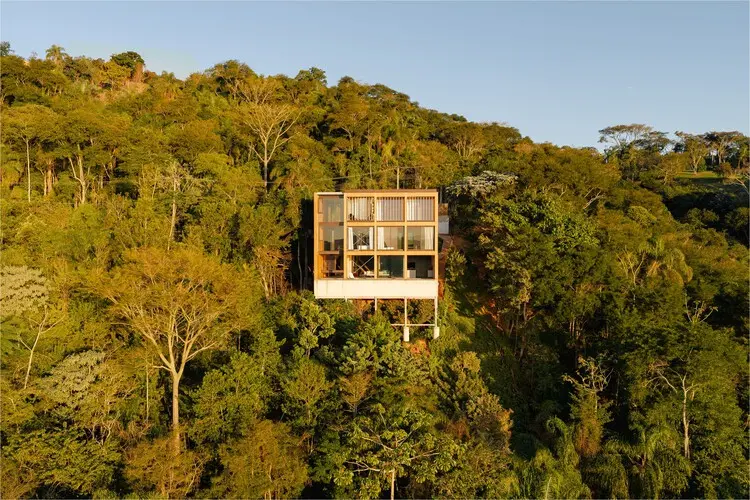
Nestled within the lush, undulating topography of the Paraíba Valley in São Paulo, Brazil, the recently unveiled Rouxinol House (Casa Rouxinol) stands as a masterclass in site-sensitive architecture. Designed by the renowned studio Sergio Sampaio Archi + Tectônica, and curated for global audiences by Susanna Moreira, this residential project redefines how modern living spaces can negotiate the delicate boundary between human habitation and dense natural ecosystems.
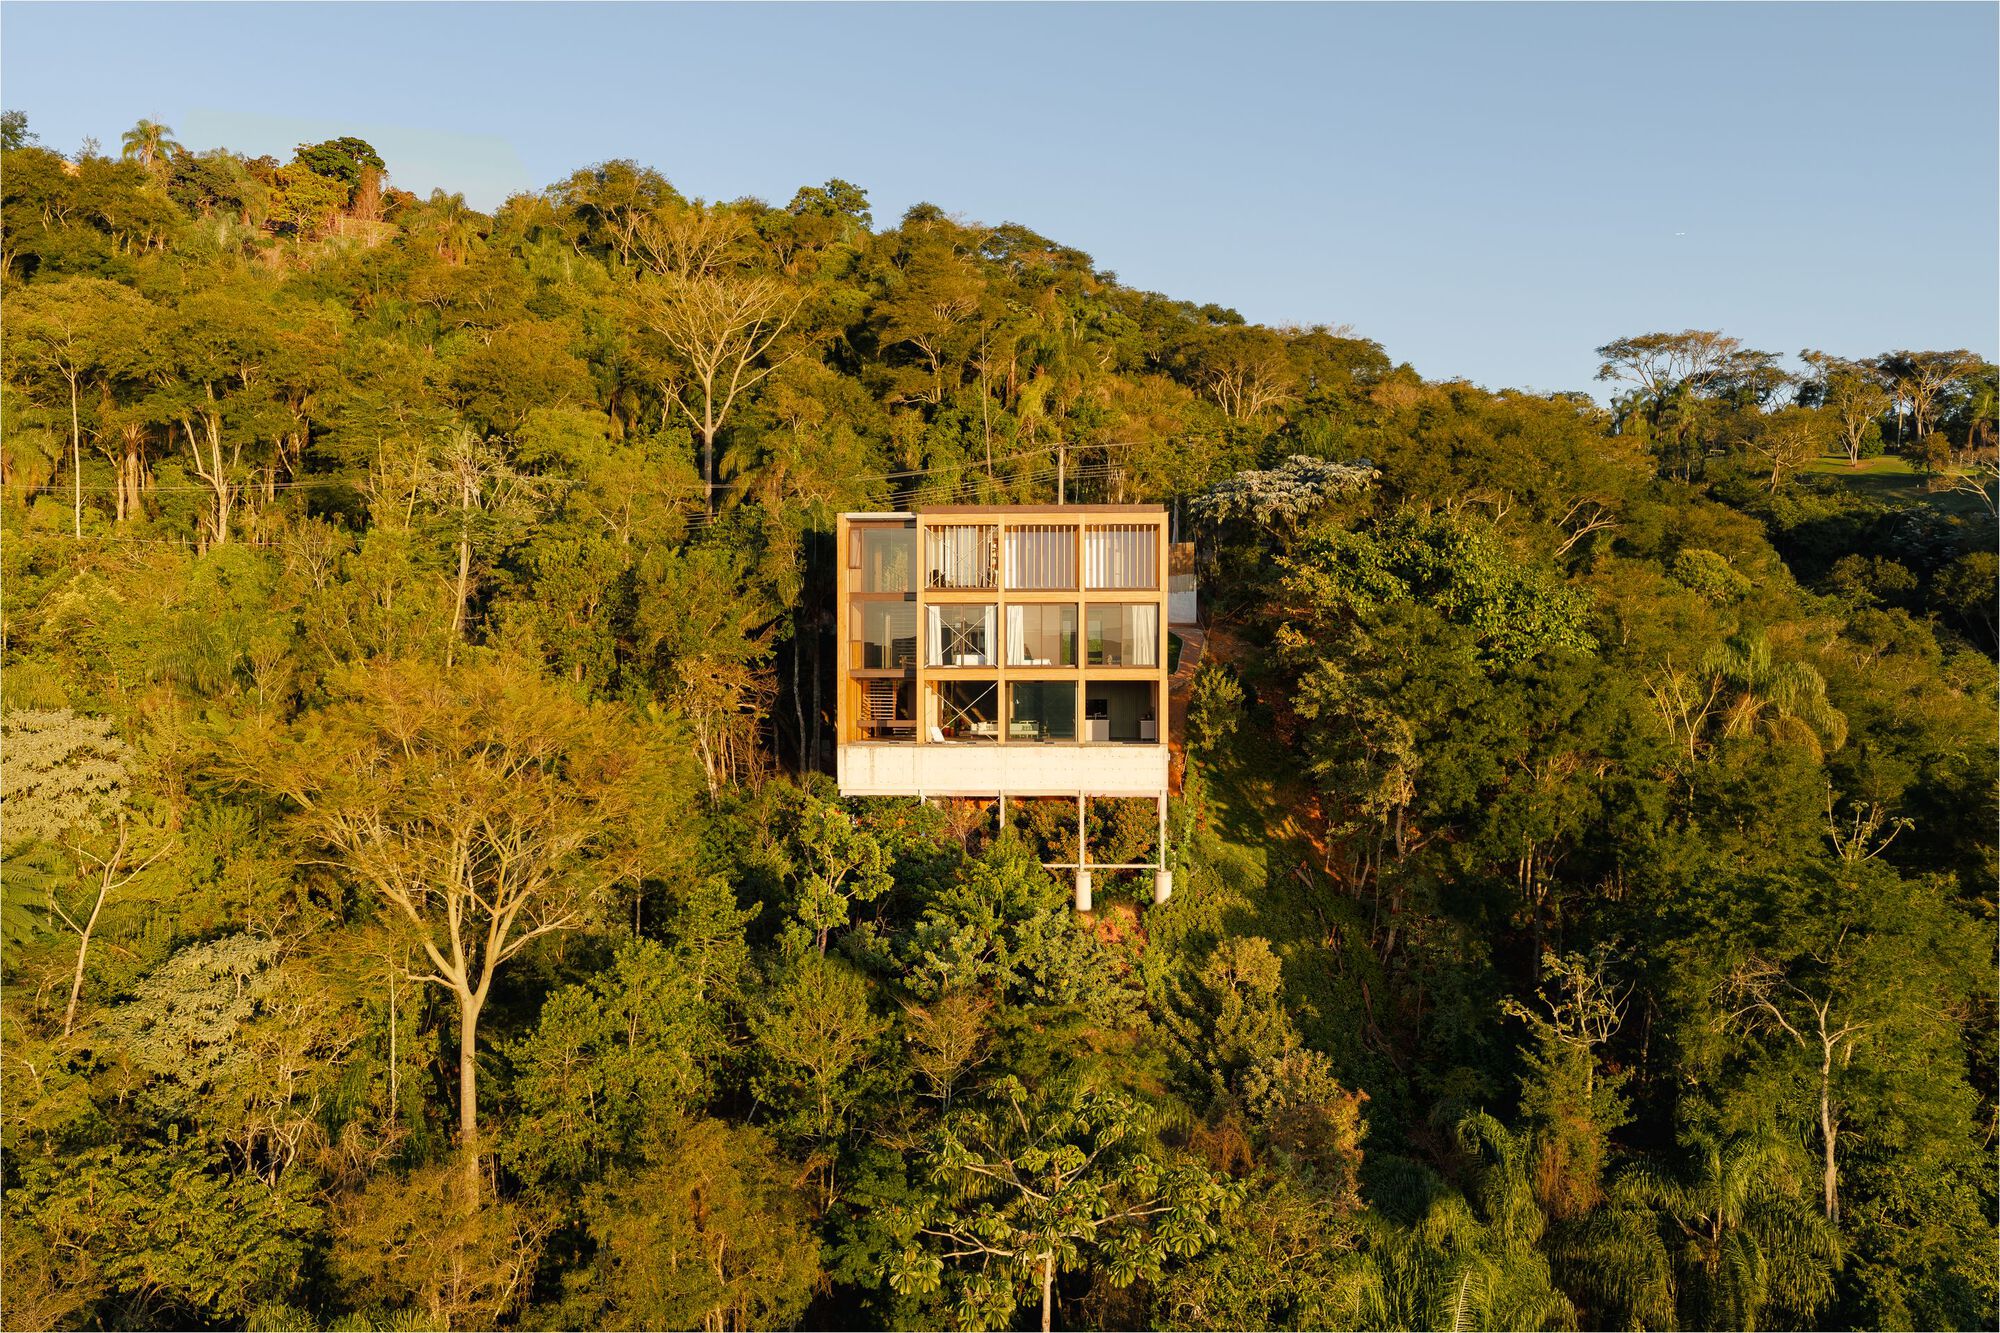
Spanning a generous site of 2,000 square meters, Rouxinol House was born out of extreme environmental constraints. Rather than flattening the landscape—a common, albeit destructive, practice in contemporary real estate development—the design team chose to work in close concert with the terrain. The result is a striking architectural intervention that bridges steep topography, preserves an existing forest canopy, and frames breathtaking vistas of the Jaguari River reservoir.
This comprehensive overview delves into the philosophy, engineering feats, and material choices that define Rouxinol House, examining how Sergio Sampaio Archi + Tectônica successfully balanced ecological preservation with high-end residential design.
Detailed Chronology: From Forest Survey to Structural Reality
The realization of Rouxinol House was not a sudden stroke of inspiration, but rather a methodical, multi-stage journey that prioritized ecological mindfulness at every turn.
Phase One: Site Analysis and Constraints Mapping
Before a single line was drawn on paper, the architects conducted a rigorous environmental and topographical assessment of the 2,000-square-meter plot. The site presented two primary challenges:
- The Topography: A dramatic 50-meter slope dropping toward the water’s edge.
- The Flora: Over 300 surveyed trees densely populating the landscape.
For Sergio Sampaio Archi + Tectônica, these factors were not viewed as obstacles to be eradicated, but rather as non-negotiable parameters that would dictate the house’s ultimate form. The commitment to minimizing environmental impact meant that traditional cut-and-fill earthmoving techniques were largely abandoned in favor of structural adaptability.
Phase Two: Conceptualization and Minimal-Footprint Design
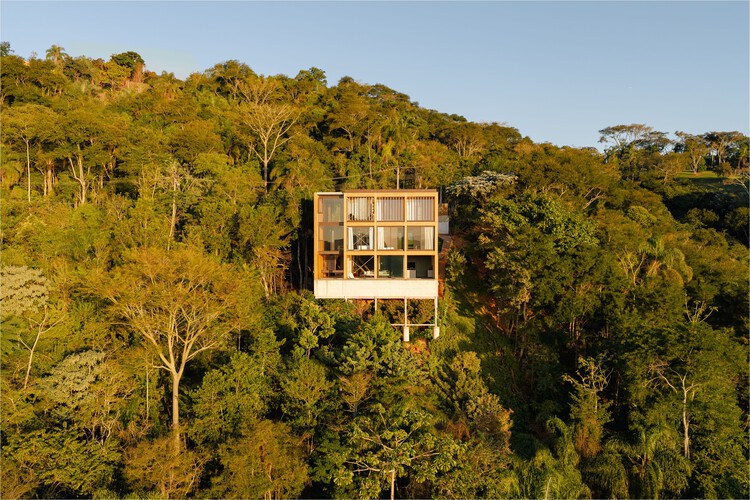
During the conceptualization phase, the design team focused on reducing the home’s footprint on the forest floor. By elevating portions of the structure and anchoring it carefully into the slope, the architects ensured that stormwater runoff patterns remained largely undisturbed and soil erosion was kept to an absolute minimum.
This approach required intricate coordination between structural engineers and landscape specialists. Every major beam and column was mapped against the root zones and canopy spreads of the existing 300+ trees, ensuring that the forest remained alive, vibrant, and intimately connected to the daily life of the home’s inhabitants.
Phase Three: Material Specification and Construction
With the structural layout optimized to weave through the forestry, attention turned to material selection. The architectural team favored materials that would harmonize visually with the surrounding vegetation while offering structural integrity against the humid, dynamic climate of the Paraíba Valley.
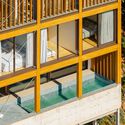
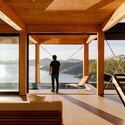
Heavy reliance on engineered wood, exposed structural beams, and expansive glass facades allowed the home to dissolve into its environment. The interior spaces extend seamlessly onto outdoor wooden decks, blurring the threshold between indoor shelter and the untamed forest outside.
Supporting Context & Metrics: Architecture in Harmony with the Paraíba Valley
To fully understand the significance of Rouxinol House, it is essential to examine the geographic, environmental, and architectural metrics that guided its creation.
Geographic and Environmental Context
The Paraíba Valley (Vale do Paraíba) is a major geographic and economic region in the state of São Paulo, situated between Brazil’s two largest metropolitan areas: São Paulo and Rio de Janeiro. Known for its rich biodiversity, rolling hills, and vital watershed systems—such as the Jaguari River reservoir—the region is an increasingly popular destination for low-density residential architecture.
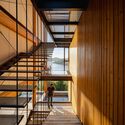
However, development in the Paraíba Valley carries a heavy ecological responsibility. The Atlantic Forest (Mata Atlântica) remnants in this area are fragile ecosystems harboring endemic flora and fauna. By carefully threading Rouxinol House through an existing cluster of over 300 trees, Sergio Sampaio Archi + Tectônica demonstrated a viable model for building within sensitive biomes without triggering deforestation or habitat fragmentation.
Key Project Metrics & Specifications
| Project Parameter | Specification / Metric |
|---|---|
| Project Name | Rouxinol House (Casa Rouxinol) |
| Architectural Firm | Sergio Sampaio Archi + Tectônica |
| Curator | Susanna Moreira |
| Site Area | 2,000 square meters |
| Topographic Drop | 50 meters |
| Flora Preservation | Over 300 surveyed trees integrated into the design |
| Primary Visual Asset | Jaguari River reservoir views |
| Photography | Manuel Sá |
| Publication Date | August 31, 2026 |
Official Statements and Design Philosophy
While contemporary architecture often prioritizes monumental scale and visual dominance, Sergio Sampaio Archi + Tectônica has consistently championed a philosophy rooted in humility toward the natural world.
In project briefs detailing the conceptual framework of Rouxinol House, the firm emphasized that the site’s extreme conditions—specifically the 50-meter slope and the dense arboreal canopy—served as the primary generative tools for the design.
"Minimizing environmental impact was non-negotiable," notes the studio’s foundational design manifesto for the project. "A combination of factors determined our design decisions from the initial concept down to the final specification of materials. When you build in a forest like the Paraíba Valley, the architecture must listen to the land before it presumes to speak."
This sentiment is echoed in the spatial organization of the home. Rather than imposing an artificial geometry onto the terrain, the house steps down the slope organically. Interior sightlines are carefully curated to draw the eye away from domestic interiority and thrust it outward—framing dense thickets of native trees in the foreground and the expansive, shimmering surface of the Jaguari River reservoir in the distance.
Future Outlook: A Benchmark for Sustainable Residential Design
As climate change accelerates and the pressures of urbanization push deeper into rural and semi-rural ecosystems, architects face an urgent mandate to rethink how residential spaces interact with nature. Rouxinol House offers a compelling blueprint for this necessary evolution.
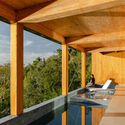
By proving that steep, heavily forested slopes can be built upon without clear-cutting or aggressive earth-moving, Sergio Sampaio Archi + Tectônica has set a high standard for future tropical architecture. The project demonstrates that luxury and ecological sensitivity are not mutually exclusive; rather, the true luxury of modern countryside living lies in absolute immersion within a preserved, thriving natural habitat.
As Rouxinol House gains international acclaim following its publication and curation by figures like Susanna Moreira, it will undoubtedly serve as a case study in architectural universities and professional studios alike. It challenges the dogma of site clearance, proving instead that the most resilient and breathtaking architecture is that which learns to coexist, quietly and respectfully, with the earth it inhabits.



