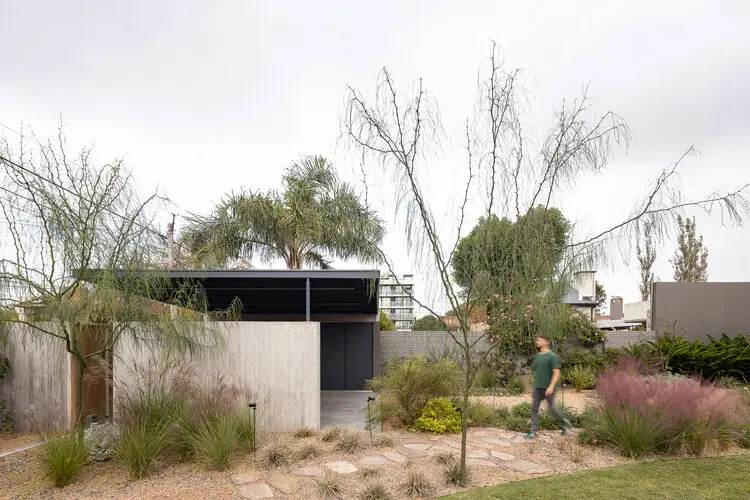
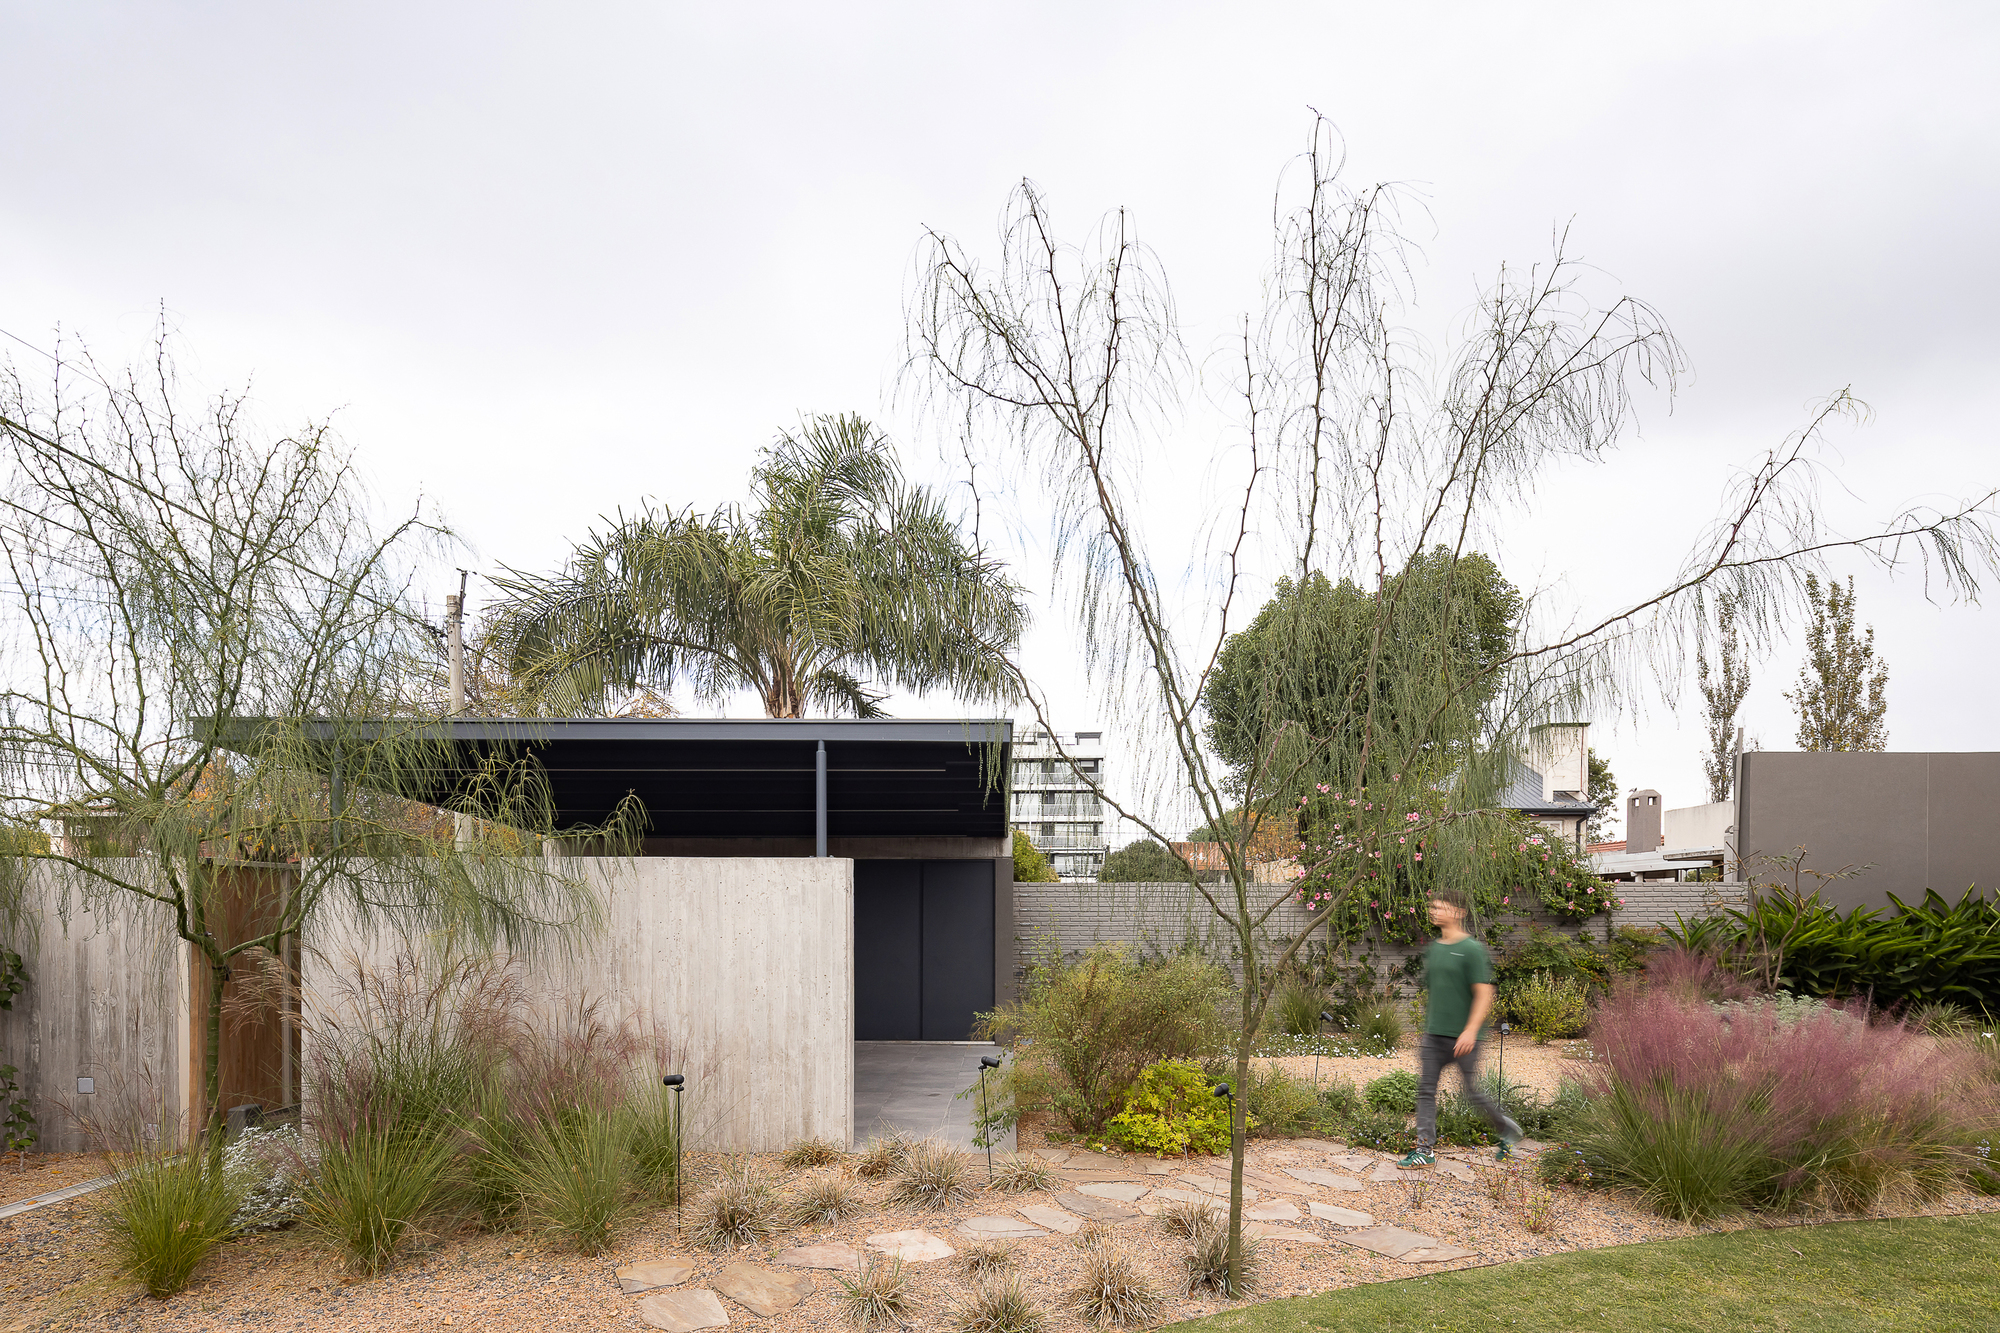
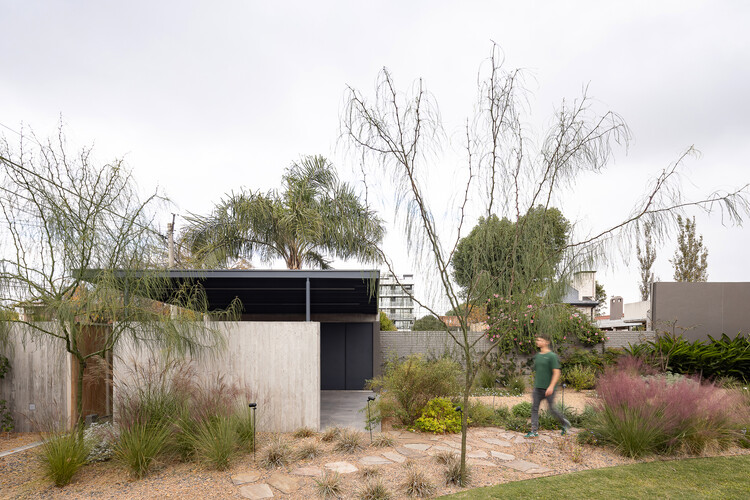
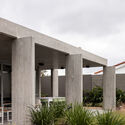
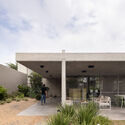
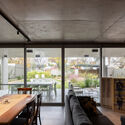
Architecture has long transcended the mere assembly of bricks, mortar, and beams to become a profound medium for human experience, spatial psychology, and temporal reflection. In their latest residential masterpiece, Casa Attraverso il Patio (House Through the Patio), the visionary designers at otro estudio have crafted a built environment that reimagines how inhabitants interact with space over time. Curated by Valentina Díaz and captured through the emotive lens of architectural photographer Ramiro Sosa, this project breaks away from static domestic typologies. Instead, it positions the home as an active facilitator of transition, movement, and personal evolution.
At the heart of the design philosophy is a conceptual exploration of transit: To cross through something. To be crossed by something. Inhabiting Casa Attraverso il Patio is not a sedentary experience; rather, it is a dynamic journey. Designed specifically to support a client named Gabi as she embarks on a transformative new chapter in her life, the residence acts as an architectural vessel for personal reinvention. By seamlessly weaving interior living spaces with open-air courtyards, otro estudio has manifested a built landscape where spatial progression mirrors emotional and psychological transit.
The integration of raw concrete, warm timber textures, and fluid spatial sequencing allows Casa Attraverso il Patio to stand out as a monumental yet deeply intimate achievement in contemporary architecture. This comprehensive feature delves into the granular details of the project, exploring its chronological genesis, technical metrics, underlying design ethos, and the profound future outlook it establishes for modern residential design.
Detailed Chronology: From Concept to Completion
The realization of Casa Attraverso il Patio was a rigorous, deliberate process that evolved over several years, mirroring the transformative journey of its future occupant. Understanding the timeline of this architectural triumph sheds light on how otro estudio translated abstract philosophical concepts into a tangible, enduring reality.
Phase I: Conceptualization and the Brief (Early Development)
The genesis of Casa Attraverso il Patio began with a deeply personal brief. Gabi, the client, approached otro estudio at a pivotal crossroads in her life, seeking a sanctuary that would not only accommodate her daily routines but actively participate in her personal growth. The architects recognized early on that a conventional floor plan—characterized by rigid corridors and isolated rooms—would fail to capture the fluid nature of this life transition.
During this preliminary phase, otro estudio established the central design metaphor: the house as a continuous journey. Sketches from this period reveal an obsessive focus on thresholds, sightlines, and the interplay between solid structural masses and void spaces. The patio was identified not as an afterthought or a residual outdoor space, but as the generative core of the entire master plan. Every functional zone was mapped in relation to how an inhabitant would move through, around, and across these transitional voids.
Phase II: Structural Design and Materiality Selection
As the concept matured into schematic design, the engineering and material palette took center stage. The architects opted for an expressive use of exposed concrete, which provides structural integrity while grounding the home in a sense of permanence and monolithic beauty. Concurrently, warm organic elements—predominantly natural woods and tactile finishes—were introduced to soften the industrial severity of the concrete, establishing a rich sensory contrast.
The site layout was meticulously coordinated to maximize natural light and cross-ventilation, ensuring that the architecture would respond intuitively to environmental shifts throughout the day and across the seasons. The transition from public to private zones was calibrated through a series of compressed and expansive spatial sequences, forcing the occupant to slow down and physically experience the act of moving from one zone to another.
Phase III: Construction and Craftsmanship
The construction phase of Casa Attraverso il Patio demanded meticulous precision, particularly given the monolithic nature of the concrete formwork and the seamless integration of large-scale glazing elements. Craftsmen worked closely with the design team to ensure that the timber finishes aligned flawlessly with the poured concrete surfaces.
Every threshold was treated as a distinct architectural event. Door frames, sliding panels, and transitional hallways were custom-tailored to enhance acoustic and visual continuity. The central patios were meticulously landscaped, transforming them into living, breathing rooms under the open sky that act as the breathing lungs of the residence.
Phase IV: Completion, Curation, and Documentation
Following the final touches on the interior styling, architectural photographer Ramiro Sosa was brought in to document the completed structure. Through his lens, the interplay of morning shadows across the concrete walls, the warm glow of timber under interior lighting, and the seamless boundary between indoor living and outdoor patios were immortalized. The project officially entered the global architectural discourse upon its publication, capturing the attention of critics and design enthusiasts worldwide for its poetic fusion of movement and domesticity.
Supporting Context & Metrics
Casa Attraverso il Patio is defined not only by its emotional resonance but also by its rigorous spatial metrics and thoughtful integration within its geographic and cultural context.
Architectural Specifications & Material Palette
Project Name: Casa Attraverso il Patio
Architecture Studio: otro estudio
Curator: Valentina Díaz
Photography: Ramiro Sosa
Primary Structural Material: Exposed architectural concrete, celebrated for its raw texture and thermal mass properties.
Secondary Materiality: Warm-toned natural woods utilized for built-in millwork, doors, and select ceiling details, balancing the coolness of the concrete.
Key Feature: Multiple interconnected patios that break down the massing of the home and invite nature deep into the core of the floor plan.
Spatial Organization and Environmental Performance
The architectural footprint of Casa Attraverso il Patio relies heavily on the ancient typology of the courtyard house, optimized for contemporary living. By perforating the built volume with strategically placed patios, otro estudio achieved several critical performance metrics:
Enhanced Natural Ventilation: The open-air voids create micro-climates that pull cool air through the living spaces, significantly reducing the need for mechanical cooling systems.
Optimized Daylight Penetration: Instead of relying solely on perimeter windows, interior rooms receive multi-directional natural light filtered through greenery and exterior walls, shifting dynamically from dawn to dusk.
Acoustic and Visual Buffering: The patios serve as tranquil acoustic zones, buffering the interior spaces from external urban noise while providing framed, contemplative views of nature from every room.
Official Statements & Design Philosophy
The creative minds behind otro estudio have continually emphasized that Casa Attraverso il Patio is an exploration of time, space, and human agency. In statements accompanying the project release, the architects elaborated on the theoretical underpinnings of the design:
"To cross through something. To be crossed by something. Crossing implies movement, an experience built over time. Daily, in one way or another, we inhabit these journeys. Gabi is about to embark on a new path, and in this project, the house takes on a special role: it becomes the medium that makes this journey possible."
This manifesto highlights a fundamental shift in residential architecture: moving away from the house as a static commodity and redefining it as a dynamic participant in the human lifecycle. Curator Valentina Díaz further notes that the project succeeds because it refuses to treat architecture as a backdrop. Instead, the physical walls, the shifting shadows cast by the concrete overhangs, and the open-air patios demand active engagement from the resident. Every routine—whether walking from the sleeping quarters to the kitchen or pausing in the central courtyard—becomes a mindful exercise in spatial awareness.
Future Outlook: The Legacy of Casa Attraverso il Patio
As contemporary society grapples with increasingly fast-paced, digitally saturated lifestyles, residential architecture is experiencing a profound pivot toward spaces that promote mental clarity, mindfulness, and a reconnection with the natural world. Casa Attraverso il Patio stands as a visionary blueprint for this evolving paradigm.
By demonstrating how raw materials and thoughtful spatial sequencing can be harnessed to support personal transformation, otro estudio has set a new benchmark for narrative-driven architecture. The project challenges architects and designers globally to look beyond square footage and cost-per-meter metrics, urging them to consider how a building feels over time and how it accommodates the emotional trajectories of those who dwell within its walls.
Looking ahead, Casa Attraverso il Patio is poised to influence a new generation of residential designs that prioritize experiential richness over superficial luxury. As Gabi navigates her new path within its concrete and timber walls, the house will continue to bear witness to the passage of time—a living, breathing monument to the power of architecture as a catalyst for human journeys.