

Executive Overview
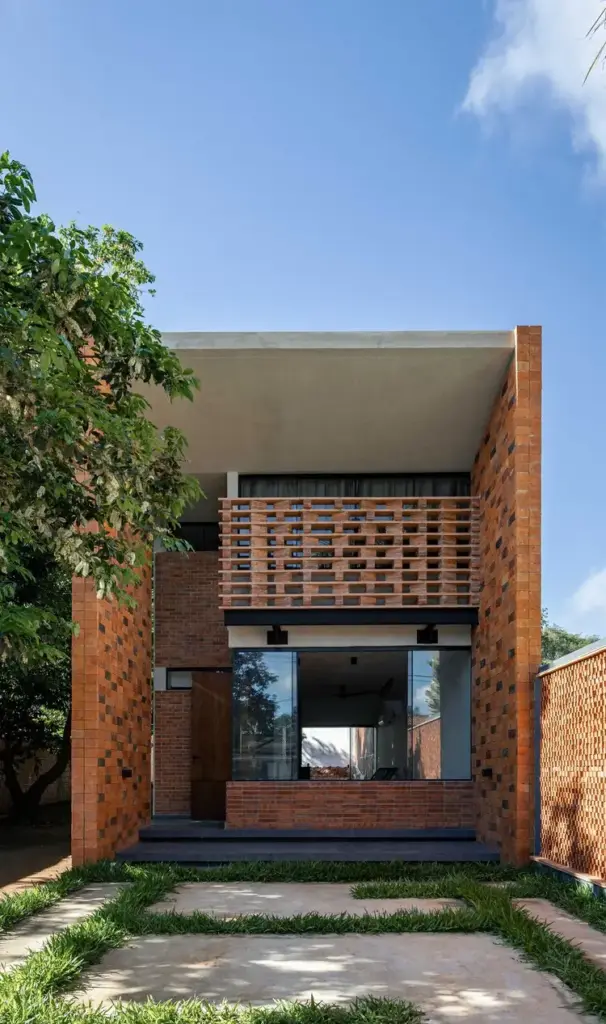
In contemporary residential architecture, the prevailing trend often leans toward excessive scale, complex geometries, and an over-reliance on imported, high-maintenance finishes. However, a counter-movement is quietly redefining modern living—one that champions spatial efficiency, deep contextual harmony, and the elevated use of humble, everyday materials. The E.ME House, designed by INDARQ and curated by Valentina Díaz, stands as a masterclass in this philosophy. Captured through the lens of architectural photographer Renato Duria, this remarkable dwelling demonstrates how a single, unpretentious building component—the traditional three-hole brick—can be transformed into a sophisticated architectural vocabulary.
At its core, the E.ME House is an exploration of restraint. Rather than dominating its surrounding landscape, the compact dwelling is conceived as a seamless extension of the terrain. Its design strategy leverages spatial variations, meticulously framed landscape views, and the versatile deployment of masonry to achieve an atmosphere of quiet luxury. By pushing the structural and aesthetic boundaries of a standard material, INDARQ has crafted a home that is simultaneously grounded in local vernacular and elevated by contemporary design intelligence. This article provides a comprehensive examination of the E.ME House, exploring its architectural genesis, material innovation, spatial choreography, and the broader implications of its design philosophy within modern residential architecture.
Detailed Chronology and Project Genesis
The realization of the E.ME House did not happen overnight; it was the product of a rigorous, iterative design and construction process that prioritized thoughtful execution over rapid delivery. Understanding the timeline and evolution of the project offers critical insight into INDARQ’s design methodology.
Phase I: Conceptualization and Contextual Analysis (Early Planning)
The genesis of the project began with a comprehensive site analysis. The design team at INDARQ spent months studying the local topography, climate patterns, and native flora. The primary challenge was how to insert a modern residential program into a sensitive landscape without disrupting the natural ecology.
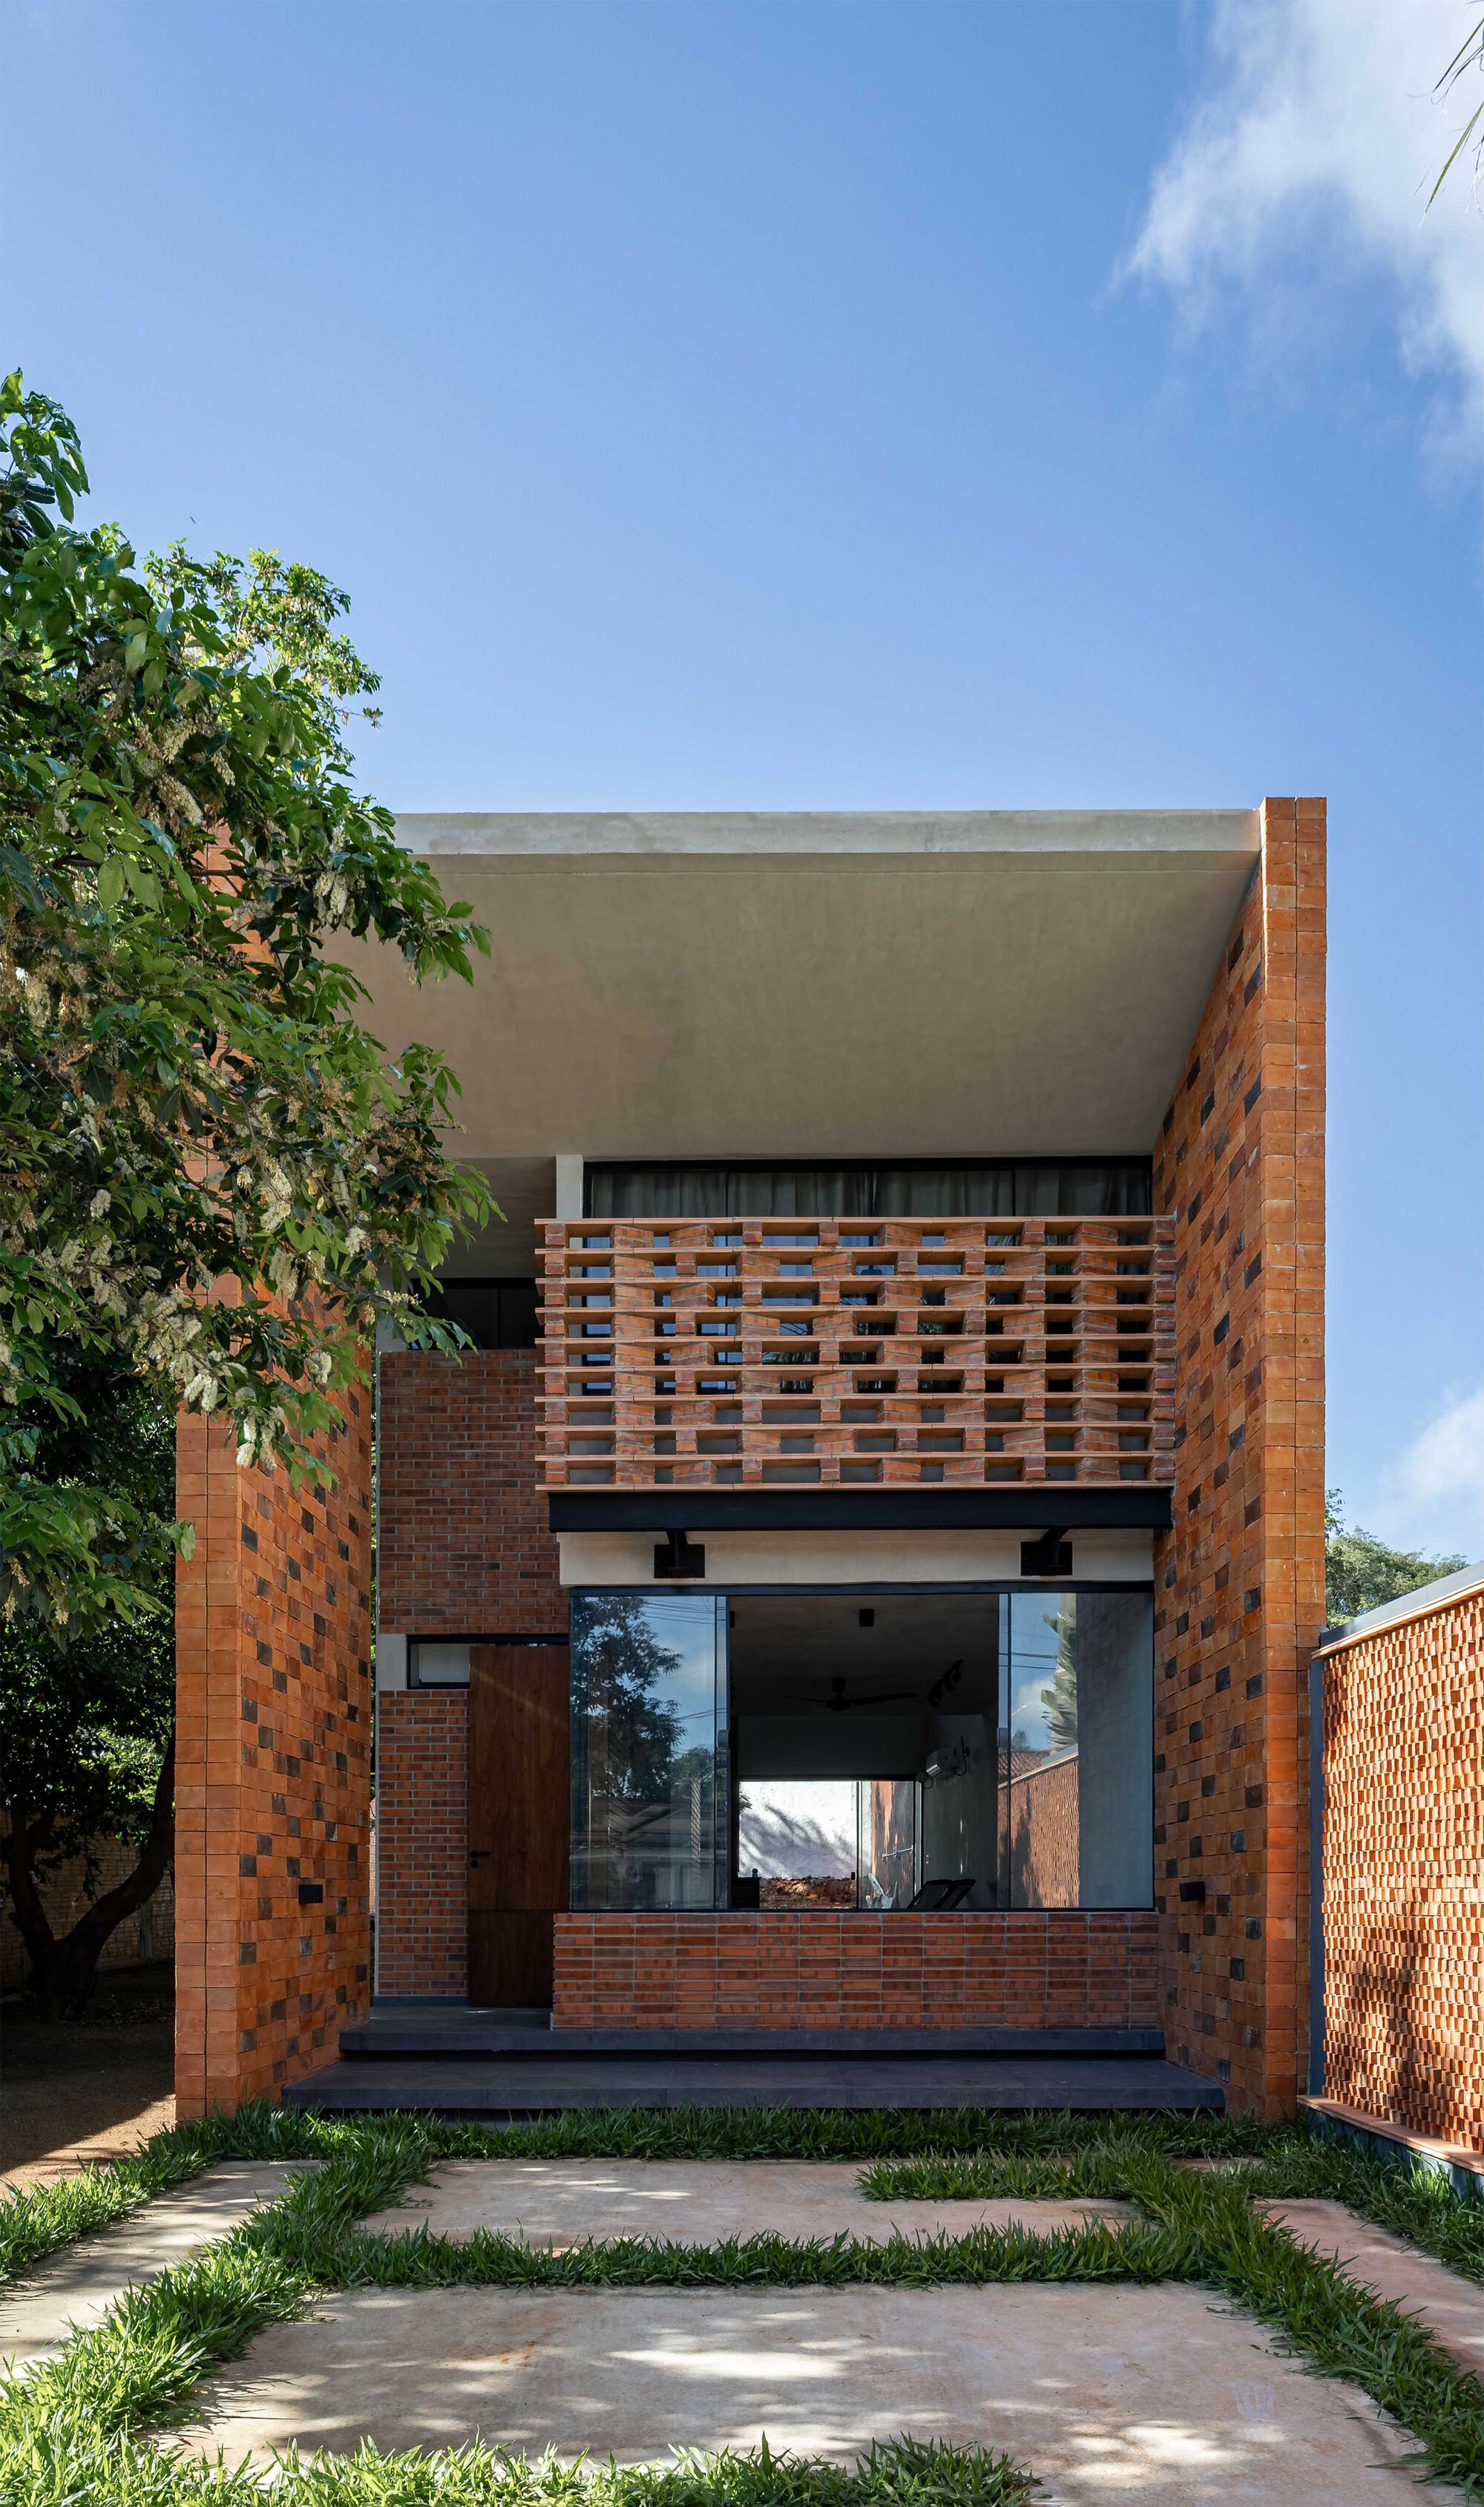
Instead of imposing a sprawling footprint, the architects opted for a compact, efficient volume. This initial phase established the core premise of the project: minimizing site disturbance while maximizing the occupants’ visual and physical connection to the outdoors. During this period, the material palette was whittled down to its absolute essence. The team sought a primary medium that was locally sourced, durable, thermally efficient, and capable of aging gracefully. The traditional three-hole brick emerged as the undisputed choice, serving as both structural skin and interior finish.
Phase II: Design Development and Material Experimentation
Once the general massing was locked in, the project entered a meticulous phase of design development. Architects worked closely with masons and structural engineers to test the limits of the three-hole brick. Rather than treating the brick as a uniform, monotonous surface, INDARQ experimented with varying orientations, spacing, and bonding patterns.
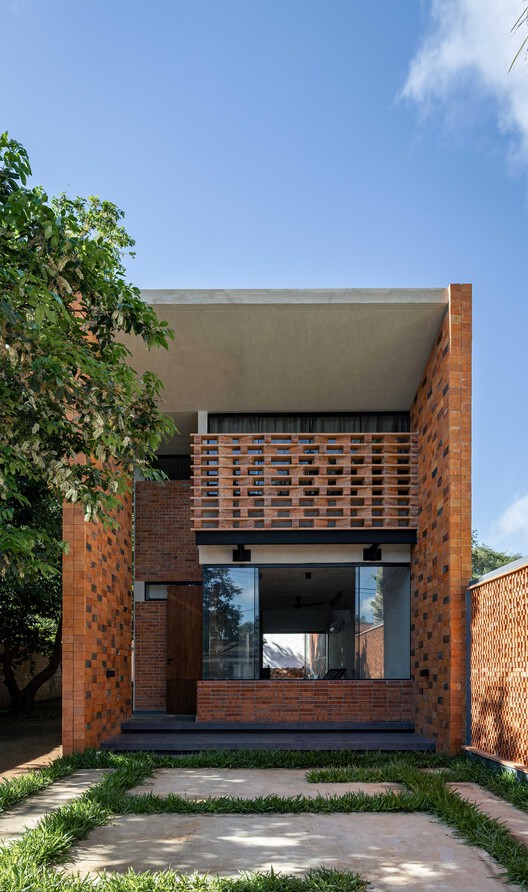
Digital modeling was paired with physical mock-ups to study how natural sunlight interacts with the perforated and textured brick surfaces throughout the day. This phase also involved fine-tuning the spatial layout. Every square meter was optimized to eliminate dead corridors, ensuring that the compact floor plan felt expansive, fluid, and flooded with natural light.
Phase III: Construction and Craftsmanship
The construction phase was characterized by a high degree of artisanal craftsmanship. Building with a standard material in a non-standard way requires skilled labor and rigorous on-site supervision. Masons executed intricate detailing around window frames, thresholds, and interior partitions, ensuring that the tactile qualities of the brick remained the protagonist of the architecture.
Interior finishes, predominantly featuring natural wood, were integrated seamlessly alongside the exposed brickwork. This juxtaposition of warm timber and robust masonry created a dynamic interplay of textures. The construction phase culminated in the final detailing of thresholds, custom millwork, and the alignment of interior sightlines with key landscape vistas.
Phase IV: Completion, Documentation, and Public Release
Following its completion, the E.ME House was documented by architectural photographer Renato Duria, whose images capture the subtle interplay of light, shadow, and materiality. The project was officially curated and presented to the architectural community, drawing critical acclaim for its material honesty and spatial intelligence. The release of the project marks a significant milestone for INDARQ, reinforcing their reputation for contextual, resource-conscious design.
Supporting Context & Metrics
To fully appreciate the architectural significance of the E.ME House, it is essential to examine the technical parameters, material specifications, and contextual metrics that guided its realization.
Architectural Specifications & Materiality
- Project Name: Vivienda E.ME (E.ME House)
- Architectural Firm: INDARQ
- Curator: Valentina Díaz
- Photographer: Renato Duria
- Primary Building Material: 3-hole structural and facing brick
- Complementary Materials: Natural timber for interiors, custom millwork, glass framing, and localized stone accents
- Design Typology: Compact Residential Architecture / Single-Family Detached Dwelling
- Core Design Strategy: Spatial compression paired with visual expansion; vernacular material reinterpretation; passive thermal massing.
The Role of the Three-Hole Brick
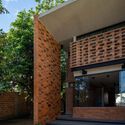
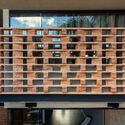
In standard construction, the three-hole brick is frequently relegated to hidden structural backing or low-cost utility walls. INDARQ elevates this humble element through strategic manipulation. By altering how the bricks are laid—sometimes utilizing staggered depths, open-joint screens, or exposed header courses—the architects generate rich textures and varying degrees of opacity.
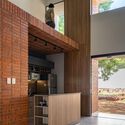
This approach offers multiple benefits:
- Aesthetic Versatility: The uniformity of the brick allows for a monolithic exterior appearance, while subtle variations in shadow and light create a dynamic facade that changes dynamically from dawn to dusk.
- Thermal Performance: The dense masonry acts as an effective thermal mass, absorbing heat during the day and releasing it slowly as temperatures drop, contributing to the home’s passive climate control.
- Local Economy and Sustainability: Utilizing a widely available, standard masonry unit reduces transportation emissions, supports regional material supply chains, and lowers overall construction costs without sacrificing architectural integrity.
Spatial Choreography and Landscape Integration
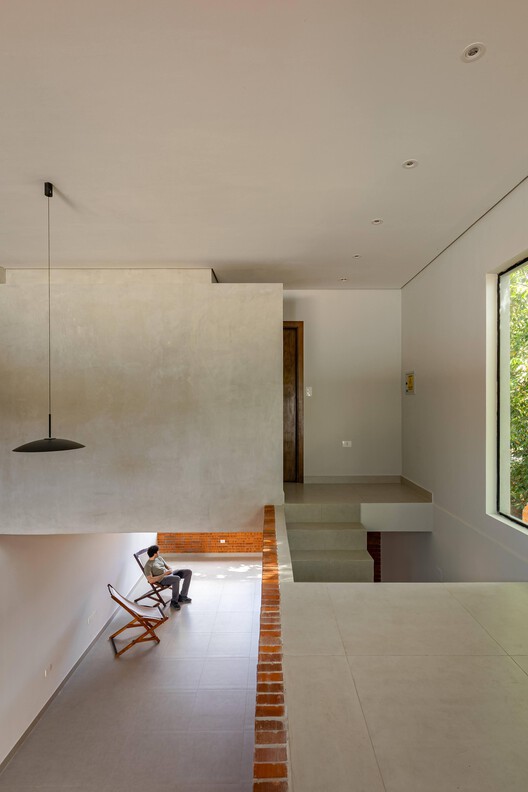
Despite its compact footprint, the E.ME House avoids feeling confined. The interior layout relies on open-plan living areas that flow seamlessly into one another, while large, strategically placed apertures frame specific views of the surrounding landscape.
The threshold between interior and exterior is blurred. Patios and transitional outdoor zones function as outdoor rooms, effectively expanding the usable living space into the natural environment. Wood elements inside the house soften the ruggedness of the brick, introducing a domestic warmth that invites touch and habitation.
Official Statements and Design Philosophy
The philosophical underpinnings of the E.ME House are rooted in a desire for authenticity and environmental responsiveness. According to the design notes provided by INDARQ:
"A simple, careful expression deeply connected to the territory and landscape is the core intention behind E.ME House. The design strategy focuses on achieving a compact dwelling with rich views and spatial variations resulting from the application of a common material: the 3-hole brick. This noble and everyday material takes on different configurations and applications to generate diverse expressions."
This statement encapsulates the firm’s overarching ethos: architecture does not need to rely on extravagant forms or exotic materials to be profound. By listening closely to the site and pushing the creative potential of everyday components, architects can achieve a high level of poetry and spatial richness.
Curator Valentina Díaz further emphasizes the project’s ability to balance pragmatism with emotional resonance. The home speaks a universal architectural language—one of shelter, weight, texture, and light—while remaining firmly anchored in its specific geographic and cultural context.
Future Outlook: The Legacy of E.ME House in Modern Design
As the architectural discipline grapples with the dual challenges of economic constraints and ecological responsibility, projects like the E.ME House offer a compelling roadmap for the future. The trend toward hyper-luxury and resource-intensive building is increasingly being questioned by both clients and designers.
INDARQ’s work on the E.ME House highlights several key directions for the future of residential design:
- The Rehabilitation of Vernacular Materials: Proving that common, affordable materials can achieve high-end architectural expression through careful detailing and creative application.
- Compact Living as a Luxury: Demonstrating that spatial quality, light, and connection to nature are far more valuable than sheer square footage.
- Contextual Sensitivity: Reinforcing the idea that buildings should emerge from their landscapes rather than conquer them.
In conclusion, the E.ME House is much more than a well-crafted residence; it is a manifesto for material honesty and spatial economy. Through the thoughtful orchestration of brick, wood, light, and landscape, INDARQ has created a timeless sanctuary that honors its territory and offers a blueprint for sustainable, soulful modern living.



