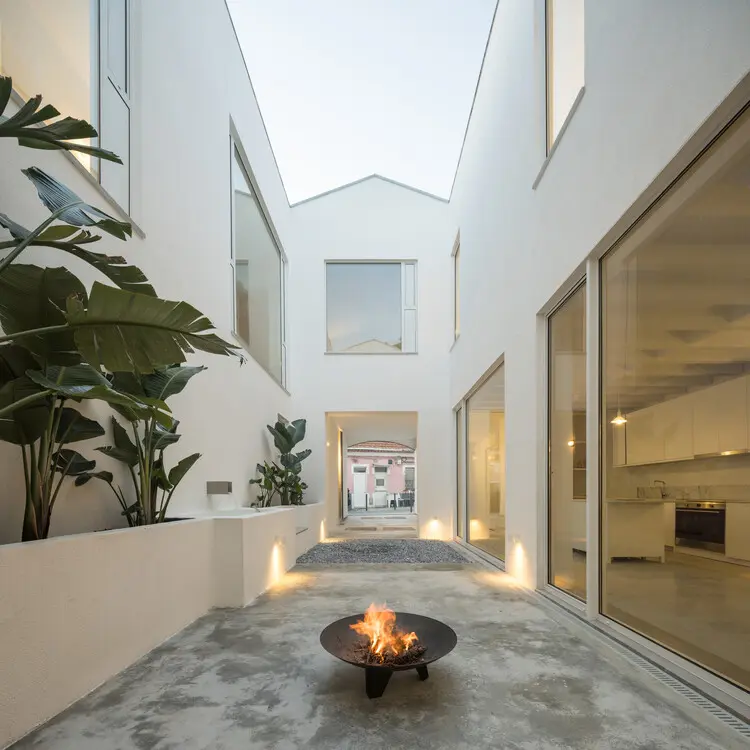
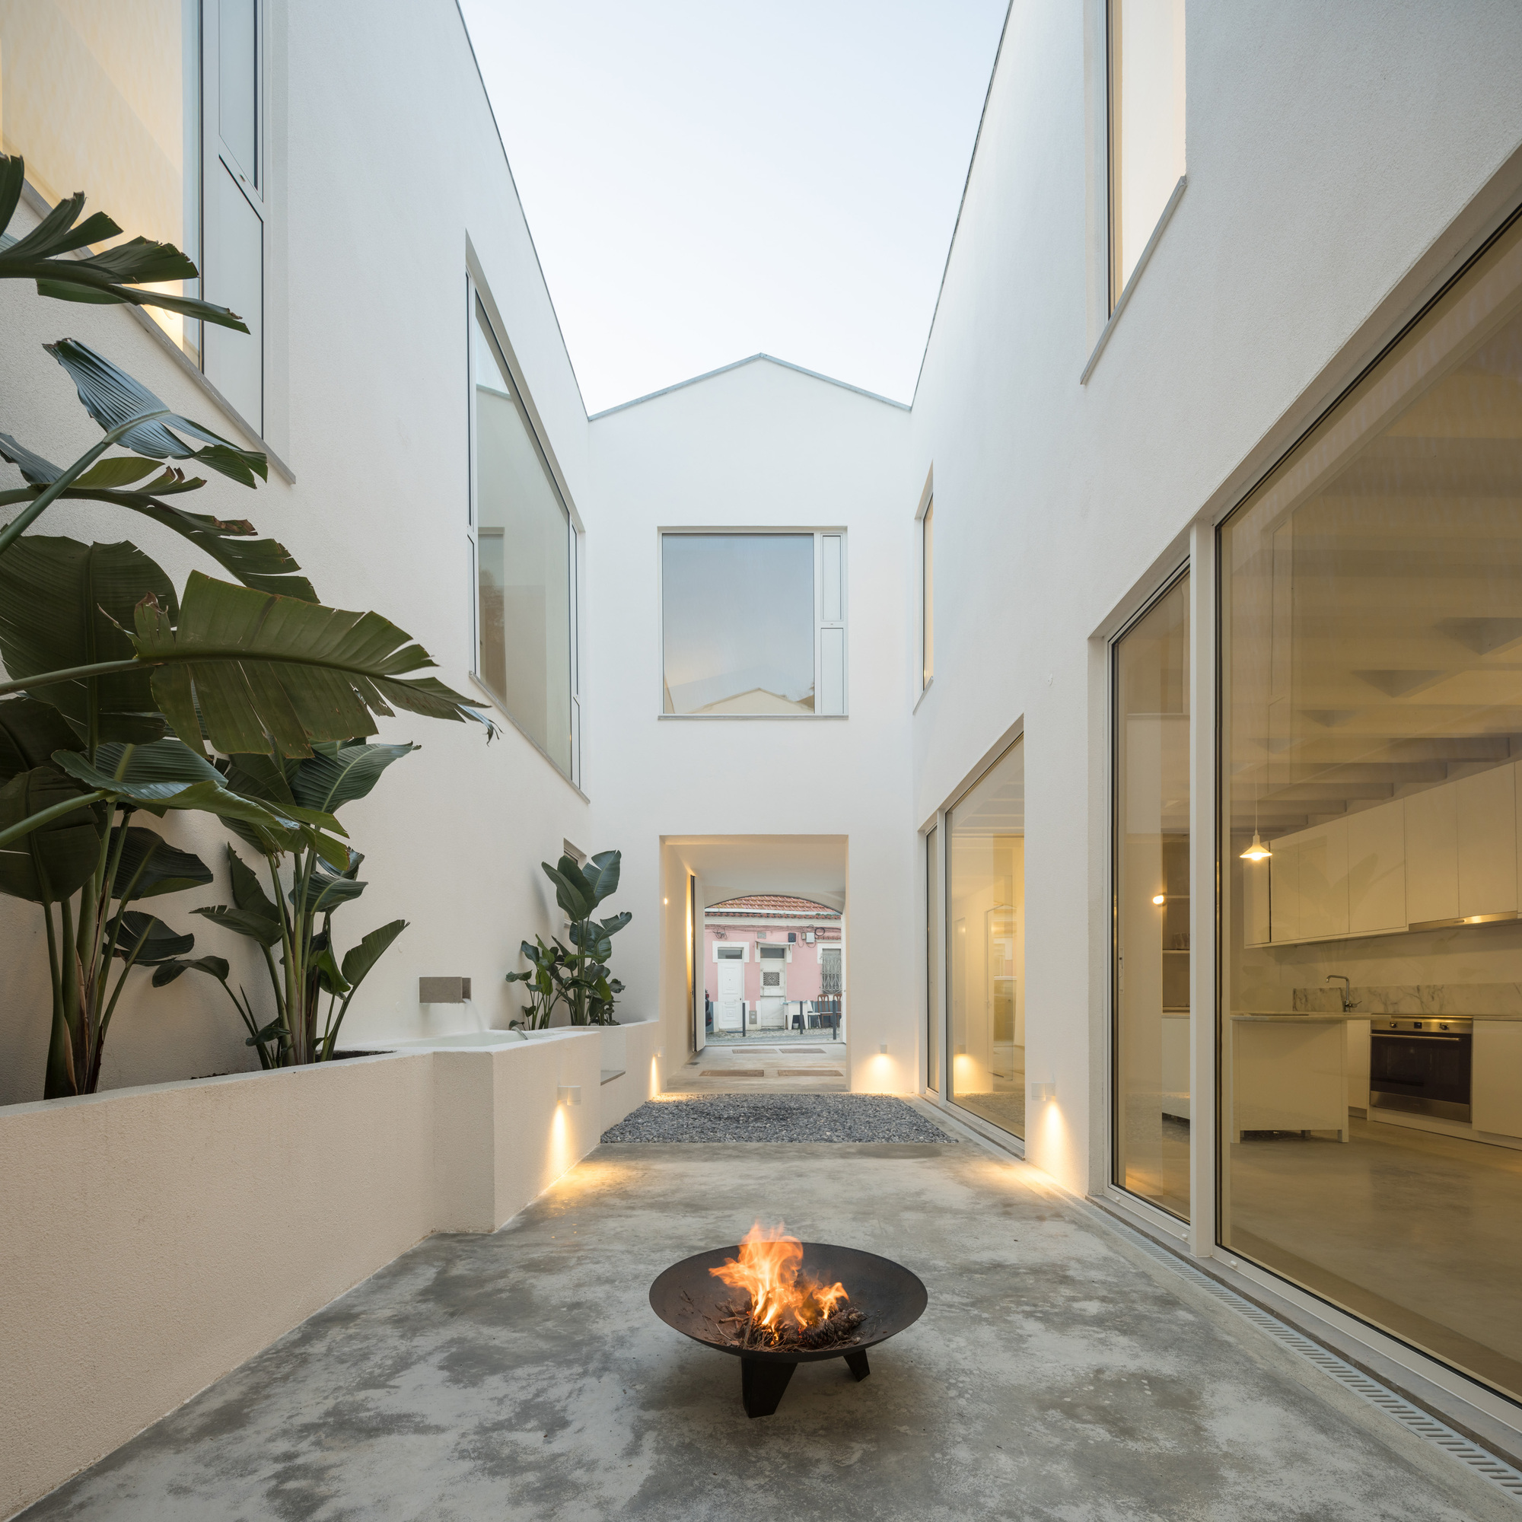
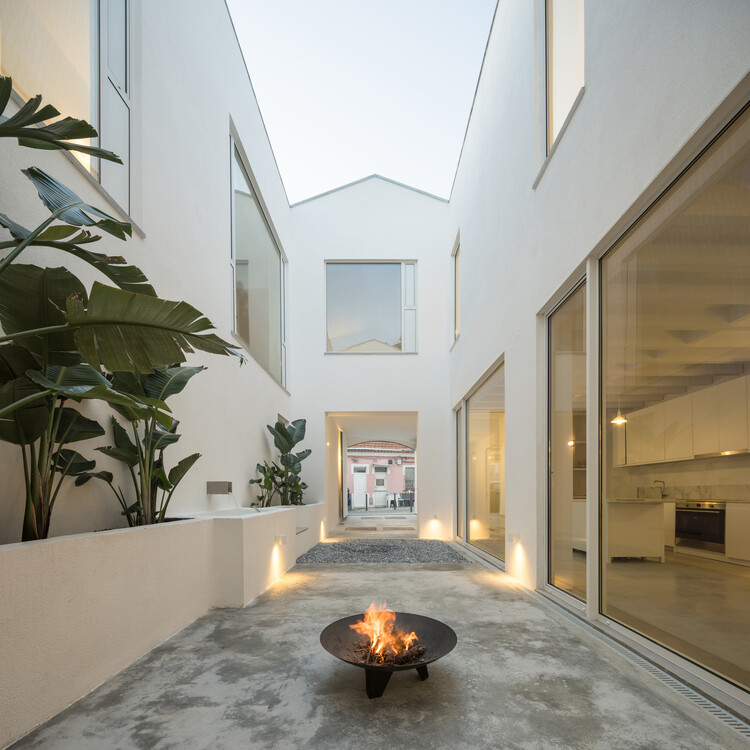
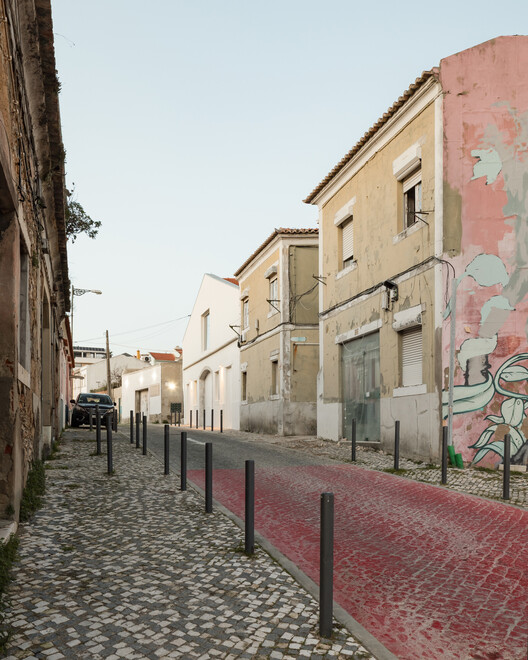
In the heart of Lisbon, where the rapid pulse of modernity frequently collides with centuries of rich urban history, the architectural firm José Adrião Arquitetos has completed a profound and sensitive intervention. Curated by Susanna Moreira and captured through the lens of architectural photographer Lourenço Teixeira de Abreu, the newly unveiled residential project breathes life back into a historical artifact.
Located within the historic Campolide district—specifically inside the century-old working-class villa community known as Vila Maia—the project centers on the transformation of “O Barracão” (The Shed). Originally constructed in the 1920s as a humble masonry utility building featuring a traditional Marseille tile roof and a bare dirt floor, the structure was built to store tools, construction materials, and horse-drawn carts. Today, following a rigorous design philosophy that honors industrial heritage while injecting contemporary comfort, it stands as a sophisticated, light-filled modern residence.
This transformation is more than a simple residential renovation; it is a meticulous act of urban archaeology and adaptive reuse. By respecting the vernacular architecture of Lisbon’s early 20th-century working-class neighborhoods, José Adrião Arquitetos has balanced the preservation of collective memory with the functional demands of 21st-century domestic living.
Detailed Chronology: From Working-Class Outpost to Modern Sanctuary
1889–1920s: The Roots of Campolide’s Worker Communities
To understand the architectural significance of O Barracão, one must journey back to the late 19th century. In 1889, a sweeping wave of land subdivision reshaped the Campolide area of Lisbon. As the city expanded and industrialized, the need to house the burgeoning working class prompted the creation of distinct, gated or semi-enclosed villa communities. Among those established during this era were Amarante, Cabaço, and Maia.
Vila Maia emerged as a quintessential example of this social and urban typology—a cluster of modest dwellings designed to foster community resilience and provide affordable housing near the capital’s expanding industrial and infrastructural nodes. Within Vila Maia, spaces were strictly functional. The site that would eventually house the project was not initially built for human habitation; rather, it was designated as an utilitarian auxiliary structure.
The 1920s: The Birth of "O Barracão"
Sometime in the 1920s, the masonry structure recognized locally as O Barracão took physical form. Built with heavy masonry walls, topped with classic reddish Marseille clay tiles, and featuring a stark dirt floor, this modest shed was designed purely for labor and logistics. It served as a neighborhood depot—a safe haven for carts, heavy tools, and raw materials used by the inhabitants of Vila Maia and the surrounding Campolide communities. For decades, it remained a background player in the daily choreography of working-class life, quietly weathering the social, political, and physical transformations of Lisbon.
2020s: The Vision of José Adrião Arquitetos
Fast forward a century, and the urban fabric of Lisbon faced a new crisis: a severe housing shortage coupled with the deterioration of historic, unlisted vernacular structures. Recognizing the latent spatial poetry and historical weight of O Barracão, José Adrião Arquitetos intervened.
The design process required a delicate balancing act. The architects avoided the trap of a generic demolition-and-rebuild strategy. Instead, they approached the existing 1920s masonry envelope as a precious historical container. The interior was completely reimagined to accommodate modern spatial flow, lighting, and thermal efficiency, while the exterior retained the rugged, textured character of its industrial past. Through careful structural reinforcement, meticulous masonry restoration, and the introduction of warm timber elements and contemporary concrete finishes, O Barracão transitioned from a forgotten storage shed into a cutting-edge home.
Supporting Context & Metrics: Urban Regeneration in Campolide
Adaptive Reuse as a Sustainable Imperative
The transformation of the Vila Maia shed by José Adrião Arquitetos aligns with global shifts toward sustainable architectural practices. Demolishing historic structures carries a heavy carbon footprint, both in terms of embodied energy loss and construction waste. By retaining the primary masonry load-bearing walls of the 1920s structure, the project significantly reduces its environmental impact while preserving the historic streetscape of Campolide.
Spatial and Material Metrics
Original Construction Era: 1920s (masonry structure, Marseille tile roof, dirt floor).
Historical Urban Context: Subdivision of 1889, Vila Maia working-class villa community, Campolide, Lisbon, Portugal.
Primary Materials: Historic masonry, exposed concrete, warm structural and finish timber, traditional clay roofing tiles.
Official Statements and Design Philosophy
While contemporary architectural interventions often rely on stark contrasts—slapping ultra-modern glass boxes onto historic ruins—José Adrião Arquitetos took a more nuanced, dialogue-driven approach.
According to design documents provided by the architects, the project embraces the duality of the site:
"In 1889, the land belonging to several estates in Campolide was subdivided, leading to the construction of three working-class villa communities: Amarante, Cabaço, and Maia. Located within Vila Maia is the ‘Barracão’ (the shed)—a masonry structure built in the 1920s with a Marseille tile roof and a dirt floor, originally intended for storing materials, tools, and carts."
Rather than erasing this utilitarian history, the architectural team used it as a foundational narrative. The rough texture of the aged exterior masonry acts as a tactile reminder of the site’s industrial roots. Inside, the introduction of clean lines, integrated timber joinery, and polished spatial divisions creates a sanctuary of light and calm. This contrast between the rugged exterior envelope and the refined, human-centric interior establishes a rich phenomenological experience for the inhabitants.
Future Outlook: The Legacy of Vila Maia
The successful completion of the José Adrião Arquitetos residential project in Campolide signals a broader, highly positive trend in Portuguese architecture: the rehabilitation of minor, vernacular, and working-class heritage. For decades, urban renewal efforts in historic European capitals focused almost exclusively on grand palaces, aristocratic estates, or monumental civic architecture.
However, projects like O Barracão demonstrate that the true DNA of a city often lies in its humblest spaces—the storage sheds, alleyway workshops, and worker cottages that shaped the daily lives of ordinary citizens. By elevating a 1920s tool shed into a sophisticated modern residence, José Adrião Arquitetos has provided a blueprint for how historic neighborhoods can densify and modernize without sacrificing their soul.
As Lisbon continues to grapple with housing pressures and the pressures of hyper-tourism, interventions like this offer a sustainable, culturally rich path forward. They prove that with vision, respect, and meticulous craftsmanship, the architecture of labor can find a vibrant, enduring future as the architecture of living.