

Executive Overview
In an era defined by rapid urbanization, security anxieties, and the proliferation of fortress-like gated communities, modern residential architecture faces a critical identity crisis. Cities across Latin America—particularly satellite hubs grappling with socioeconomic friction—frequently witness the retreat of public life. As urban spaces grow increasingly hostile, the default architectural response is isolation: high perimeter walls, security cameras, and inward-facing developments that sever ties with the surrounding streetscape.
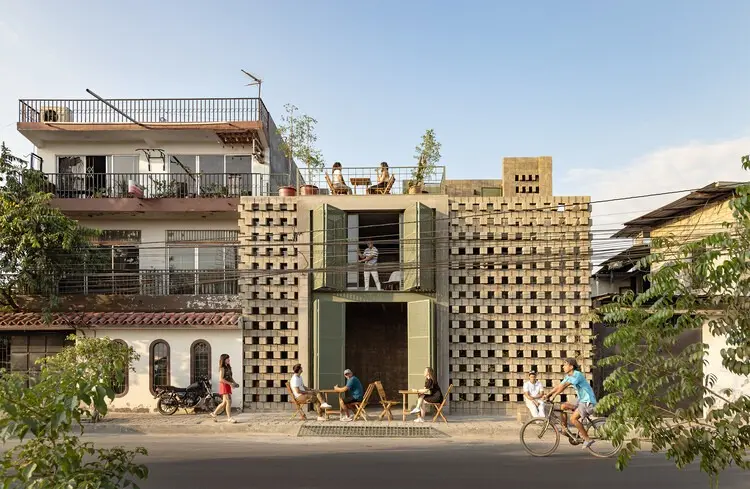
Challenging this inward-looking paradigm is La Colmena, a pioneering multi-family residential project located in Durán, a bustling satellite city of Guayaquil, Ecuador. Conceived through a collaborative design effort by architectural practices Ancestra and Natura Futura, La Colmena (translated from Spanish as "The Hive") proves that private real estate development can function as an active public good.
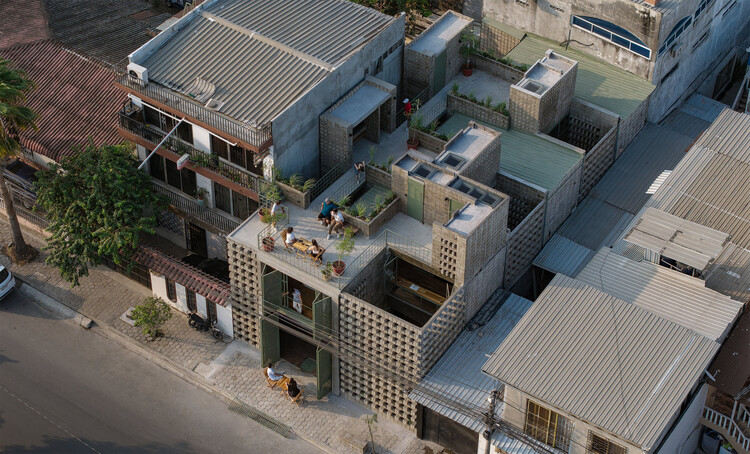
Commissioned by a retired couple who acquired a run-down, underutilized property in a socially fraught urban sector, the project rejects the trend of fortification. Instead, it reinterprets multi-family housing as shared neighborhood infrastructure. Comprising three distinct living spaces meticulously integrated into a single structural framework, La Colmena acts as a catalyst for urban revitalization. By fusing productive communal spaces, transparent street-level interfaces, and sustainable vernacular design, the project demonstrates how domestic architecture can simultaneously provide security for its inhabitants and foster vitality, trust, and connection within the broader community.
Detailed Chronology: From Derelict Plot to Architectural Catalyst
1. The Genesis: Identifying Potential Amid Urban Decay
The trajectory of La Colmena began not in a high-tech corporate design studio, but out of a personal ambition held by a retired couple. Living in Durán—an industrial and residential satellite city inextricably linked to the economic engine of Guayaquil—the clients witnessed firsthand the degradation of neighborhood dynamics. Rising urban tensions and safety concerns had progressively choked off street-level interactions, transforming the once-vibrant public realm into a zone of transit rather than gathering.
Rather than moving to a suburban gated compound, the couple chose to challenge the prevailing urban decay. They acquired a rundown, neglected property situated within a densely populated, working-class neighborhood characterized by typical spatial pressures: narrow lots, informal additions, and a severe lack of green or communal infrastructure. Recognizing the spatial potential of the site, they approached Ancestra and Natura Futura with a clear brief: design three independent living units on the plot that could accommodate family members while actively contributing to the safety, economic productivity, and social fabric of the neighborhood.
2. Conceptualization and Collaborative Design
The collaboration between Ancestra and Natura Futura brought together a shared design philosophy rooted in Latin American critical regionalism, social architecture, and context-driven materiality. The design team immediately recognized that a standard apartment block model would fail to address the neighborhood’s contextual nuances.

Instead, the architects adopted the metaphor of the beehive (la colmena)—not merely as a spatial density layout, but as a system of interconnected, industrious cells that function efficiently as a collective whole. The design process focused heavily on answering a core question: How can private residential architecture give back to the public street?
Through an iterative design schedule, the team mapped out a volumetric strategy that avoided massive, imposing vertical blocks. Instead, they calibrated the massing to respect the human scale of the street, ensuring that light, ventilation, and sightlines were preserved both for the occupants and the immediate neighbors.
3. Construction, Materiality, and Structural Integration
Breaking ground on the La Colmena site required navigating the logistical constraints typical of dense Latin American urban fabrics. Material selection was dictated by three core pillars: local sourcing, structural honesty, and thermal efficiency.
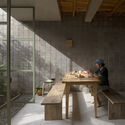
- The Structural Grid: A robust exposed skeleton provides the backbone for the three housing units, allowing for flexible internal layouts that can adapt over time to the changing needs of the multigenerational family.
- Tactile Masonry and Wood: Eschewing sterile, generic commercial finishes, the architects utilized local brickwork and warm timber elements. This creates a tactile, human-scale aesthetic that ages gracefully and harmonizes with the surrounding built environment.
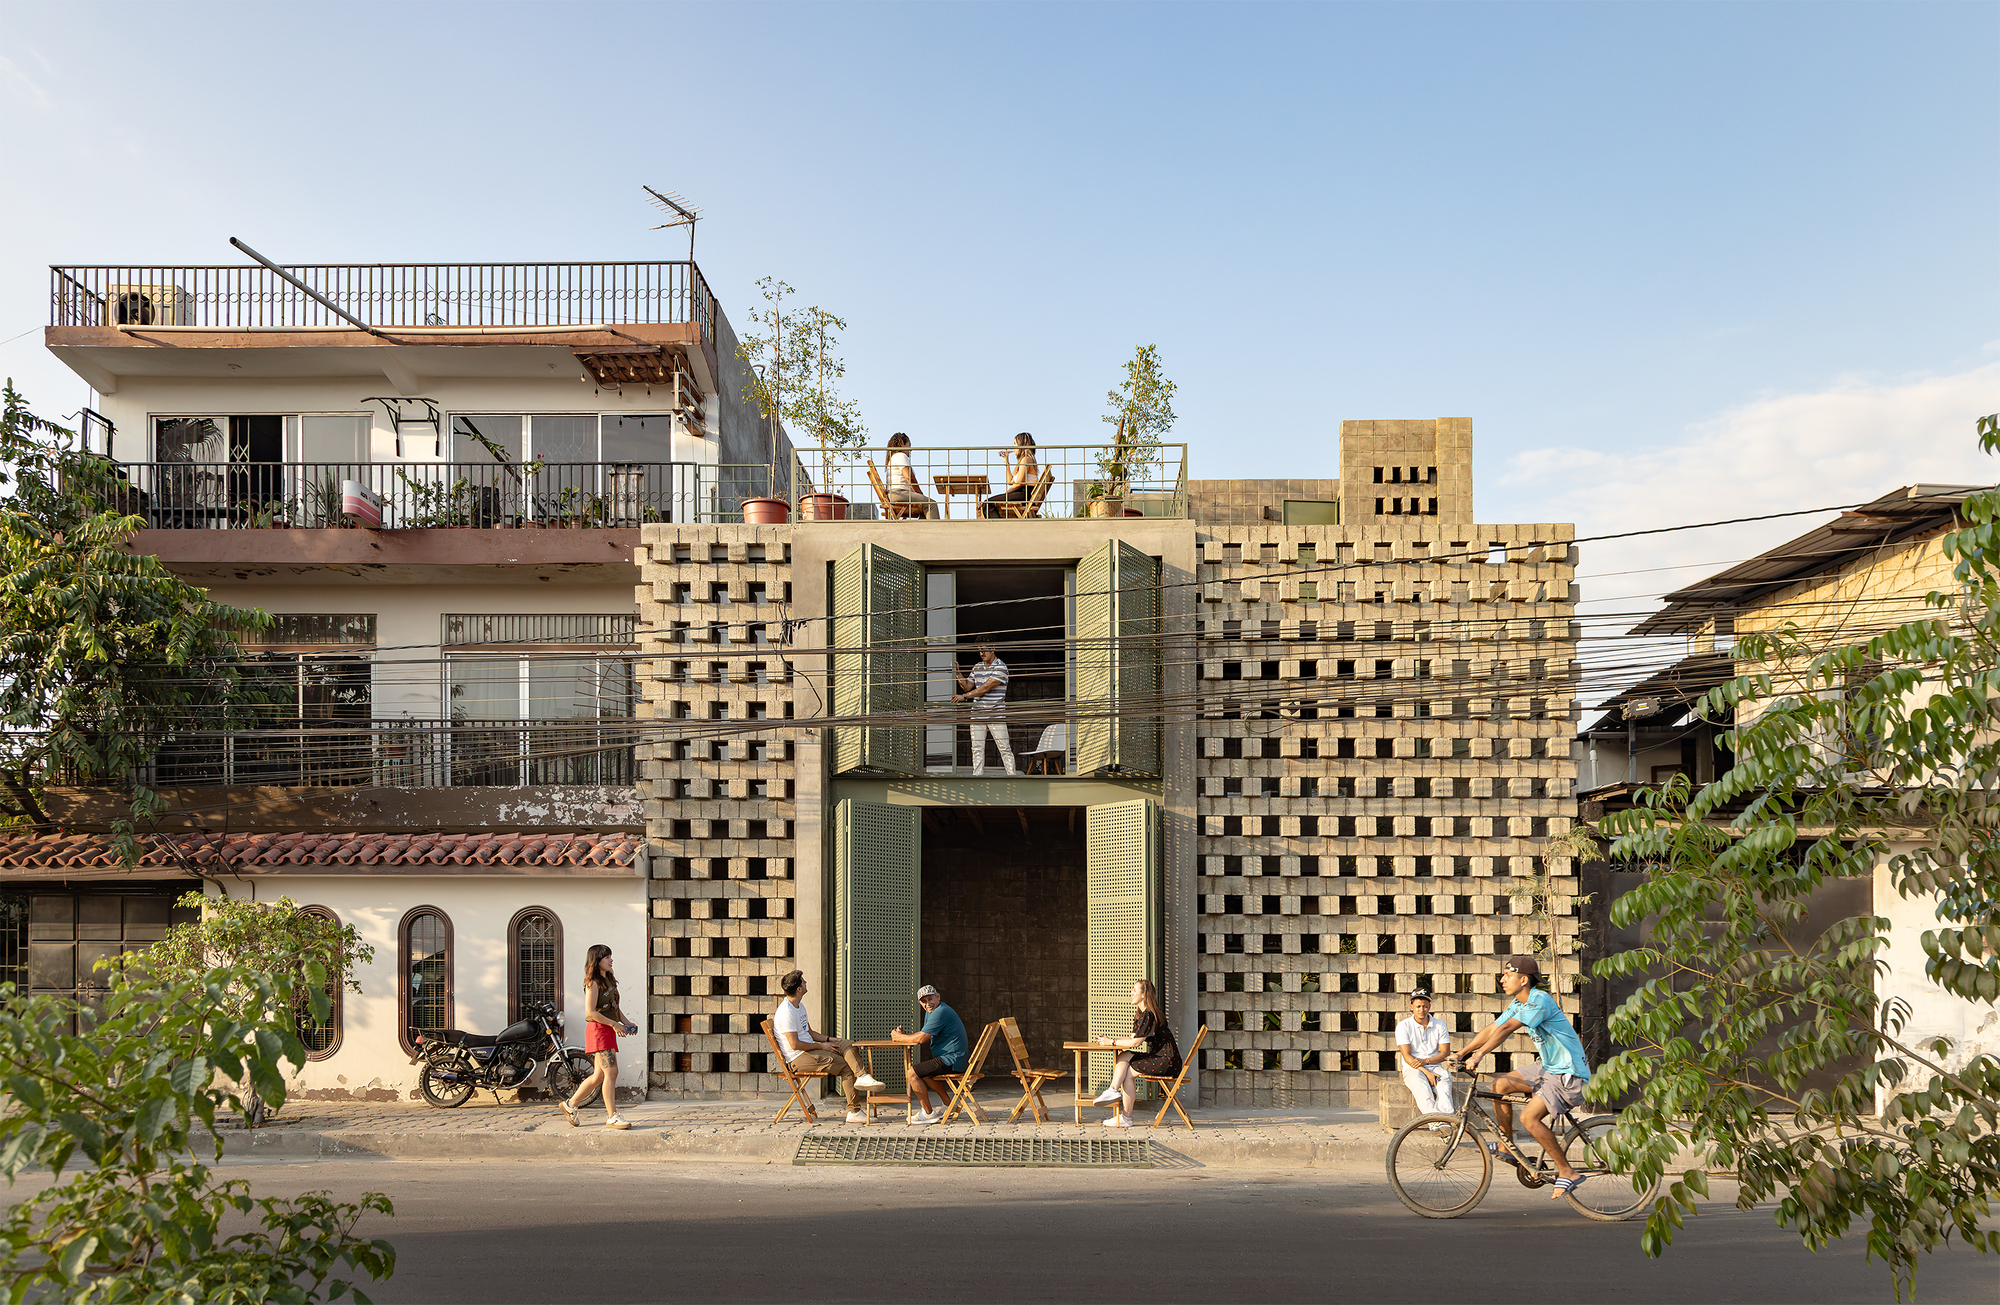
- Passive Climate Design: Given Durán’s tropical climate, the building incorporates deep overhangs, permeable brick screens (celosías), and cross-ventilation corridors. These elements naturally cool the living spaces, significantly reducing the building’s mechanical energy footprint.
4. Completion and Neighborhood Integration
Upon its completion, La Colmena immediately challenged local expectations of multi-family housing. Instead of hiding behind opaque boundary walls, the ground floor engages directly with the sidewalk. The architecture creates a porous threshold where the boundary between private domesticity and public urbanity blurs. Residents, neighbors, and passersby interact across carefully calibrated semi-public zones, proving that architectural openness can coexist with personal safety and domestic privacy.
Supporting Context & Metrics: The Socio-Urban Landscape of Durán
To fully appreciate the architectural achievement of La Colmena, one must understand the socio-economic and spatial dynamics of Durán, Ecuador.
+--------------------------------------------------------------------------+
                    URBAN DYNAMICS OF DURÁN, ECUADOR
+--------------------------------------------------------------------------+
  Macro-Context:      Satellite city to Guayaquil; high economic gravity
                      coupled with rapid, often informal urbanization.
  Urban Challenge:    Escalating security concerns leading to hyper-defensible,
                      isolated, and fortress-like housing typologies.
  Architectural       La Colmena (Ancestra + Natura Futura)
  Intervention:
  Core Strategy:      Multi-family housing acting as "shared neighborhood
                      infrastructure" via spatial porosity and micro-economy.
+--------------------------------------------------------------------------+
The Crisis of the Gated Mentality
In many rapidly expanding Latin American metropolitan areas, the privatization of space has become a default defense mechanism. Gated communities, walled apartment complexes, and surveillance-heavy enclaves dominate the real estate market. While these configurations offer immediate psychological comfort to their residents, they exact a heavy toll on the city as a whole. They starve sidewalks of "eyes on the street," eliminate informal micro-economies, and deepen social stratification.
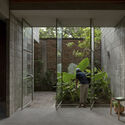
La Colmena offers a direct counter-narrative to this trend. By embedding shared neighborhood infrastructure directly into its programmatic layout, the project asserts that security is best achieved not through exclusion, but through active community integration and shared presence.
Typological Breakdown and Spatial Metrics
While exact square footage figures vary depending on interior zoning configurations, the spatial program of La Colmena is meticulously balanced across its multi-level footprint:
- Total Independent Living Units: 3 distinct housing units designed for multigenerational family flexibility.
- Site Strategy: Infill development maximizing a previously run-down, underutilized urban plot.
- Public-Private Interface: Over 30% of the ground-level footprint is dedicated to semi-public thresholds, visual permeability, and pedestrian-friendly transitions.
- Environmental Performance: 100% natural cross-ventilation utilization, eliminating the baseline need for artificial air conditioning in transitional spaces.
Official Statements and Architectural Philosophy
The design philosophy driving La Colmena has been elaborated upon extensively by its creators. The project serves as a manifesto for a socially conscious architecture that values collective welfare over isolated luxury.
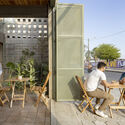
"In contexts marked by social friction and urban tension, the reflex is almost always to build walls. La Colmena proposes the exact opposite: an architecture of porosity, trust, and shared infrastructure. We wanted to demonstrate that a private residential investment can simultaneously be a gift to the street, injecting life, safety, and productivity back into the neighborhood fabric."
— Design Statement, Ancestra + Natura Futura
Architectural critics have noted that La Colmena represents a vital evolution in how Latin American practices approach urban densification. Rather than importing placeless, international-style glass towers that ignore local microclimates and social realities, studios like Ancestra and Natura Futura anchor their work in the realities of the street. They treat the city floor not as a residual space to be paved over, but as the primary theater of community life.
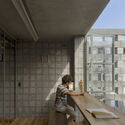
Furthermore, the clients’ decision to commission a project that benefits the community reflects a profound shift in intergenerational real estate values. The retired couple did not simply build a retirement home; they established a resilient economic and social anchor that stabilizes their family’s future while upgrading the built environment of their immediate surroundings.
Future Outlook: Replicating the "Hive" Model
As cities across the globe grapple with housing affordability, urban sprawl, and the erosion of public spaces, models like La Colmena offer valuable lessons for the future of urban planning and residential design.
1. Scaling the Infill Typology
La Colmena proves that high-impact urban revitalization does not require massive master-planned developments or government megaprojects. Incremental, parcel-by-parcel transformation—driven by private owners working in tandem with socially conscious architects—can systematically upgrade neighborhoods from the ground up. Municipalities looking to combat urban decay should examine regulatory frameworks that incentivize this kind of architectural porosity rather than punitive zoning laws that encourage suburban-style fortress developments.
2. Redefining Multi-Family Density
The traditional developer-driven multi-family housing model prioritizes maximum unit yield per square meter, frequently at the expense of communal space, ventilation, and neighborhood integration. La Colmena redefines density as an opportunity for enrichment. By distributing three distinct homes across a challenging site while carving out shared spatial assets, the project establishes a benchmark for human-scaled density that respects both ecology and community.
3. Sustainability Through Social Resilience
True urban sustainability encompasses more than just energy-efficient materials and solar panels; it requires social resilience. When a building actively engages its neighborhood—fostering casual encounters, improving street lighting through interior transparency, and establishing a welcoming pedestrian threshold—it builds a social fabric that can weather economic and social shifts.
Conclusion
La Colmena stands as a powerful testament to what architecture can achieve when it refuses to retreat behind closed gates. Through the collaborative vision of Ancestra and Natura Futura, a derelict plot in Durán has been transformed into a bustling micro-ecosystem of domestic life and civic generosity. By treating multi-family housing as shared neighborhood infrastructure, the project reclaims the street as a place of encounter, dignity, and collective hope, offering a shining blueprint for the future of urban living across Latin America and beyond.



