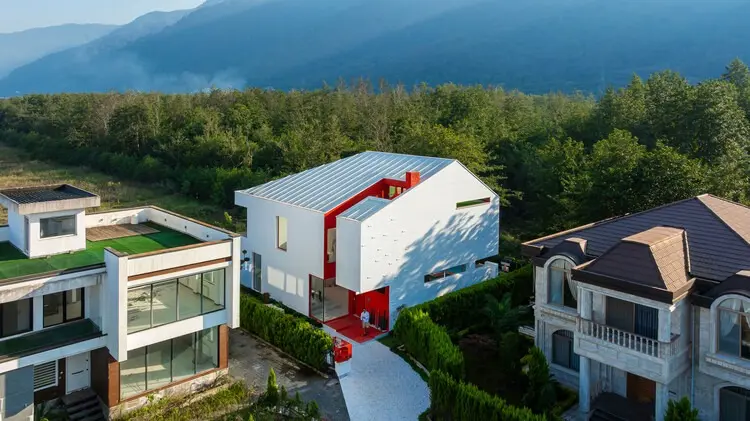
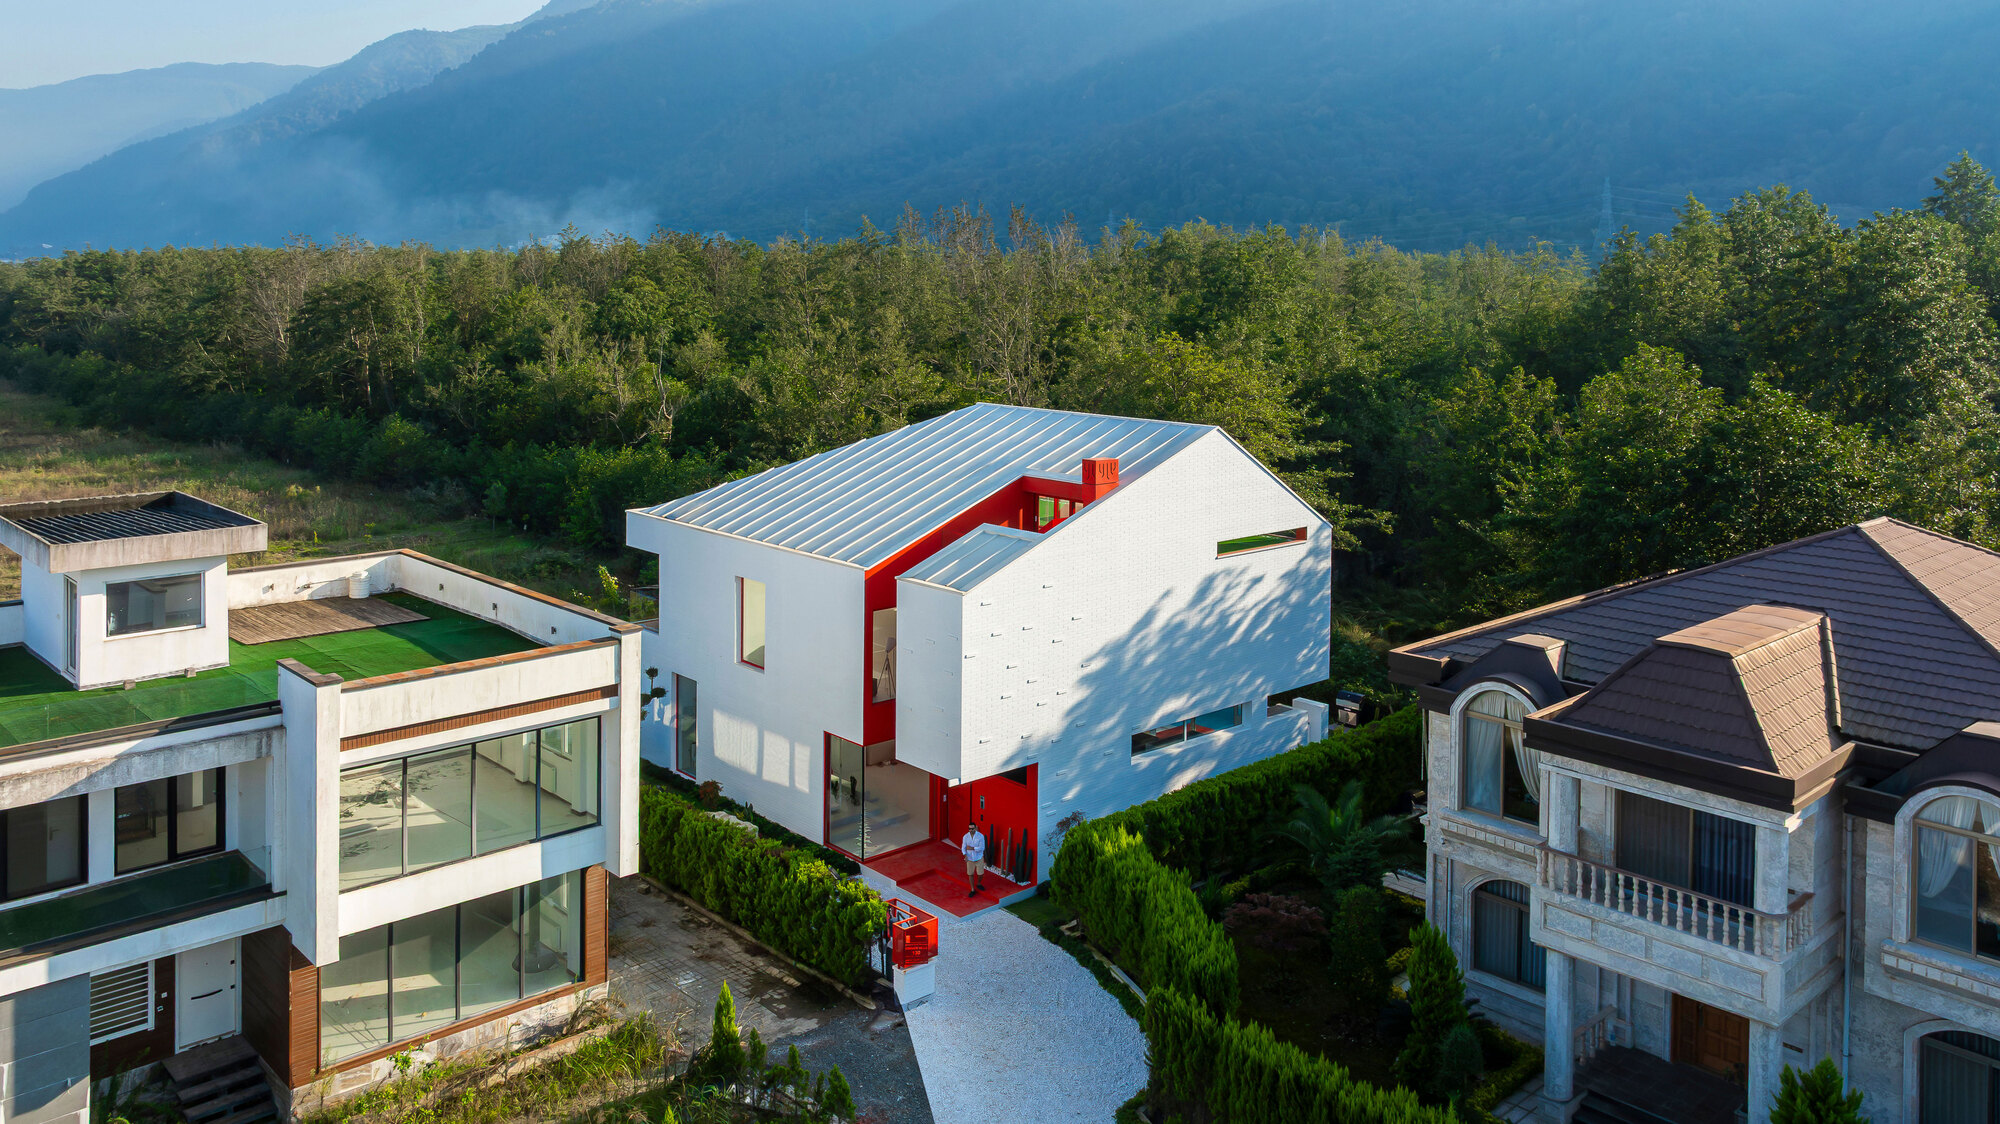
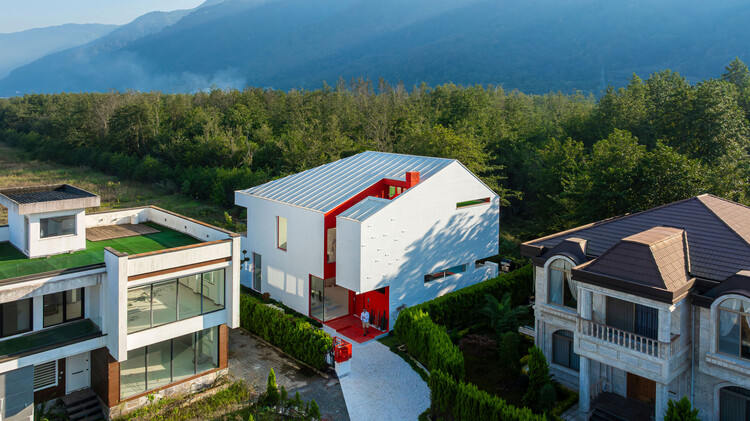
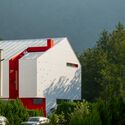
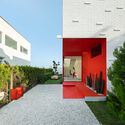
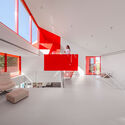
Nestled amidst the lush, verdant landscapes of northern Iran, a newly completed residential masterpiece is redefining the relationship between contemporary domestic architecture and its natural environment. Known formally as the Corner Villa, and distinguished by its dramatic interior volume—frequently referred to by its designers as a "Super Void Space"—this project represents a masterclass in architectural economy, site responsiveness, and structural poetry.
The design narrative of the Corner Villa began with a deceptively simple premise: the search for the most elemental architectural form possible. Rather than imposing an arbitrary or over-complicated geometry onto a sensitive ecological context, the architects elected to work with a modest, sloped volume. Over the course of its development, this baseline form evolved organically through a rigorous dialogue with local climatic conditions, the undulating topography of the site, the functional and psychological needs of the inhabitants, and the dynamic interplay of natural light and surrounding greenery.
As captured through the lens of architectural photographer Mohammad Hossein Hamzelouei, the villa stands as a testament to a design philosophy that views constraints not as obstacles, but as catalysts for creativity. By addressing three core pillars—climate and site responsiveness, the client’s programmatic aspirations, and the art of transforming limitations into spatial opportunities—the project sets a new benchmark for modern residential design in the Caspian region of Iran.
Detailed Chronology: From Concept to Completion
To understand the spatial richness of the Corner Villa, one must retrace the chronological evolution of its design and construction. The project’s timeline reveals an iterative process wherein every spatial decision was stress-tested against environmental realities and programmatic requirements.
Phase 1: Conceptualization and Form Finding
The genesis of the project was rooted in reductionism. In an architectural landscape often saturated with superfluous ornamentation and aggressive forms, the design team sought a return to basics. The initial conceptual sketches explored a modest sloped volume—a gesture that directly acknowledged the sloping topography of northern Iran and the necessity of managing heavy regional rainfall.
However, a static form was never the goal. The architects subjected this initial volume to a series of conceptual transformations:
Topographical Alignment: The building footprint was carefully mapped to the contours of the corner site, ensuring minimal disruption to the existing terrain while optimizing site drainage and accessibility.
Climatic Adaptation: Recognizing the high humidity and intense precipitation typical of northern Iran, the sloped roof geometry was refined to shed water efficiently while creating protective overhangs that shield interior living spaces from solar glare.
The Introduction of the Void: Early volumetric studies revealed that a conventional multi-level floor plan would fracture the spatial experience and isolate occupants from the surrounding landscape. The breakthrough came with the conceptualization of the "Super Void Space"—a massive, central vertical volume that stitches the levels together and acts as the lungs of the house.
Phase 2: Design Development and Spatial Interlocking
With the macro-form established, the design team focused on the micro-architecture of the interior and exterior transitions. This phase involved meticulous planning of courtyard integrations, garden placements, and the internal circulation armature.
The staircase and living areas were deliberately positioned to wrap around or gaze directly into the central void. This architectural choice ensured that no matter where an inhabitant stood within the villa, they maintained a visual connection to both the vertical expanse of the interior and the horizontal spread of the exterior gardens. Materials were chosen for their tactile honesty and climatic resilience, balancing raw structural elements with warm, domestic textures.
Phase 3: Construction and Materialization
The realization of the Corner Villa on-site demanded precision engineering, particularly given the complex structural loads imposed by the expansive multi-story void. Construction techniques prioritized local craftsmanship alongside modern structural frameworks. The interplay between solid perimeter walls and expansive glass panes required meticulous detailing to maintain thermal performance without sacrificing transparency.
By the time the final finishes were applied and the surrounding landscaping matured, the villa transformed from a paper concept into a living, breathing architectural organism—one that officially entered the global architectural discourse with its publication in September 2026.
Supporting Context & Metrics: Architecture in Northern Iran
To fully appreciate the significance of the Corner Villa, it is essential to contextualize the project within the broader architectural ecosystem of northern Iran and contemporary global residential design.
Environmental and Climatic Context
Northern Iran—spanning provinces such as Mazandaran, Gilan, and Golestan—is characterized by a temperate, humid climate influenced by the Caspian Sea and the Alborz mountain range. Unlike the arid central plateau of Iran, which demands courtyard typologies focused on thermal mass and inward-looking introspection, northern architecture must contend with:
High Precipitation: Frequent rainfall necessitates sloped roofs and elevated foundations to prevent moisture ingress.
Lush Vegetation: The dense greenery provides natural privacy and shade, but also requires buildings to carefully negotiate views so that the landscape becomes an extension of the interior.
Topographical Variation: The transition zone between the Caspian shoreline and the steep slopes of the Alborz mountains creates complex site geometries, making "corner plots" particularly challenging yet full of spatial potential.
Project Metrics and Spatial Specifications
While precise square footage metrics fluctuate depending on zoning reports, the structural footprint and layout of the Corner Villa adhere to specific design economics:
Site Condition: Prominent corner plot bounded by changing topography and native vegetation.
Key Architectural Feature: A multi-story "Super Void Space" functioning as a vertical atrium.
Visual Documentation: Comprehensive portfolio featuring exterior, interior, garden, courtyard, living room, and stairway photography by Mohammad Hossein Hamzelouei.
Release Date: Officially documented and published to the architectural community on September 17, 2026.
Official Statements and Design Philosophy
The architectural office responsible for the Corner Villa has consistently championed an ethos of contextual sensitivity and programmatic clarity. In their official project descriptions, the designers elaborate on the triad of principles that guided the creation of the villa:
"Set amidst the lush nature of northern Iran, this villa began with the search for the simplest possible form — a modest sloped volume that gradually evolved through its dialogue with climate, topography, domestic needs, and the play of light and landscape. As in our other projects, we sought to address three fundamental issues: the climate and the site, the client’s aspirations, and the transformation of limitations into opportunities."
This philosophy dismantles the notion that luxury residential architecture must rely on ostentatious scale or imported materials. Instead, true luxury—as demonstrated by the Corner Villa—lies in the mastery of spatial volume, the choreography of natural light, and an unyielding commitment to site specificity.
The "Super Void Space," for instance, is more than an aesthetic indulgence; it is a thermal and visual mediator. By allowing hot air to rise and escape through high-level clerestory openings (a modern interpretation of traditional vernacular wind-catching and ventilation strategies), the void contributes to the passive cooling of the home during warmer months. Simultaneously, it floods the deep-plan interior with diffused daylight, dissolving the boundaries between indoors and outdoors.
Future Outlook: The Legacy of the Corner Villa
As residential architecture faces the dual imperatives of environmental sustainability and spatial efficiency, projects like the Corner Villa offer a vital blueprint for the future. By demonstrating how a modest geometric starting point can be sculpted by climate and site constraints into a sophisticated spatial experience, the architects have provided a valuable case study for practitioners worldwide.
The success of the Corner Villa points toward several emerging trends in contemporary villa design:
The Resurgence of Vertical Volumes: The embrace of multi-story voids in residential design signals a move away from hyper-compartmentalized floor plans in favor of connected, communal volumetric experiences.
Context-Driven Minimalism: Rather than applying a globalized, placeless minimalist aesthetic, modern architects are increasingly turning to regional vernaculars—sloped roofs, raised foundations, and courtyard integrations—translated through a contemporary lens.
Holistic Site Integration: Treating the corner condition not as a restriction, but as a dual-frontage opportunity to engage with both public approach and private sanctuary.
Ultimately, the Corner Villa stands as a poetic meditation on space, light, and nature. It proves that when architects listen closely to the whispers of the site, the demands of the climate, and the dreams of the client, even the simplest volume can be elevated into a work of enduring architectural art.