

Executive Overview
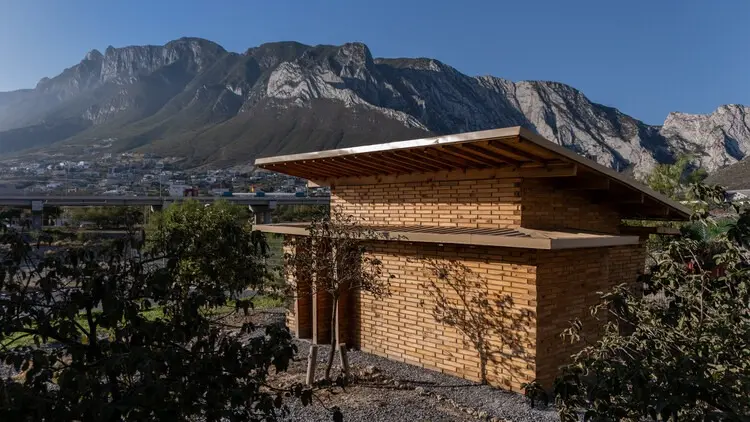
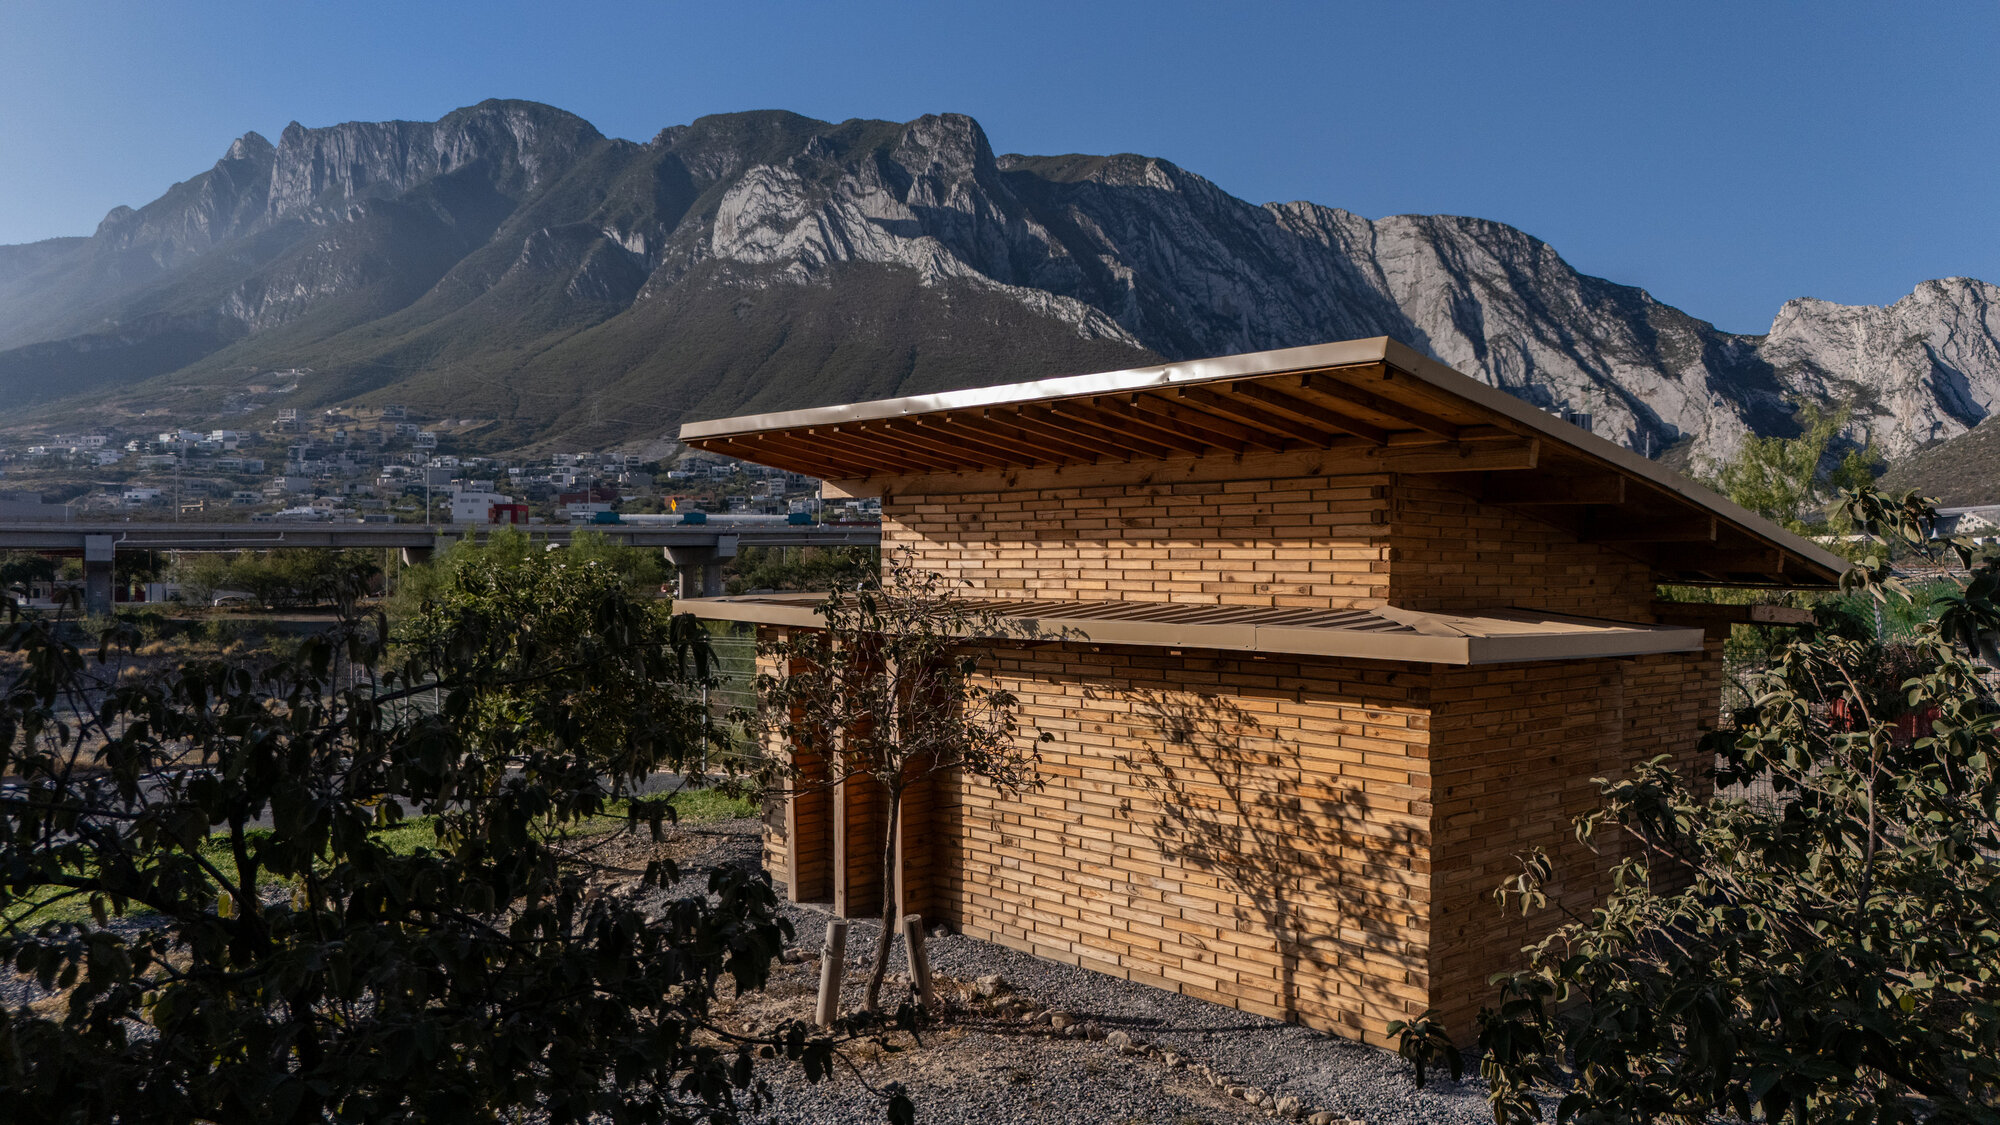
In the contemporary landscape of architectural practice, the intersection of education, material experimentation, and environmental consciousness has become a fertile ground for avant-garde design. La Grieta Pavilion, a striking collaborative installation realized by WEYES Studio in partnership with the Onda Pavilion initiative and architecture students from CEDIM (Centro de Diseño de Monterrey), stands as a testament to this evolving pedagogical paradigm. Curated by Valentina Díaz and captured through the lens of architectural photographer Paco Alvarez, the pavilion is far more than a temporary physical structure; it is a profound exploration of spatial poetry, tectonic honesty, and sustainability.
At its core, La Grieta Pavilion—whose name translates from Spanish as "The Crack" or "The Fissure"—explores how built form can mediate natural elements, specifically focusing on the dynamic interplay between light, time, and space. Conceived as both an academic endeavor and a rigorous constructive exercise, the project challenged students to step out of the digital drafting environment and immerse themselves in the tactile realities of material systems. By bridging the gap between theoretical design and physical execution, the project instills a deep sense of material awareness in the next generation of architects. This comprehensive overview examines the genesis, collaborative framework, tectonic execution, and broader architectural significance of La Grieta Pavilion.
Detailed Chronology: From Concept to Construction
The realization of La Grieta Pavilion followed a meticulously structured timeline that balanced academic semesters with the phases of design-build methodologies. Understanding how the project evolved from an abstract pedagogical prompt into a physical landmark reveals the rigor embedded within modern architectural education.
Phase 1: Conceptualization and Pedagogical Framing (Early Design Stages)
The genesis of La Grieta began within the studios of CEDIM, where faculty members and practitioners from WEYES Studio sought to challenge conventional approaches to spatial design. Rather than designing for an idealized, abstract site, students were tasked with conceptualizing a pavilion that would directly respond to environmental forces.
The core thematic driver was the idea of a "fissure"—a rupture in the landscape or built fabric through which light and air could penetrate. This conceptual framework allowed students to investigate how structural gaps could create powerful spatial thresholds. During this phase, the studio prioritized:
- Environmental Responsiveness: Analyzing how local sun paths, prevailing winds, and shadow play could dictate the geometry of the pavilion.
- Material Economy: Emphasizing sustainable sourcing, minimal waste, and modular construction techniques that could be easily assembled and disassembled.
- Collaborative Ideation: Breaking students into integrated teams to debate structural viability, spatial flow, and aesthetic expression.
Phase 2: Prototyping and Material Testing
Once the macro-geometry of the fissure was established, the project transitioned from digital modeling to physical prototyping. This phase was critical for bridging the gap between computer-generated forms and structural reality.
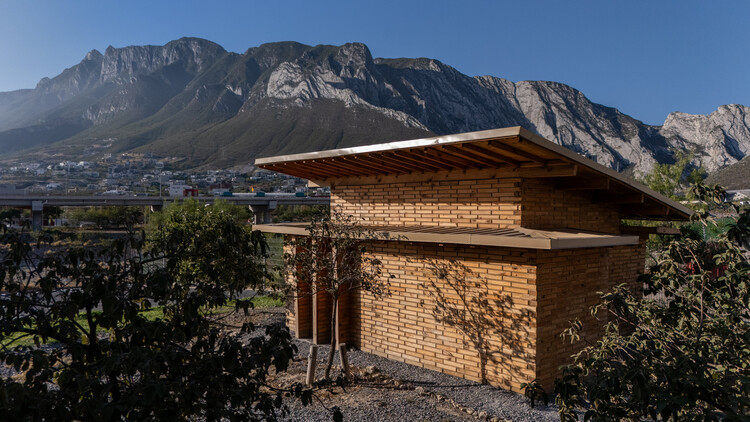
Students worked directly with materials—predominantly wood—to test structural loads, connection details, and the behavior of light passing through slatted or fractured assemblies. Scale models allowed the team to refine the angle of structural elements, ensuring that the finished pavilion would create dramatic, shifting patterns of light and shadow throughout the day. This hands-on experimentation fostered a deep appreciation for the limits and potentials of the chosen materials, teaching students that structural elegance is inextricably linked to constructive logic.
Phase 3: On-Site Fabrication and Assembly
The culmination of the academic cycle involved the translation of detailed shop drawings into a full-scale physical installation. Under the guidance of WEYES Studio mentors, the CEDIM students took on the roles of both designers and builders.
Site assembly required precision, teamwork, and real-time problem-solving. Adjustments had to be made to account for site topography and tolerances in material expansion. The collective effort of assembling La Grieta transformed the students’ understanding of architecture from a solitary drawing exercise into a shared, physical endeavor. The finished pavilion emerged as a seamless integration of academic ambition and expert craft, opening to the public as a fully realized experiential space.
Supporting Context & Metrics
To fully appreciate the significance of La Grieta Pavilion, it is essential to examine the broader architectural and educational ecosystem from which it emerged. The project sits at the intersection of several key movements in contemporary architecture: design-build pedagogy, micro-architecture, and ecological materialism.
The Rise of Design-Build Education
In recent years, architectural education has increasingly embraced the "design-build" model. For decades, architectural training was heavily weighted toward theoretical studio projects that rarely materialized beyond cardboard models and digital renderings. However, institutions like CEDIM are recognizing that true material literacy can only be achieved through tactile engagement.
By partnering with professional practices like WEYES Studio, academic programs bridge the chasm between the academy and the profession. Students who participate in initiatives like La Grieta gain invaluable experience in:
- Logistical Management: Understanding material procurement, transportation, and construction timelines.
- Risk Assessment: Navigating structural limitations and safety codes in a real-world setting.
- Interpersonal Collaboration: Learning how to negotiate design intent with construction realities as part of a multidisciplinary team.
Materiality and Environmental Mindfulness
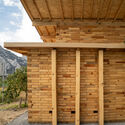
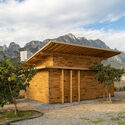
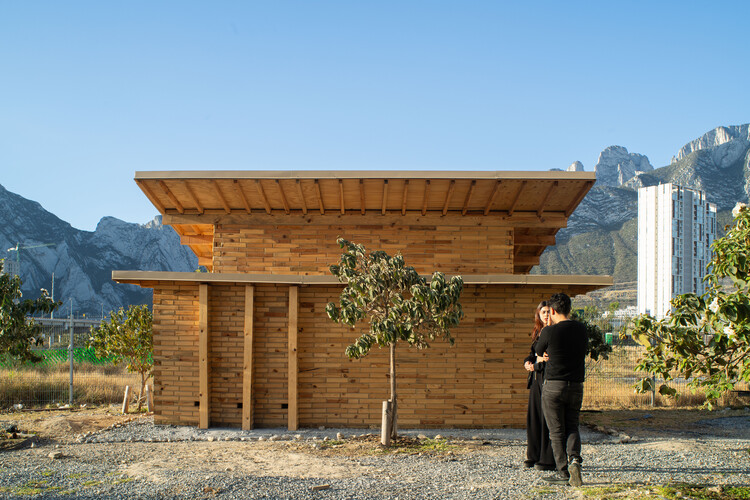
La Grieta Pavilion champions a sustainable ethos rooted in material honesty and lifecycle awareness. The choice of wood as the primary medium is no accident; timber offers a low carbon footprint compared to traditional high-embodied-energy materials like concrete and steel, especially when sourced responsibly.
| Project Metric / Attribute | Specification |
|---|---|
| Primary Collaborators | WEYES Studio, Onda Pavilion, CEDIM Architecture Students |
| Curatorial Direction | Valentina Díaz |
| Primary Material | Sustainable Timber / Wood Systems |
| Project Typology | Temporary Pavilion / Academic Installation |
| Core Focus | Tectonic exploration, light modulation, design-build pedagogy |
| Documentation | Paco Alvarez (Architectural Photography) |
The pavilion’s design actively minimizes material waste through precision prefabrication and modular assembly techniques. Furthermore, its open-air configuration relies on passive environmental strategies, providing a shaded microclimate that interacts harmoniously with its surroundings without mechanical intervention.
Official Statements and Architectural Philosophy
The philosophical underpinnings of La Grieta Pavilion are articulated through the collaborative vision of its creators. By viewing architecture as a holistic practice that encompasses social, ecological, and spatial dimensions, the design team has offered deep insights into the pavilion’s intent.
Architecture as an Experiential Practice
According to the architects at WEYES Studio, understanding architecture requires moving beyond visual representation to embrace multisensory immersion. "Architecture is not merely a visual artifact to be observed from a distance; it is an experiential medium that frames our interaction with the world," the design team notes in their project description.
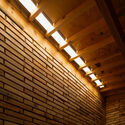
La Grieta embodies this philosophy by manipulating scale, light, and enclosure to alter the visitor’s perception of time and space. As sunlight moves across the sky, the interior of the pavilion transforms. Slits and fractures—the titular "grietas"—allow dynamic shafts of light to slice through the interior space, turning the pavilion into a living sundial. Visitors are invited to pause, sit, and reflect within a space that actively registers the passage of time through shifting shadows.
The Pedagogical Imperative
The integration of students into the design and construction phases was deemed essential to the project’s success. For the faculty and mentors involved, La Grieta served as an incubator for critical thinking. The collaborative structure dismantled traditional hierarchies between teacher and student, fostering an environment of shared inquiry.
"By treating construction as a pedagogical exercise, we empower students to view material systems not as passive elements, but as active participants in the design narrative. La Grieta proves that when young minds are given the tools to build their ideas, the resulting architecture carries a profound authenticity."
Future Outlook: The Legacy of Temporary Pavilions
Temporary pavilions have long served as a vital testing ground for emerging architects and established firms alike. From the renowned Serpentine Pavilion series in London to academic installations worldwide, these structures offer a liberated space to experiment with radical geometries, innovative materials, and unconventional spatial programs without the long-term constraints of permanent building typologies.
Implications for Future Urban and Academic Design
Projects like La Grieta Pavilion point toward a more sustainable, agile future for the built environment. As cities face climate instability and rapid resource depletion, the architectural discipline must pivot toward temporary, adaptable, and bio-based systems. The lessons learned from La Grieta—ranging from modular timber detailing to participatory construction methods—provide a valuable blueprint for future interventions.
Furthermore, the success of the collaboration between WEYES Studio, Onda Pavilion, and CEDIM highlights the immense value of institutional-professional partnerships. By fostering real-world problem-solving skills early in an architect’s career, such initiatives ensure that the next generation of designers will be better equipped to tackle the complex ecological and social crises of tomorrow.
Conclusion
La Grieta Pavilion transcends its status as a temporary academic installation to become a poetic meditation on light, material, and collaboration. Through the combined vision of WEYES Studio, the curatorial insight of Valentina Díaz, the initiative of Onda Pavilion, and the tireless energy of CEDIM students, the project has left an indelible mark on the landscape of contemporary architecture. It reminds us that when tectonic rigor meets educational ambition, architecture becomes a transformative tool capable of reshaping not only our physical surroundings, but the minds of those who design them.



