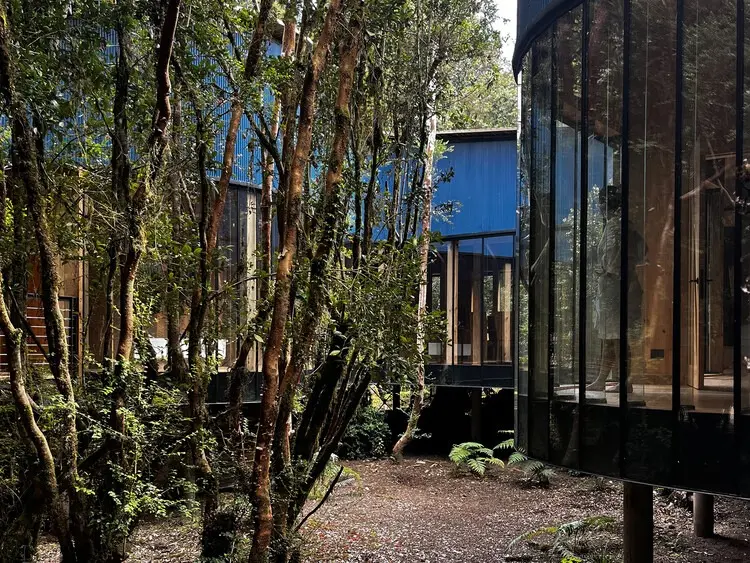
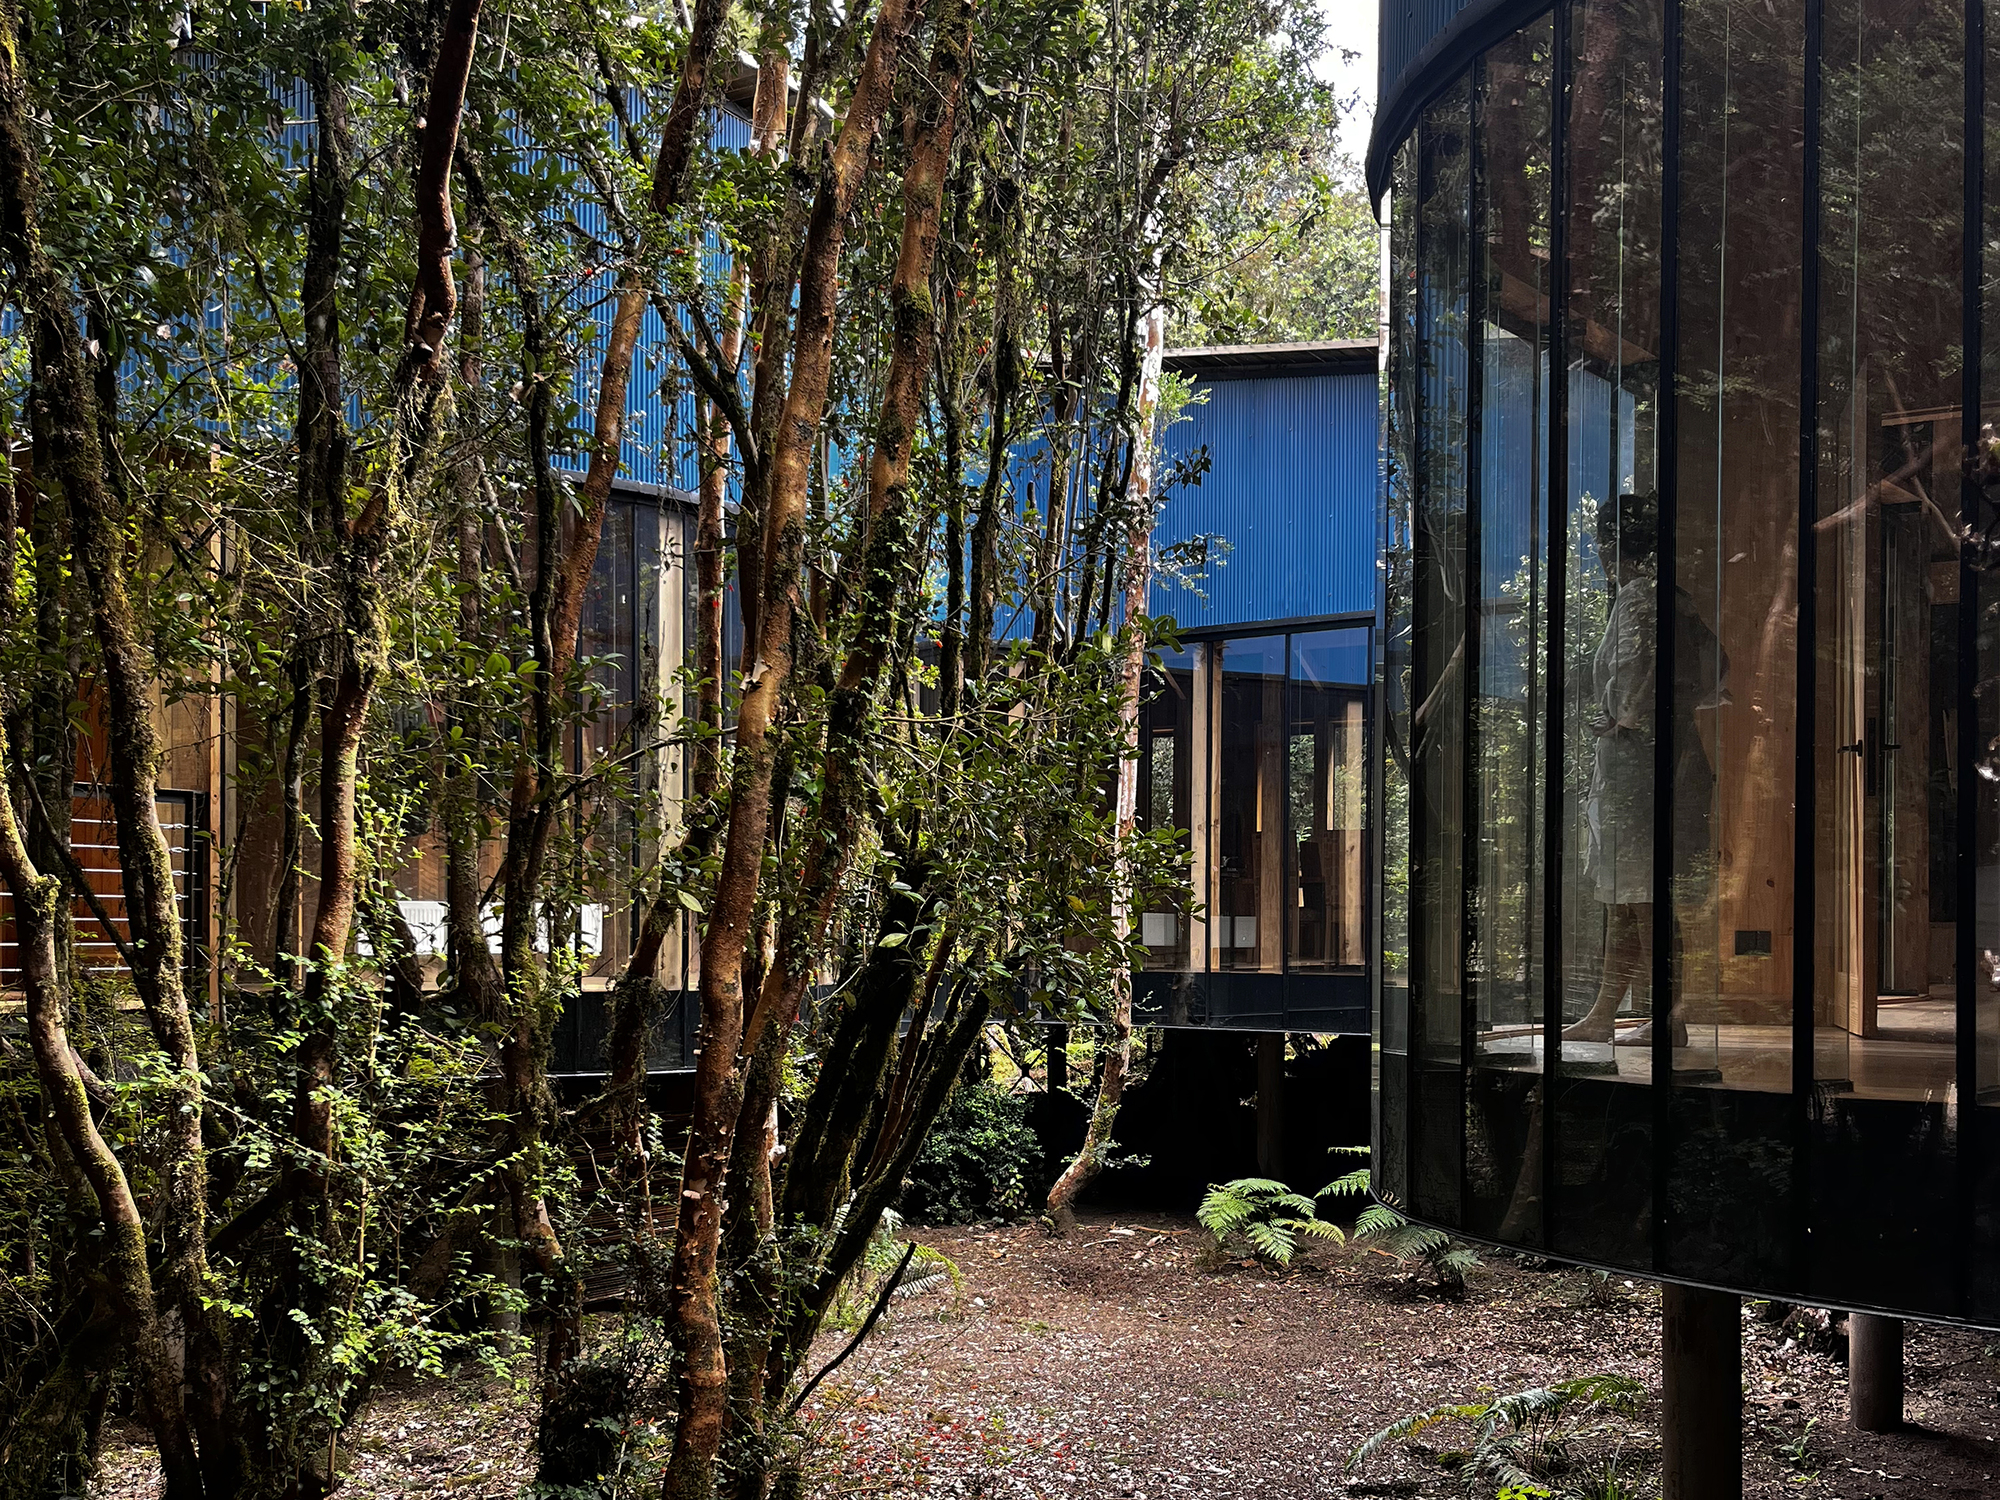
In the realm of contemporary residential architecture, the prevailing paradigm has long shifted from dominance over nature to a nuanced dialogue with it. Yet, few projects realize this philosophy with the profound ecological sensitivity and spatial poetry demonstrated by Gaviota House. Designed by the renowned studio SAA Arquitectura + Territorio and thoughtfully curated by Valentina Díaz, this striking architectural achievement is situated at the dramatic eastern end of Lake Rupanco, deep within the ancient, temperate rainforests of southern Chile.
More than merely a shelter, Gaviota House is an exercise in restraint, spatial continuity, and profound ecological integration. Rooted in the firm belief that "to inhabit is not to occupy a place, but to establish a conscious relationship with it," the residence is enveloped by a living, breathing ecosystem. Century-old native specimens—including towering ulmo, tepa, and arrayán trees—dictate the home’s layout, threading through the dense, pristine understory and framing uninterrupted vistas of raw, untamed wilderness.
Photographed with atmospheric precision by Sergio Araneda Maíz, Gaviota House stands as a testament to what happens when structural ambition bends to the rhythms of the earth. This comprehensive architectural report examines the genesis, spatial mechanics, material expression, and broader industry implications of one of South America’s most anticipated residential designs of the decade.
Detailed Chronology: From Concept to Forest Integration
The realization of Gaviota House was not a straightforward linear construction process, but rather a methodical, multi-year journey of site discovery, ecological mapping, and low-impact execution.
Phase I: Site Analysis and Ecological Mapping (Early Conceptualization)
Long before the first foundation stone was contemplated, the design team at SAA Arquitectura + Territorio spent months camping, walking, and studying the micro-topography of the Lake Rupanco plot. Rather than clearing the land—a standard, albeit destructive, practice in rural developments—the architects mapped every significant tree trunk, rock outcropping, and natural drainage path on the property.
The primary challenge was clear: how to introduce a multi-room human habitation without disrupting the complex subterranean root networks and rich biodiversity of the Valdivian temperate rainforest. The team adopted a strict "zero-clearance" philosophy for mature growth, utilizing aerial drone photogrammetry and topographical surveys to weave the home’s footprint through natural clearings between the century-old ulmo and tepa canopies.
Phase II: Structural Design and Precision Engineering
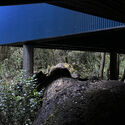
Once the spatial parameters were established without felling a single monumental tree, the structural strategy focused on minimal ground disturbance. SAA Arquitectura + Territorio opted for an elevated pier-and-beam foundation system. This technique prevents the obstruction of surface water runoff during heavy southern Chilean rains and preserves the delicate humus layer and biological activity of the forest floor.
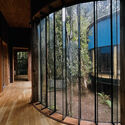
During this phase, the orientation of the living spaces, private quarters, and transition zones was rigorously tested against solar paths and prevailing wind currents coming off Lake Rupanco. Expansive double-glazed structural glass panels were selected to act as thermal envelopes while simultaneously blurring the boundary between indoor human life and the wild, exterior landscape.
Phase III: Low-Impact Construction and Material Procurement
The construction phase demanded exceptional logistical discipline. Due to the ecological sensitivity of the site, heavy industrial machinery was largely barred from the forest interior. Materials were hand-selected and, where possible, sourced locally to reduce the project’s carbon footprint. Carpenters and local craftspeople utilized prefabricated modular framing components assembled on-site to minimize construction waste, noise pollution, and prolonged disruption to local wildlife habitats.
The meticulous coordination between structural engineers, landscape stewards, and artisanal builders culminated in a seamless structural completion, setting a new benchmark for sustainable construction in southern Chile’s fragile lake and forest ecosystems.
Supporting Context & Metrics: The Ecology of Lake Rupanco
To truly appreciate the architectural achievement of Gaviota House, one must understand the unique environmental and geographical context of its site.
The site sits squarely within the Valdivian temperate rain forest, a unique ecoregion characterized by high annual rainfall, mild temperatures, and an extraordinary density of endemic flora and fauna. The ulmo tree (Eucryphia cordifolia), prized for its durable timber and heavy nectar production, provides a monumental vertical scale to the surroundings. Interspersed are the aromatic tepa and the striking, copper-barked arrayán trees (Luma apiculata), whose twisting branches create a dynamic, living ceiling over the property.
Architectural Typology and Biophilic Design
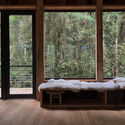
Biophilic design—the practice of connecting people and nature within our built environments—forms the beating heart of Gaviota House. Rather than treating nature as an ornamental backdrop viewed from a sealed-off box, the architecture invites the forest directly into the daily ritual of living. The interplay of filtered light through the dense canopy creates shifting patterns across timber floors and glass partitions throughout the day, anchoring the inhabitants in the continuous flow of natural time.
Official Statements and Design Philosophy
In their foundational text accompanying the release of the project, the design team at SAA Arquitectura + Territorio articulated the core philosophical framework driving Gaviota House:
"To inhabit is not to occupy a place, but to establish a conscious relationship with it. When we place a structure within an environment as ancient and complex as the Valdivian rainforest along Lake Rupanco, our role is not to impose our will, but to carve out a quiet, respectful space where human life can synchronize with the pulse of the ecosystem."
Curator Valentina Díaz further emphasized the visual and tactile poetry of the residence:
"Gaviota House redefines luxury. True luxury in the 21st century is not about square footage or extravagant finishes; it is about absolute peace, immersion in raw nature, and the privilege of witnessing the changing seasons through an architecture that listens more than it speaks."
Future Outlook: Implications for Sustainable Rural Architecture
As climate change pressures mount and urban populations increasingly seek refuge in remote natural landscapes, the risk of ecological degradation through poorly managed rural sprawl has never been higher. Projects like Gaviota House offer a vital blueprint for how humanity can responsibly interface with pristine wilderness.
1. Re-evaluating the Human Footprint
The success of SAA Arquitectura + Territorio’s design proves that high-end contemporary architecture does not require the sanitization or bulldozing of a site. By prioritizing elevated foundations, preserved root zones, and native landscaping integration, Gaviota House demonstrates that density and development can coexist with high-biodiversity zones.
2. Materiality as a Local Dialogue
The widespread adoption of local timber species and sustainable construction methodologies showcased in this project signals a broader movement away from resource-heavy, globalized concrete-and-steel building models. Future residential projects in South America and beyond are increasingly likely to look to regional craft traditions fused with modern passive energy systems.
3. A Catalyst for Conscious Rural Living
As Gaviota House gains international acclaim following its late-September 2026 release, it is poised to influence a new generation of architects, clients, and policy-makers. By elevating the standard for how we build in vulnerable ecological zones, the project encourages a cultural shift from conquering landscapes to cohabiting with them—ensuring that architectural beauty and ecological preservation remain mutually reinforcing goals for decades to come.