

Executive Overview
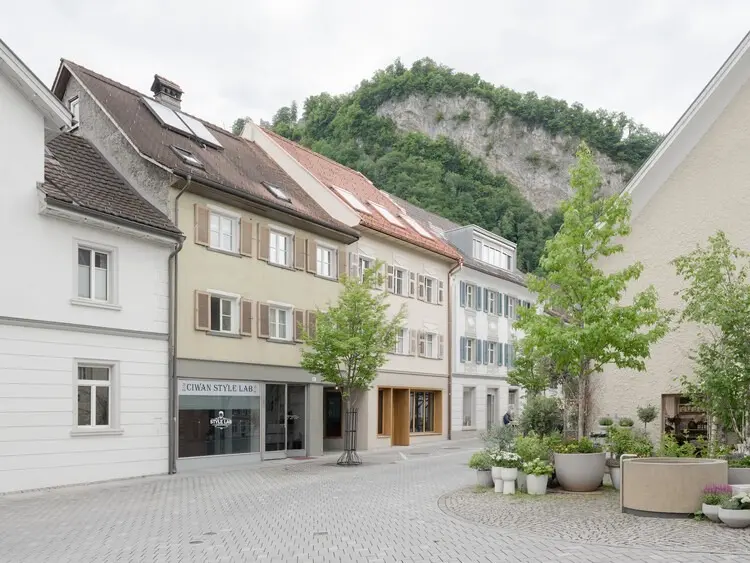
In the heart of historic Hohenems, urban redensification is rarely a straightforward affair. It demands a delicate tango between preserving a town’s architectural lineage and answering the pressing spatial demands of contemporary life. Enter MWArchitekten, a firm renowned for its contextual sensitivity and rigorous material honesty. Their latest completed intervention, Market Street 52 (featuring its rear counterpart, Market Street 52a), represents a masterclass in urban infill.
Published in September 2026, this project is much more than a routine commercial or residential revitalization; it is a critical component of a broader master plan designed to breathe new life into one of the city’s oldest commercial arteries. By successfully weaving together primary street frontage revitalization and rear-lot redensification—closing a stubborn gap in the secondary building line—MWArchitekten has charted a blueprint for sustainable, thoughtful European town-center development.
Captured through the lens of architectural photographer Dominic Kummer, Market Street 52 showcases a striking material palette dominated by raw concrete, warm timber, and precise detailing. This comprehensive feature delves into the mechanics of the project, exploring its chronological realization, structural metrics, philosophical backing from the architects, and the broader future outlook for urban living in the region.

Detailed Chronology: From Concept to Completion
The realization of Market Street 52 was a multi-phased endeavor that required years of meticulous planning, zoning negotiations, and careful construction logistics, given the tight constraints of a historic streetscape.
Phase I: Urban Diagnosis and Master Planning
Long before the first foundation was poured, MWArchitekten engaged in a rigorous site analysis. The primary challenge on Market Street was twofold: the existing structures at number 52 suffered from structural obsolescence and an underutilization of deep, narrow plots typical of historic European parcels. Furthermore, the second building line—the space stretching behind the immediate street frontage—featured an irregular gap that fragmented the spatial continuity of the block.
The studio proposed a dual-pronged strategy:

- Revitalization of the Street Front: Modernizing the primary structure at Market Street 52 to respect the rhythm, scale, and material language of the historic street while upgrading its interior functions to meet 21st-century standards.
- Infill and Redensification (Market Street 52a): Inserting a brand-new volumetric structure into the rear gap, transforming neglected back-lot space into vibrant, integrated architecture without overwhelming the human scale of the interior courtyards.
Phase II: Structural Interventions and Material Execution
With permits secured, construction commenced under strict logistical constraints. Working within an established street grid means managing narrow access routes, mitigating noise pollution for neighboring residents, and preserving adjacent historic facades.
The construction process prioritized structural durability and thermal efficiency. The integration of exposed concrete provided a robust structural backbone, while extensive use of local timber softened the industrial edge, creating a dialogue between traditional Alpine building techniques and modern minimalism. By the time the final finishes were applied and Dominic Kummer’s documentation wrapped up in late 2026, Market Street 52 stood as a seamless addition to the urban fabric—looking as though it had evolved organically over decades rather than being constructed overnight.
Supporting Context & Metrics
To truly understand the weight of MWArchitekten’s achievement at Market Street 52, one must analyze the physical, geographical, and architectural parameters that shaped the design.

Urban Infill and Redensification Metrics
- Project Name: Market Street 52 (Marktstraße 52 / 52a)
- Location: Hohenems, Austria
- Architectural Firm: MWArchitekten
- Photographer: Dominic Kummer
- Completion/Publication Date: September 2026
- Typology: Urban Infill, Mixed-Use / Residential Redensification, Historic Context Integration
The Spatial Strategy: First vs. Second Building Line
In historic European towns, the "street front" is strictly regulated to protect architectural heritage. However, the interiors of these long urban blocks—historically used for stables, workshops, or gardens—often represent untapped potential for modern urban densification.
By tackling both the primary frontage (Market Street 52) and the rear gap (Market Street 52a), MWArchitekten avoided the common pitfall of suburban sprawl. Instead, they optimized existing infrastructure. Redensifying the core reduces the demand for peripheral land conversion, shortens utility lines, and supports local commerce by increasing foot traffic directly along the market street.
Materiality and Craftsmanship
The material narrative of Market Street 52 relies on a sophisticated contrast:

- Exposed Concrete: Used for foundational structural elements, load-bearing walls, and select exterior planes. It grounds the building, offering a monolithic weight that respects the permanence of the historic street.
- Warm Timber: Utilized extensively in cladding, window frames, and interior finishes. Sourced locally, the wood references traditional Austrian building typologies while weathering gracefully over time to establish a tactile connection with the user.
- Glazing and Openings: Strategic aperture placement ensures that despite the dense urban setting, interior spaces are flooded with natural light, blurring the boundaries between interior living areas and exterior balconies or courtyards.
Official Statements and Architectural Philosophy
While extensive text descriptions provided directly by the architects remain concise, the underlying ethos of MWArchitekten shines through every square meter of Market Street 52.
“Market street 52 was revitalized as another component of the market street development and redensified at the rear. Market street 52a is located in the second building line. Here, the gap in the building line is being closed.” — MWArchitekten
This understated design statement reflects a broader European architectural movement away from flashy, disruptive signature architecture and toward contextual integration. MWArchitekten views a building not as an isolated sculptural object, but as a relational tissue that heals urban scars.

In interviews and project briefs regarding their broader body of work, the studio consistently emphasizes:
- Respect for Scale: Ensuring that new heights and volumes do not overpower neighboring structures.
- Honesty of Materials: Allowing concrete to look like concrete and wood to age naturally, rejecting superficial veneers in favor of authentic tactile experiences.
- Sustainable Densification: Believing that the most eco-friendly building is one that utilizes existing urban cores rather than consuming greenfields.
Future Outlook: The Legacy of Market Street 52
As towns across Central Europe grapple with housing shortages, shifting retail landscapes, and the imperative to reduce carbon footprints, projects like Market Street 52 offer a clear vision for the future.
Setting a Precedent for Hohenems
Hohenems possesses a rich, complex architectural history. By successfully inserting modern, high-density residential and commercial spaces into its historic core without resorting to pastiche or sterile modernism, MWArchitekten has set a high bar for future municipal developments. Property owners and city planners now have a tangible reference point for how to handle difficult, irregular plots.

The Evolution of the European High Street
The traditional European high street is evolving. No longer sustained by retail alone, these districts must incorporate living spaces, artisanal workshops, and flexible community zones to remain vibrant after business hours. Market Street 52 encapsulates this multi-layered future. By bringing residents directly to the center—both via the modernized street-facing units and the newly integrated rear spaces of 52a—the project guarantees a steady, organic vitality that corporate developments often fail to generate.
Conclusion
Market Street 52 by MWArchitekten is a triumph of restraint, material intelligence, and urban sensitivity. In bridging the gap between past and present, front street and back lot, raw concrete and warm timber, the architects have delivered far more than a building—they have crafted a permanent, positive chapter in the ongoing history of Hohenems. As urban areas worldwide search for sustainable ways to grow inward rather than outward, this project stands as a shining beacon of how it should be done.



