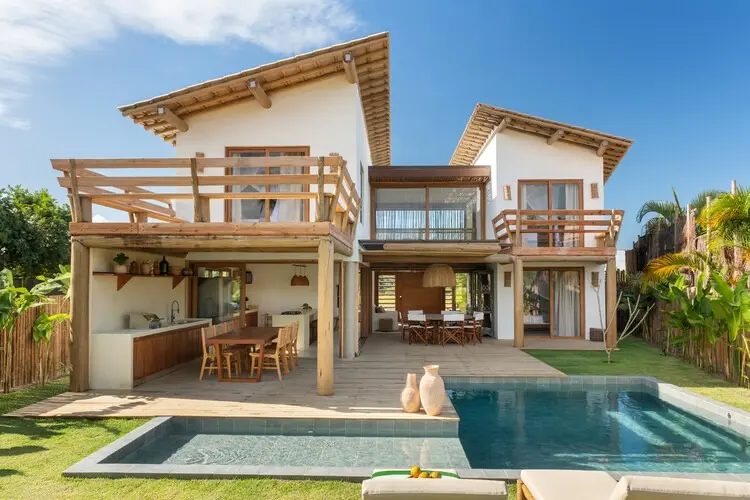
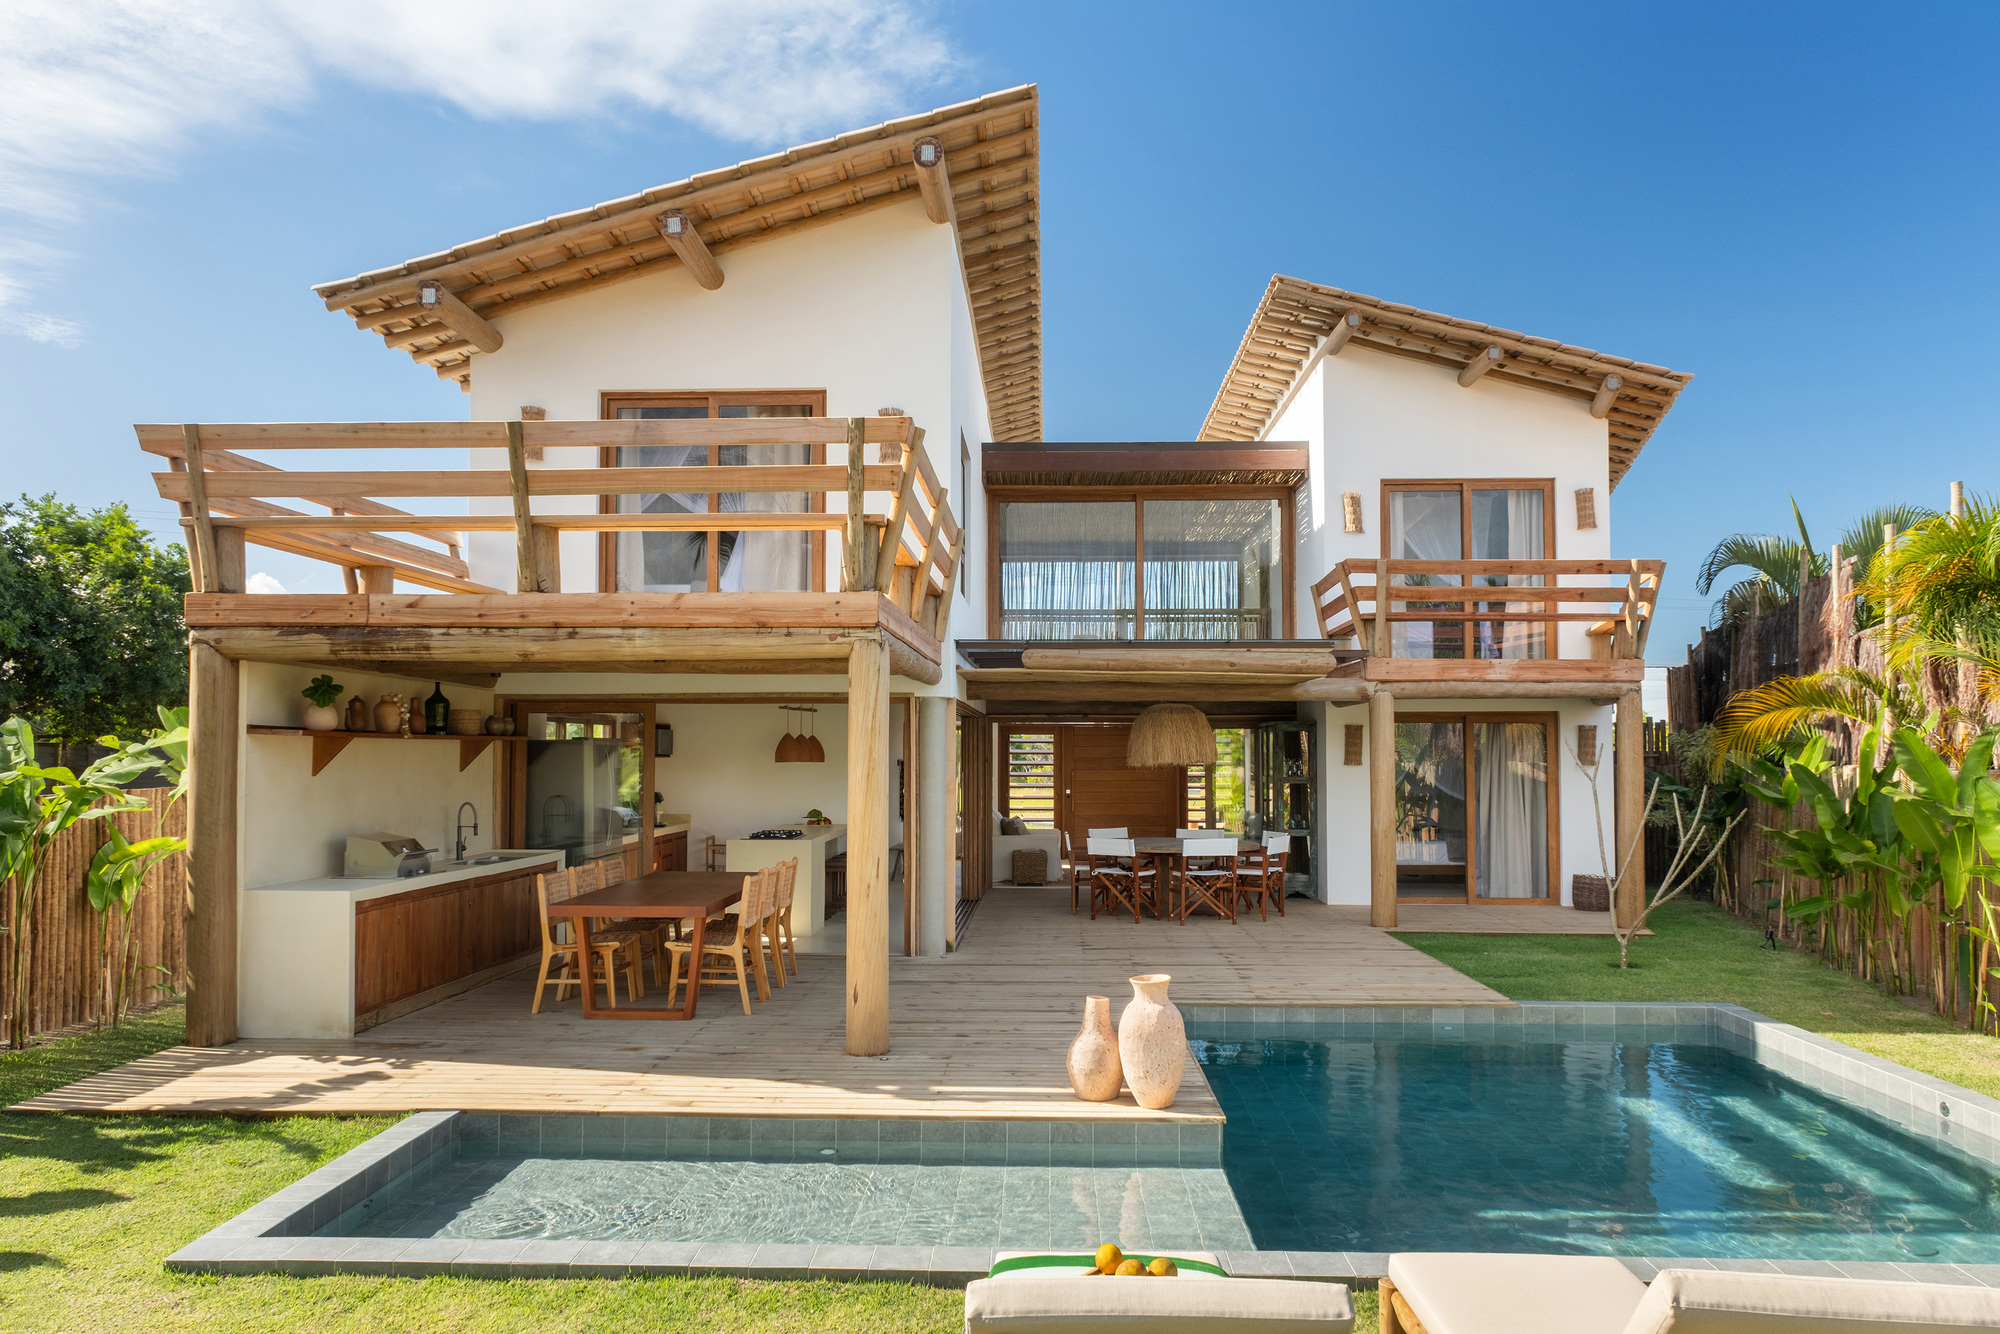
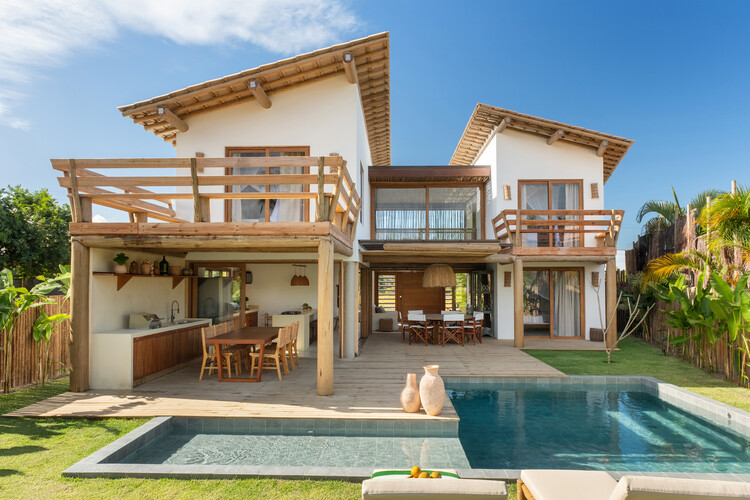
Nestled within the lush, sun-drenched landscapes of southern Bahia, Brazil, Vila Marebo stands as a masterclass in contemporary tropical architecture. Designed by the renowned studio Frederico Zanelato | Arquitetos and curated for publication by Susanna Moreira, this project transcends the traditional definition of a private residence. Rather than constructing a single, enclosed monolithic structure, the architectural team conceptualized a micro-community—a veritable "village" that gently touches the earth and embraces its surrounding ecosystem.
Born from an invitation by a long-time collaborator and partner, the brief called for a flexible, highly integrated layout comprising two independent main blocks. These volumes are thoughtfully bridged together by an elevated footbridge and shaded by a generous pergola, fostering an architectural dialogue between indoor comfort and untamed nature. Vila Marebo represents a profound exploration of spatial fluidity, where the transition zones, interstitial pathways, and open-air decks are just as important as the conditioned rooms. By prioritizing sensory immersion, local materials, and passive climatic strategies, Frederico Zanelato has crafted a sanctuary that redefines how we inhabit the Brazilian coastline, merging high-design sophistication with barefoot luxury.
Detailed Chronology: From Concept to Coastal Reality
The realization of Vila Marebo was not an overnight endeavor; it represents a meticulous, phased journey of design conceptualization, site analysis, and careful craftsmanship. While the precise completion date culminates in its grand reveal in late 2026, the project’s timeline spans years of thoughtful dialogue between the client and the architectural team.
Phase 1: The Brief and Site Genesis
The project commenced when a trusted, long-time associate approached Frederico Zanelato with a specific parcel of land in southern Bahia. The region—known for its dense Atlantic Forest remnants (Mata Atlântica), tropical climate, and pristine beaches—demanded a sensitive architectural response.
The Core Premise: The client desired a home that could comfortably host family and guests while maintaining privacy and independence.
The Strategic Shift: Instead of proposing a massive, multi-story residence that would dominate the plot, Zanelato proposed breaking the program down into two distinct pavilions. This layout minimized the footprint on the terrain, preserved existing vegetation, and naturally created a central communal courtyard.
Phase 2: Spatial Zoning and Structural Choreography
Once the dual-block concept was approved, the design team focused on how to connect these separate entities without losing the intimate scale of a home.
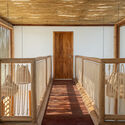
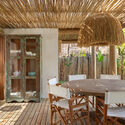
The Bridge and Pergolado: The architects introduced an elevated wooden footbridge to link the upper levels of the two blocks, creating a dynamic circulatory loop. Below, a sweeping pergola was designed to cast rhythmic shadows across an expansive outdoor deck, anchoring the social heart of the property.
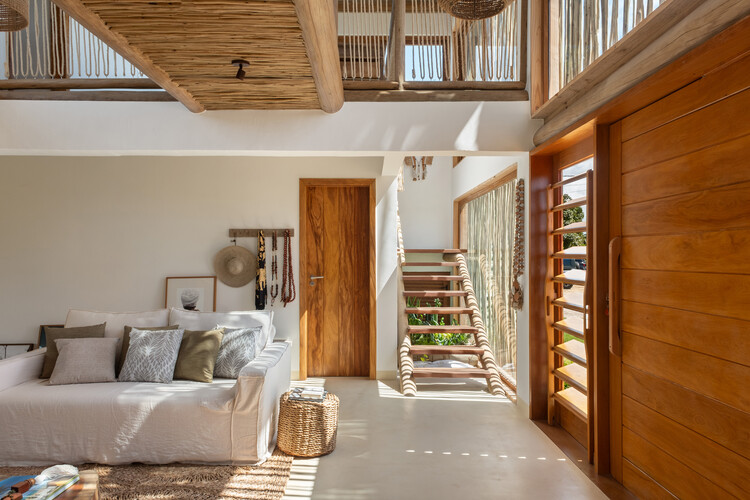
Fluid Boundaries: Interior layouts were sketched with sliding glass panels and louvered wooden screens, ensuring that rooms could completely open up to prevailing sea breezes and garden views.
Phase 3: Material Sourcing and Construction
Constructing a high-end architectural masterpiece in remote southern Bahia presents unique logistical challenges. The team prioritized local labor, sustainable timber, and regional stonework. Every beam, column, and deck board was hand-selected to withstand the humid, saline coastal environment while aging gracefully over time. The careful framing of structural timber not only provides immense structural integrity but also introduces a warm, biophilic aesthetic that ties the indoor spaces back to the surrounding forest canopy.
Supporting Context & Metrics: Architecture and Environment
Vila Marebo does not exist in a vacuum; it is deeply rooted in the geographical, climatic, and architectural vernacular of Bahia. Understanding the project requires examining the physical metrics and environmental strategies that shape its existence.
Geographic and Climatic Context
Southern Bahia is characterized by a tropical humid climate, featuring high temperatures and significant rainfall throughout the year.
Passive Cooling: To counter the heat, Frederico Zanelato integrated deep roof overhangs (beirais), cross-ventilation corridors, and porous wooden louvers. These passive design elements drastically reduce the need for mechanical air conditioning, ensuring the home breathes naturally.
Biophilic Integration: The architectural footprint weaves seamlessly around mature trees and indigenous shrubbery. The landscape design, captured expertly through the lens of Oka Fotografia, blurs the line between cultivated gardens and wild nature.
Architectural Metrics and Spatial Breakdown
Typology: Residential Compound / Tropical Villa
Primary Structural System: Heavy timber framing combined with reinforced concrete foundations and masonry elements.
Key Spatial Components:
Block A: Primary living quarters, master suites, and private terraces.
Block B: Guest accommodations and auxiliary spaces.
The Interstitial Zone: A central open-air deck, a structural timber pergola, and an elevated connection footbridge.
Photography: Visual documentation provided by Oka Fotografia, highlighting the play of light, shadow, and tactile materiality.
Official Statements & Design Philosophy
The design philosophy behind Vila Marebo centers on human scale, emotional resonance, and spatial generosity. In descriptions provided by Frederico Zanelato | Arquitetos, the core ambition of the project was clear from day one:
"The design of Vila Marebo… was born from the invitation of a long-time partner. The premise was clear: to create two independent blocks connected by a footbridge and a generous pergola. More than a residence, the proposal was to conceive a true village that embraces the lot. This fluid zoning encourages encounters, conversations, and leisure, transforming the pathways and surrounding spaces into environments of pure warmth and sensory experience."
This philosophy challenges the modern tendency toward monolithic, hyper-secluded luxury compounds. Instead, Vila Marebo promotes a return to communal living. By forcing inhabitants to step outside—crossing the bridge or walking beneath the shaded pergola to move from the sleeping quarters to the living pavilion—the architecture consciously re-engages the senses with the natural elements. The sound of rain on the roof, the smell of damp earth after a tropical downpour, and the shifting patterns of sunlight throughout the day become active components of the daily living experience.
Future Outlook: The Legacy of Vila Marebo in Tropical Design
As global architectural discourse increasingly pivots toward sustainability, localism, and mental well-being, projects like Vila Marebo offer a compelling blueprint for the future.
Redefining Coastal Luxury
For decades, high-end coastal developments across the globe relied on imported materials, heavy air-conditioning loads, and glass-box designs that ignored local climates. Vila Marebo demonstrates that true luxury in the 21st century is contextual, sustainable, and deeply connected to place. By utilizing renewable timber, promoting natural ventilation, and respecting the native topography, Frederico Zanelato | Arquitetos has set a high standard for tropical residential architecture in Brazil and beyond.
Influence on Future Typologies
The "village" concept deployed at Vila Marebo—breaking a sprawling program into smaller, interconnected pavilions—is gaining traction among architects dealing with expansive rural and coastal lots. This approach not only preserves more of the natural landscape but also offers psychological benefits to its inhabitants, encouraging movement, outdoor habitation, and a slower, more mindful pace of life.
As Vila Marebo settles permanently into the verdant landscapes of southern Bahia, it stands not just as a successful residential commission, but as a poetic manifesto for how human habitats can coexist harmoniously with the natural world.