

Executive Overview
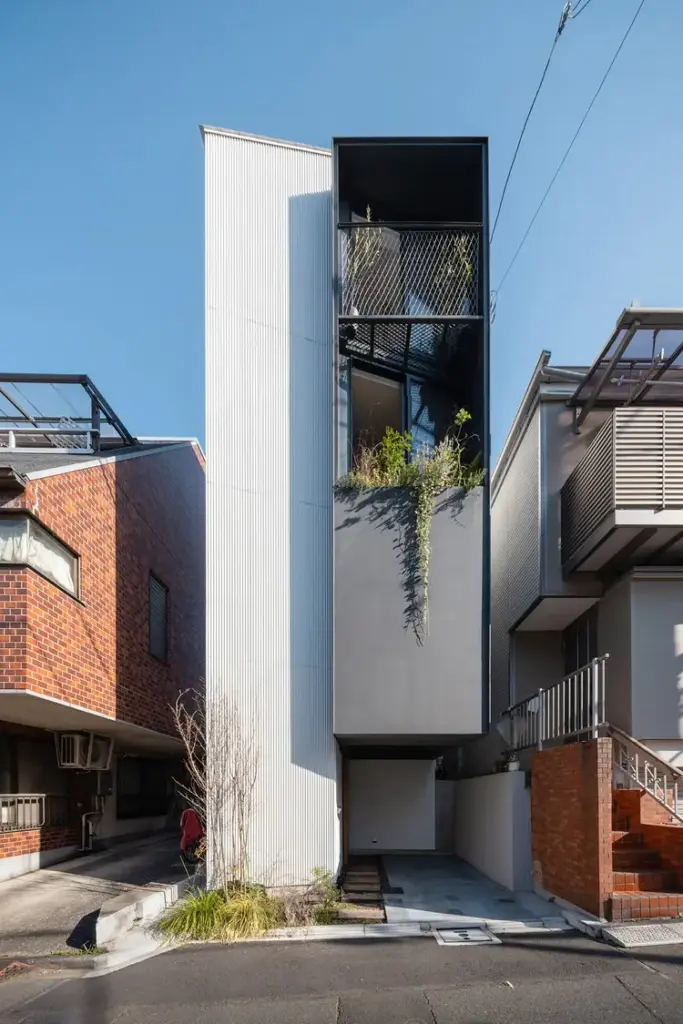
In the heart of Tokyo’s historic Kagurazaka neighborhood—a district renowned for its delicate balance of preserved wooden geisha quarters (hanamachi), narrow meandering alleyways (roji), and modern urban density—a striking new residential paradigm has emerged. Designed by the collaborative practice of Takumi Wakui + Riho Wakui Architects, the House in Kagurazaka is much more than a single-family dwelling; it is a masterclass in spatial choreography, material honesty, and contextual sensitivity.
Completed and brought to light in late 2026, this architectural intervention challenges the conventional boundaries between interior sanctuary and external city fabric. By deftly manipulating natural light, vertical volume, and tactile materiality—predominantly showcased through warm timber and exposed structural lines—the architects have crafted a domestic refuge that honors its deep historical roots while aggressively looking forward into contemporary urban living typologies.
This comprehensive report explores the genesis, architectural philosophy, spatial mechanics, and broader urban implications of the House in Kagurazaka, drawing on architectural insights, photographic documentations by Shun Fukuda and Norihito Yamauchi, and contemporary critiques of Tokyo’s evolving built environment.
Detailed Chronology: The Making of an Urban Sanctuary
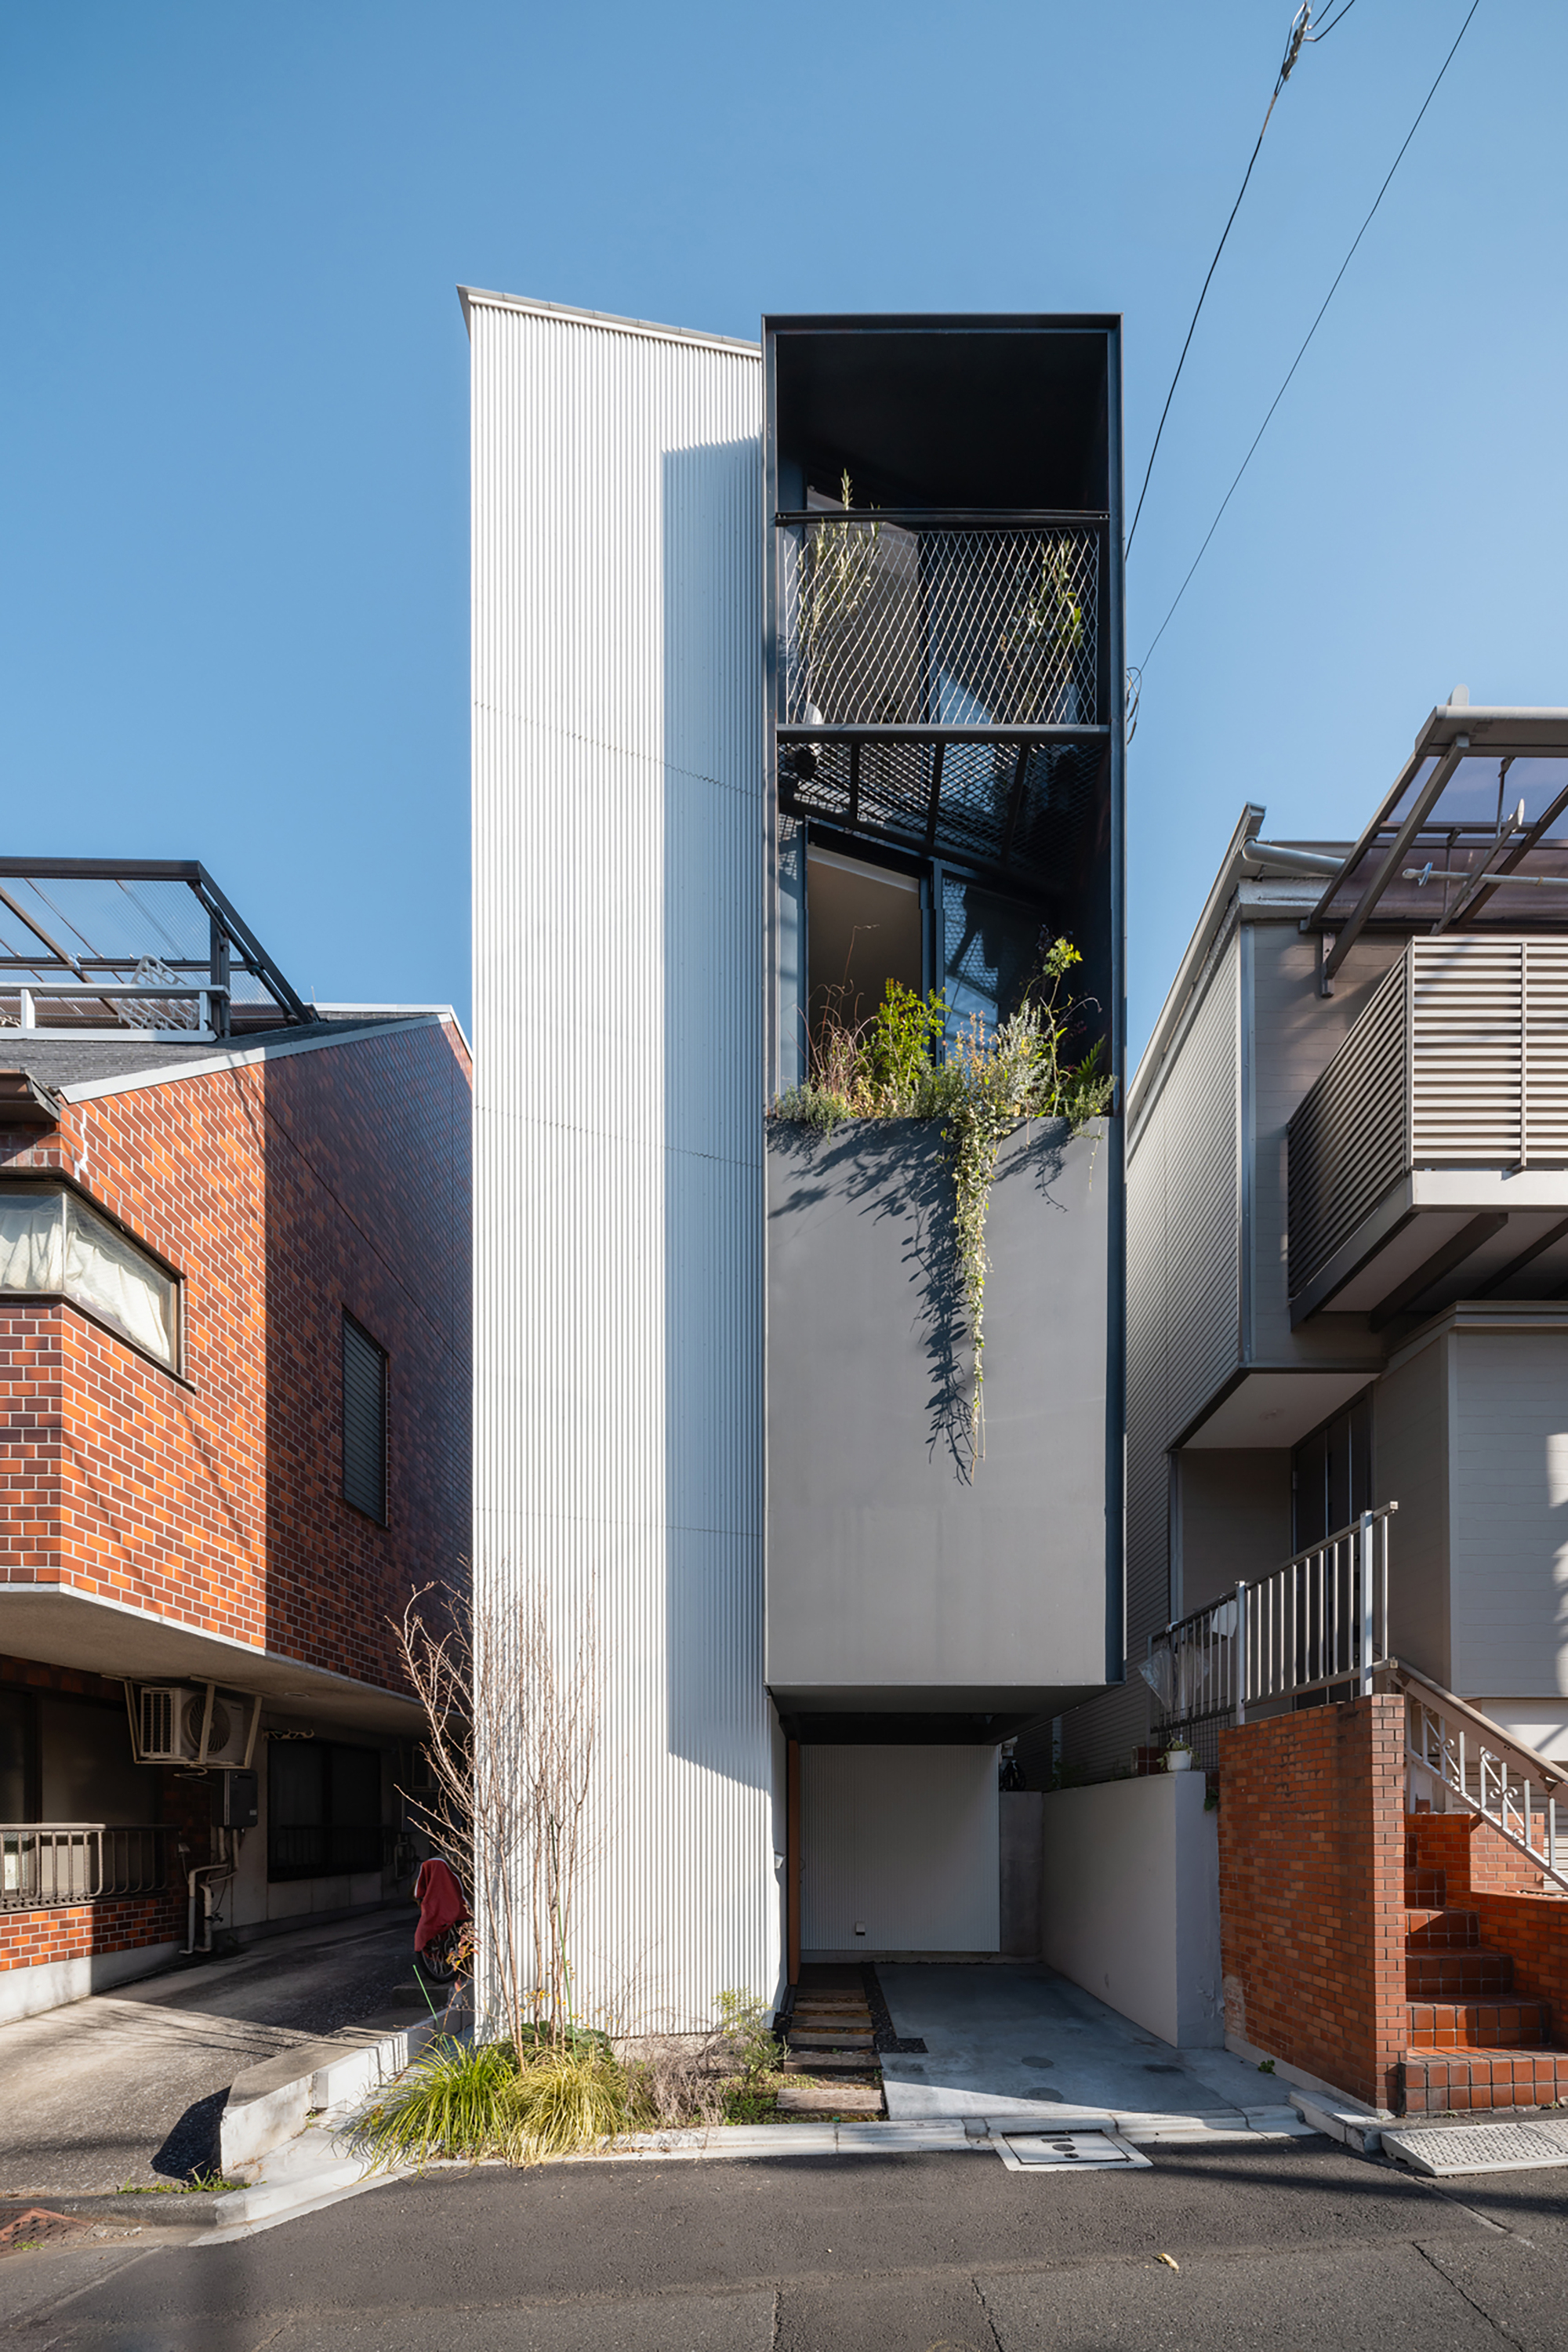
The realization of the House in Kagurazaka is a narrative defined by rigorous site analysis, iterative spatial testing, and a deep appreciation for the idiosyncratic zoning laws and spatial constraints characteristic of central Tokyo.
Phase I: Site Analysis and Conceptual Genesis
Kagurazaka presents unique challenges to any architect. Located in the Shinjuku ward, the neighborhood is a maze of sloping topography and narrow pathways originally designed before the advent of the automobile. Properties are often tightly packed, meaning privacy, natural light access, and ventilation are constant design battles.
When Takumi Wakui and Riho Wakui first approached the plot, they recognized that a standard, box-like extrusion would fail to respect the neighborhood’s pedestrian-scale rhythm. Instead, the design team opted for an investigative approach: how could a home maintain privacy from adjacent structures while maximizing the fleeting rays of Tokyo sunlight that manage to pierce the dense urban canopy? The answer lay in treating the section of the house as a vertical landscape—a series of interconnected spatial volumes where light could cascade deep into the plan.
Phase II: Design Iterations and Structural Framing
Moving from concept to schematic design, the architects prioritized a structural framework that could support open-plan living without sacrificing seismic resilience—a mandatory baseline in earthquake-prone Japan.
The structural concept relies on a refined timber-and-steel hybrid logic. Inside, exposed timber beams, custom staircases, and handrails serve a dual purpose: they are structural load-bearers and primary aesthetic anchors. By exposing the tactile grain of the wood, the architects established a direct dialogue with Kagurazaka’s historic architectural vernacular.
During the construction phase, logistical hurdles abounded. The narrow streets required micro-construction techniques, with materials carefully scheduled and delivered to avoid disrupting local traffic or disturbing residents in the tightly knit neighborhood. Despite these constraints, the meticulous orchestration of the build phase ensured that the architectural vision—characterized by razor-sharp exterior profiles contrasting with soft, glowing interiors—was executed without compromise.
Supporting Context & Metrics: Architecture in the Details
To truly understand the weight of the House in Kagurazaka, one must examine the metrics, spatial mechanics, and material palette that define the project.
Spatial Metrics and Urban Footprint
- Project Location: Kagurazaka, Shinjuku Ward, Tokyo, Japan
- Architectural Practice: Takumi Wakui + Riho Wakui Architects
- Photography: Shun Fukuda, Norihito Yamauchi
- Completion Date: September 2026
- Typology: Single-Family Urban Residence
- Primary Structural Material: Engineered Timber, Steel Framing, and Plaster
The Interior Landscape: Light, Wood, and Verticality
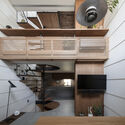
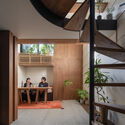
Upon entering the residence, visitors are immediately struck by how the interior volume expands vertically. Rather than relying on a sprawling footprint—a luxury unavailable in central Tokyo—the architects built upward, creating a dramatic interplay of mezzanine levels, double-height voids, and sightlines that stretch from the ground-floor kitchen to upper-level living spaces.
- The Kitchen and Social Core: Serving as the heart of the home, the kitchen integrates seamlessly with custom wooden shelving and minimalist detailing. The use of warm-toned wood counters and vertical slatting diffuses artificial and natural lighting, casting soft shadows throughout the day.
- Circulation as Sculpture: The staircases within the House in Kagurazaka are not merely functional transition zones; they are sculptural installations. Featuring slender handrails and open risers, the stairs allow light to filter unobstructed from upper clerestory windows down to the lower levels.
- Light Modulation: Through strategically placed apertures, high-level windows, and internal light wells, the home captures daylight from unexpected angles. As the sun moves across the Tokyo sky, the interior spaces undergo a continuous transformation, shifting from bright, airy domains during midday to intimate, glowing cocoons by evening.
Official Statements and Architectural Philosophy
While architectural projects often speak for themselves through built form, the philosophy guiding Takumi Wakui + Riho Wakui Architects offers critical insight into the ethos behind the Kagurazaka residence.
"Our objective was not to impose a foreign geometric object onto a historic site, but to allow the house to emerge from the grain of Kagurazaka itself," notes the design team in their official project statement. "In a city where the modern and the traditional constantly collide, architecture must act as a mediator. By focusing on the manipulation of natural light and the warmth of tactile materials, we have sought to create a spatial depth that feels both timeless and deeply connected to contemporary Tokyo life."
Architectural critics observing the project have lauded its restraint. In an era dominated by hyper-futuristic glass facades and aggressive parametric shapes, Takumi Wakui and Riho Wakui’s work champions a quiet humanism. The house respects the pedestrian scale of the streetscape through its thoughtful massing, while offering its inhabitants a profound sense of enclosure and calm away from the frantic energy of the metropolis.
Future Outlook: Implications for Tokyo’s Residential Architecture
The House in Kagurazaka arrives at a crucial juncture in Tokyo’s architectural evolution. As land values in central wards continue to soar and historic neighborhoods face the relentless pressure of speculative real estate development, architects are forced to rethink how we live in high-density environments.

Projects like this demonstrate that high-density urban housing does not have to sacrifice quality of life, historical continuity, or material richness. By proving that tight, irregularly shaped urban plots can yield dynamic, light-filled sanctuaries, Takumi Wakui + Riho Wakui Architects have set a compelling benchmark for future residential design in Japan and beyond.
Looking ahead, the methodologies deployed in the House in Kagurazaka—such as micro-site optimization, vertical volume stretching, and the integration of vernacular materials into modern structural frameworks—are likely to influence a new generation of urban designers. As Tokyo continues its perpetual cycle of renewal, homes like this ensure that the city’s rich architectural soul remains intact, one thoughtful alleyway at a time.



