

Executive Overview
Nestled within the misty, mist-shrouded foothills of Penglai Mountain in Anxi, Quanzhou, stands a testament to the seamless convergence of architectural ingenuity, historical reverence, and spiritual sanctuary. Designed by RESP Studio and curated by Han Shuang, the Qing Shui Meditation Retreat Center (also known as the Qingshuiyan Ancestral Hall Supporting Facility Renovation) represents a monumental leap in adaptive reuse.
By transforming a defunct, derelict 20th-century bus station into a contemplative sanctuary comprising tea houses, vegetarian dining spaces, and restorative resting areas, the project addresses a long-standing infrastructural need while elevating the architectural vocabulary of the region. The site is deeply sacred: it shares its geography with the millennium-old Qingshuiyan Ancestral Hall, a revered spiritual landmark originally established during the Northern Song Dynasty. Today, this ancestral site serves as a vital folk belief and cultural nexus for an estimated 100 million adherents spread across mainland China, Taiwan, and broader Southeast Asian diaspora communities.
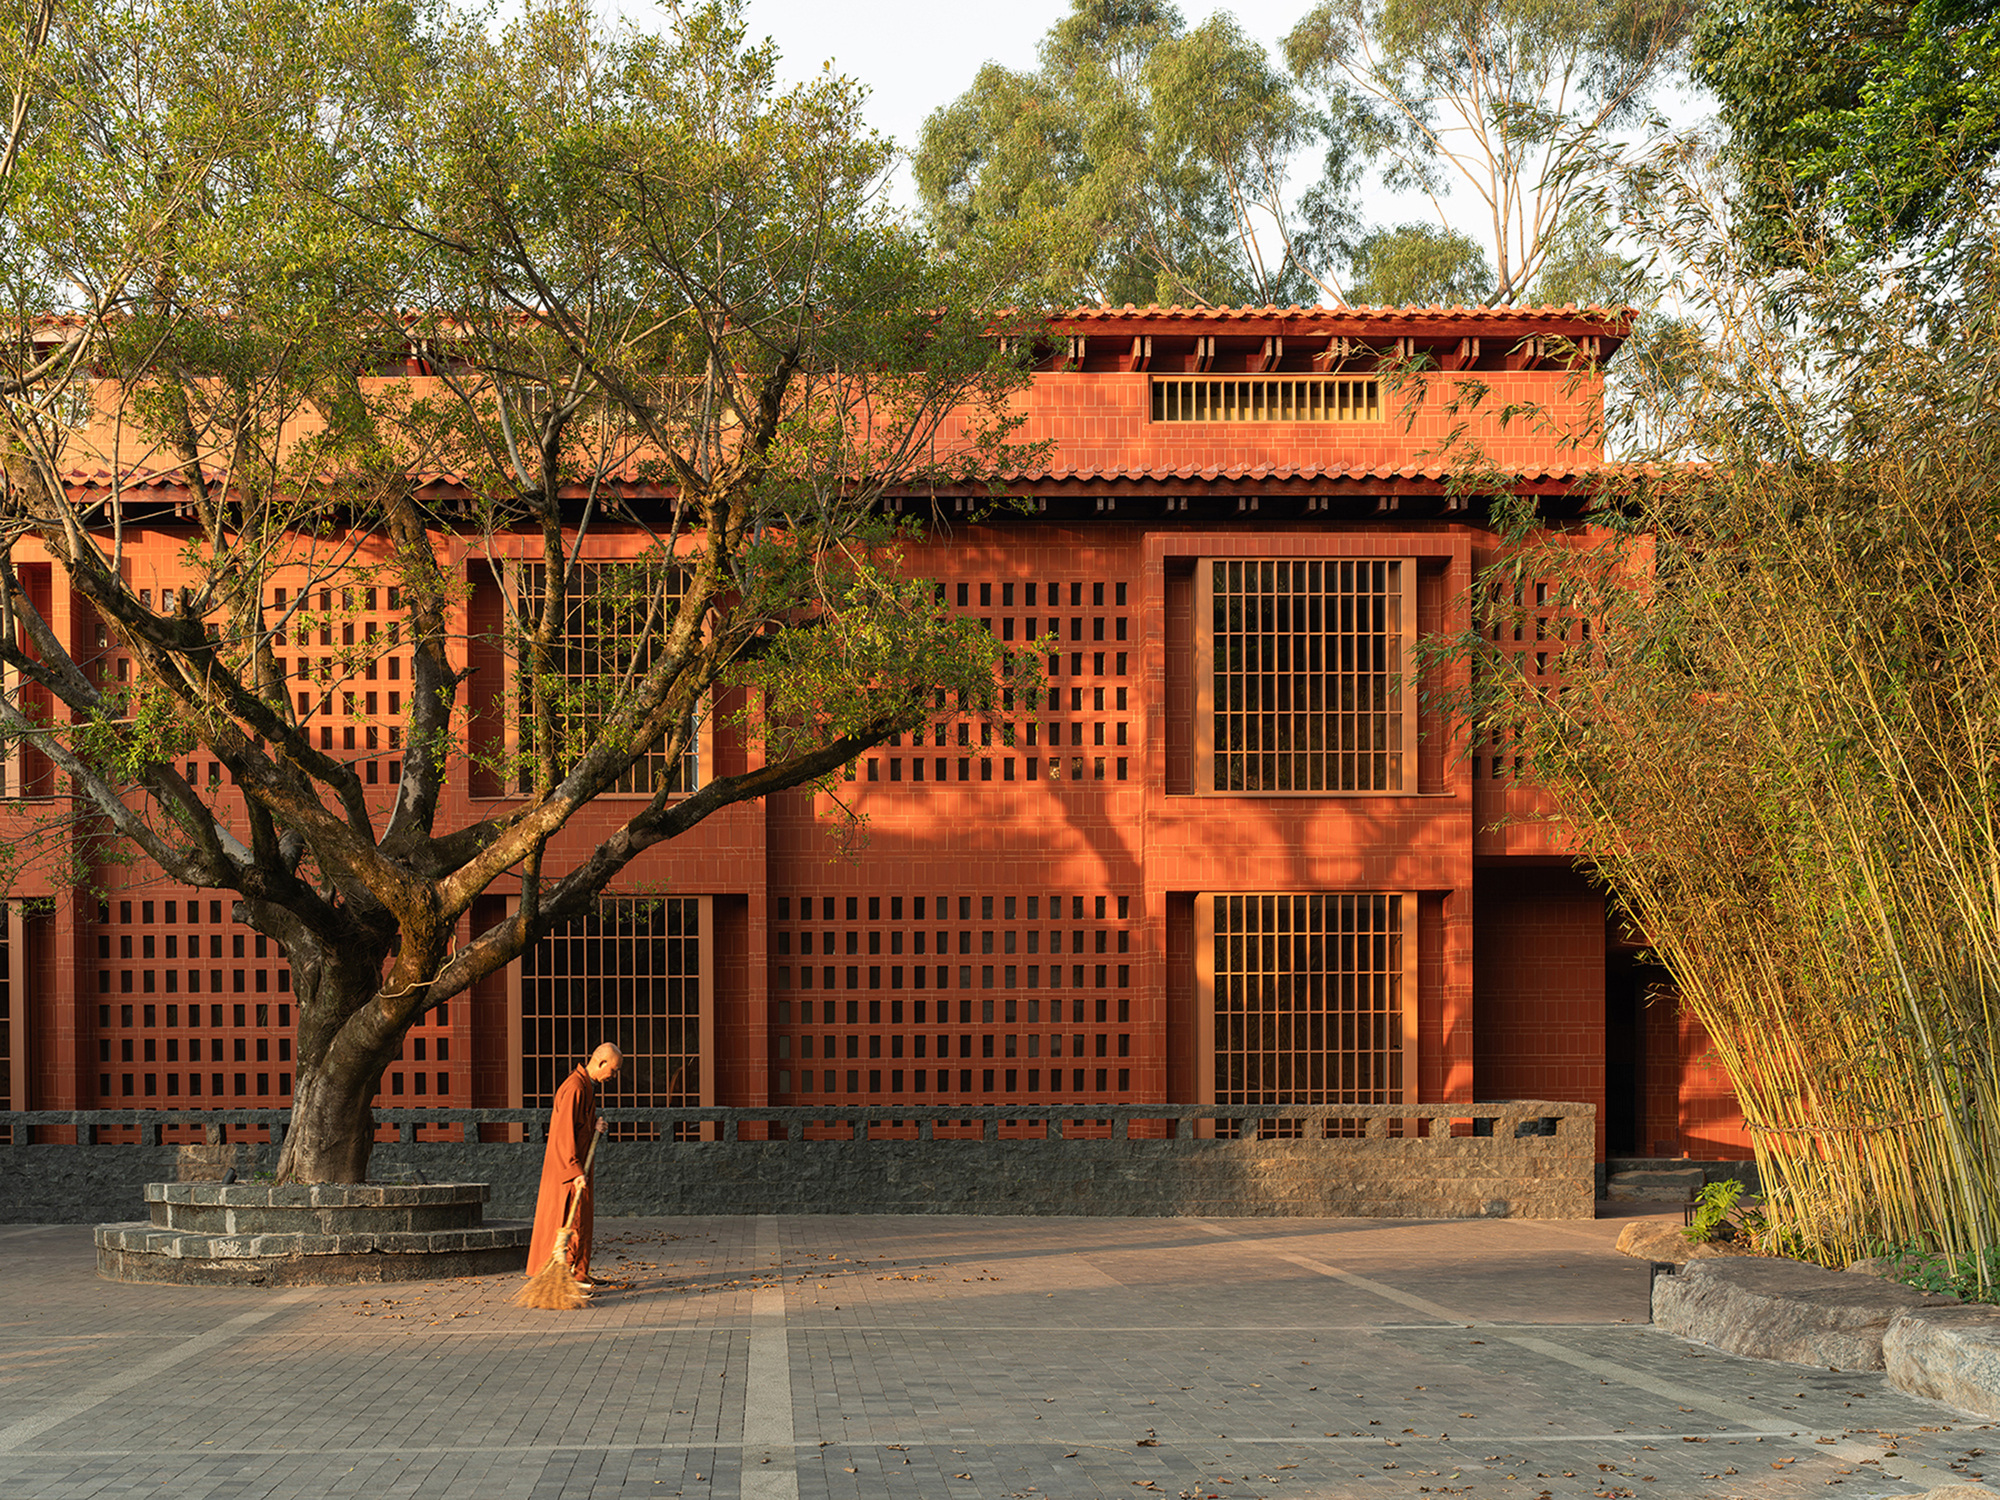
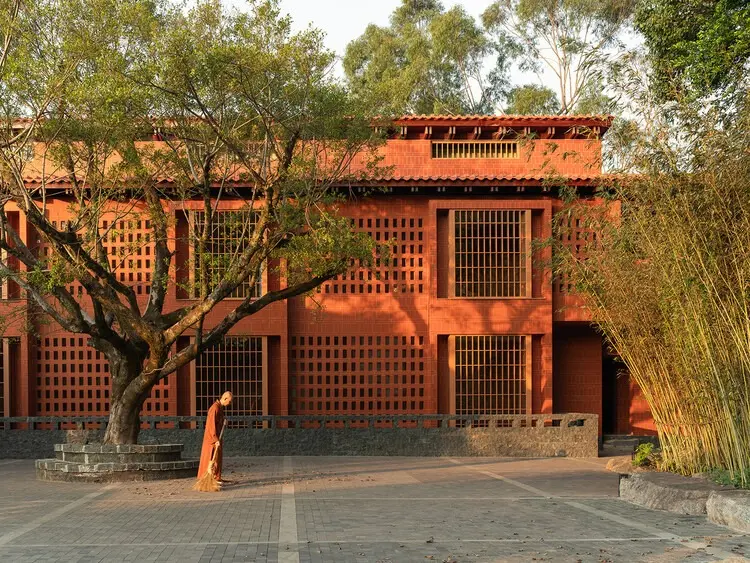
The intervention by RESP Studio is not merely structural; it is philosophical. Confronted with a landscape characterized by ancient, moss-draped banyan trees, native rock formations, and weathered stone pathways, the design team chose a path of radical restraint. Rather than imposing a heavy-handed modern structure that would disrupt the solemnity of the holy mountain, the architects utilized a sensitive, in-situ regeneration approach. The result is a tranquil architectural composition that honors the site’s centuries-old heritage while offering modern pilgrims, visitors, and seekers a quiet space for introspection, meditation, and communion with nature.
Detailed Chronology and Architectural Evolution
1. From Transit Hub to Transit of the Soul: The Pre-Existing Site
Before RESP Studio conceptualized the meditation retreat center, the plot of land told a story of utilitarian neglect. Following shifts in regional transportation infrastructure and the relocation of local transit routes, a two-story bus station built decades prior fell into total disuse. The structure stood as an eyesore—a decaying concrete relic standing in sharp contrast to the pristine, natural amphitheater of the Penglai Mountain core scenic area.
However, the location possessed extraordinary spatial and natural assets. At the heart of the old bus station’s forecourt stood a majestic, centuries-old banyan tree, its sprawling canopy draped in heavy layers of indigenous moss. Surrounding the derelict building were rugged, weathered rock formations native to the mountain and a network of historic, moss-grown footpaths that had served travelers for generations. Recognizing the immense potential of this topography, the municipal authorities and stakeholders sought a design team capable of healing the scarred landscape. RESP Studio was tasked with wiping the slate clean without erasing history—transforming a hard-edged, functional relic into a soft, porous threshold for the sacred ancestral hall upstream.
2. Design Philosophy and Spatial Choreography
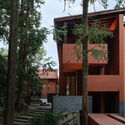
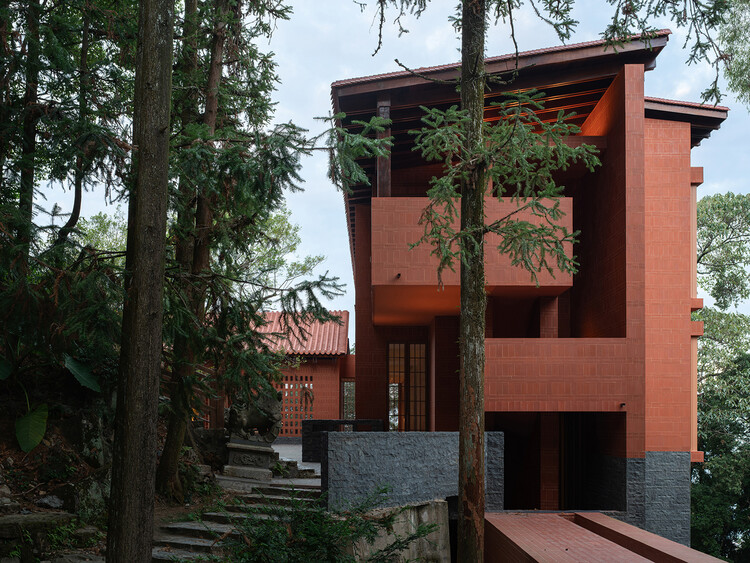
The core ethos guiding RESP Studio’s design centers on the concept of symbiosis—an architectural dialogue between the built form, the ancient flora, and the rugged terrain. The project replaces the aggressive geometry of the old bus station with low-slung, highly integrated volumes that defer to the natural landscape.
- The Arrival Sequence: Visitors are greeted not by imposing security gates or monumental facades, but by an open square anchored by the ancient banyan tree. The paving materials respect the original ground contours, utilizing local stone and gravel to slow down the visitor’s pace, inviting a meditative transition from the outside world into the retreat grounds.
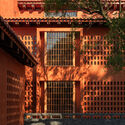
- Functional Zoning: The multi-story layout of the old station was entirely rethought. The ground floor was opened up to dissolve the boundaries between interior and exterior spaces, housing open-air tea houses and contemplative rest areas that frame views of the surrounding forest. The upper levels, carefully scaled down to prevent visual intrusion on the mountain skyline, house quiet rooms and vegetarian dining facilities. Here, materiality plays a central role: exposed timber, rammed earth aesthetics, and expansive floor-to-ceiling glass panes blur the line between human shelter and the surrounding wilderness.
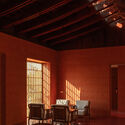
- Light and Shadow: Drawing inspiration from traditional Chinese spatial theories and modern minimalism, the architects manipulated natural light to evoke emotional stillness. Filtered sunlight breaks through the dense canopy of the banyan tree, casting shifting shadows across interior courtyard walls. The interplay of mist, mountain breeze, and indirect illumination transforms the building into a dynamic, living organism that breathes with the mountain.
Supporting Context & Architectural Metrics
Cultural and Geographical Context
Anxi County, located within the prefecture-level city of Quanzhou in China’s Fujian province, is internationally renowned as the birthplace of Oolong tea (specifically Tieguanyin). Yet, its spiritual heartbeat is undeniably Qingshuiyan. Originally constructed in the Northern Song Dynasty, the Qingshuiyan Ancestral Hall is dedicated to Master Qingshui, a revered Buddhist monk known for his miraculous deeds, drought relief efforts, and healing practices.
Because Quanzhou is a major ancestral homeland for overseas Chinese populations—particularly in Taiwan and Southeast Asian nations like Malaysia, Singapore, and Indonesia—the cultural gravity of Qingshuiyan cannot be overstated. Millions of pilgrims make the journey to the mountain annually to pay homage. Historically, the immediate perimeter of the ancestral hall suffered from infrastructural strain, lacking adequate, culturally aligned facilities to host these immense waves of visitors without disrupting the serene ecosystem. The Qing Shui Meditation Retreat Center directly resolves this bottleneck, providing a much-needed buffer zone where visitors can pause, refresh, and prepare mentally before ascending to the main temple.
Project Metrics and Technical Specifications
- Project Name: Qing Shui Meditation Retreat Center (Qingshuiyan Ancestral Hall Supporting Facility Renovation)
- Location: Core Scenic Area, Qingshuiyan Ancestral Hall, Anxi County, Quanzhou, Fujian Province, China
- Design Practice: RESP Studio
- Curator: HAN Shuang
- Building Type: Adaptive Reuse, Cultural Architecture, Hospitality, Meditation and Wellness Center
- Key Programmatic Elements: Tea houses, vegetarian restaurants, multi-functional rest areas, public meditation pavilions, landscaped outdoor squares.
- Primary Structural Strategy: In-situ architectural renovation of a decommissioned two-story bus station, integrating localized materials (native stone, recycled timber, non-toxic rammed earth composites, and low-iron architectural glass).
- Environmental Integration: Preservation of 100% of existing mature trees on-site, passive ventilation strategies to combat high mountain humidity, and stormwater runoff management utilizing permeable historical stone pathways.
Official Statements and Architectural Critique
The Architect’s Vision
In project briefs released following the completion of the center, RESP Studio emphasized that the primary challenge of the commission was an ethical one: "When intervening in a landscape sanctified by a millennium of human devotion and ecological majesty, the architect’s ego must be silenced. Our goal was not to design a signature building, but to craft a spatial instrument that amplifies the natural voice of Penglai Mountain."
Curator Han Shuang further highlighted the socio-cultural significance of the adaptive reuse approach: "By converting a utilitarian relic of the industrial age—a bus station—into a modern sanctuary for tea appreciation and meditation, we are telling a story of cultural redemption. The journey of the modern soul mirrors the architecture here: we transition from motion to stillness, from noise to silence, and from the mundane to the transcendent."
Industry Reception
Architectural critics and urban planners have widely praised the Qing Shui Meditation Retreat Center for establishing a benchmark in rural revitalization and sacred tourism management in southern China. Unlike commercialized tourist traps that often plague ancient scenic areas, RESP Studio’s intervention demonstrates how modern design can respect heritage without falling into historical pastiche.
The project’s sensitivity to the native topography—specifically the integration of the moss-draped banyan tree and pre-existing rock outcrops—has been cited by academic journals as an exemplary model of site-specific phenomenology. By prioritizing human sensory experience, thermal comfort through passive design, and ecological preservation, the retreat center transcends its physical boundaries to become an integral part of the Qingshuiyan pilgrimage experience.
Future Outlook: A New Paradigm for Sacred Tourism
As Quanzhou continues to balance rapid modernization with the preservation of its UNESCO-recognized historic assets (Quanzhou having been designated a World Heritage site as "Quanzhou: Emporium of the World in Song-Yuan China"), projects like the Qing Shui Meditation Retreat Center point toward a sustainable, culturally enlightened future.
The successful completion of this renovation signals a broader shift in Chinese architectural practice away from demolition-and-reconstruction models toward nuanced adaptive reuse. By recycling the embodied carbon of the defunct bus station and re-investing it into a structure that promotes mental wellness, community gathering, and ecological harmony, RESP Studio has set a high standard for future heritage-adjacent developments.
Looking ahead, the retreat center is expected to serve as a living laboratory for cultural tourism in Fujian. Plans are currently underway to host international tea culture symposiums, mindfulness workshops, and architectural preservation seminars on-site. As millions of believers and wellness travelers continue to make the pilgrimage up Penglai Mountain, the Qing Shui Meditation Retreat Center will stand quietly amidst the mist—a timeless bridge connecting the spiritual legacy of the Northern Song Dynasty with the contemplative architectural aspirations of the 21st century.



