

Executive Overview
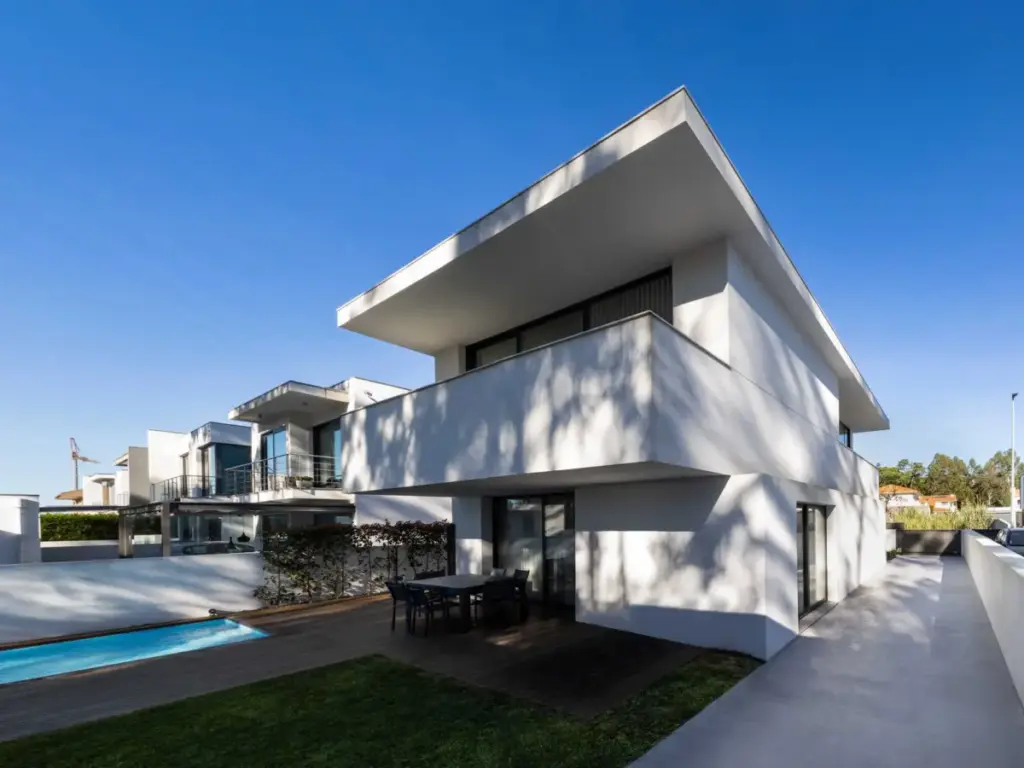
In the realm of contemporary residential architecture, few challenges match the intricate balancing act of respecting strict suburban subdivision regulations while forging a profound, poetic dialogue with a wild, organic landscape. Cabreira House, the latest residential masterpiece designed by ARE Architects Studio and curated by Susanna Moreira, achieves precisely this delicate equilibrium. Photographed expertly by Hélder Oliveira, this striking project stands as a testament to modern design resilience, seamlessly bridging the gap between rigid zoning laws and the untamed beauty of nature.
Located on a unique plot defined by severe spatial limitations, Cabreira House responds directly to its environment. To the south, the property is flanked by the dense, organic presence of a towering eucalyptus forest—a living wall of vertical trunks and rustling canopies that infuses the site with earthy textures and an atmospheric microclimate. Beyond the immediate boundaries of the subdivision, the landscape opens up dramatically, offering distant glimpses of the coastal horizon. Yet, these natural assets coexisted with a challenging regulatory framework: strict property lines, mandatory setbacks, and a rigid zoning code that threatened to homogenize any built form.
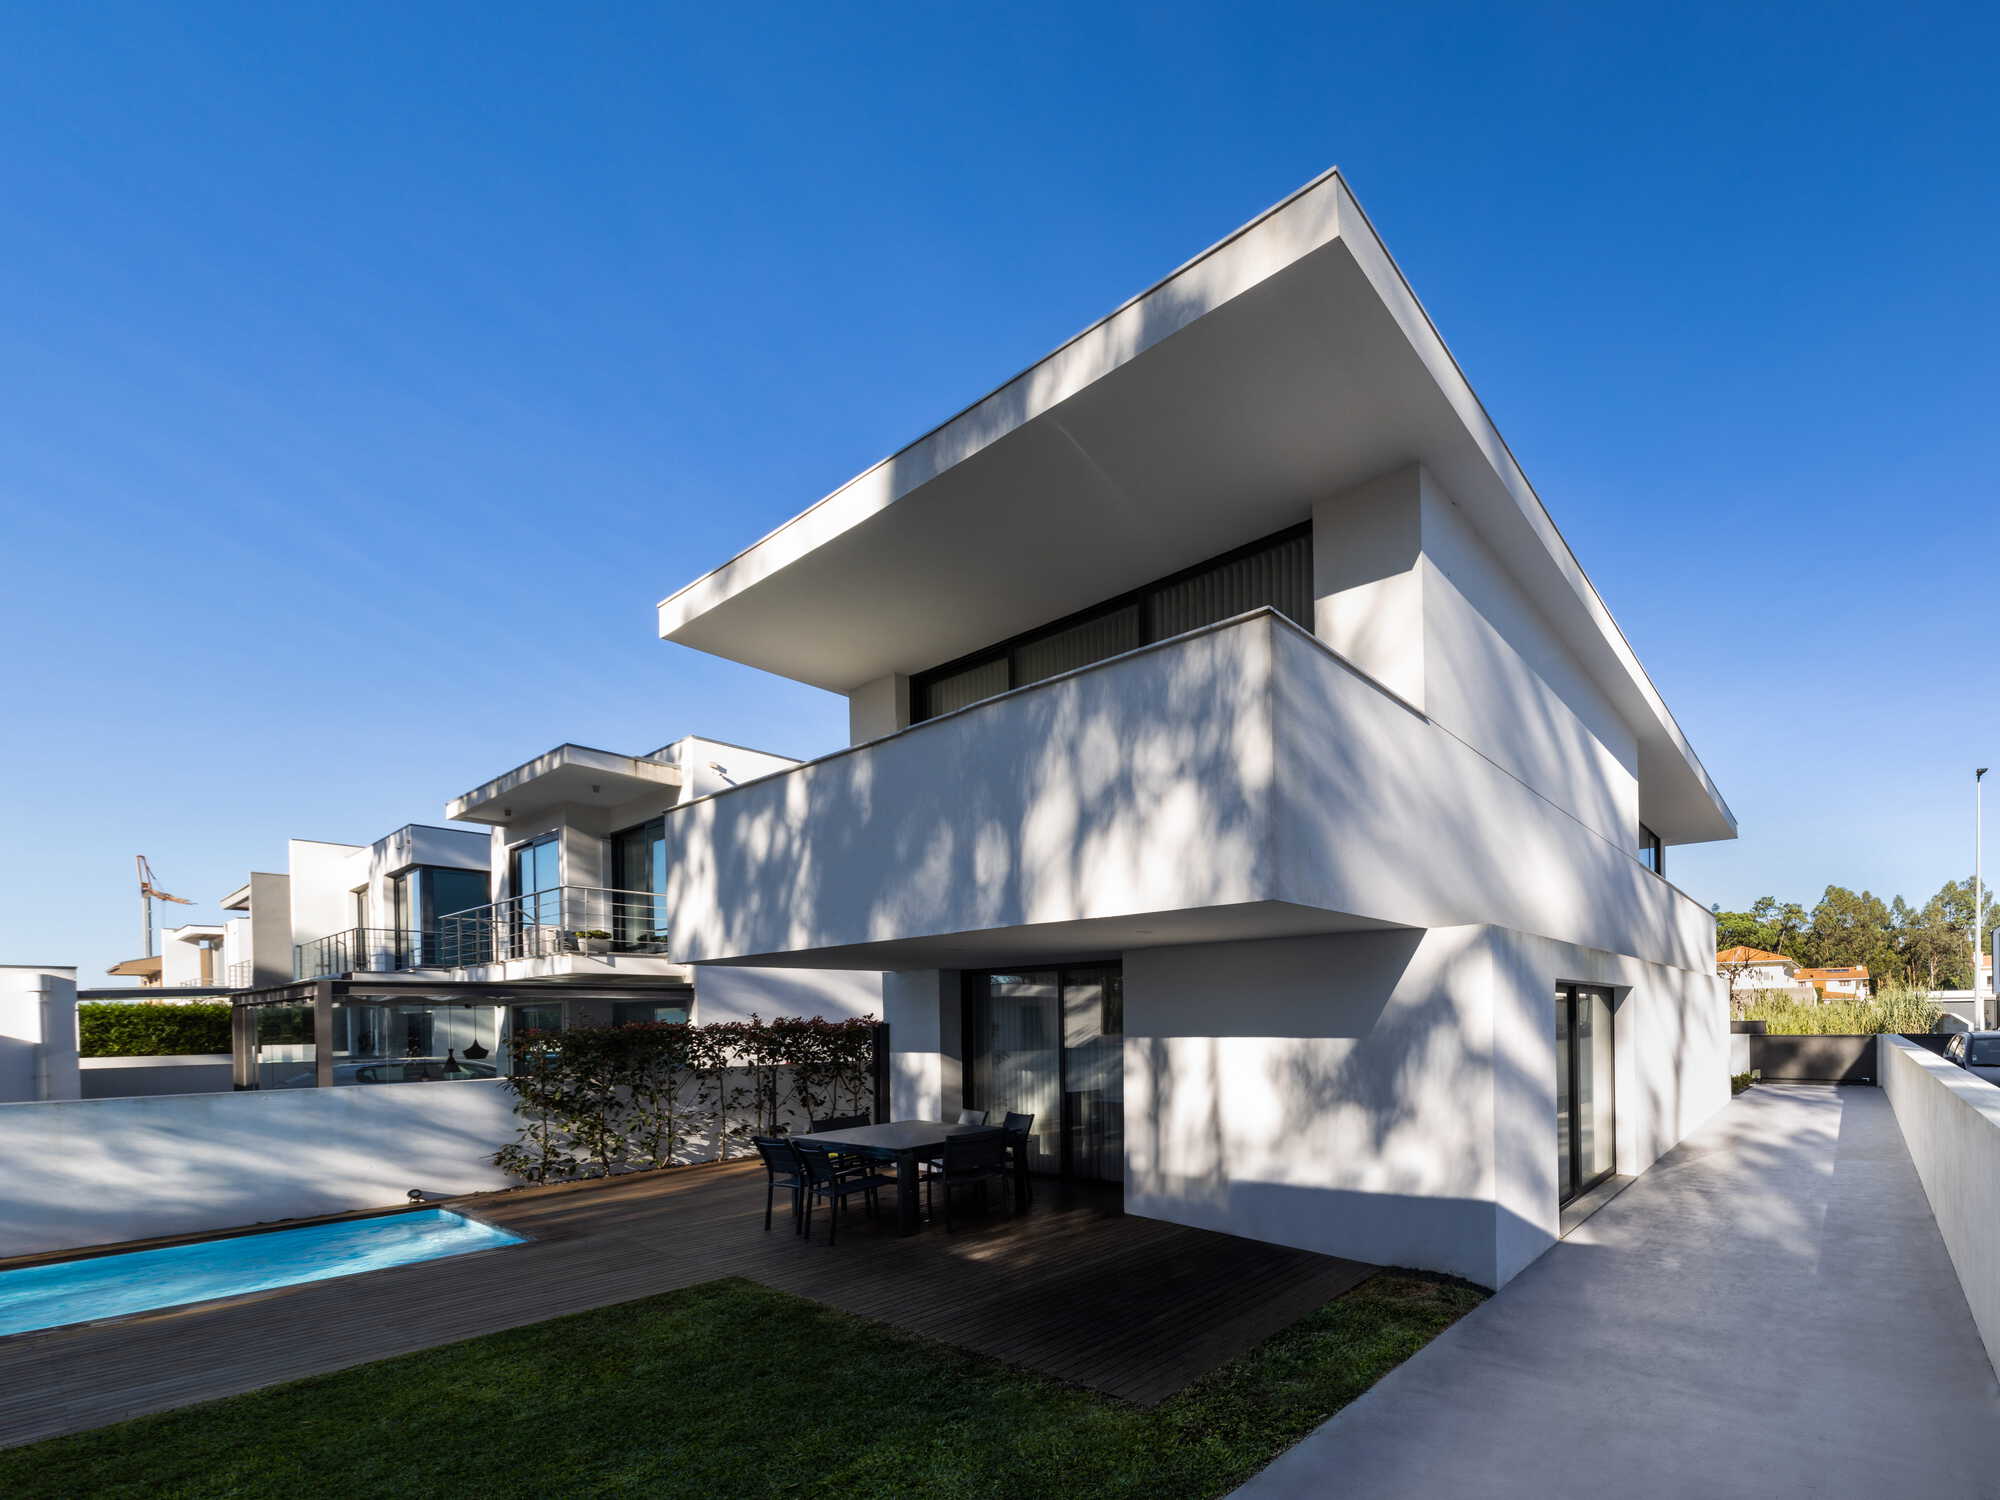
Instead of treating these constraints as creative roadblocks, ARE Architects Studio transformed them into the foundational framework of the design narrative. The result is a sophisticated dwelling that negotiates the intense, low-angle light of the late afternoon sun, frames panoramic vistas, and establishes a private sanctuary that honors both suburban order and natural chaos.
Detailed Chronology
The realization of Cabreira House followed a meticulous, multi-phase architectural trajectory typical of high-end residential design executed under rigorous oversight.
Phase 1: Site Analysis and Conceptual Mapping
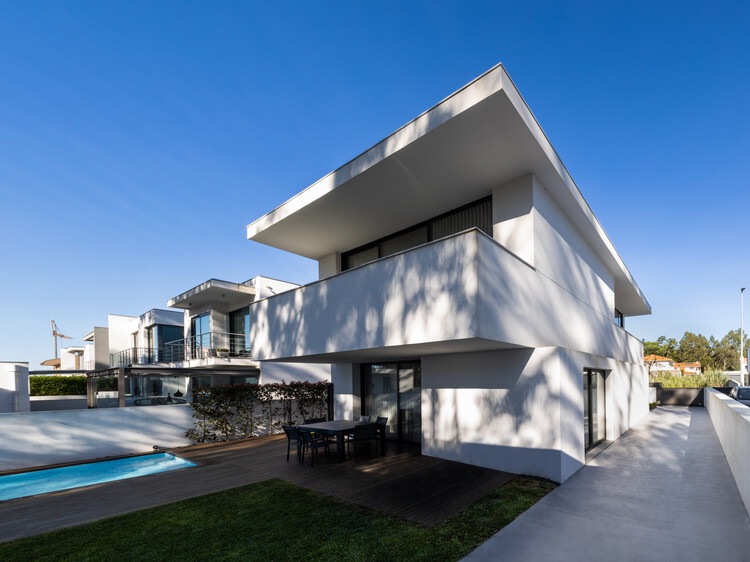
Long before the first foundation was poured, the design team at ARE Architects Studio engaged in a comprehensive reading of the site. They mapped the trajectory of the sun, noting how the late afternoon rays sweep horizontally across the terrain, casting long shadows from the adjacent eucalyptus forest. During this phase, the architects also dissected the local municipal guidelines, plotting the exact buildable envelope permitted by the suburban subdivision’s covenants. The concept emerged not as an imposition upon the land, but as an extraction—a volumetric study shaped by light, shadow, and regulatory perimeters.
Phase 2: Schematic Design and Regulatory Navigation
Navigating the strict setbacks and height limitations required ingenious spatial choreography. ARE Architects Studio utilized massing strategies that adhered strictly to the subdivision’s boundary requirements while carving out dynamic interior voids and protected outdoor living spaces. Every square meter was optimized to ensure that the interior spaces would feel expansive despite the external constraints. During this stage, the orientation of the primary living spaces was locked in to capture the shifting forest light while shielding occupants from harsh glare.
Phase 3: Materiality, Engineering, and Construction
With schematics approved, the engineering phase focused on structural integrity and material expression. Given the proximity to the eucalyptus forest and the coastal winds, material selection was paramount. The construction phase saw the careful integration of structural elements designed to weather the local climate gracefully. Artisans and builders worked closely with the architects to execute precise detailing—particularly around thresholds, balconies, and large-format glazing that dissolves the boundary between indoor living and the surrounding woods.
Phase 4: Completion, Curation, and Photography
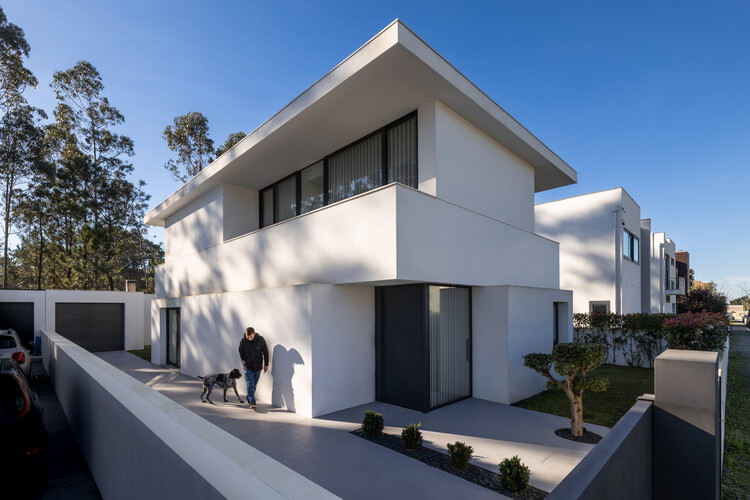
Upon completion, the architectural narrative was captured through the lens of architectural photographer Hélder Oliveira. The resulting portfolio highlights the interplay of light and shadow, the tactile quality of the finishes, and the way Cabreira House sits quietly yet powerfully within its suburban-meets-wild context. Curated for international exposure by Susanna Moreira, the project officially entered the global architectural discourse in October 2026.
Supporting Context & Metrics
To truly appreciate the architectural achievement of Cabreira House, one must examine the contextual parameters and design metrics that shaped its realization.
Environmental and Contextual Metrics
- Site Orientation: Optimized for southern forest views and western coastal light orientation.
- Solar Interaction: Engineered to capture deep, horizontal late-afternoon light while mitigating thermal gain through strategic shading and fenestration placement.
- Zoning Compliance: 100% adherence to suburban subdivision bylaws, property setbacks, and height restrictions without sacrificing spatial luxury.
- Vegetative Integration: Direct interface with a mature eucalyptus forest ecosystem, influencing both the microclimate and the material palette.
Architectural Typology and Design Language
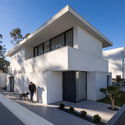
Cabreira House breaks away from the cookie-cutter aesthetic often found in suburban developments. By working within the regulatory limits rather than fighting them, ARE Architects Studio created a composition of solid and void. The building’s massing utilizes solid planes to offer privacy from neighboring parcels, while expansive glass surfaces open up toward the forest canopy and the distant sea.
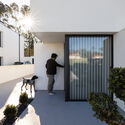
The spatial organization prioritizes a seamless flow between the interior zones and protected outdoor balconies. These transitional spaces act as environmental moderators, allowing inhabitants to experience the changing seasons, the rustle of the eucalyptus leaves, and the golden hues of sunset in absolute comfort.
Official Statements
While direct quotes from the lead architects at ARE Architects Studio and curator Susanna Moreira emphasize the minimalist yet context-driven philosophy of the practice, the official project notes articulate the core challenge of the commission:
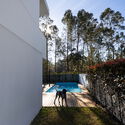
"The site was defined by rigorous constraints: a strict regulatory framework of a suburban subdivision with its defined setbacks and property lines, the organic presence of the eucalyptus forest flanking the plot to the south, the long and deep light of the late afternoon sun, and the distant horizontality of the coastal landscape."
This succinct description encapsulates the duality of the project. It highlights how contemporary architecture must constantly navigate the tension between man-made rules (suburban zoning, property lines, setbacks) and uncontrollable natural phenomena (forest ecologies, solar paths, coastal horizons). ARE Architects Studio did not seek to dominate the site; rather, they acted as translators, allowing the inherent qualities of the land to dictate the final architectural expression.
Future Outlook
As suburban developments globally face densification pressures, strict zoning laws, and environmental vulnerabilities, projects like Cabreira House offer a vital blueprint for the future of residential design.
ARE Architects Studio has demonstrated that strict regulations do not have to result in architectural mediocrity. Instead, when approached with rigorous spatial intelligence and creative sensitivity, constraints can become the catalyst for innovation. The success of Cabreira House suggests a growing trend in modern architecture: the valorization of contextual friction. Rather than clearing sites of their natural identities or fighting against restrictive master plans, future architects are increasingly expected to weave buildings into the fabric of existing rules and ecosystems.

Looking ahead, Cabreira House is poised to influence upcoming residential projects across suburban and peri-urban landscapes. It serves as a masterclass in how to honor the past (through respect for zoning and local heritage), engage the present (through masterly manipulation of light and material), and protect the future (through sustainable, site-sensitive integration with nature). As cities expand outward, the wisdom embedded within the walls of Cabreira House—that beauty is born from the intelligent negotiation of limitations—will undoubtedly resonate with architects and homeowners alike for decades to come.



