

Executive Overview
Nestled within the steep, winding, and historically rich topography of the medieval town of Castelo de Vide, Portugal, the newly completed Castelo House—designed by architect Gonçalo Grácio—stands as a masterclass in contextual architecture. Curated by Susanna Moreira and captured through the lens of architectural photographer Nuno Noronha Almendra, the project addresses a central challenge of contemporary heritage design: how to insert modern habitation into an ancient urban fabric without erasing the scars, stories, and spatial logic of the past.
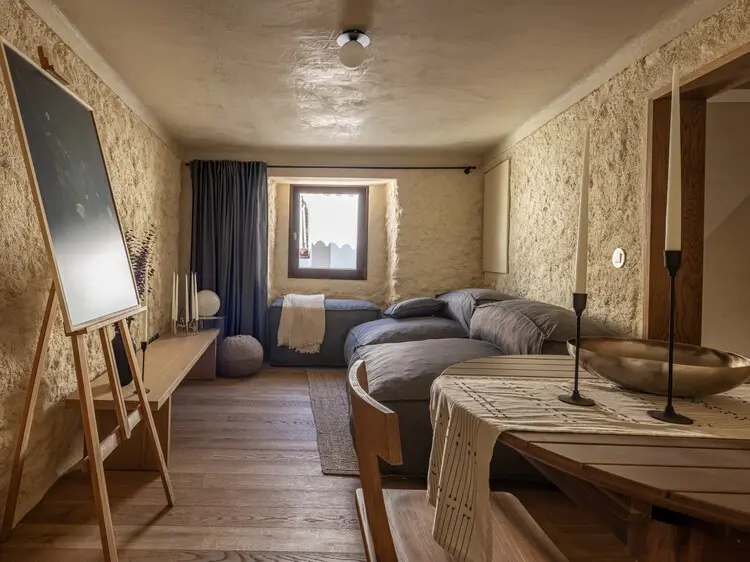
Rather than treating the pre-existing structure as a blank slate or a pristine artifact frozen in time, Grácio’s intervention approaches the medieval ruin with profound reverence and operational clarity. The design strategy prioritizes the enhancement of the site’s authentic character, honoring the intrinsic layout of the original architecture while introducing subtle, high-performance updates that render the home livable for the 21st century. Through a careful orchestration of natural wood, soft lighting, and disciplined spatial planning, Castelo House bridges centuries of architectural evolution, offering a dialogue between ancient Portuguese masonry and contemporary minimalism.
Detailed Chronology and Architectural Evolution
1. The Historical Context of Castelo de Vide
To understand the significance of Gonçalo Grácio’s design, one must first examine the unique urban landscape of Castelo de Vide. Located in the Portalegre district of the Alentejo region, the town is celebrated for its remarkably well-preserved medieval Jewish quarter, steep cobblestone alleys, and Gothic doorways, all dominated by a commanding medieval castle. Buildings in this region are characterized by thick stone load-bearing walls, small window openings designed to mitigate the harsh Alentejo sun, and compact, vertically oriented footprints dictated by historical defensive walls.
When Grácio first approached the site designated for Castelo House, he inherited a structure deeply embedded in this historic continuum. Years of abandonment, weathering, and structural fatigue had left their mark on the pre-existing building. However, rather than erasing these imperfections, the architect chose to treat them as primary design drivers.
2. Conceptualization and Spatial Logic
The foundational premise of the Castelo House project was the preservation of the building’s intimate spatial logic. In medieval vernacular architecture, rooms were typically compartmentalized, small-scale, and closely linked to functional necessity. Grácio resisted the modern impulse to gut the interior completely and replace it with an open-plan layout. Instead, he respected the pre-existing compartmentalization, utilizing it to create moments of discovery and cozy enclosure as one moves through the home.
The restoration process began with a meticulous structural assessment. Damaged stone walls were stabilized using traditional mortar techniques, ensuring that the structural integrity of the envelope remained uncompromised while preserving its rustic aesthetic. Inside, the layout was refined to maximize flow and establish visual connections between disparate levels, all while maintaining the introspective, protected feel of a medieval dwelling.
3. Materiality and Craftsmanship: Wood, Light, and Stone
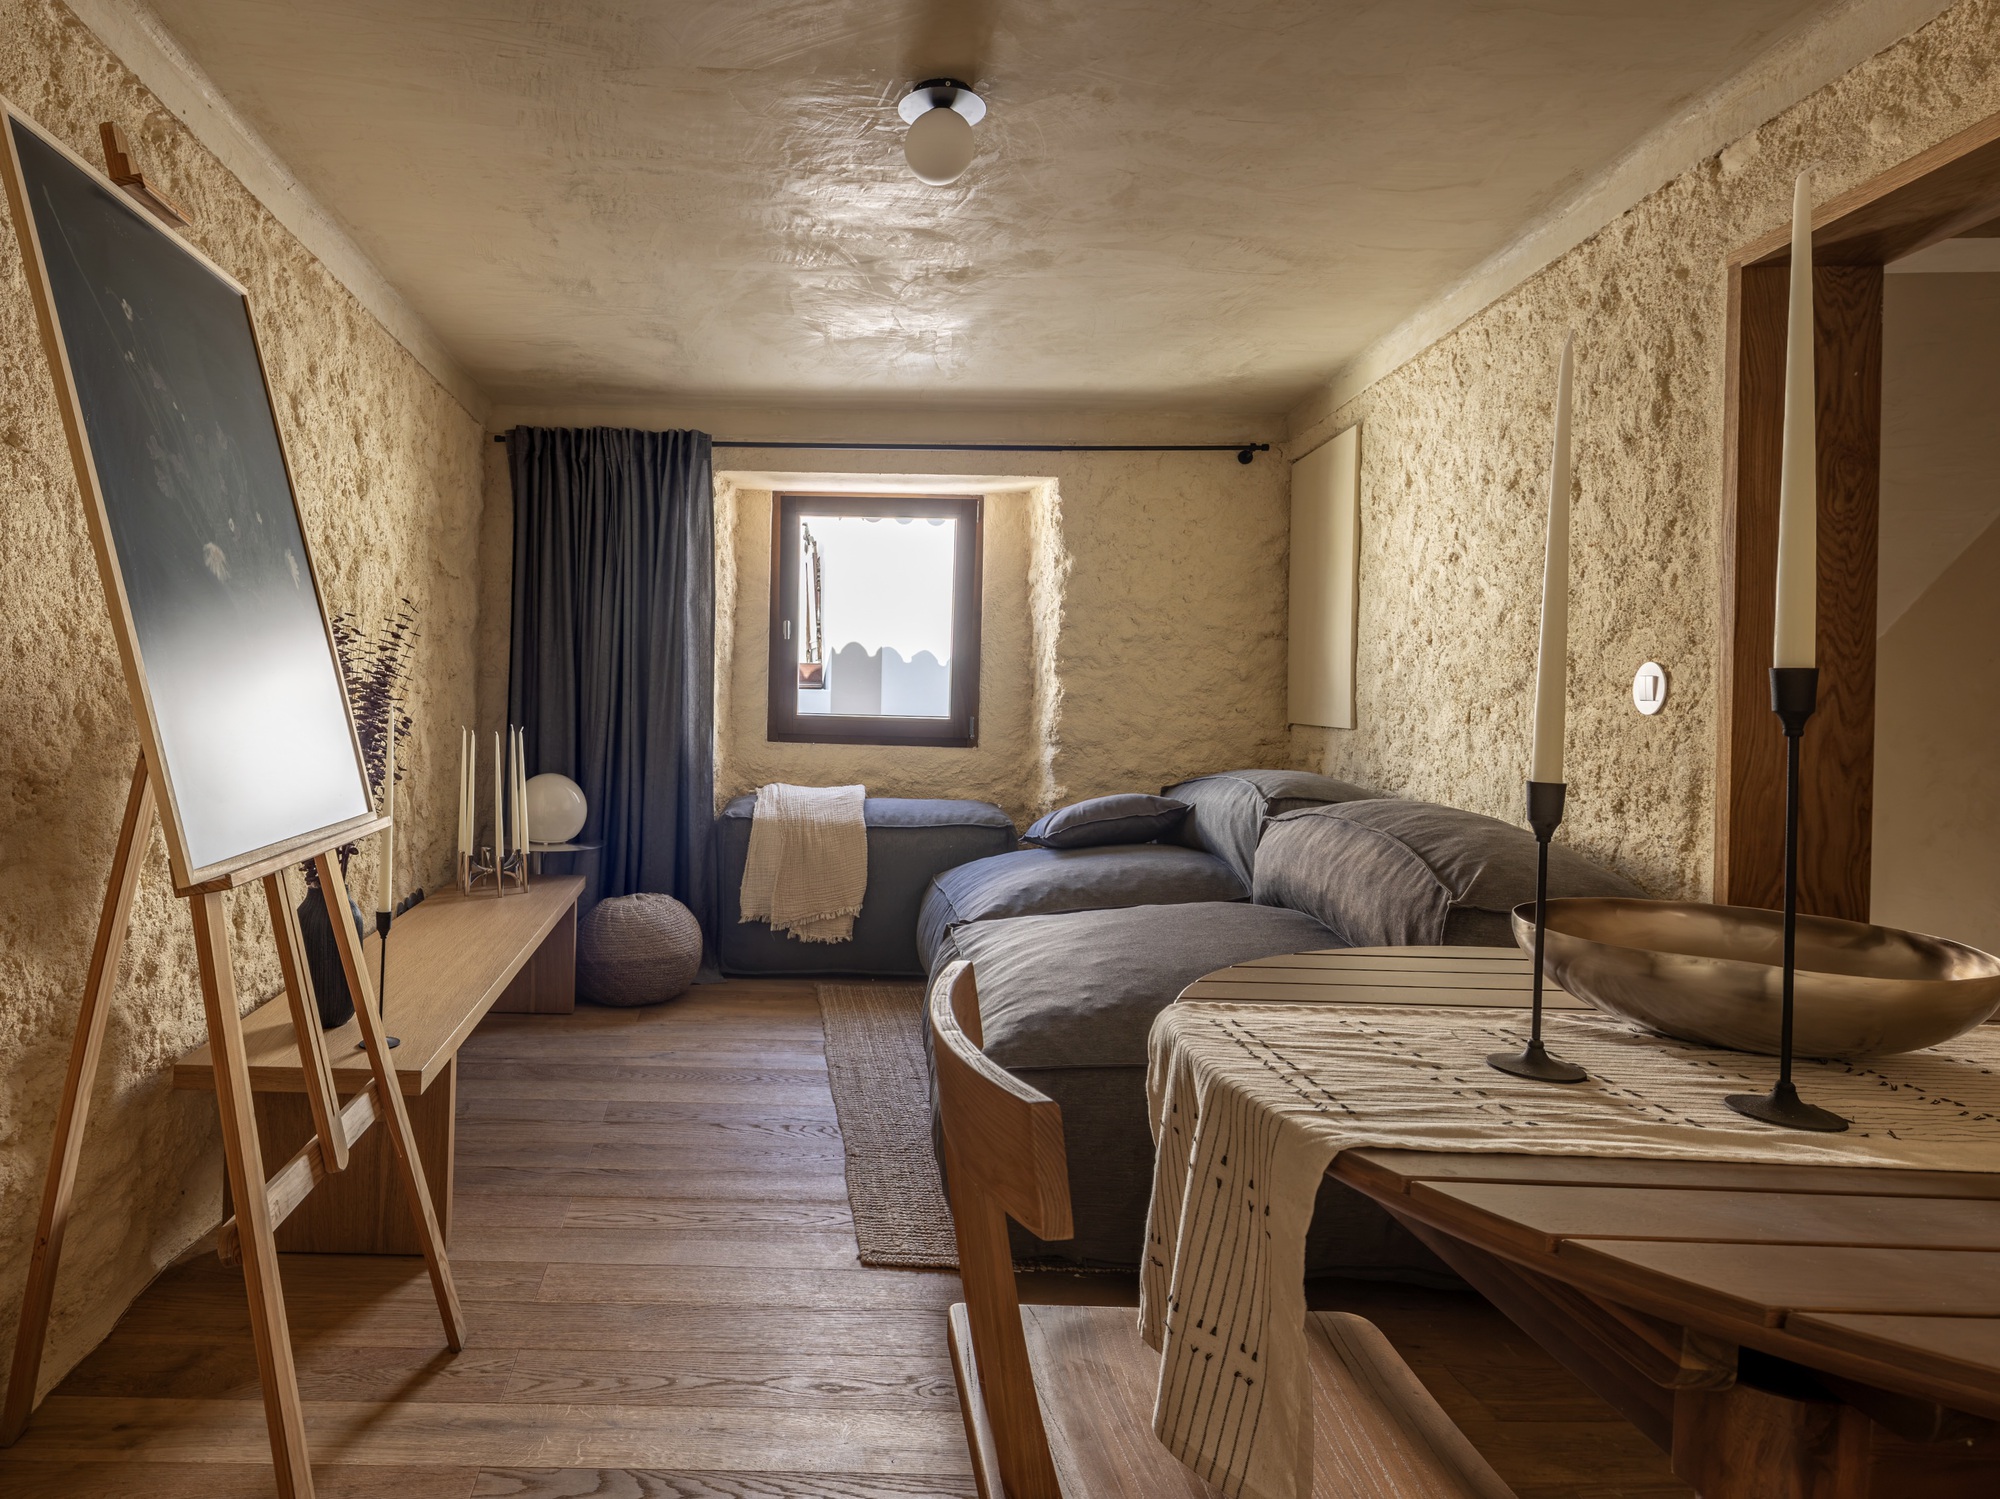
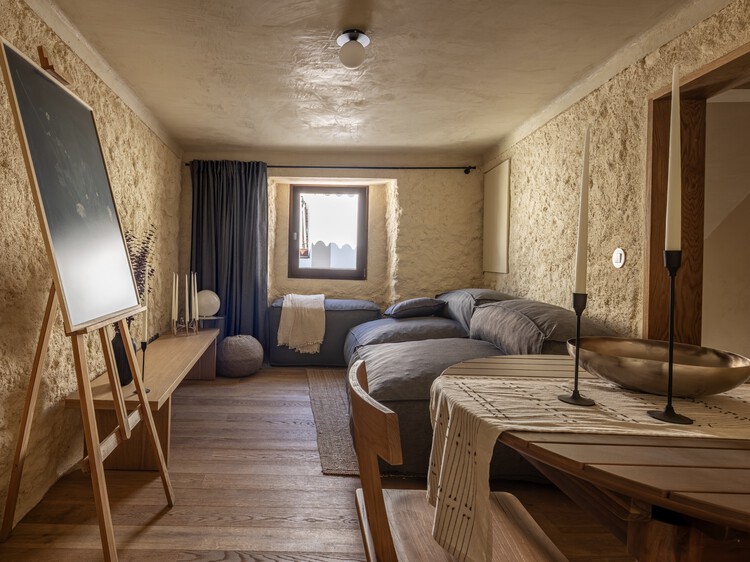
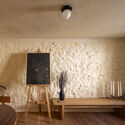
One of the defining features of Castelo House is its sophisticated material palette, which relies heavily on the interplay between raw structural stone, warm interior woodwork, and carefully calibrated artificial lighting.
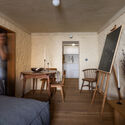
- The Woodwork: Custom timber elements—ranging from minimalist flooring to bespoke built-in furniture, bed frames, and dining fixtures—introduce a tactile warmth that contrasts sharply with the cold exterior stone. This careful selection of wood acts as a unifying thread throughout the different zones of the house, imparting a cohesive rhythm to the interior architecture.
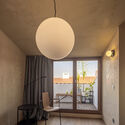
- Lighting Design: Because historic Alentejo homes often feature restricted window sizes to block out intense summer heat, natural illumination can be scarce. Grácio compensated for this by engineering a layered lighting scheme. Recessed fixtures, warm accent lighting, and strategically placed apertures draw the eye across textured masonry surfaces and highlight the intricate grain of the custom woodwork, transforming what could have been dark, cavernous rooms into luminous, inviting sanctuaries.
- The Living and Sleeping Quarters: The dining and living areas serve as communal anchors, featuring understated tables and chairs that prioritize ergonomic comfort without cluttering the floor plan. In the bedroom, the design pares down to the essentials: an integrated bed frame framed by natural wood and soft ambient light, creating an atmosphere of absolute tranquility.
Supporting Context & Metrics
| Project Attribute | Detail / Specification |
|---|---|
| Project Name | Castelo House (Casa no Castelo) |
| Architect | Gonçalo Grácio |
| Curator | Susanna Moreira |
| Photographer | Nuno Noronha Almendra |
| Location | Castelo de Vide, Portalegre District, Portugal |
| Building Typology | Residential / Adaptive Reuse / Historic Preservation |
| Primary Materials | Local Stone, Custom Timber / Woodwork, Integrated Lighting |
| Publication Date | August 15, 2026 |
| ArchDaily ID | 1183349 |
Adaptive Reuse as a Sustainable Imperative
The completion of Castelo House arrives at a time when the architectural community is increasingly shifting its focus from new construction to adaptive reuse. In historic European towns like Castelo de Vide, demolishing old structures is rarely permitted or desirable. By retaining the embodied carbon of the original stone walls and utilizing locally sourced timber, Grácio’s project achieves a high degree of environmental sustainability. The thermal mass of the thick stone walls naturally regulates interior temperatures, reducing the need for intensive mechanical heating and cooling systems—a crucial consideration for the fluctuating climate of the Alentejo interior.
Official Statements and Design Philosophy
While detailed architectural monographs often focus strictly on technical dimensions, the overarching ethos of Gonçalo Grácio’s work on Castelo House can be distilled into a single objective: authenticity through restraint.
In statements accompanying the project release, the design team emphasized that the intervention was guided by a desire to let the building speak for itself. "The project sought to enhance the authenticity of the site and respect the pre-existing structure, preserving its intimate spatial logic," the architects noted.
Rather than imposing a loud, contemporary signature onto a fragile historic fabric, Grácio adopted the role of an editor rather than an author. Every new addition—whether a timber joinery detail, a lighting fixture, or a spatial threshold—was calibrated to support the narrative of the existing ruin. This philosophy acknowledges that historic towns are living ecosystems; they require interventions that are sensitive to the past yet fully functional for contemporary ways of living.
Future Outlook: The Legacy of Castelo House in Modern Portuguese Design
Castelo House arrives as a notable contribution to contemporary Portuguese residential architecture, a field widely recognized globally for its sensitive handling of heritage and materiality. By successfully balancing the demands of modern comfort with the strict preservation guidelines of a medieval town, Gonçalo Grácio has set a benchmark for similar interventions across the Iberian Peninsula.
As heritage towns face the dual pressures of depopulation and tourism-driven gentrification, projects like Castelo House offer a hopeful alternative. They demonstrate that historic homes can be adapted for contemporary life without losing their soul. For future architects working within medieval contexts, Grácio’s work serves as both a manual and an inspiration—proving that true architectural innovation often lies not in building something entirely new, but in listening carefully to what is already there.



