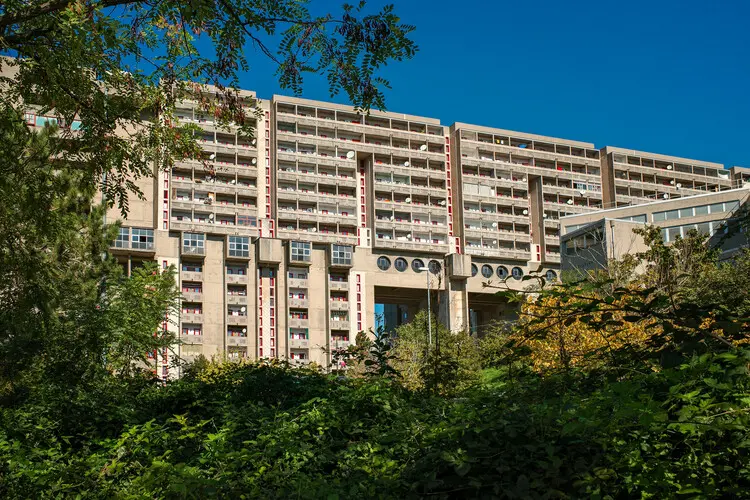
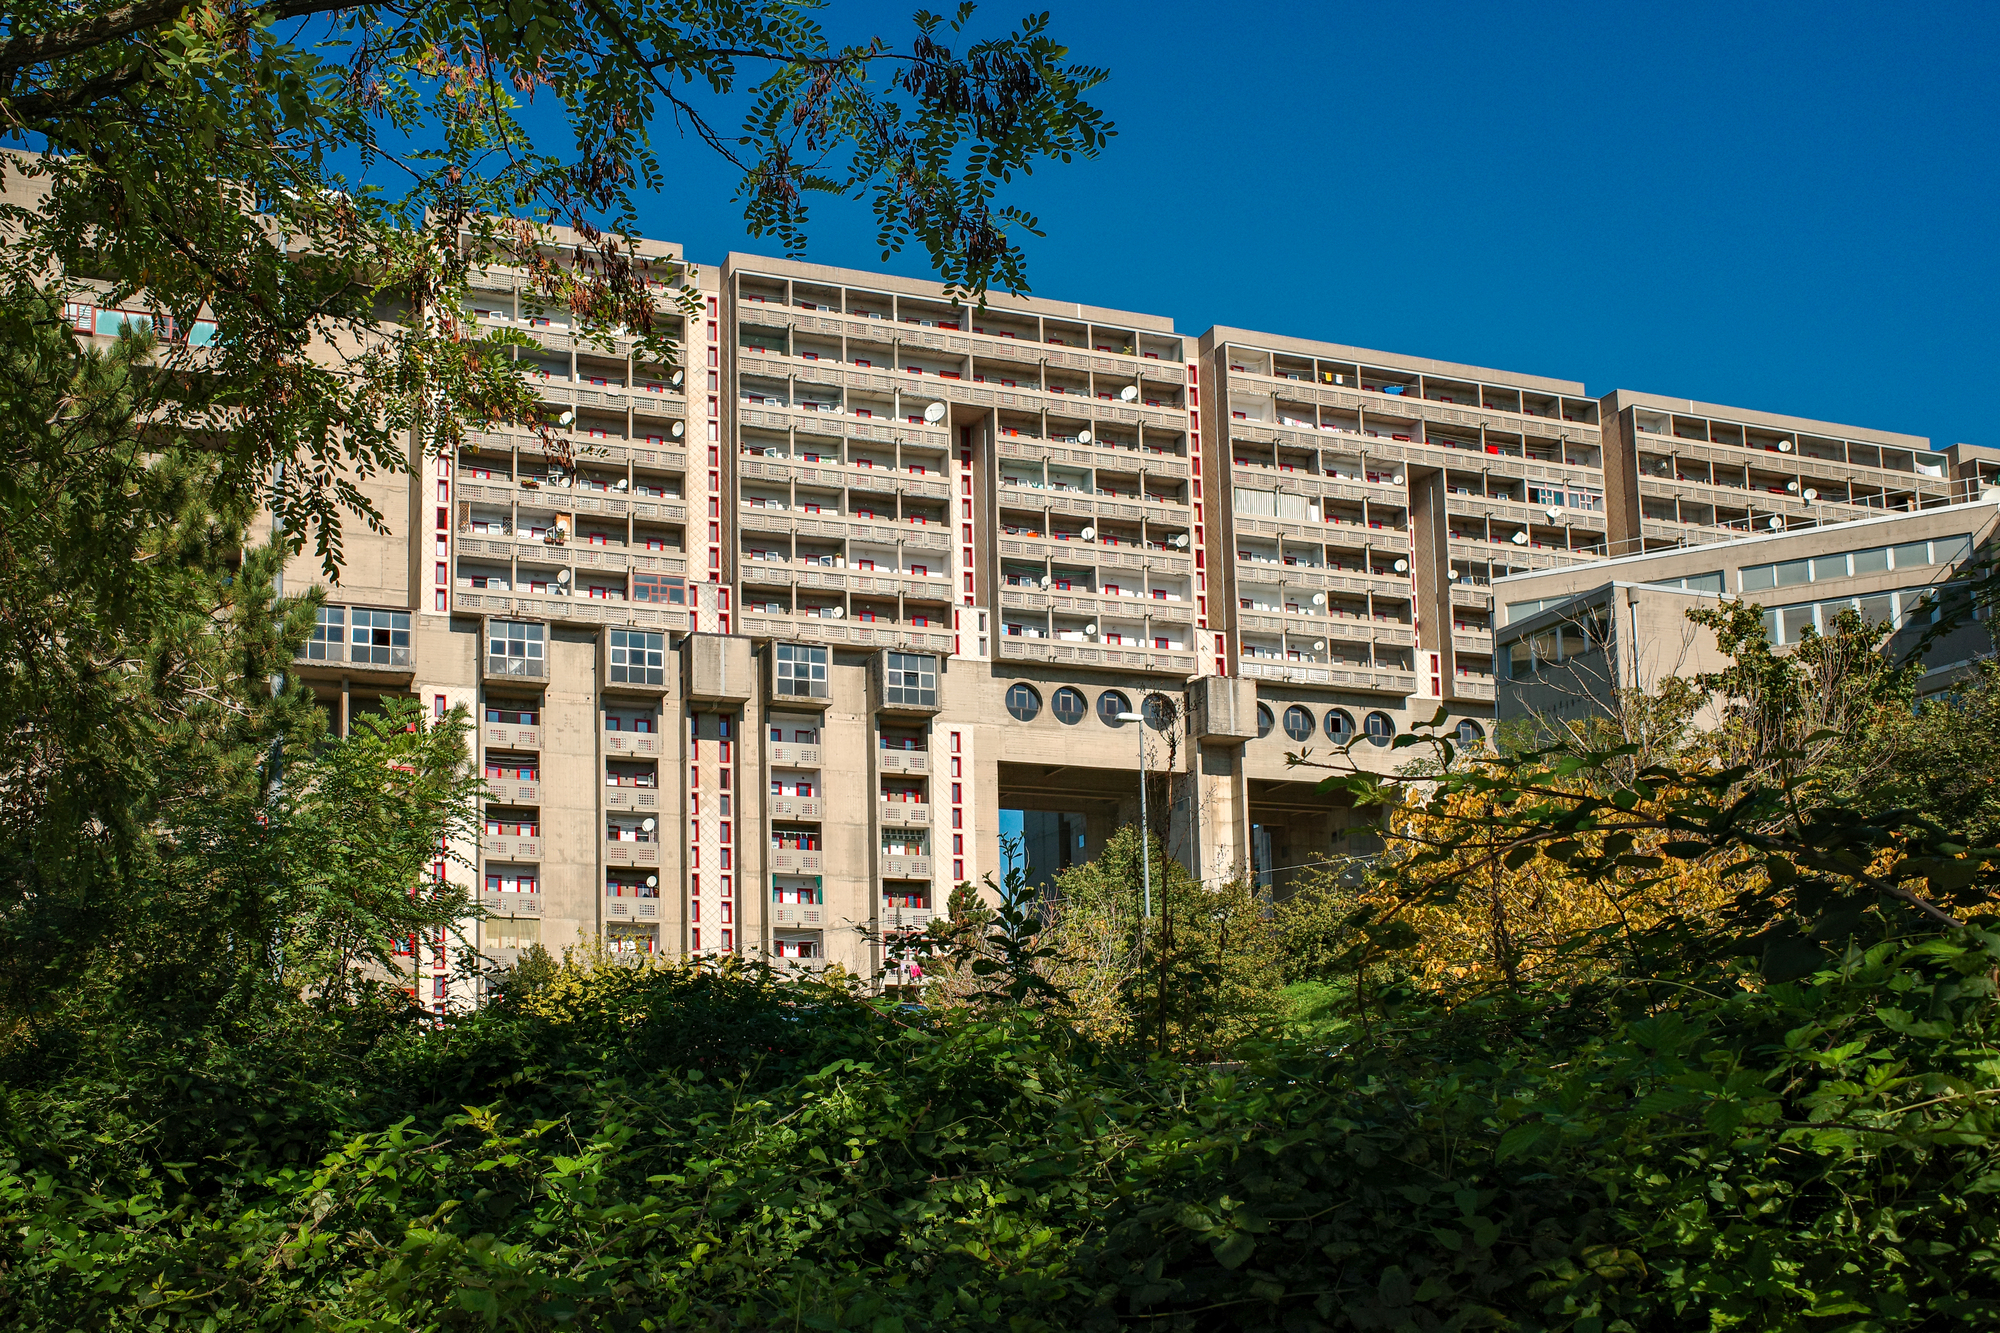
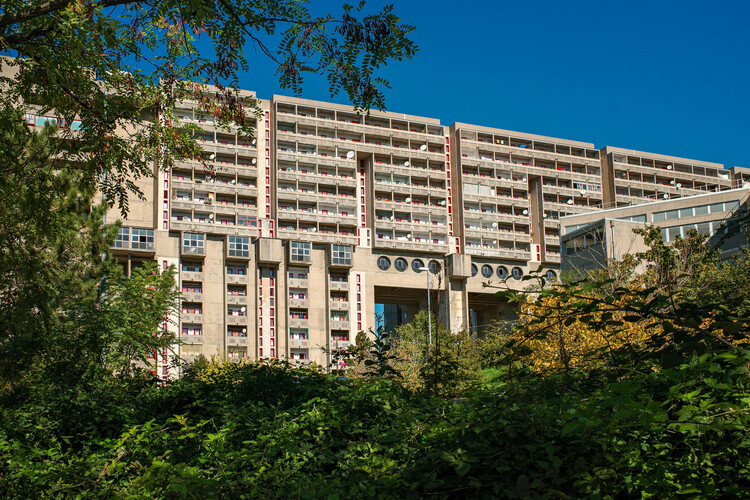
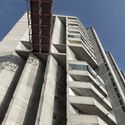
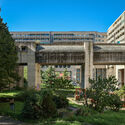
Perched precariously on a ridge overlooking the Gulf of Trieste, the Rozzol Melara residential complex cuts an imposing, dystopian silhouette against the Italian skyline. Locally dubbed “L’Alcatraz sul colle” (Alcatraz on the hill) or simply “Il Mostro” (The Monster), this colossal brutalist mega-structure represents one of the most radical experiments in 20th-century social housing. Commissioned during an era of unprecedented utopian ambition, Rozzol Melara was designed not merely as a residential estate, but as a self-contained, micro-urban ecosystem.
Spanning an enormous central courtyard that measures 200 meters on each side—making it physically larger than any public square in the city of Trieste—the complex encompasses schools, a post office, healthcare facilities, a parish hall, a two-level parking garage, and roughly twenty commercial storefronts. Its two monolithic, L-shaped exposed-concrete blocks climb dynamically from seven to fifteen stories, responding to the steep downward slope of the terrain toward the Adriatic Sea four kilometers below.
Yet, the grand sociological and architectural vision championed by the Istituto Autonomo Case Popolari (IACP) of Trieste and executed by a collective of twenty-nine architects under coordinator Carlo Celli has faced decades of severe socio-economic strain. Over the years, structural isolation, infrastructural decay, and cultural stigmatization transformed this high-minded manifesto of collective living into a cautionary tale of urban alienation. Today, as contemporary urbanists and architectural historians re-evaluate brutalist heritage, Rozzol Melara stands at a critical crossroads. This investigation explores the complex genesis, architectural mechanics, social evolution, and prospective afterlife of one of Europe’s most polarizing residential experiments.
Detailed Chronology: From Utopian Blueprint to Concrete Reality
The Post-War Housing Crisis and the Genesis of Rozzol Melara (1960s–1970s)
The historical roots of Rozzol Melara trace back to the turbulent post-war recovery of Trieste, a city uniquely positioned on the geopolitical frontier between Western Europe and the Eastern Bloc. During the late 1960s and early 1970s, rapid industrialization, rural-to-urban migration, and a severe shortage of affordable housing forced municipal authorities and the Istituto Autonomo Case Popolari (IACP) to seek bold, large-scale solutions for working-class families.
Inspired by contemporary international movements in megastructural design—such as the Metabolists in Japan, Team 10 in Western Europe, and the British New Brutalism—local planners rejected traditional piecemeal urban expansion. Instead, they envisioned a comprehensive, planned community that could house hundreds of families while actively fostering community cohesion and social equality.
The Collaborative Design and Sociological Foundations (1971–1975)
Unlike many top-down modernist housing projects of the era, the planning of Rozzol Melara was preceded by extensive sociological studies commissioned to understand the daily needs, habits, and community structures of Trieste’s working class.
In 1971, a multidisciplinary team comprising twenty-nine architects, coordinated by local visionary Carlo Celli, embarked on the master plan. The design philosophy was deeply rooted in the ideological belief that architecture could actively engineer a better society. By concentrating communal services, commercial spaces, and residential units into a single integrated volume, the architects aimed to eliminate the traditional boundaries between public and private life. Construction officially commenced in the mid-1970s amidst high public expectations, heralded as a triumph of modern engineering and progressive social welfare.
Construction Challenges and Completion (1975–1982)
Building a mega-structure on an unstable, sloping limestone ridge outside Trieste presented immense logistical and structural hurdles. The architectural concept relied on heavy, board-formed exposed concrete (béton brut), supported by massive concrete pylons spaced every fifteen meters. These pylons elevate the residential blocks above the sloping topography, creating deep, shaded porticoes underneath.
However, the sheer complexity of the project led to significant construction delays, budget overruns, and technical adjustments. When the complex was finally completed and populated in the early 1980s, the economic and political climate of Italy had shifted dramatically. The optimistic collectivism that birthed the project was rapidly giving way to a more individualized, neoliberal economic landscape, setting the stage for the structural and social challenges that would soon follow.
Supporting Context & Architectural Metrics
To fully comprehend the scale and ambition of Rozzol Melara, one must examine its technical specifications and spatial organization.
Architectural Anatomy and Spatial Mechanics
The Central Courtyard: Measuring an astonishing 200 meters by 200 meters, the internal courtyard acts as the gravitational core of the development. It is physically larger than any historic piazza in Trieste, offering a vast, enclosed public arena that shields residents from the fierce local winds (la Bora).
Residential Blocks: Two interlocking L-shaped concrete wings enclose the courtyard. Due to the dramatic drop of the hill, the blocks scale upward from seven stories on one side to fifteen stories on the other, creating a dynamic diagonal silhouette.
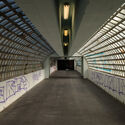
Vertical and Horizontal Circulation: The complex features an intricate network of internal covered streets spanning the length of the blocks, supplemented by a raised pedestrian walkway crossing the central courtyard. This network was engineered so that a resident could travel from their front door to a grocery store, classroom, or medical clinic entirely indoors, remaining sheltered from the elements within a continuous collective infrastructure.
Unit Distribution: Despite its massive scale, the complex contains a relatively modest 648 residential apartments. A significant portion of the total floor area was intentionally dedicated to public amenities, including schools, a post office, health clinics, a parish hall, commercial shops, and a multi-level subterranean garage.
Comparative Metrics of Brutalist Megastructures
Metric / Feature
Rozzol Melara (Trieste, Italy)
The Park Hill Estate (Sheffield, UK)
Unité d’Habitation (Marseille, France)
Architects
Carlo Celli & 29 Architects
Jack Lynn & Ivor Smith
Le Corbusier
Completion Year
1981
1961
1952
Total Units
648 apartments
~996 apartments
337 apartments
Primary Concept
Self-contained micro-city with massive enclosed central courtyard
"Streets in the sky" responding to industrial slum clearance
Vertical garden city integrating housing, shops, and communal roof
Structural Medium
Exposed cast-in-place concrete
Brick infill with concrete frame
Reinforced exposed béton brut
Official Statements and Critical Perspectives
The legacy of Rozzol Melara remains fiercely debated among architectural historians, sociologists, and the residents who call it home.
In a retrospective architectural review, local preservationists and urban scholars noted:
"Rozzol Melara was built on the noble premise that architecture could cure social alienation by enveloping the citizen in a protective, egalitarian shell. However, the rigidity of its concrete frame proved too uncompromising for the shifting socio-economic realities of the late 20th century. It stands today as both a masterpiece of structural ambition and a poignant warning against deterministic spatial design."
Conversely, long-term residents and local community organizers have often highlighted the stark contrast between the lofty theoretical ideals of the designers and the grim operational realities on the ground:
"When you walk through the interior walkways in the dead of winter, you appreciate the shelter. But for decades, the physical isolation from downtown Trieste turned this place into an island. Maintenance backlogs, structural weathering of the concrete, and a persistent social stigma made living here feel less like a utopian community and more like a sentence."
Urban planners assessing the site in the 2020s have increasingly emphasized the need for adaptive reuse rather than demolition, arguing that the robust structural skeleton of Rozzol Melara possesses an embodied carbon value and spatial adaptability that modern construction cannot easily replicate.
Future Outlook: The Afterlife and Potential Rebirth of Rozzol Melara
As architectural appreciation for late-modernist and brutalist structures undergoes a global renaissance, Rozzol Melara is experiencing a profound re-evaluation. No longer viewed simply as an urban blight or an authoritarian concrete maze, the complex is increasingly recognized by international heritage organizations as a vital document of 20th-century social experimentation.
Challenges Moving Forward
Material Degradation: Decades of exposure to maritime air, heavy rainfall, and Trieste’s notorious Bora winds have taken a heavy toll on the exterior concrete surfaces, necessitating expensive, specialized restoration techniques.
Social Re-integration: Overcoming the deep-seated cultural stigma associated with the nickname “Alcatraz” requires sustained municipal investment in community programming, security, and public transport links connecting the hilltop ridge more fluidly to the urban center of Trieste.
Energy Retrofitting: Like many housing complexes of its vintage, Rozzol Melara suffers from poor thermal insulation. Upgrading its massive concrete envelope to meet contemporary European energy-efficiency standards without compromising its historic architectural integrity remains a formidable engineering hurdle.
Opportunities for Adaptive Reuse
Municipal authorities, academic institutions, and architectural collectives have begun proposing innovative master plans to breathe new life into the complex. Proposals include converting underutilized commercial spaces into artist incubators, integrating smart-city technologies into the internal circulation networks, and opening the monumental central courtyard to cultural festivals and public art installations.
By shifting the narrative from isolation to integration, Trieste has the unique opportunity to transform Rozzol Melara from a marginalized concrete fortress into a vibrant, living laboratory for sustainable 21st-century communal living. The rise, fall, and ongoing afterlife of Rozzol Melara demonstrate that while architectural utopias rarely unfold precisely as their creators intended, their resilient material presence continues to demand our attention, challenge our assumptions, and invite our imagination.