In the realm of contemporary design, architecture is fundamentally rooted in stasis. Traditional building typologies rely heavily on rigid geometry, gravity-defying structural grids, and flat planes to carve out predictable environments for human habitation, rest, and labor. However, a vanguard of contemporary design is beginning to challenge this foundational premise. Leading this movement is the Scenic Architecture Office, an innovative practice renowned for blurring the boundaries between built form, topography, and natural phenomena.
Their latest visionary venture, the Wave Cube located near the scenic banks of Jin Hai Lake, represents a profound departure from conventional spatial paradigms. Curated and contextualized by Han Shuang, the project serves as a physical manifestation of "Wave Imaginary." Rather than treating architecture as an inert box placed upon a landscape, the studio has sought to capture the kinetic, ephemeral, and continuous nature of fluid dynamics, translating the invisible yet ubiquitous mechanics of waves into a tangible, habitable structure.
This ambitious architectural endeavor builds upon Scenic Architecture Office’s ongoing theoretical triad: the exploration of "courtyard settlement," the "extension of homes," and the "free cell." By utilizing the "free cell" framework, the practice investigates how modern technological innovations can merge with deep-seated spatial experiences. The Wave Cube is not merely a building; it is a spatial experiment that questions whether the dynamic, undulating morphology of natural phenomena—such as cascading mountain ranges, rippling water surfaces, biological cellular division, and even the invisible transmission of digital information—can fundamentally redefine the future of structural engineering and spatial design.
Detailed Chronology: From Concept to Manifestation
The genesis of the Wave Cube did not begin on a drafting board with traditional blueprints, but rather as an evolving theoretical inquiry into motion, continuity, and human perception.
Phase I: Theoretical Foundations and the "Wave Imaginary"
For years, the Scenic Architecture Office has scrutinized how humans interact with dynamic environments. In nature, continuous media capable of producing observable, large-scale waves are relatively rare; water waves are perhaps the most common, yet direct human immersion within them is limited to rare instances, such as surfers navigating the inside of an ocean barrel. On land, built environments rarely offer analogous kinetic experiences, save for specialized structures like skateboarding bowls or undulating skate parks.
The design team began asking a fundamental question: Can architecture capture the essence of a wave?
Morphological Connections: The studio observed that the continuous undulations of mountain ranges and water bodies, the traditional overlapping clusters of vernacular Chinese architectural rooftops, the biological reproduction of cells, and the wave-like propagation of modern information all share an underlying geometric and conceptual kinship.
Challenging the Static System: Recognizing that standard architecture relies on static, flat-planed systems to meet functional human needs, the architects sought to bend these parameters. They hypothesized that introducing wave-like curvatures could transform flat surfaces into dynamic gradients, altering how occupants move, look, and experience spatial volume.
Phase II: Site Selection at Jin Hai Lake
The opportunity to translate this abstract "Wave Imaginary" into a physical reality materialized with the commission at Jin Hai Lake. Known for its expansive waters and dramatic surrounding topography, Jin Hai Lake provided an ideal canvas. The site required a structure that could bridge the boundary between land and water, static earth and fluid motion.
Instead of imposing a dominating mass upon the waterfront, the Scenic Architecture Office conceived the Wave Cube as an architectural extension of the site’s natural rhythms. The building process demanded advanced computational modeling to simulate how dynamic wave geometry could intersect with a functional, multi-story structural cube.
Phase III: Construction and Materialization (Captured by Shengliang Su)
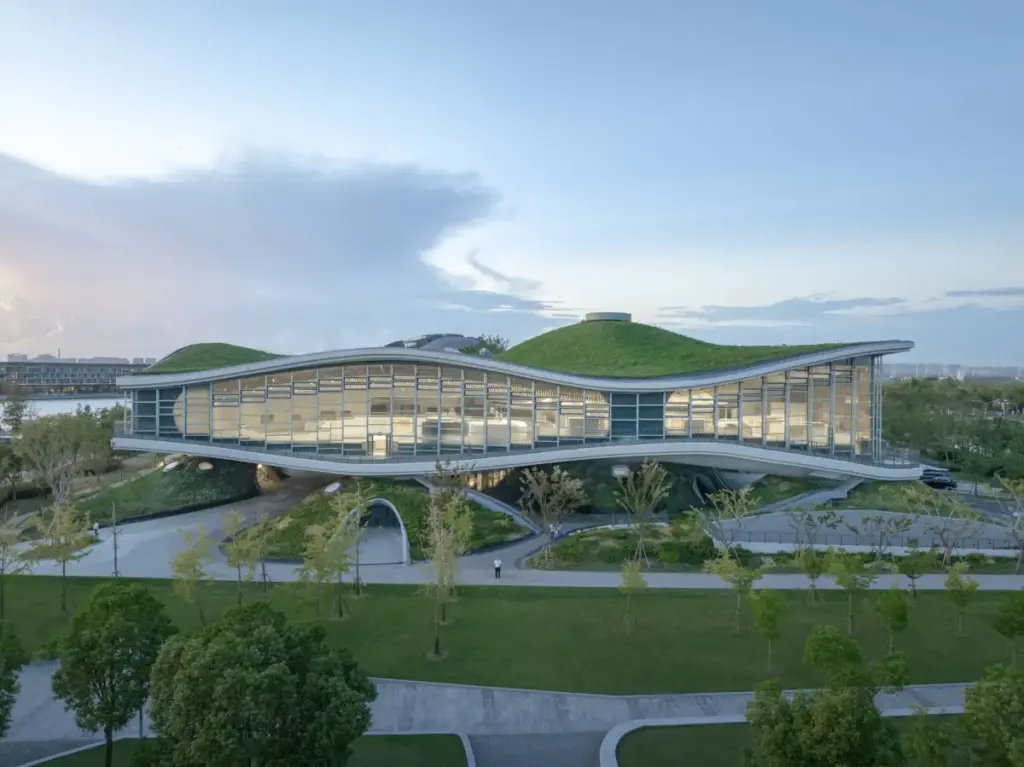
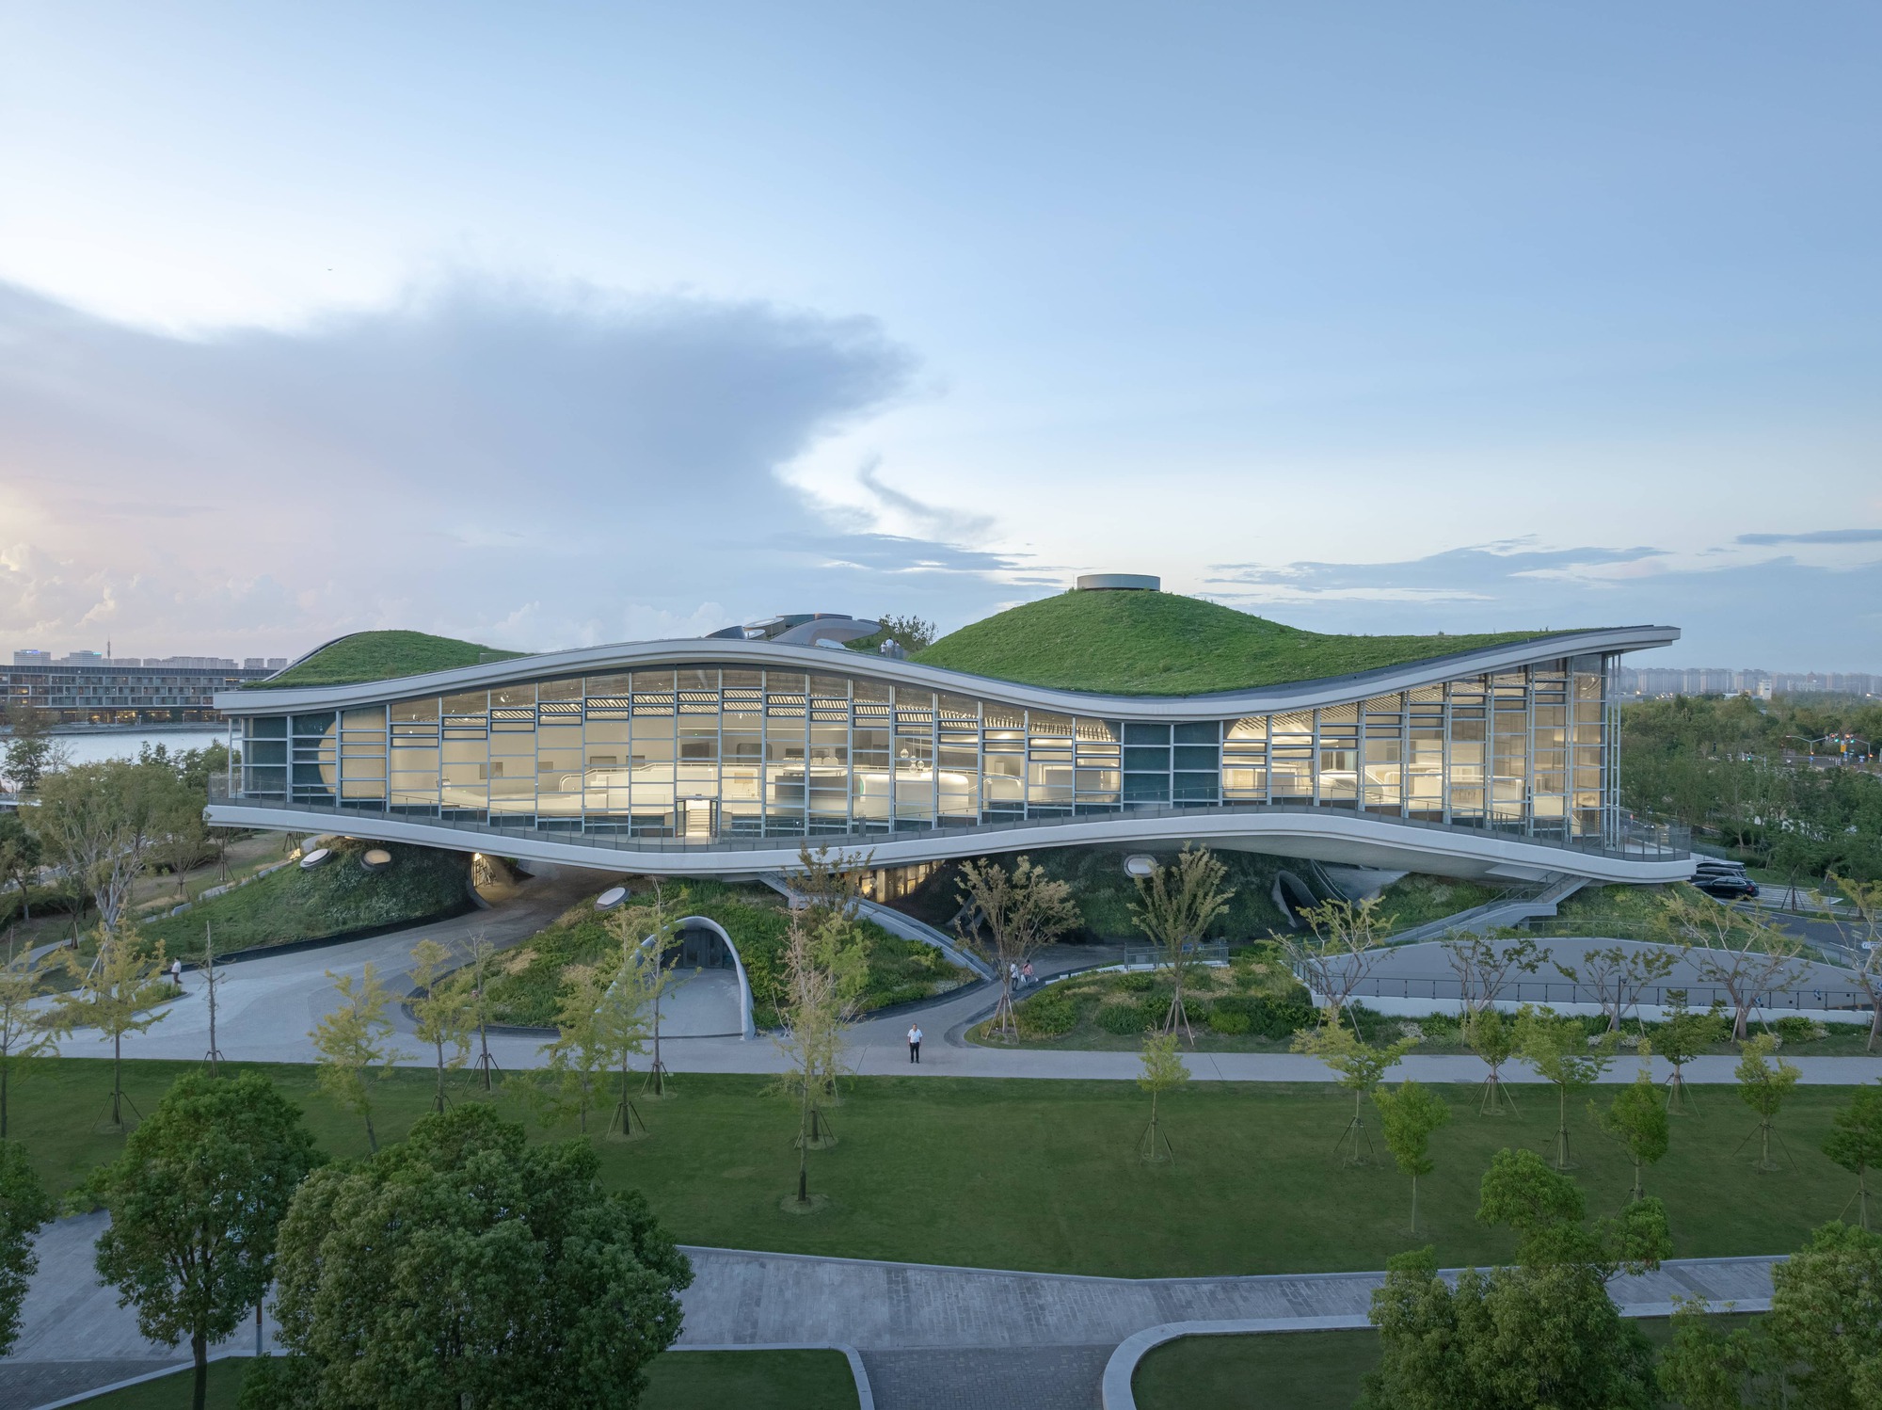
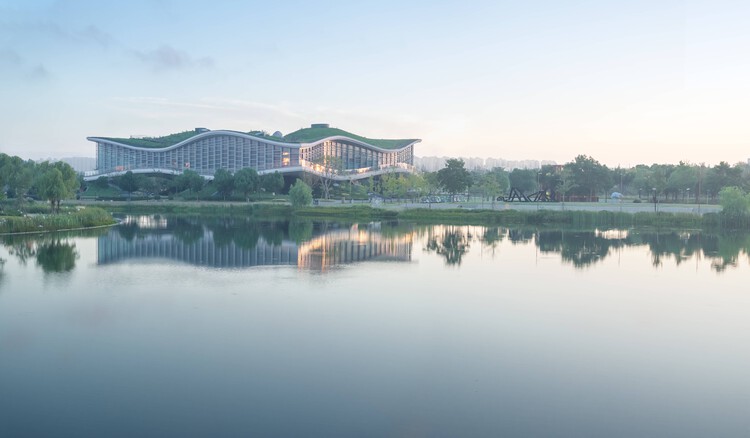
The construction phase pushed local craftsmanship and material capabilities to their limits. Documented extensively by architectural photographer Shengliang Su, the completed Wave Cube reveals a breathtaking interplay of concrete, glass, and fluid geometry.
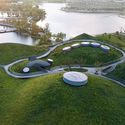
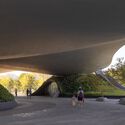
Exterior Integration: The building’s outer shell mimics the cresting and troughing of water, folding exterior pathways and garden spaces directly into the building’s facade.
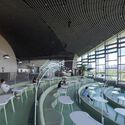
Interior Spatial Flow: Inside, traditional room boundaries dissolve. Walls curve seamlessly into ceilings, and glass panes are strategically curved to frame shifting perspectives of the waterfront, granting visitors an uncanny, interiorized sensation of being caught inside a frozen wave.
Supporting Context & Metrics
To fully appreciate the significance of the Wave Cube, it is essential to examine the architectural philosophy, technical metrics, and broader design context that shaped its creation.
The Design Philosophy: Breaking the Box
Modern architecture has long been dominated by the orthogonal grid—the "box" pioneered by the International Style and refined through decades of cost-efficient construction. Scenic Architecture Office directly counters this orthodoxy. By employing their signature methodologies, the firm treats the building envelope not as a rigid barrier, but as a semi-permeable membrane that responds to environmental flows.
Project Specs & Technical Metrics at a Glance
Project Name: Wave Cube
Architectural Firm: Scenic Architecture Office
Curator: Han Shuang
Location: Jin Hai Lake Waterfront, China
Photography: Shengliang Su
Primary Typology: Cultural / Experimental Pavilion / Waterfront Architecture
At a human scale, the Wave Cube alters perception through spatial compression and expansion. By manipulating ceiling heights and floor curvatures, the architects direct occupant movement organically. Natural light floods the interior through undulating glass apertures, creating shifting shadow patterns that mimic sunlight filtering through deep water. Furthermore, the integration of landscape gardens directly onto and around the wave-form structures ensures that the building acts as a thermal buffer, marrying green architecture principles with avant-garde form-making.
Official Statements and Curatorial Insights
The intellectual rigor behind the Wave Cube is anchored by the studio’s ongoing theoretical writings and curatorial framing.
Reflecting on the motivations driving the project, the design team noted:
"Whether in literature or science, waves are both ubiquitous and mysterious. In the everyday environment of Earth, only a few visible continuous media generate observable waves… As a man-made structure, architecture is formed through static systems that create fixed spaces to meet human needs… Consequently, it is challenging to draw direct comparisons with dynamic systems like waves."
Addressing how the studio bridged this gap, the architects emphasized their ongoing research trajectories:
"In recent works by Scenic Architecture Office, the focus has consistently been on three directions: ‘courtyard settlement,’ ‘extension of homes,’ and ‘free cell.’ Among these, ‘free cell’ explores new architectural forms through the integration of technology and spatial experience. The continuous undulation of mountains and waters… and the transmission of information all share a morphological connection to waves. We have been continuously thinking whether the morphology of waves could offer further insights for the future of architecture. The ‘Wave Cube’ project by Jin Hai Lake has provided us with a rare opportunity for exploration."
Curator Han Shuang further highlights that the project transcends mere formal experimentation. By challenging the static nature of human shelters, the Wave Cube invites visitors to rethink their relationship with the natural world. It shifts the architectural narrative from dominating a site to resonating with its natural flows and historical topographies.
Future Outlook: The Implications of Wave-Form Architecture
As the architectural community confronts the complex challenges of the 21st century—ranging from climate-responsive design to the psychological need for nature-connected (biophilic) spaces—projects like the Wave Cube point toward a compelling horizon.
1. Beyond Orthogonal Design
The success of the Wave Cube demonstrates that advanced computational design and fabrication technologies can successfully execute complex, non-rectilinear geometries without sacrificing structural integrity or human utility. As parametric tools become more accessible, we can anticipate a broader industry shift away from monotonous urban grids toward fluid, topography-mimicking structures.
2. Redefining Waterfront Developments
Waterfronts globally face mounting pressures from commercial over-development, often resulting in hard, alienating concrete seawalls. The Scenic Architecture Office’s intervention at Jin Hai Lake offers an alternative model: architecture as an ecological and spatial mediator. By echoing the movement of water, waterfront structures can harmonize with their environments, serving as natural extensions of the lakes, rivers, and oceans they border.
3. The Evolution of the "Free Cell"
As the studio continues to refine its "free cell" concept, the Wave Cube will likely serve as a foundational prototype for future institutional, cultural, and residential typologies. By proving that buildings can successfully embody the kinetic poetry of waves, Scenic Architecture Office has expanded the lexicon of modern architecture, leaving us to wonder: if a cube can become a wave, what other natural phenomena are waiting to be built?