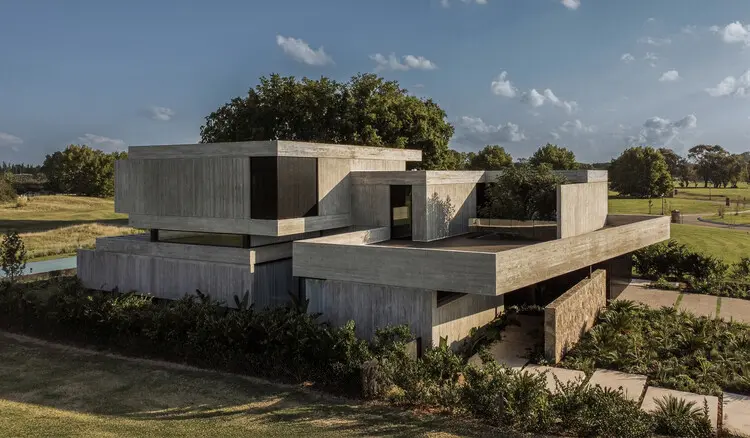
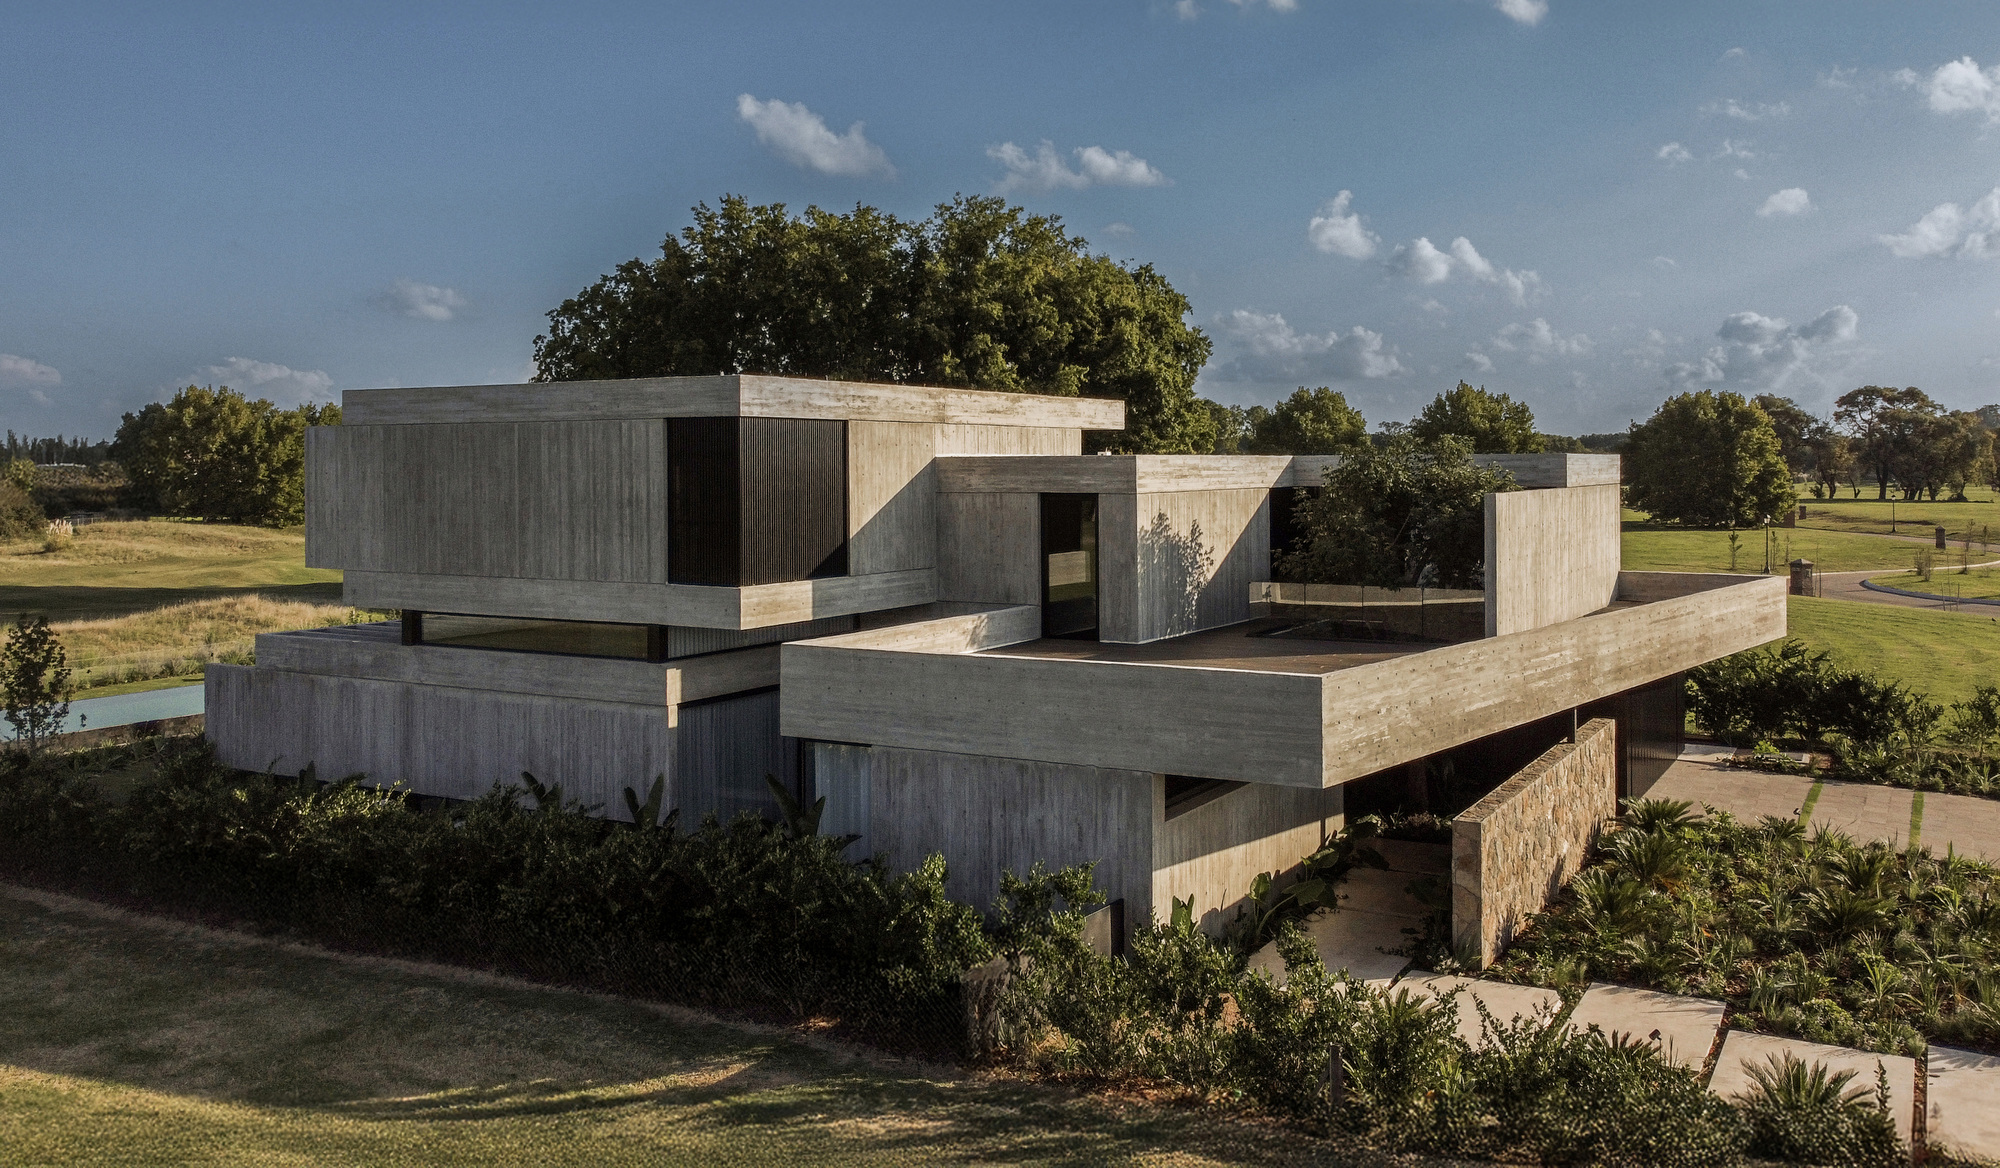
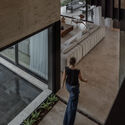
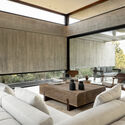
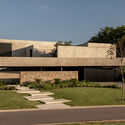
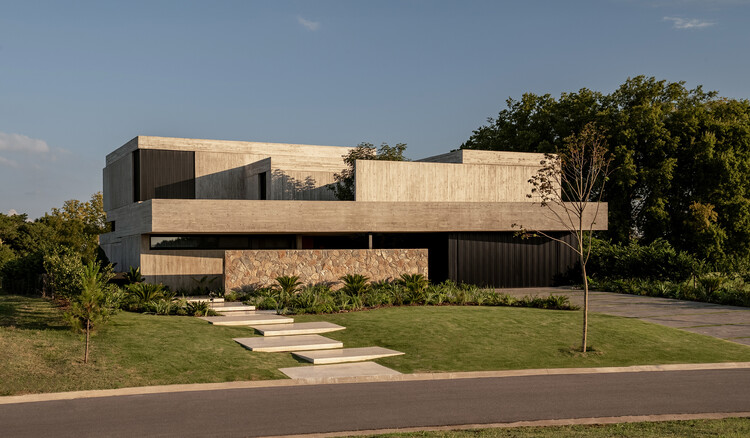
Nestled within the verdant, manicured landscapes of Pilar, Buenos Aires, the newly completed Grava House, designed by the visionary studio remyarchitects and curated by Valentina Díaz, stands as a profound testament to modern architectural restraint, material honesty, and spatial dynamism. Situated on a prime residential lot commanding uninterrupted, panoramic views of an expansive local golf course, the residence redefines the boundaries between interior dwelling and the surrounding natural topography.
At its core, Grava House is an exercise in compositional balance. Rather than imposing a monolithic structure upon the landscape, remyarchitects conceived the home as an organic sequence of interlocking volumes and carefully calibrated split levels. This architectural choreography does more than simply organize the floor plan; it dictates the experiential rhythm of moving through the home. Every threshold, transition, and change in elevation has been meticulously engineered to negotiate a delicate equilibrium: shielding the inhabitants from the public gaze of the country club while opening their domestic lives up completely to the sun, wind, and expansive green vistas of the fairway.
Through a masterful deployment of board-formed concrete (hormigón visto), warm timber elements, and precise spatial sequencing, Grava House transcends its function as mere shelter. It emerges as a habitable sculpture—a sanctuary where light carves out the interior volumes during the day, and the landscape becomes an active participant in daily life. This architectural review explores the genesis, design ethos, structural intricacies, and broader contextual implications of remyarchitects’ latest residential triumph.
Detailed Chronology: From Concept to Completion
The realization of Grava House is the culmination of a rigorous, multi-year design and construction process that reflects remyarchitects’ commitment to site-specific architecture. While the final unveiling took place in September 2026, the trajectory of the project offers a fascinating look into contemporary residential design methodologies in South America’s high-end country club developments.
Phase I: Site Analysis and Conceptual Genesis (Early Design Stages)
The journey began with an exhaustive analysis of the plot in Pilar—a suburban enclave renowned for its leafy enclaves, country clubs, and sprawling golf estates. The primary challenge presented by the site was dual-natured: how to capitalize on the stunning, wide-angle views of the adjacent golf course to the rear while maintaining absolute privacy from neighboring properties and the active fairways.
remyarchitects initiated the design process by mapping the solar path, prevailing winds, and sightlines. Instead of leveling the plot, the team chose to work with the subtle topographical undulations of the land. This gave birth to the concept of split levels, a design choice that allowed the house to "step" down gently toward the golf course. By breaking the massing into a sequence of staggered volumes, the architects could modulate heights, create intimate human-scale zones, and establish clear visual corridors from the interior spaces straight through to the horizon.
Phase II: Engineering the Structural Framework and Materiality
Moving from concept to technical execution required precise structural planning, particularly given the heavy reliance on exposed concrete (hormigón visto). During this phase, remyarchitects collaborated closely with structural engineers to design the expansive cantilevers, double-height voids, and load-bearing concrete walls that define the home’s exterior expression.
The choice of board-formed concrete was not merely aesthetic; it was structural and conceptual. Concrete provided the thermal mass necessary to regulate internal temperatures against the fluctuating Buenos Aires climate, while its raw texture anchored the building to the earth. To soften the industrial weight of the concrete, the structural grid was systematically interspersed with warm timber framing, expansive floor-to-ceiling glass panels, and specialized metal detailing. The formwork for the concrete was meticulously orchestrated to leave the grain of the wood imprinted on the stone-like surfaces, creating a subtle dialogue between the raw and the refined.
Phase III: Interior Spatial Articulation and Custom Joinery
Once the structural shell was erected, the focus shifted inward to the curation of the domestic landscape. The split-level configuration eliminated the need for rigid, compartmentalized hallways, replacing them with fluid circulation pathways.
The dining room, living spaces, and kitchen were arranged in a staggered open-plan layout where boundaries are defined by changes in floor elevation rather than interior walls. Custom millwork and integrated wood finishes were installed to complement the board-formed concrete, adding tactile warmth to the living areas. Large structural beams were left exposed in the living room, emphasizing structural honesty and framing views of the sky and trees through strategically placed clerestory windows.
Phase IV: Final Curation and Landscape Integration
In its final stages, Grava House underwent a comprehensive landscape integration process. Native plantings were introduced right up to the building’s perimeter, blurring the line where the architecture ends and the natural environment begins. The transition from the interior floor plates to the exterior patios, decks, and lawns was smoothed through flush thresholds and continuous paving materials.
Photographed extensively by Ana Grucki, the completed residence was officially presented to the architectural community, capturing the interplay of sharp shadows, raw textures, and ambient daylight that animates the home from dawn till dusk.
Supporting Context & Metrics: Architectural Anatomy of Grava House
To truly understand the brilliance of Grava House, one must examine the specific metrics, material choices, and design strategies that govern its layout and construction.
Spatial Organization and Volumes
Typology: Single-family residential detached home / Country club architecture.
Location: Pilar, Buenos Aires Province, Argentina.
The architectural DNA of Grava House is rooted in its vertical stratification. By utilizing split levels, remyarchitects avoided the cavernous feel often associated with large modern homes. Instead, the house feels intimate yet expansive.
Public Zones: The ground-level public spaces (living, dining, and open-concept kitchen) flow directly into outdoor semi-covered galleries (galerías), acting as an outdoor living room tailored for the Argentine tradition of asado and outdoor entertaining.
Semi-Private & Private Zones: Elevated slightly above the main living areas through gentle staircases, the private quarters—including bedrooms, home offices, and a master suite oriented directly toward the golf course—enjoy elevated vantage points that guarantee privacy without sacrificing views.
Materiality and Sensory Experience
The palette of Grava House is rigorously restrained, focusing on a triad of materials: concrete, wood, and glass.
Exposed Concrete (Hormigón Visto): Serves as the primary protective skin and thermal regulator. Its rough-hewn texture captures the shifting daylight, casting deep shadows that change dynamically across the facade throughout the day.
Warm Timber: Utilized for interior flooring, custom cabinetry, ceiling accents, and structural beam highlights. The wood introduces a domesticated warmth that counterbalances the monumental scale of the concrete.
Glass and Light: Expansive floor-to-ceiling glazing dissolves the physical barriers of the home. Natural light is invited deep into the core of the floor plan via double-height voids and skylights, ensuring that no room feels dark or isolated.
Official Statements and Design Philosophy
While remyarchitects have built a formidable reputation for their sophisticated residential work across Argentina, Grava House represents a refined evolution in their design philosophy regarding domestic spaces and landscape integration.
In their official design statement provided for the project, the architects elaborate on the core principles guiding the layout:
"Grava House is conceived as a sequence of architectural moments rather than a static box. Located on a privileged lot overlooking the golf course in Pilar, our primary objective was to negotiate the inherent contradiction of modern suburban living: the desire for total openness to nature versus the fundamental need for domestic privacy."
The firm further elaborates on how movement through the house shapes the human experience:
"By developing the project through a cascading series of volumes and split levels, we were able to dissolve conventional corridors. Movement through the house becomes a spatial journey. Pathways are choreographed to offer changing perspectives—sometimes framing intimate, walled courtyards, and at other times opening up dramatically to the wide, sweeping horizons of the fairway. Light, shadow, elevation shifts, and the raw honesty of exposed concrete and wood are the primary tools we used to organize daily life within Grava House."
Curator Valentina Díaz, reflecting on the significance of the project within contemporary Latin American architecture, noted that Grava House exemplifies how residential design can respect its environmental context without resorting to vernacular mimicry. Instead of imitating traditional suburban styles, the house utilizes a modern, brutalist-leaning vocabulary softened by organic textures, proving that contemporary architecture can feel both monumental and deeply livable.
Future Outlook: The Legacy of Grava House in Suburban Architecture
As metropolitan areas continue to expand outward, gated communities and country clubs in suburban corridors like Pilar, Buenos Aires, face mounting scrutiny regarding architectural quality. Too often, developments are characterized by pastiche designs that fail to engage meaningfully with their surroundings.
Grava House offers a vital counter-narrative and sets a new benchmark for suburban residential design. By demonstrating that modern concrete architecture can be warm, responsive to topography, and deeply integrated into a landscape, remyarchitects have charted a path forward for high-end residential architecture in South America and beyond.
Key Takeaways for Future Residential Design:
Topographical Sensitivity: Working with existing land contours rather than artificially flattening lots preserves natural drainage patterns and creates richer spatial experiences.
Material Honesty: Unfinished materials like board-formed concrete and natural timber reduce the need for excessive applied finishes, lowering lifecycle maintenance while offering aging-in-place beauty.
Threshold Architecture: The careful curation of transitions—from public streetscape to private interior, and from indoor living to outdoor nature—remains the most effective tool for balancing privacy and openness in contemporary homes.
Ultimately, Grava House is more than a residence; it is a masterclass in spatial choreography. As it settles permanently into the rolling green fairways of Pilar, it will undoubtedly serve as a case study for architects, students, and design enthusiasts exploring the intersection of raw material expression, landscape architecture, and modern domesticity for years to come.