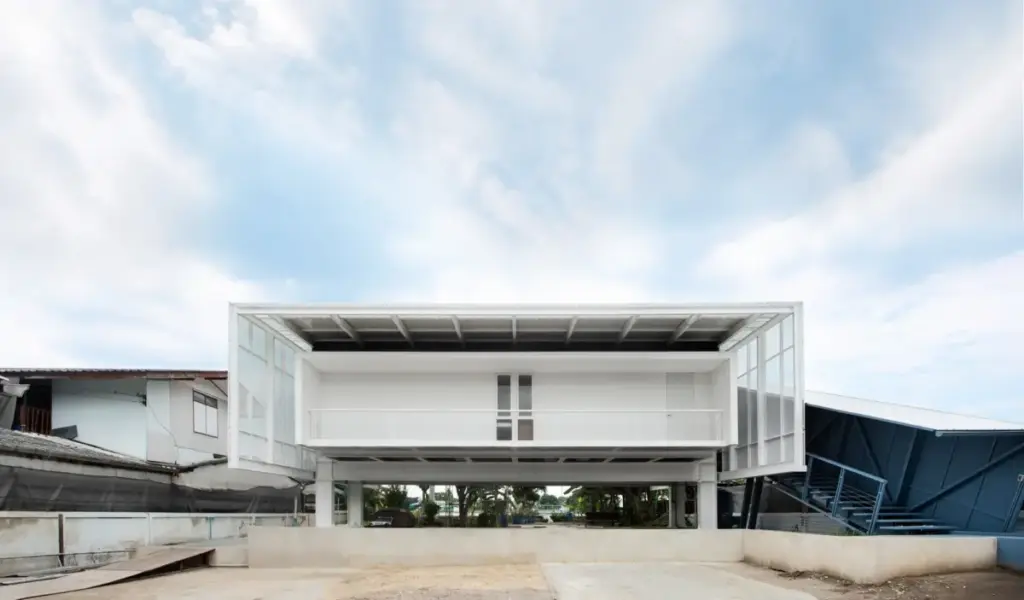
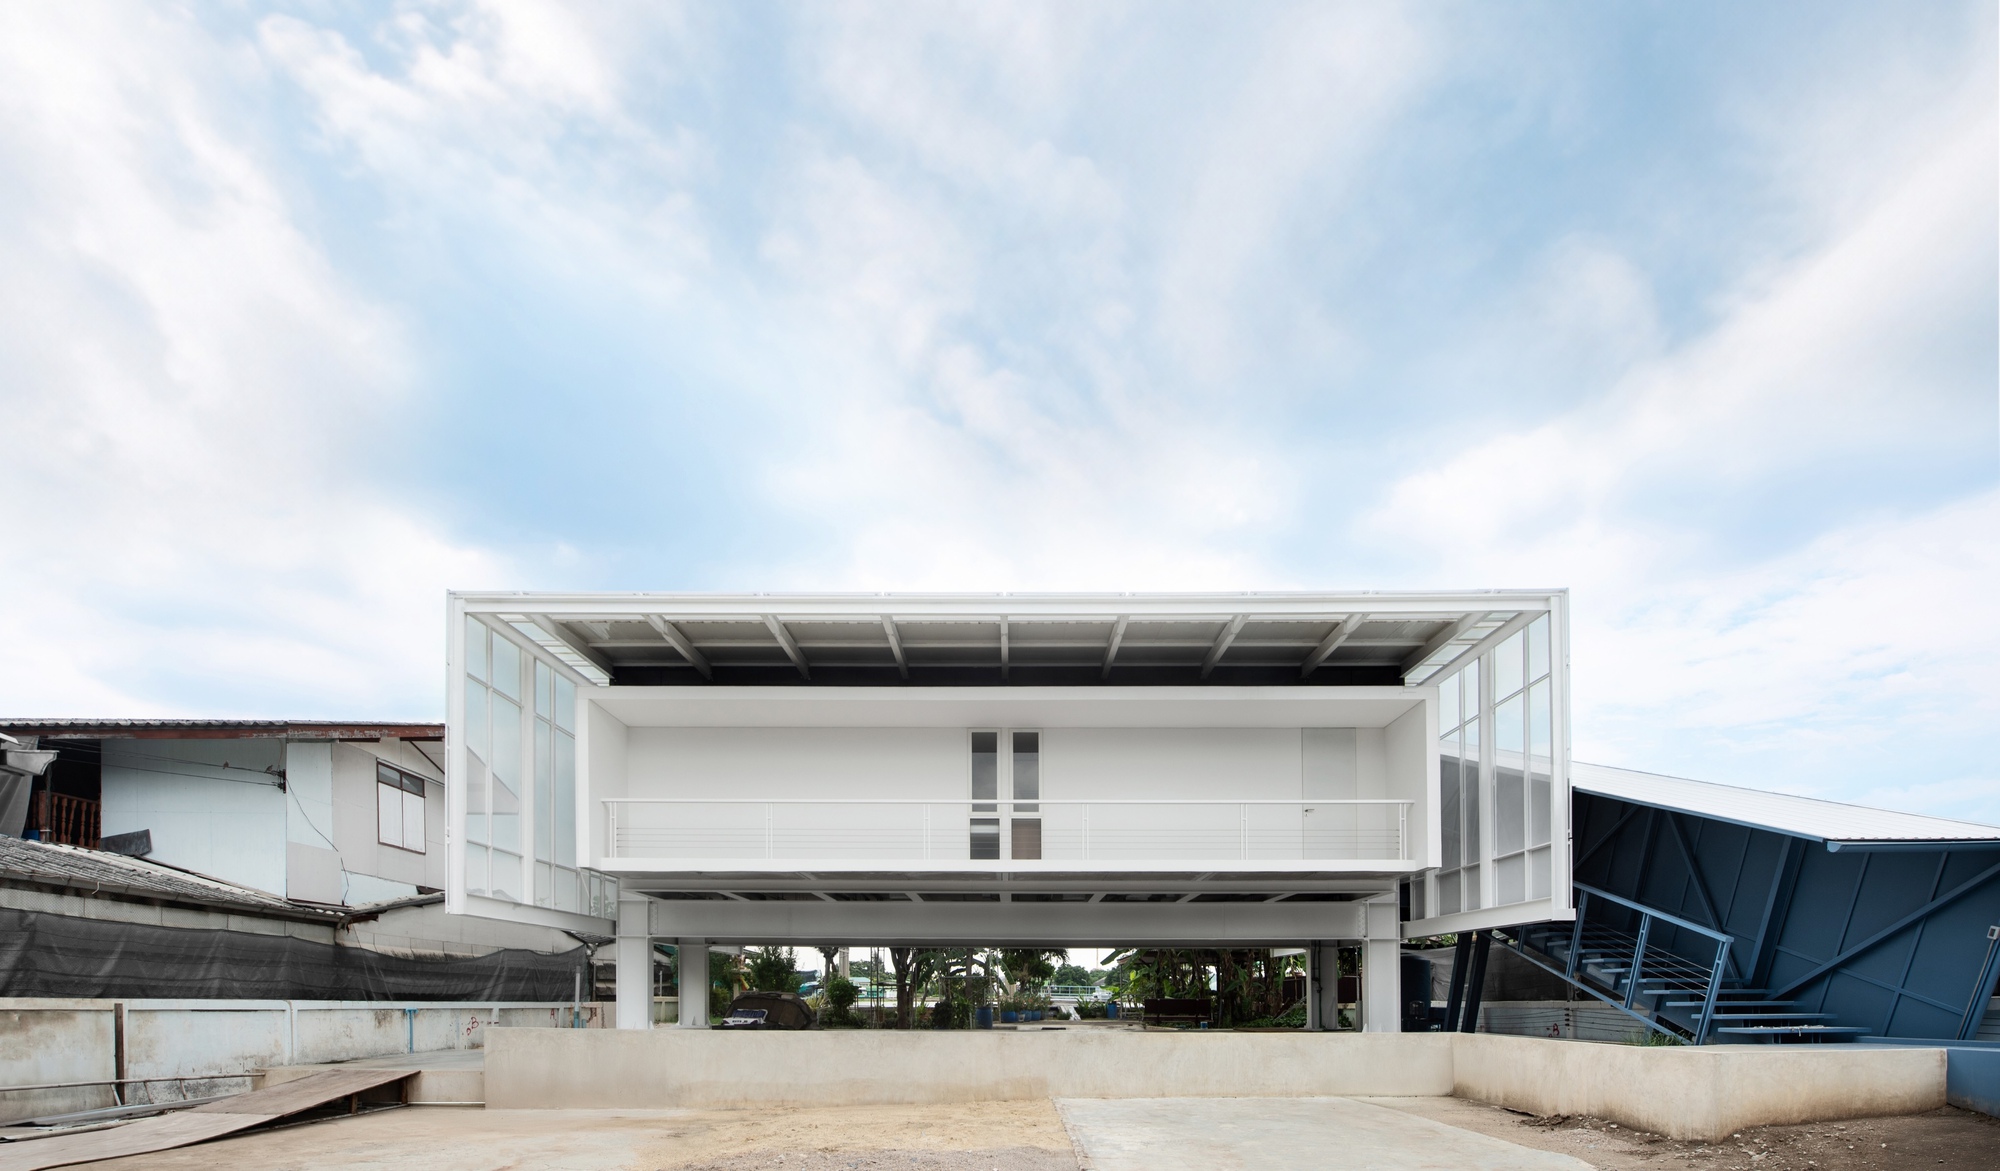
The intersection of industrial memory and contemporary domestic architecture presents a fascinating design challenge: how to honor a site’s gritty, utilitarian past while creating a serene, modern refuge. Patara Architects successfully navigated this delicate dichotomy with the Mahachai Residence, a stunning day-use villa situated along the serene banks of the Tha Chin River in Thailand.
Built upon a plot of land that formerly housed a bustling, family-operated boat-repair warehouse, the residence deliberately eschews the urge to completely wipe the slate clean. Instead, Patara Architects approached the commission with a deep sense of historical continuity, structural adaptation, and emotional resonance. The resulting home is not just a dwelling, but a living archive—a place where the owner can retreat from the frenetic pace of urban life, watch the river transform into liquid gold during sunset, and quietly reflect upon the industrial heritage etched into the surrounding landscape.
This project goes beyond mere aesthetic reuse; it represents an architectural meditation on time, labor, and domestic tranquility. By reinterpreting the structural footprints, material palates, and spatial orientations of the former boat-repair facility, the design team has forged a seamless dialogue between the site’s rugged industrial bygone era and its sophisticated, contemplative present.
Detailed Chronology: From Industrial Yard to Riverside Sanctuary
Phase I: Site Genesis and Industrial Legacy
Long before the inception of the Mahachai Residence, the riverside plot on the Tha Chin River was defined by utility, mechanics, and constant activity. Operating as a boat-repair warehouse, the property was a hub of maritime labor. Heavy machinery, metal fabrication, timber staging, and the constant lapping of river water against docked vessels shaped the rhythm of the land.
For the current owner, this site held profound personal significance. Rather than viewing the defunct warehouse as an obstacle to be demolished and forgotten, the client envisioned a spatial transformation that would retain the soul of the property. The initial architectural brief called for a "day-use villa"—a private sanctuary designed primarily for daytime rest, contemplation, and hosting, rather than a conventional full-time family home. This specific program allowed Patara Architects to focus heavily on open-air transitions, panoramic river vistas, and experiential spatial sequencing.
Phase II: Conceptualization and Material Strategy
Armed with the directive to respect the site’s history while providing contemporary luxury, Patara Architects began the conceptual design phase. The architectural team conducted thorough site analyses, cataloging the spatial orientation, tidal patterns of the Tha Chin River, and the specific qualities of light throughout the day—noting, in particular, the striking golden-hour sunsets that wash across the water.
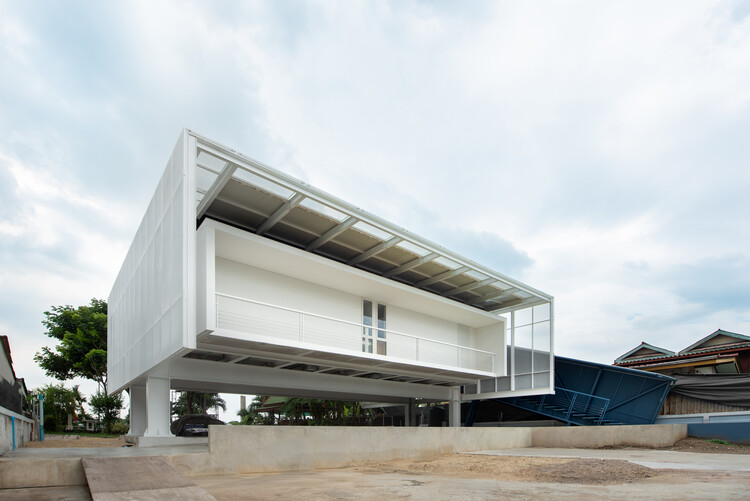
The material strategy became the primary vehicle for storytelling. The architects deliberately integrated industrial materials—such as structural steel, expansive architectural glass, weathered metals, and heavy-duty framing—as an intentional nod to the site’s boat-repair days. These elements were paired with warm, tactile elements like natural wood finishes and soft interior textiles, creating a harmonious balance between the raw and the refined.
Phase III: Construction, Spatial Articulation, and Completion
During construction, every effort was made to respect the footprint and structural memories of the former warehouse. The building’s layout was meticulously planned to maximize airflow from the river, capitalizing on natural ventilation to cool the living spaces organically.
Key architectural highlights materialized during this phase:
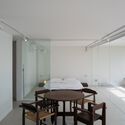
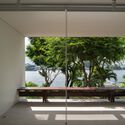
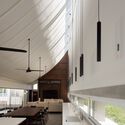
The Living Pavilion: Designed as an open, fluid space where indoor and outdoor boundaries dissolve, allowing cool river breezes to sweep through the main gathering areas.
The Vertical Circulation: A striking stair installation that merges steel industrial framing with warm wooden treads, echoing the mechanical precision of boat-building.
The Terraces: Expansive viewing decks that cantilever toward the water, serving as prime vantage points for the owner to watch the river turn gold at sunset.
The Transition Zones: Corridors and courtyards that frame specific views of the landscape, ensuring that the presence of the Tha Chin River is felt from virtually every corner of the villa.
By the time of its completion and subsequent international publication in late 2026, the Mahachai Residence stood as a masterclass in adaptive reuse and context-driven residential architecture.
Supporting Context & Metrics
To fully understand the significance of the Mahachai Residence, it is essential to examine the geographic, environmental, and design metrics that shaped its realization.
Architectural & Environmental Specifications
Project Name: Mahachai Residence
Architectural Firm: Patara Architects
Location: Tha Chin Riverbank, Thailand
Primary Typology: Riverside Day-Use Villa / Residential Architecture
Historical Site Use: Family-operated boat-repair warehouse
Material Palette: Structural steel, architectural glass, raw metals, natural timber, concrete
Key Environmental Strategies: Cross-ventilation optimization, solar orientation mapping for sunset viewing, elevated structural framing to mitigate river tidal fluctuations, and passive cooling techniques.
Photography Credit: tacophoto.bkk
The Context of the Tha Chin River
The Tha Chin River, a principal distributary of the Chao Phraya River, has historically served as a vital economic and cultural vein in Thailand. Waterways like the Tha Chin were once bustling commercial highways dominated by boat-building, fishing, and regional trade. As modern infrastructure shifted toward land-based transportation, many of these river-dependent industrial sites fell into disuse.
Patara Architects’ intervention at the Mahachai Residence reflects a broader contemporary architectural movement in Southeast Asia: reclaiming post-industrial waterfronts not for commercial gentrification, but for intimate, reflective domestic architecture that preserves local heritage.
Official Statements and Architectural Philosophy
While architectural discourse often focuses heavily on technical metrics, the true ethos of Patara Architects’ work on the Mahachai Residence is rooted in emotional and experiential design.
In project statements provided by the architectural team, the firm emphasized:
"Mahachai Residence occupies a riverside plot on the Tha Chin River, on land once occupied by the owner’s boat-repair warehouse. Rather than erase this history, the house is conceived as a day-use villa, a place for the owner to rest, take in the river, and watch it turn gold at sunset, quietly carrying the memory of the site’s working past into its structure and materials."
This philosophy challenges the disposable nature of modern construction. By anchoring the design in the site’s specific narrative, Patara Architects ensured that the building possesses a distinct identity that cannot be replicated anywhere else. The home acknowledges that architecture is not merely about erecting new walls, but about curating the passage of time, light, and memory across a specific piece of earth.
Future Outlook
As urban centers across Southeast Asia continue to dense and modernize, historical industrial pockets along vital waterways face intense pressure to transform into high-density commercial zones or uniform residential blocks. Projects like the Mahachai Residence offer an inspiring alternative vision for the future of waterfront development.
By demonstrating that industrial heritage can be gracefully woven into high-end residential design, Patara Architects has set a high benchmark for contextual architecture. The Mahachai Residence stands as proof that modern luxury and historical preservation are not mutually exclusive; rather, when handled with sensitivity and rigorous design intelligence, they can elevate one another, creating spaces that are deeply personal, environmentally responsive, and timelessly resonant.
Looking forward, the villa is expected to serve as a significant case study in architectural circles, influencing future approaches to adaptive reuse, riverfront zoning, and the emotional integration of site memory in contemporary tropical architecture.