

Executive Overview
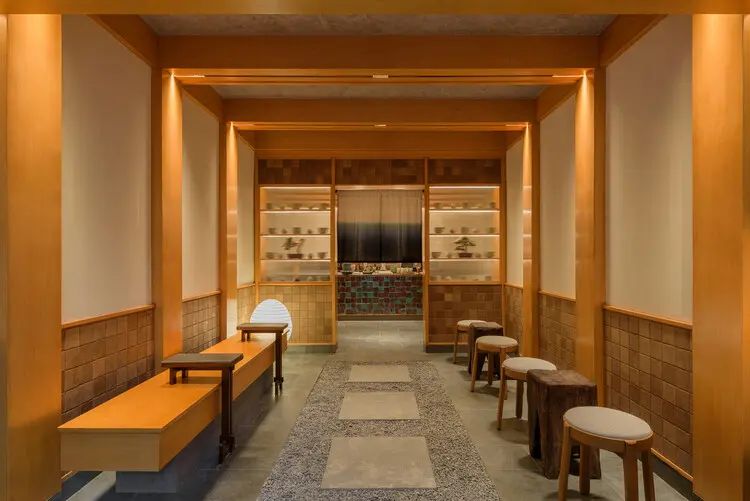
In the bustling, high-octane urban neighborhood of Panglima Polim in South Jakarta, Indonesia, a quiet spatial revolution is taking place. As the district rapidly saturates with trendy, high-turnover cafés and commercial eateries driven by rapid consumer foot traffic, architecture and design studio Matter of Something has carved out an island of profound stillness. Commissioned to design Jun Matcha Club, the design team turned its attention to an unlikely canvas: a former residential automobile garage.
Rather than chasing the aggressive retail aesthetics typical of modern commercial strips, the architects looked inward. They anchored the design philosophy of Jun Matcha Club in the ancient, meditative values embedded in traditional Japanese tea culture—specifically ritual, attentiveness, and restraint. However, rather than importing a sterile, literal interpretation of a Kyoto tea house, Matter of Something chose a deeply contextualized path. They translated these universal principles of mindfulness through the lens of contemporary Indonesian craftsmanship, vernacular materialities, and locally sourced timbers.
The resulting space is much more than a commercial venue serving green tea beverages; it is a spatial manifesto on urban pause. By stripping away excess ornamentation and celebrating the honest tactile qualities of wood, glass, and shadow, Jun Matcha Club offers patrons a slower, more contemplative spatial experience. It challenges the velocity of modern consumption, inviting visitors to step off the noisy street and directly into a ritual of sensory deceleration.
Detailed Chronology
To fully understand the spatial transformation of Jun Matcha Club, one must trace the architectural trajectory from a mundane utility structure to a revered sanctuary of slow living.
Phase One: The Pre-Existing Condition and Spatial Constraints
Before Matter of Something stepped foot on the site, the property was a typical domestic artifact of urban South Jakarta: a functional, somewhat enclosed residential garage. Located in Panglima Polim—a district undergoing a massive commercial renaissance characterized by independent cafés and boutique eateries—the structure suffered from the inherent limitations of its original typology.
- The Low Ceiling Plane: Typical of mid-century residential garages, the vertical clearance was modest, requiring careful manipulation of sightlines and ceiling treatments to prevent a claustrophobic atmosphere.
- The Threshold Challenge: Garages are inherently designed to bridge the private interior of a home with the chaotic exterior of the public street. Transforming this porous, transitional threshold into a welcoming yet secure café entry required ingenious spatial zoning.
- Structural Rigidity: The footprint was bound by existing masonry and support columns, limiting sweeping structural reconfigurations and forcing the design team to rely on subtler interventions involving light, materiality, and millwork.
Phase Two: Conceptualization and Material Strategy
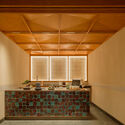
Tasked with creating a matcha-centric club that emphasized ritual, the architects spent months developing a material and programmatic strategy. They recognized that matcha preparation is a theatrical, highly intentional performance. Therefore, the spatial layout needed to place the preparation bar at the heart of the experience, positioning the barista-artisan as a modern tea master.
The team established a strict material palette early in the design phase:
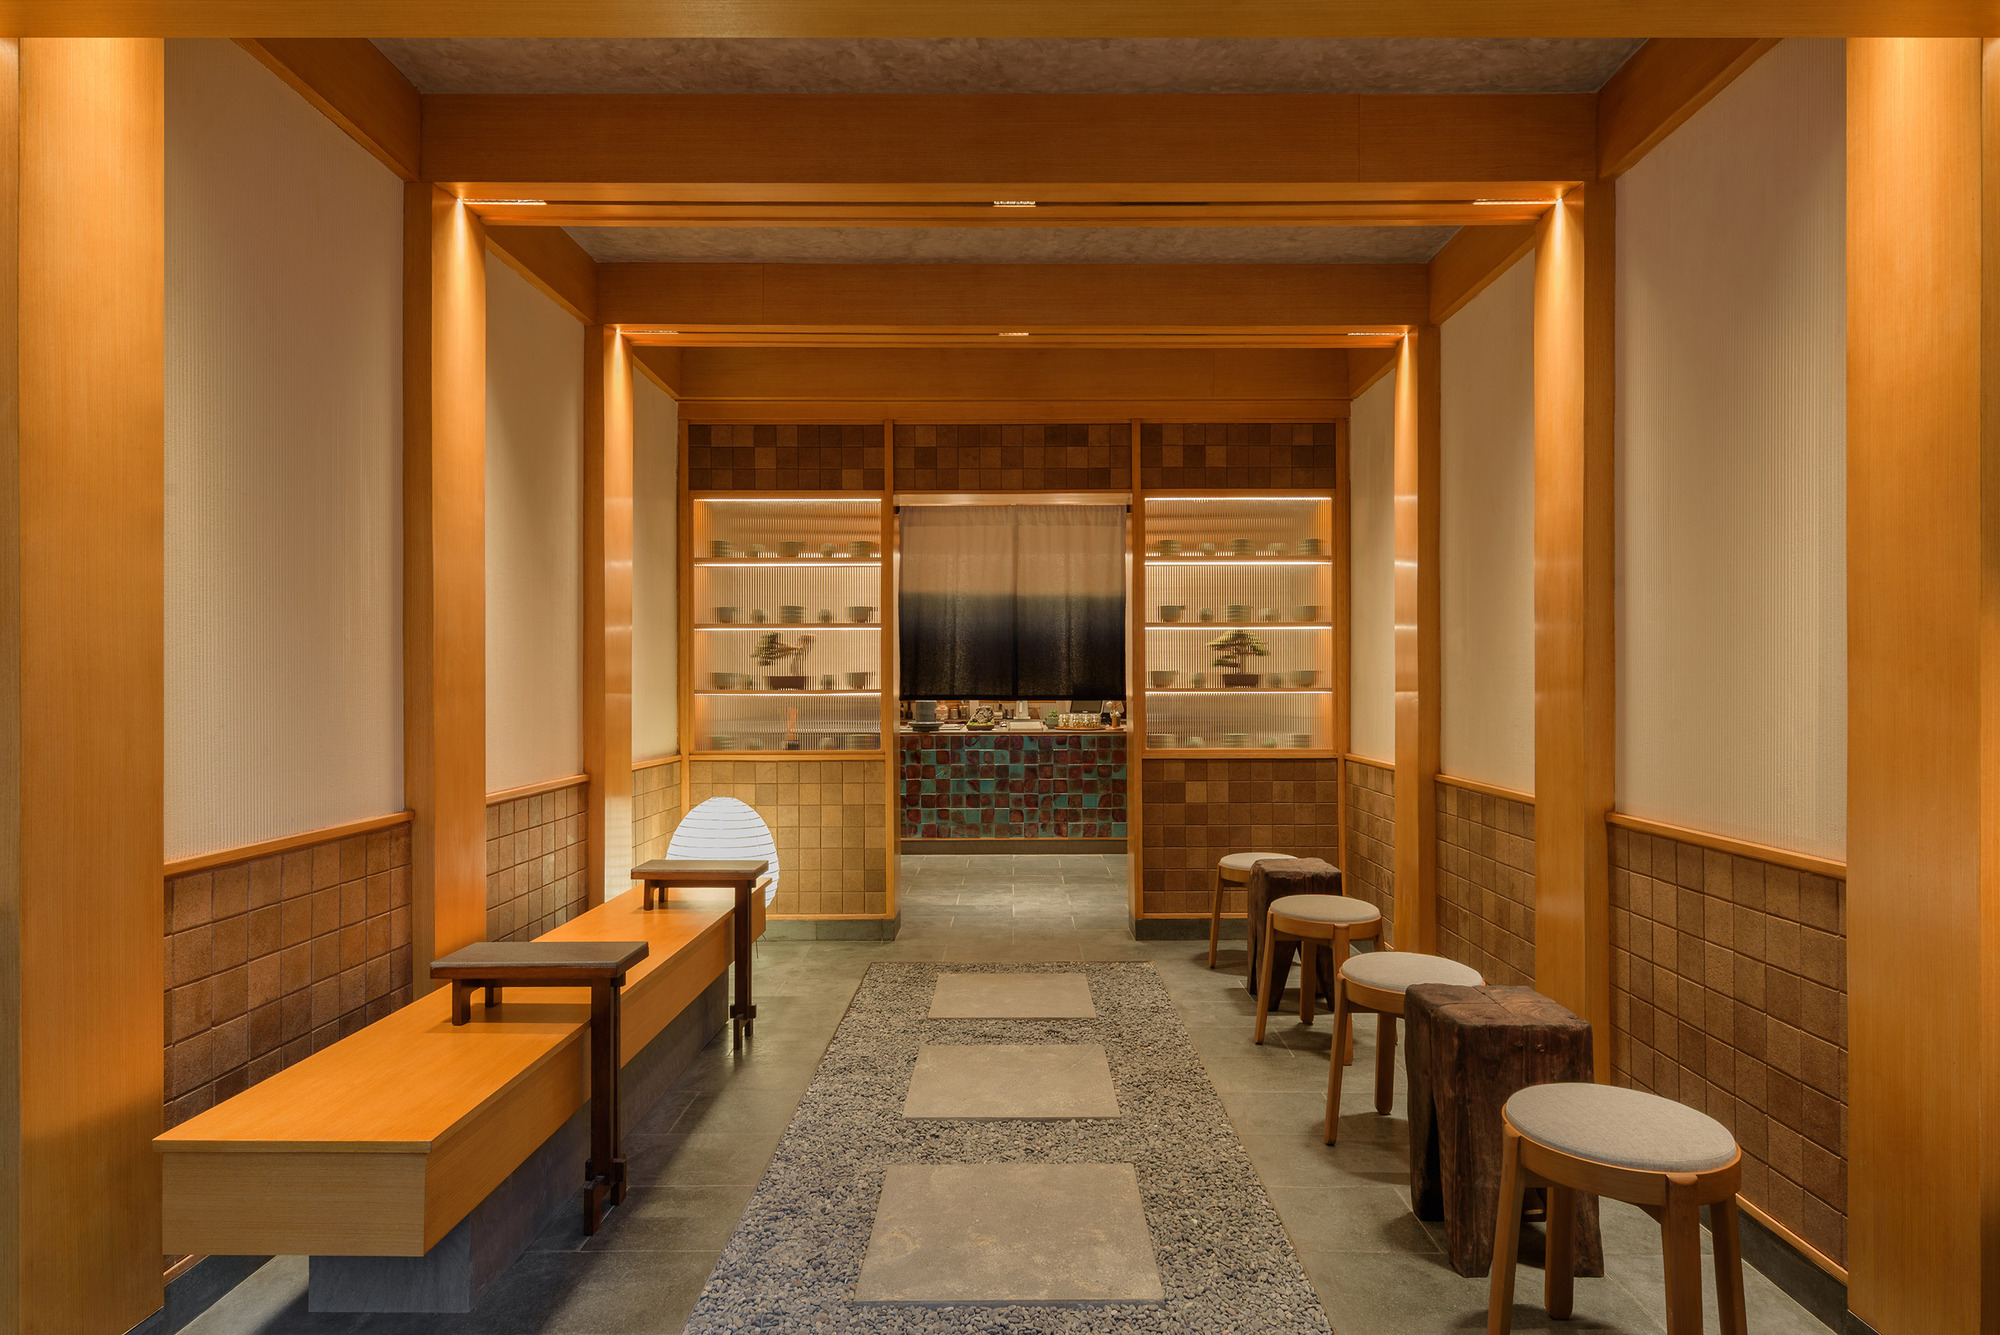
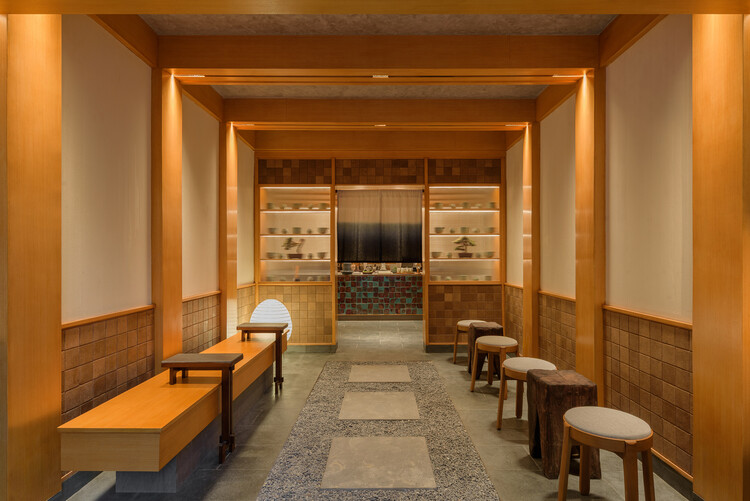
- Locally Sourced Indonesian Timbers: Rather than importing exotic woods that conflict with sustainability goals, the studio partnered with regional artisans to source durable, beautiful domestic woods. These timbers were utilized for custom shelving, architectural fins, and integrated seating.
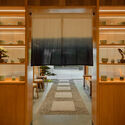
- Textured Glass and Diffuse Lighting: To mitigate the harsh equatorial glare of South Jakarta while maintaining a connection to the outside world, the architects integrated reeded and frosted glass partitions that scatter natural light into soft, ambient glows.
- Subdued Earth Tones: The color palette deliberately defers to the vivid, electric emerald of the whisked matcha, utilizing warm wood patinas, neutral plaster, and subtle metallic accents to create an unpretentious backdrop.
Phase Three: Fabrication, Craftsmanship, and Execution
The physical realization of Jun Matcha Club relied heavily on close collaborations between the architects and local woodworkers, metal fabricators, and stone masons. Because the design called for extreme restraint—where every exposed joint, handle, and surface detail is visible to the discerning eye—the margin for error was razor-thin.
- Custom Millwork Integration: Built-in shelving units were meticulously engineered to display tea ceremony apparatuses, ceramic bowls (chawan), and bamboo whisks (chasen), framing them like museum artifacts.
- Acoustical Dampening: Given the modest footprint of a former garage, sound control was vital to maintaining a contemplative environment. The architects incorporated porous wood paneling and soft textiles to absorb the ambient street noise of Panglima Polim, ensuring that the interior acoustic landscape remains hushed and tranquil.
Supporting Context & Metrics
To appreciate the architectural significance of Jun Matcha Club, it is necessary to examine the broader socioeconomic, urban, and design metrics surrounding the project.
Urban Context: The Panglima Polim Culinary Renaissance
Panglima Polim has evolved over the past decade from a quiet, leafy residential suburb into one of South Jakarta’s most dynamic lifestyle corridors. Driven by a burgeoning middle class and an explosion of independent culinary ventures, real estate values in the area have skyrocketed.
However, this commercial boom has brought acute spatial side effects:
- Visual Clutter: Many new establishments rely on loud, Instagram-bait architecture, vibrant neon signage, and high-density seating configurations to maximize turnover.
- Loss of Domestic Scale: The conversion of residential properties into commercial venues often strips neighborhoods of their domestic charm, replacing intimate scales with aggressive commercial storefronts.
Jun Matcha Club acts as an architectural counter-narrative. By retaining the modest footprint of a garage and refusing to impose an overbearing commercial facade, the project respects the residential memory of the street while offering a sophisticated, sustainable alternative to modern café culture.
Project Metrics and Technical Specifications
| Project Metric | Specification Detail |
|---|---|
| Project Name | Jun Matcha Club Cafe |
| Architecture & Interior Design | Matter of Something |
| Primary Location | Panglima Polim, South Jakarta, Indonesia |
| Original Building Typology | Residential Automobile Garage |
| Design Focus | Slow Architecture, Matcha Rituals, Local Craftsmanship |
| Key Materials | Locally Sourced Indonesian Timbers, Textured Glass, Custom Metalwork |
| Photographer | Kafin Noe’man Studio |
| Completion Date / Publication | August 2026 |
Official Statements & Design Philosophy
The design philosophy of Matter of Something is deeply rooted in the belief that architecture should shape human behavior and emotional states. In statements regarding the conceptual framework of Jun Matcha Club, the studio emphasized the necessity of designing for the senses in an increasingly digital and fast-paced world.
"When we approach a project like Jun Matcha Club, we are not merely designing a room to consume a beverage in; we are choreographing a temporal experience," notes the lead design team at Matter of Something. "In a city as dynamic and loud as Jakarta, the greatest luxury we can offer a visitor is not extravagance or high-tech distraction, but silence, proportion, and time. By looking at the ancient rituals of Japanese tea preparation, we found a universal language of attentiveness. Translating that language through Indonesian hands—using our local timbers and craftsmanship—allowed us to ground a global philosophy in a deeply local reality."
The architects further elaborated on the choice of the former garage:
"The garage is a utilitarian space, traditionally reserved for storage and transition. By reclaiming this overlooked domestic footprint, we wanted to prove that profound spatial experiences do not require massive square footage or monumental new constructions. Through restraint, precise detailing, and an uncompromising respect for materials, small footprints can hold immense emotional weight."
Future Outlook: The Rise of Slow Architecture in Southeast Asian Retail
The completion and critical reception of Jun Matcha Club mark a broader, encouraging shift within Southeast Asian commercial interior design. As urban centers like Jakarta, Bangkok, and Manila grapple with hyper-densification and sensory overload, architects and developers are increasingly recognizing that consumers are suffering from fatigue—both physical and mental.
1. The Death of Superficial Pop-Up Aesthetics
For years, the retail and café sectors across Southeast Asia were dominated by ephemeral, highly-saturated aesthetics designed exclusively for social media algorithms. However, as consumers mature, a fatigue toward superficial design has set in. Projects like Jun Matcha Club point toward a more enduring architectural future: one grounded in material honesty, longevity, and psychological well-being.

2. Hyper-Local Craftsmanship as a Modern Luxury
The integration of Indonesian craftsmanship in Jun Matcha Club highlights a vital economic and cultural trend. Rather than relying on imported, standardized fixtures from global mega-suppliers, forward-thinking architectural practices are collaborating directly with regional artisans. This not only lowers the carbon footprint of construction but also preserves indigenous crafting techniques, infusing commercial spaces with cultural narrative and tactile soul.
3. Adaptive Reuse as an Urban Imperative
Transforming residential garages, historic shophouses, and obsolete utility structures into micro-sanctuaries represents a sustainable paradigm for urban growth. Instead of demolishing existing urban fabric, adaptive reuse projects like this one demonstrate how clever interior interventions can breathe new life into forgotten spaces, fostering a more sustainable, human-scaled city.
Conclusion
Jun Matcha Club by Matter of Something stands as a masterclass in spatial editing. By casting aside the noise of modern retail design and embracing the quiet power of ritual, restraint, and local craftsmanship, the project transcends its modest garage origins. It offers Jakarta a vital reminder: true luxury is not about how much you can pack into a space, but how deeply you can allow yourself to breathe within it.



