

Executive Overview
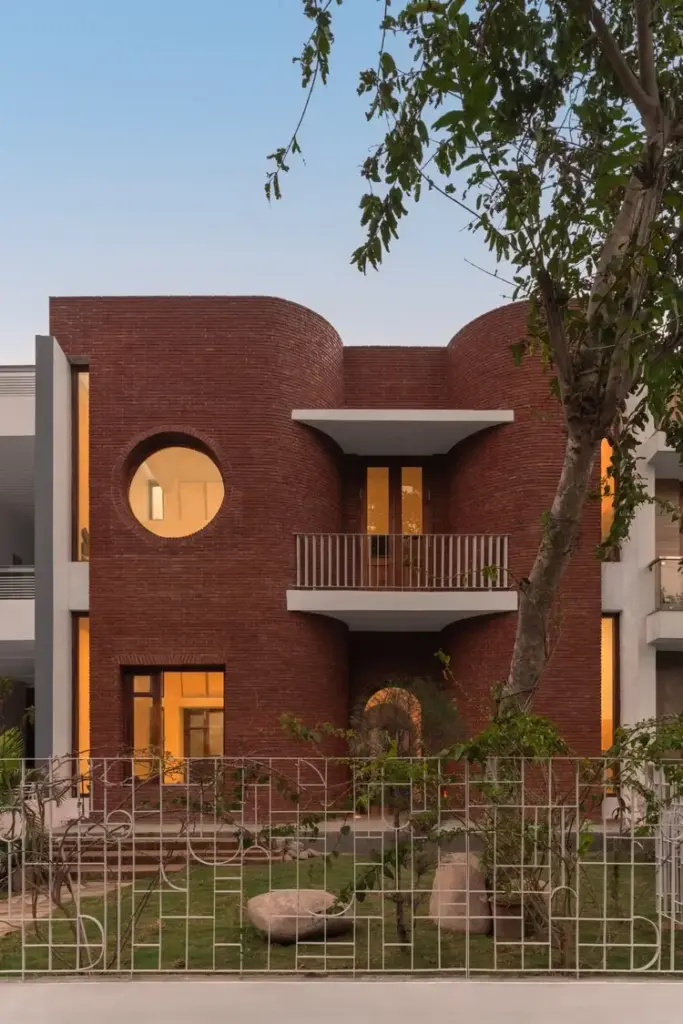
In an era defined by rapid metropolitan expansion and the homogenization of residential architecture, architectural studio tubb has delivered a poignant counter-narrative through the realization of Sukoon House. Situated at the delicate threshold where the urban sprawl of Mohali meets the tranquil, agrarian peripheries of Chunni Kalan, this residential project is much more than a physical dwelling; it is a masterclass in cultural reconciliation. Occupying a prime 30-foot by 75-foot park-facing plot, the house was conceived for a client couple whose roots remain deeply embedded in village life, yet whose daily routines intersect with the bustling demands of the modern city.
The term Sukoon translates from Urdu and Punjabi as "complete peace" or "tranquility"—a psychological and spatial state that the architects sought to materialize through a rigorous material palette, sensitive spatial sequencing, and a profound respect for vernacular traditions. Photographed comprehensively by Suryan Saurabh, Sukoon House stands out through its sophisticated handling of raw brick, warm timber accents, and an architectural layout that prioritizes inward-looking serenity over flashy street-front ostentation.
This architectural investigation explores how tubb successfully navigated the chasm between traditional Punjabi rural values and contemporary urban design. By analyzing the project’s spatial choreography, material selection, cultural underpinnings, and long-term implications for peri-urban development, this feature provides a comprehensive look into one of the most compelling residential completions of recent years.
Detailed Chronology: From Concept to Completion
The genesis of Sukoon House followed a deliberate, contemplative trajectory typical of boutique architectural engagements where client narrative dictates spatial form.
Phase I: Client Brief and Site Contextualization
The project began when the homeowners approached tubb with a specific spatial dilemma. Having spent their formative years in a Punjabi village, they found standard, hyper-urbanized apartment complexes and generic suburban developer homes sterile and disconnected from their emotional memories. They yearned for the sensory richness of their childhoods: the coolness of thick masonry walls, the communal gathering spaces centered around courtyards or deep verandas, and a fluid connection with the natural elements.
At the same time, their professional and social lives tethered them to Mohali. The selected 30′ x 75′ site offered a unique canvas: while its rear and side boundaries engaged with the dense, developing fabric of the city’s edge, its primary frontage opened up directly onto a neighborhood park. This dual condition—urban edge on one side, verdant public green space on the other—became the primary driver for the architectural timeline.
Phase II: Design Iteration and Spatial Programming
During the design phase, tubb focused heavily on how to filter the chaotic stimuli of the expanding city while opening the home to the calming vistas of the adjacent park. The programmatic requirements were straightforward yet nuanced:
- Ground Level: Designed as a communal, highly porous zone that mirrors the traditional Punjabi baithak or gathering space, seamlessly connecting indoor living areas with the park views.
- Upper Levels: Dedicated to private chambers, quiet study zones, and contemplative terraces that offer privacy without sacrificing cross-ventilation and natural daylight.
The design team opted for a staggered volumetric strategy. Rather than filling the 30-foot-wide footprint with a monolithic block, they broke down the massing using recessed thresholds, lightwells, and shifting planes of brick and wood. This approach ensured that every internal zone maintained a relationship with the sky or planted courtyards.
Phase III: Construction and Material Execution
The construction phase tested both the builders and architects, particularly in achieving the desired tactile quality of the exposed brickwork and precise timber joinery. Sourcing local artisans who understood traditional masonry techniques while executing clean, modern architectural lines was critical. The structural skeleton was erected with an emphasis on thermal mass—critical for handling the extreme seasonal temperature fluctuations characteristic of the Punjab region.
As the brick walls rose and the warm timber elements were integrated, Sukoon House evolved from a set of conceptual blueprints into a habitable sanctuary. The final touches involved the integration of soft, diffused lighting and curated interior zones that allow the raw materiality of the building to take center stage.
Supporting Context & Metrics
Understanding the architectural weight of Sukoon House requires examining the broader socio-spatial dynamics of Mohali’s peripheral zones, alongside the hard metrics that ground the design in reality.
The Peri-Urban Dilemma of Mohali
Mohali (officially Sahibzada Ajit Singh Nagar) has experienced explosive growth over the past two decades. As an IT hub and an extension of the Chandigarh Tricity region, it has witnessed the transformation of agricultural land into high-density residential colonies. This rapid urbanization often results in architectural placelessness—glass-and-composite panel facades that ignore local climatic realities and cultural histories.
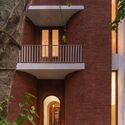
Tubb’s intervention at the boundary of Chunni Kalan acts as a critical buffer. By utilizing traditional materials like exposed brick, which ages gracefully under the North Indian sun, the house resists the fleeting trends of contemporary speculative real estate. It proves that density and modern amenities do not have to come at the expense of cultural continuity.
Project Metrics & Specifications Table
| Metric Category | Project Detail |
|---|---|
| Project Name | Sukoon House |
| Architectural Firm | tubb |
| Site Dimensions | 30 feet × 75 feet (Rectangular plot) |
| Site Orientation | Park-facing frontage |
| Location | Mohali / Chunni Kalan edge, Punjab, India |
| Primary Building Materials | Exposed brick, natural timber, glass, reinforced concrete frame |
| Photographer | Suryan Saurabh |
| Typology | Residential Architecture / Single-Family Dwelling |
| Completion/Publication Date | September 2026 |
Materiality as Memory
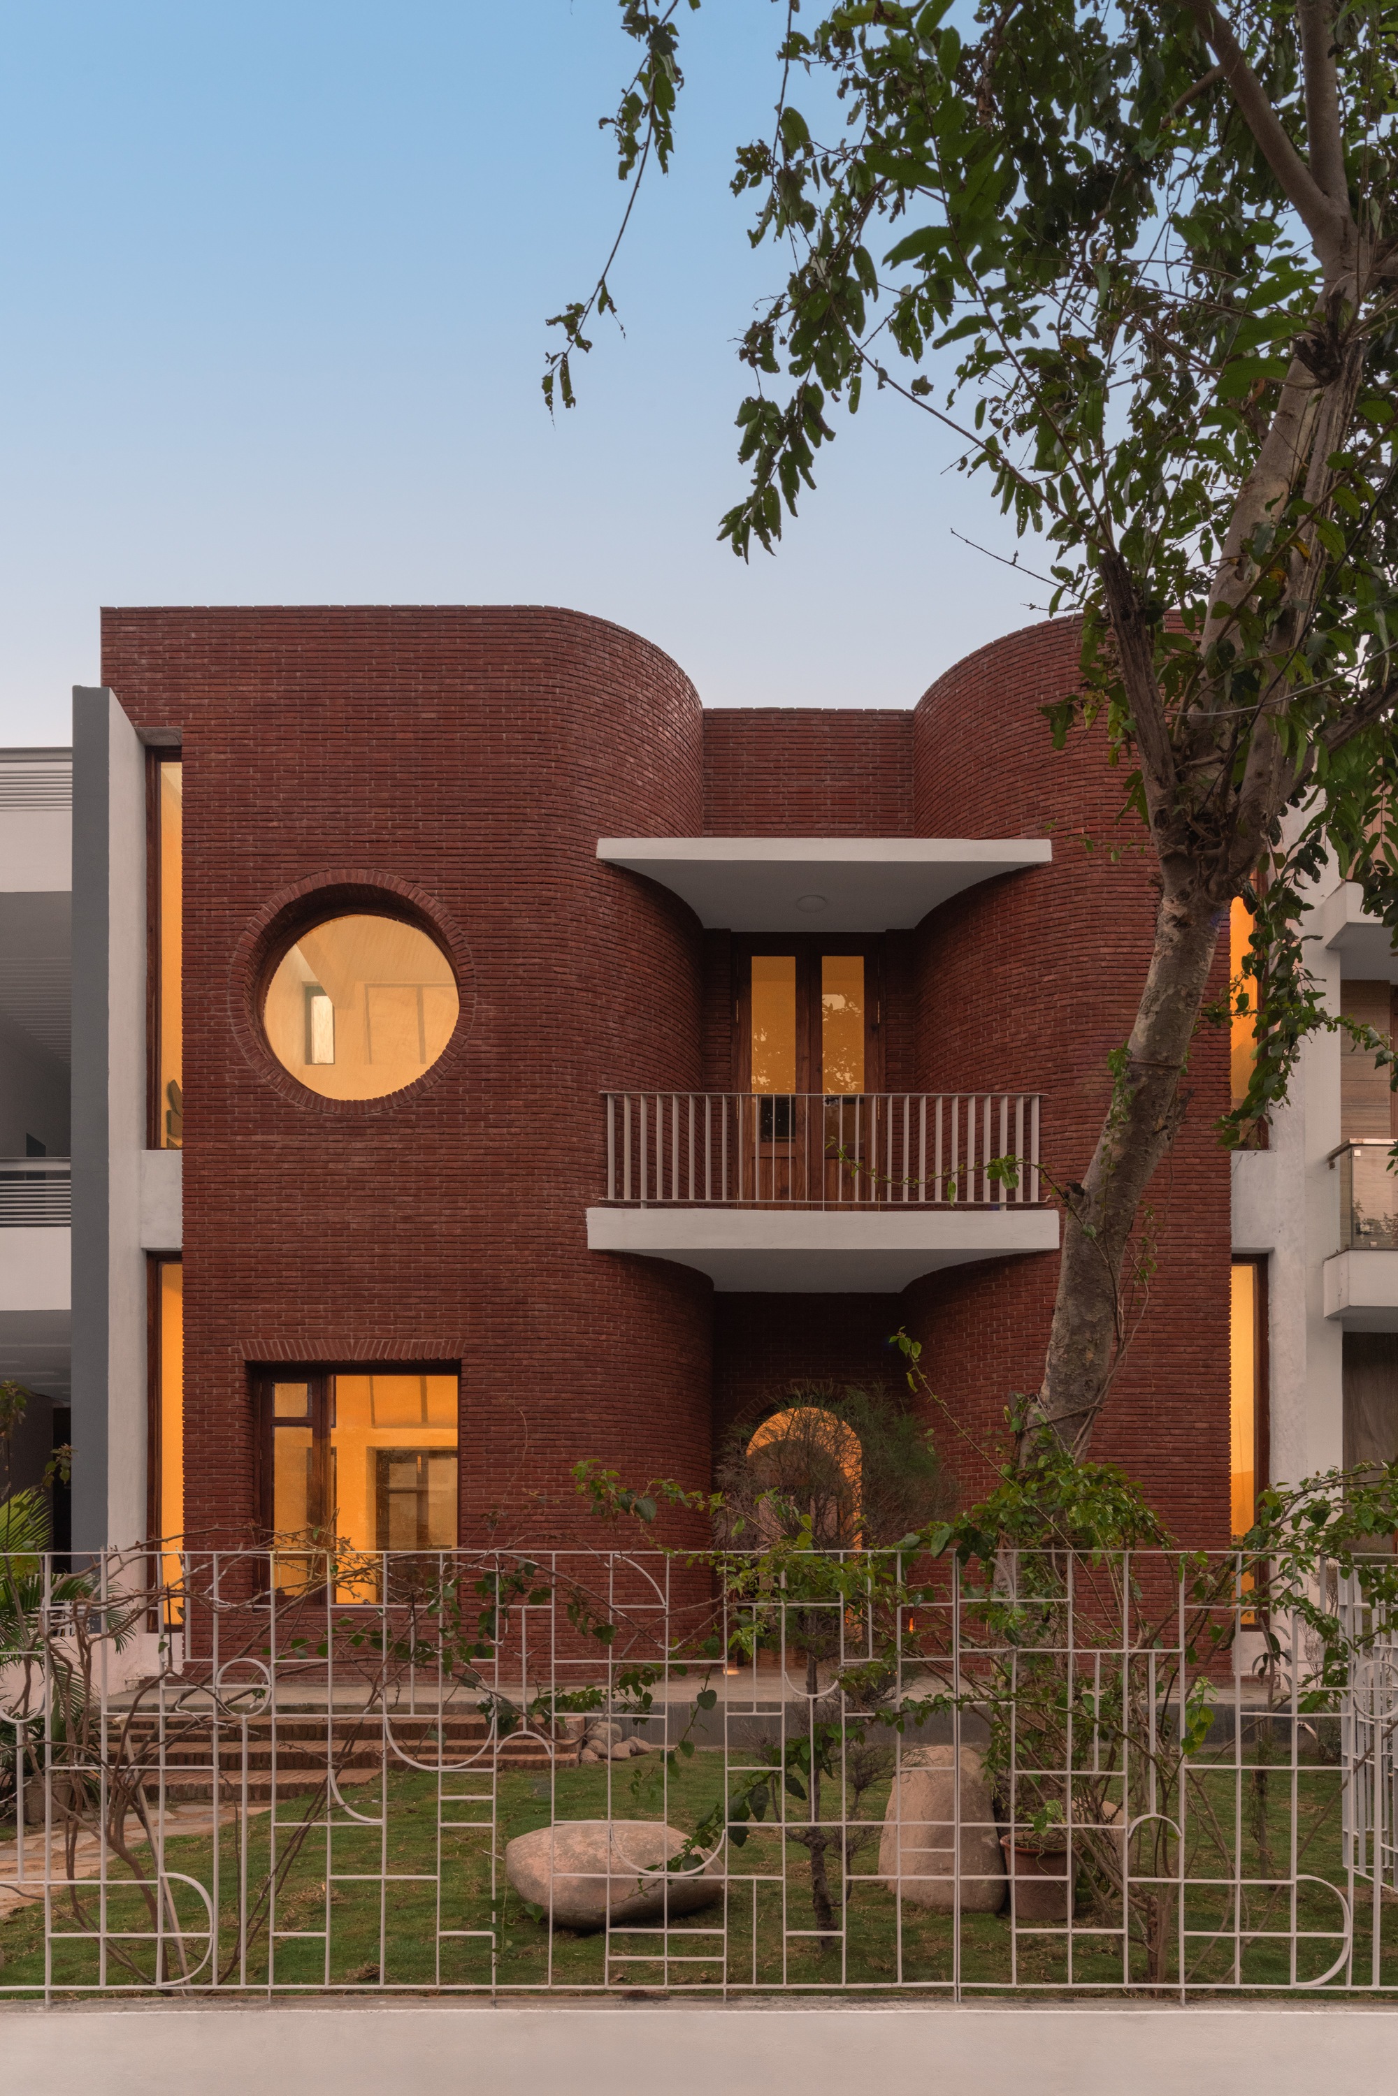
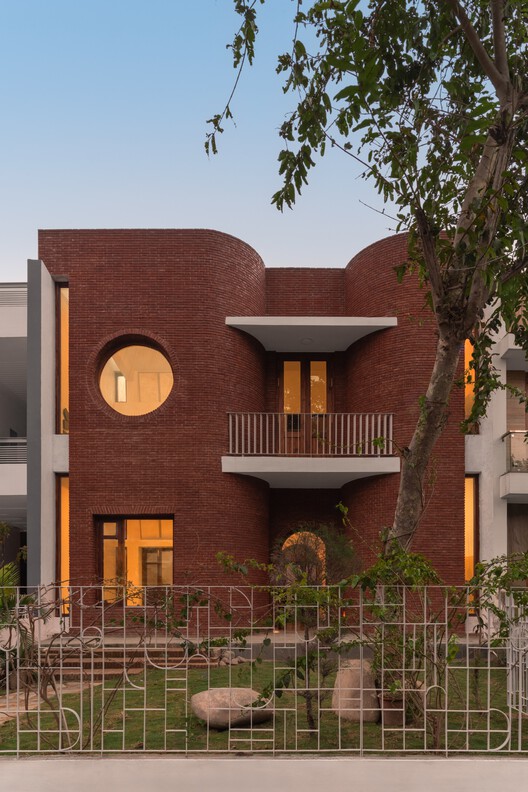
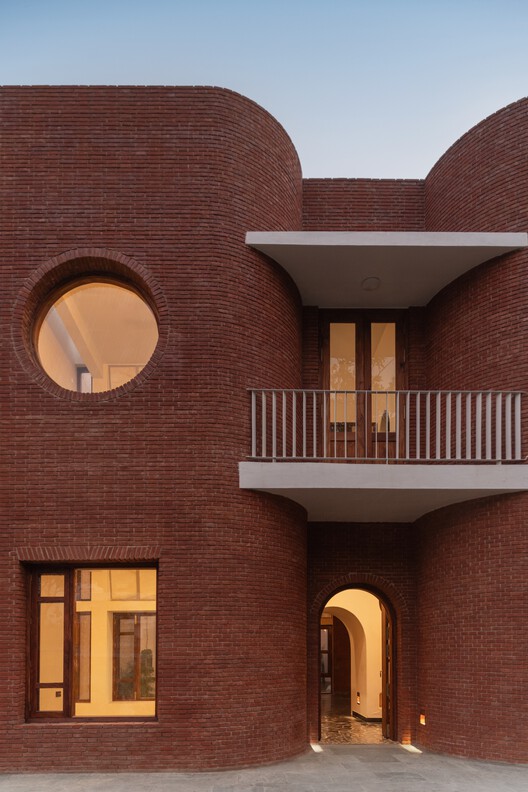
The choice of materials in Sukoon House is deeply psychological. Exposed brick acts as a thermal regulator while visually echoing the mud-brick and kiln-fired masonry vernacular of rural Punjab. However, unlike raw village structures, the brickwork here is executed with meticulous geometric precision, creating sharp shadow lines and refined textures.
Wood is deployed strategically to soften the austerity of the masonry. Warm-toned timber accents frame transition zones, define thresholds, and bring an organic intimacy to the interiors. This duality—the rugged permanence of brick paired with the organic intimacy of wood—forms the sensory backbone of the architectural experience.
Architectural Philosophy and Spatial Choreography
At its core, Sukoon House is an exploration of domestic introspection. In a traditional village home, life revolves around semi-private courtyards where families gather to escape the midday heat, share meals, and sleep under the stars. Translating this spatial openness onto a narrow urban plot measuring 30 by 75 feet presented a formidable geometric puzzle.
The Threshold and the Park
The facade facing the park is treated not merely as a defensive barrier, but as a permeable membrane. Large glazed openings, shaded by deep brick overhangs and recessed balconies, invite the green views deep into the interior spaces. This visual borrowing of the park landscape effectively expands the spatial boundaries of the home, tricking the eye into perceiving a much larger footprint.
Circulation and Light
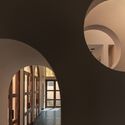
Moving through Sukoon House feels akin to navigating a series of compressed and expanded spatial episodes. Double-height volumes pierce through the floor plates, allowing warm air to rise and escape while pulling cool, filtered daylight down into the core of the house. The staircases are treated as sculptural elements crafted from wood and metal, floating effortlessly against textured brick backdrops.
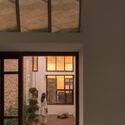
Privacy is carefully modulated throughout the vertical stack. While the ground floor encourages communal interaction and hospitality—staying true to the Punjabi ethos of welcoming guests at any hour—the upper levels retreat into absolute quiet. Bedrooms feature private nooks and deeply recessed windows that frame slivers of the sky or neighborhood greenery, ensuring that every occupant can find their own version of sukoon.
Future Outlook: The Relevance of Vernacular Modernism
As metropolitan centers across South Asia continue to expand outward, swallowing rural enclaves in their wake, the architectural profession faces a profound ethical choice: continue down the path of climate-unfriendly, culturally disconnected globalization, or pivot toward context-driven vernacular modernism.
Sukoon House by tubb offers a compelling blueprint for this pivot. By successfully marrying the emotional resonance of rural memory with the spatial efficiency required by urban constraints, the project demonstrates that modern Indian architecture does not need to mimic Western tropes to be contemporary.
Furthermore, the emphasis on local masonry techniques, passive climate control strategies through thermal mass and stack ventilation, and durable natural materials points toward a more sustainable future for residential design. As clients increasingly seek homes that offer mental respite from hyper-connected, high-stress urban environments, sanctuaries like Sukoon House will likely transition from being architectural anomalies to becoming the gold standard for peri-urban living.
Through thoughtful material curation, spatial generosity within tight urban boundaries, and an unwavering commitment to the psychological well-being of its inhabitants, tubb has created a timeless work of architecture. Sukoon House stands as a quiet yet powerful testament to the fact that true luxury is not found in superficial opulence, but in peace, proportion, and a deep sense of belonging.



