

Executive Overview
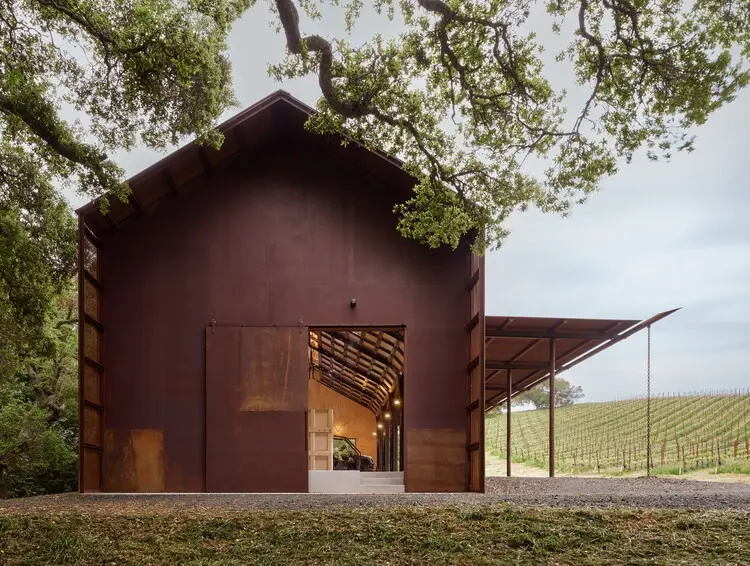
Nestled along the rugged eastern ridge of California’s majestic Santa Lucia Range, the Cayucos Ridge Barn stands as a masterclass in contextual architecture. Designed by the renowned architecture firm Clayton Korte and impeccably photographed by Casey Dunn, this 4,315-square-foot agricultural structure transcends the utilitarian boundaries of traditional farm buildings. It serves as a vital operational anchor for a sprawling 150-acre property—30 acres of which are meticulously cultivated with premium Syrah vines.
Curated for architecture enthusiasts and agricultural innovators alike, the project exemplifies a delicate balancing act: providing robust, modern infrastructure for a working vineyard while paying profound respect to the delicate, sweeping topography of the California Central Coast. By embedding the structure precisely at the threshold where dense forest meets rolling vineyards, Clayton Korte has engineered a building that feels both inevitable and deeply rooted in its environment.
The Cayucos Ridge Barn is far more than a simple storage facility or shelter for winemaking equipment; it is an architectural dialogue with the landscape. Through deliberate site planning, passive environmental strategies, and a restrained material palette that echoes the surrounding earth and timber, the project redefines what an agricultural workspace can achieve in the twenty-first century. This comprehensive report explores the genesis, architectural philosophy, material performance, and future trajectory of a structure poised to influence rural design for years to come.
Detailed Chronology: From Conception to Completion
The realization of the Cayucos Ridge Barn was a multi-year endeavor defined by careful ecological assessment, meticulous site planning, and collaborative design iterations between the project owners, agricultural consultants, and the design team at Clayton Korte.
Phase 1: Site Discovery and Ecological Assessment (Early Planning)
The journey began when the owners of the 150-acre Central Coast parcel sought to formalize and streamline their viticultural operations. With 30 acres dedicated exclusively to Syrah production, the property required a centralized hub capable of housing heavy machinery, harvesting tools, fermentation equipment, and general agrarian supplies.
However, the site’s topography presented distinct challenges. Situated in the foothills of the Santa Lucia Range, the land transitions abruptly from native evergreen forests to sun-drenched vine rows. Clayton Korte was brought in to identify a footprint that would minimize ecological disruption, protect existing root systems, and maximize operational efficiency. The team evaluated wind patterns, solar exposure, and logistical access routes before settling on a transitional shelf nestled comfortably between the timberline and the eastern edge of the vineyard.
Phase 2: Architectural Programming and Design Iterations
Once the site was locked in, the design team embarked on programming the 4,315-square-foot structure. The primary objective was versatility. Agricultural cycles fluctuate dramatically across the seasons—demanding maximum indoor space during crush and harvest, and ample shaded outdoor staging areas during the scorching summer months.
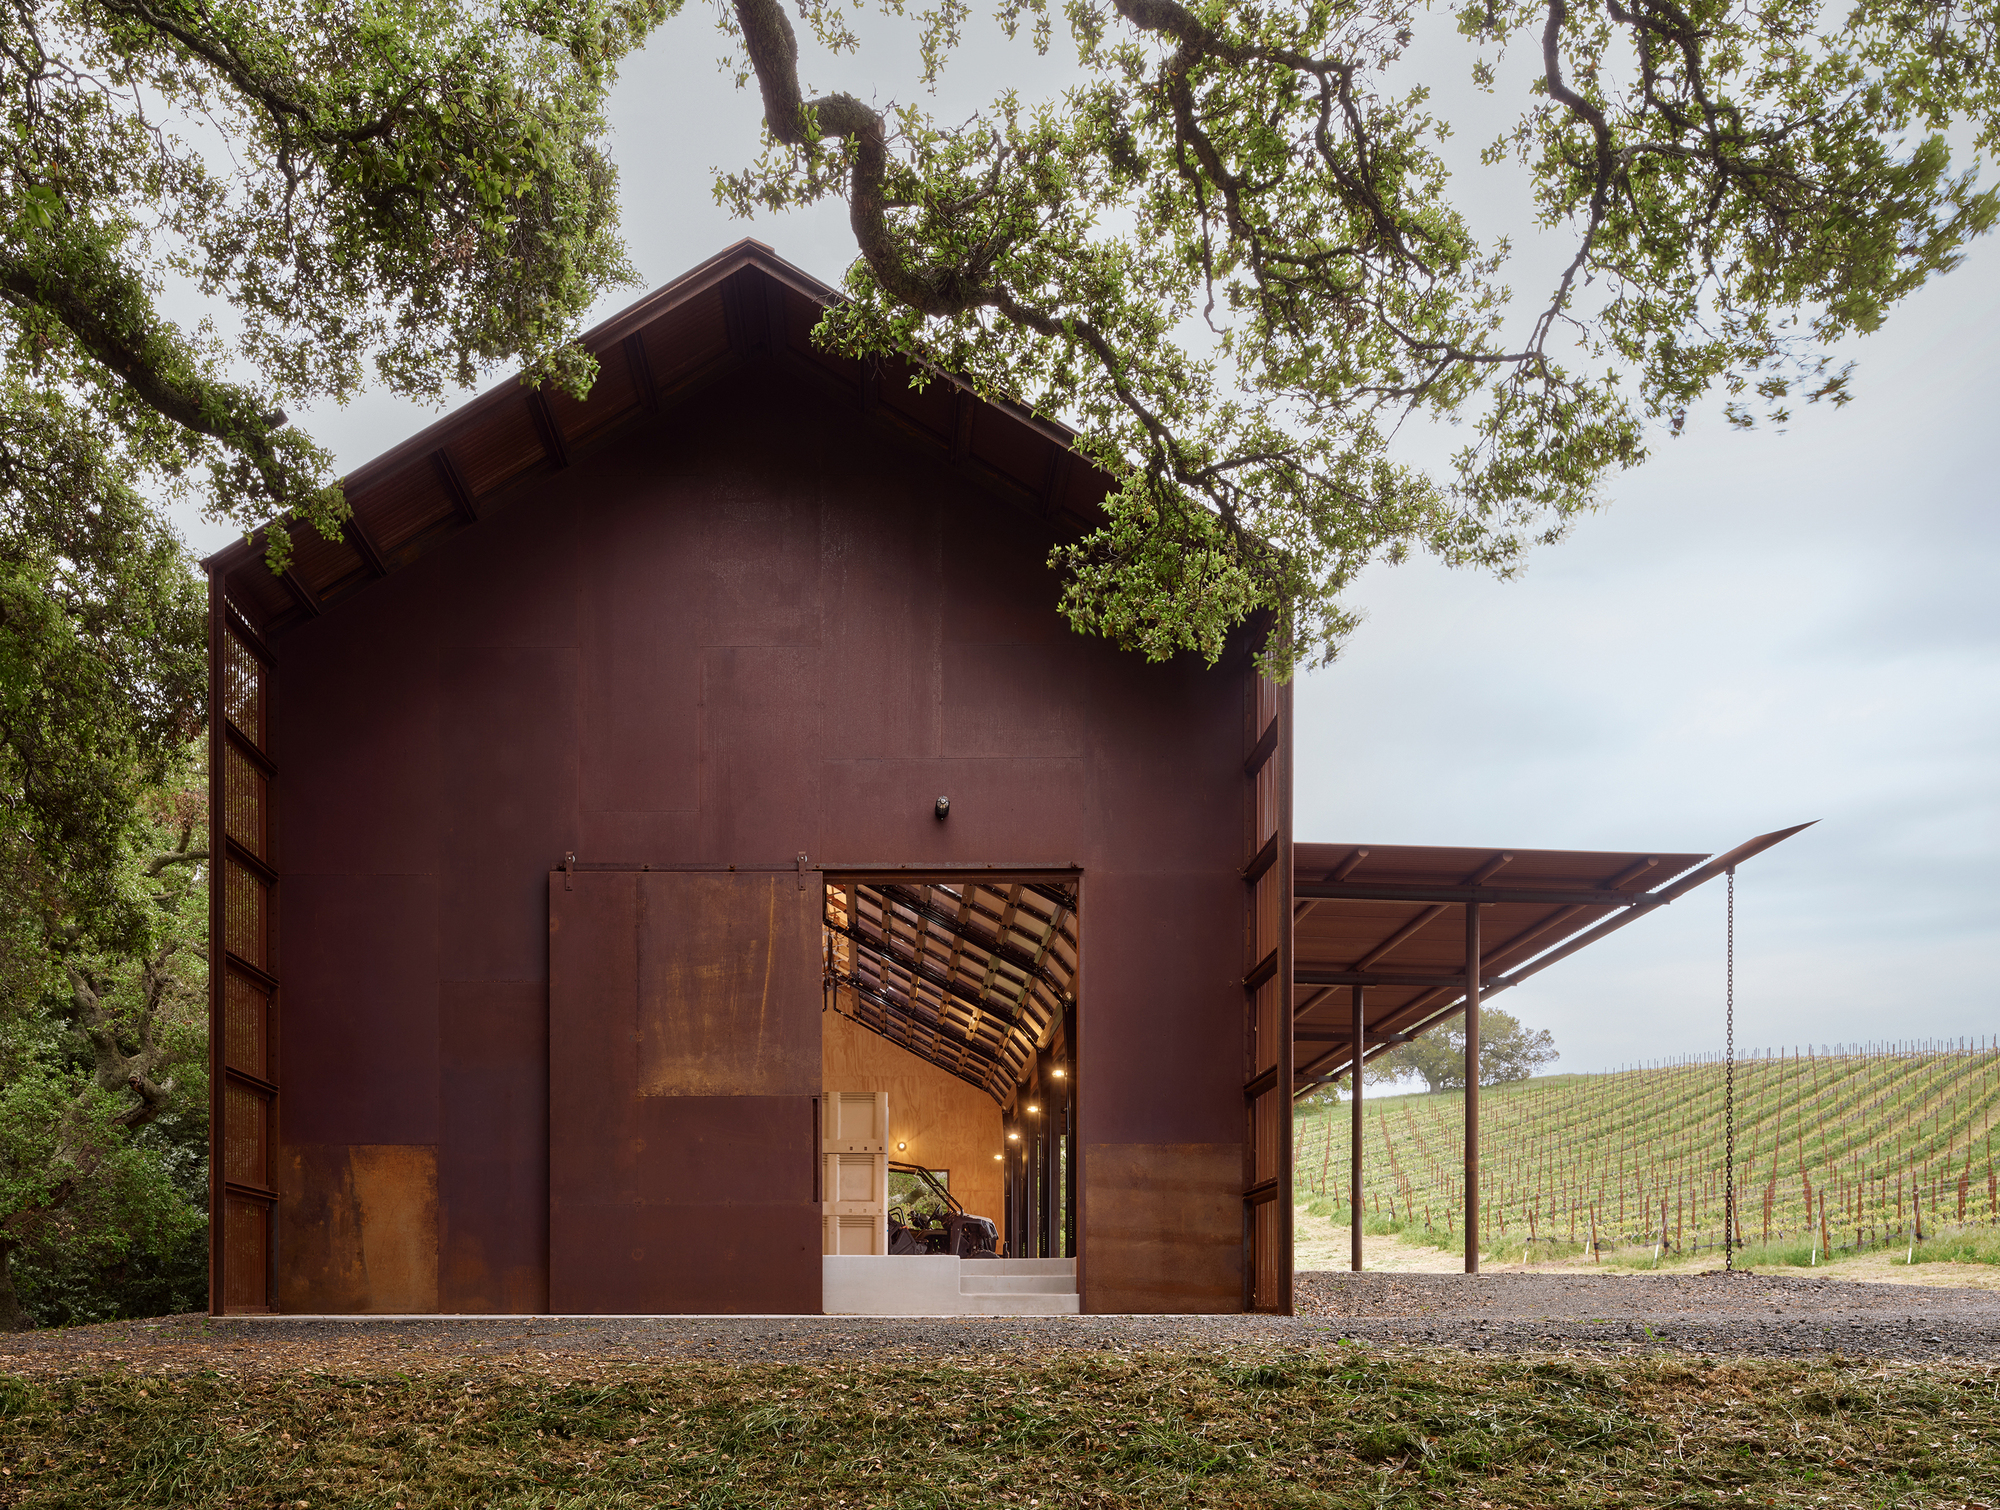
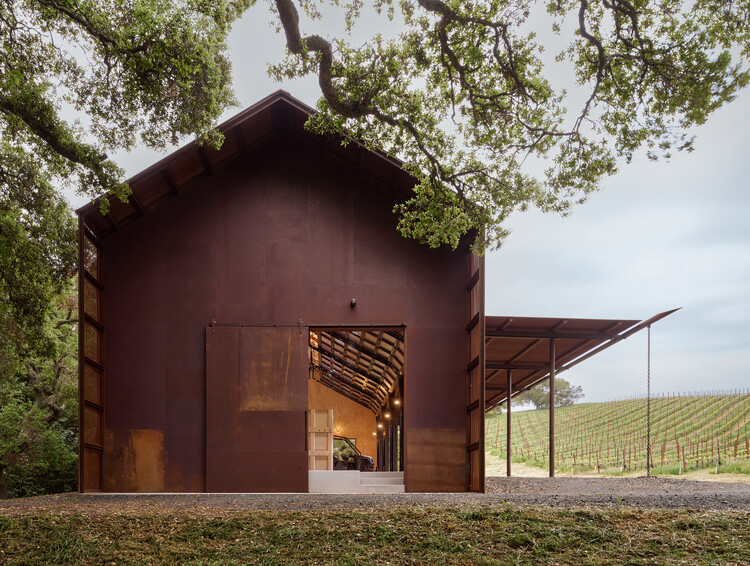
Clayton Korte’s design focused on a linear, highly functional massing strategy. The team integrated wide structural bays to accommodate large farm vehicles, tractors, and flatbeds. Simultaneously, they incorporated a generous structural roof overhang designed to project outward toward the west, anticipating the harsh afternoon sun typical of the region. This phase involved rigorous coordination between structural engineers and environmental consultants to ensure the building could withstand seismic activity while optimizing natural ventilation and daylighting.
Phase 3: Construction, Material Sourcing, and Final Detailing
Groundbreaking marked the beginning of a precision-driven construction phase. Given the remote and visually sensitive nature of the Santa Lucia Range, material selection was paramount. The builders sourced durable, locally appropriate materials that could weather gracefully under coastal fog and intense inland heat.
The integration of heavy timber framing, expansive overhead doors, and a deeply recessed work porch required master craftsmanship. As construction wrapped up, interior spatial layouts were finalized to accommodate both high-tech viticultural machinery and rugged day-to-day farm use. The project officially reached completion ahead of the harvest cycle, allowing the vineyard operations to immediately integrate the new barn into their seasonal workflow.
Supporting Context & Metrics: Anatomy of the Cayucos Ridge Barn
To fully appreciate the architectural achievement of the Cayucos Ridge Barn, one must examine its physical parameters, contextual constraints, and environmental performance metrics.
Project Metrics at a Glance
- Project Name: Cayucos Ridge Barn
- Architects: Clayton Korte
- Photographer: Casey Dunn
- Location: Santa Lucia Range, Central Coast, California
- Total Property Size: 150 acres
- Planted Vineyard Area: 30 acres (Syrah vines)
- Building Footprint / Area: 4,315 square feet
- Primary Structural Orientation: West-facing operational bays opening toward the vineyard
Contextual Integration and Landscape Strategy
The Central Coast of California is characterized by dramatic microclimates, where cool ocean breezes from the Pacific collide with warm, dry inland valleys. The Santa Lucia Range provides a rugged backdrop of chaparral, oak woodlands, and steep ridges.
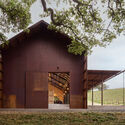
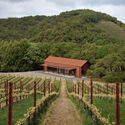
Placing a modern structure in such a pristine environment requires a light touch. Clayton Korte achieved this by anchoring the barn into the topography, reducing its visual mass from distant vantage points. By positioning the structure precisely between the forest and the vineyard, the architects established a threshold condition. The forest provides a natural windbreak and a dark, moody backdrop that grounds the bright wooden facade, while the vineyard provides an expansive, sunlit foreground.
Passive Environmental Strategies
Sustainability in agricultural architecture often boils down to operational efficiency and climate adaptation. The Cayucos Ridge Barn incorporates several passive design interventions:
- Solar Shading via Roof Overhangs: The western facade—facing the brunt of the afternoon sun—features an expansive roof overhang. This architectural canopy shades the large functional work porch, drastically reducing thermal heat gain inside the structure without relying on mechanical air conditioning.
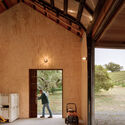
- Natural Cross-Ventilation: The wide structural bays and large overhead doors allow prevailing breezes to sweep naturally through the interior floorplate, mitigating moisture buildup and keeping the workspace temperate during hot summer afternoons.
- Material Longevity: By utilizing weather-resistant woods and robust structural detailing, the building reduces the need for frequent chemical treatments or carbon-heavy maintenance cycles.
Official Statements & Design Philosophy
The philosophy guiding Clayton Korte’s work is deeply rooted in regionalism, material honesty, and a profound respect for the natural environment. While official project briefs often highlight technical specifications, the design team’s underlying ethos speaks directly to the human experience of working within a historic agricultural landscape.
In discussions surrounding the project, the architects emphasized the importance of creating structures that honor their utilitarian purpose while elevating the everyday rituals of farming. "An agricultural barn should never feel out of place in nature," design team representatives have noted in architectural symposia. "Its beauty stems directly from its utility, its structural logic, and its responsiveness to the elements—how it handles the wind, casts shade against the unforgiving afternoon sun, and opens its doors to embrace the landscape it serves."
Furthermore, landscape and architectural critics have praised the project for bridging the gap between vernacular agricultural typologies and contemporary design rigor. The barn does not mimic pseudo-historic farmhouses; instead, it reinterprets the fundamental vocabulary of the agricultural shed—gabled roofs, expansive openings, robust timber frames, and durable cladding—through a modern lens. The result is a structure that looks as though it has stood on the ridge for generations, yet functions with the precision of a modern industrial facility.
Future Outlook: The Evolution of Modern Agricultural Architecture
As wine production and sustainable farming practices continue to evolve across the West Coast, projects like the Cayucos Ridge Barn establish a new benchmark for rural architecture. The convergence of high-end agricultural operations with thoughtful, site-sensitive design is shifting from a luxury to a necessity.
The Rise of Functional Aesthetics in Viticulture
Modern vineyards are increasingly recognizing that architecture plays a dual role: it must optimize supply chains, machinery storage, and processing workflows, while simultaneously serving as a brand ambassador for the estate. As wine tourism and direct-to-consumer experiences expand across California’s Central Coast, functional structures like the Cayucos Ridge Barn demonstrate that utility and beauty are not mutually exclusive.
Sustainability and Durability for the Next Century
Looking forward, rural architects face mounting pressures from climate change, including heightened wildfire risks and extreme temperature fluctuations. The strategies employed at Cayucos Ridge—such as strategic buffer positioning between forests and agricultural zones, high-performance shading systems, and locally sourced, resilient materials—will serve as a blueprint for future rural developments.
The Cayucos Ridge Barn proves that when architects listen closely to the land, respect the rhythms of agriculture, and employ disciplined design principles, the resulting structures do more than just house operations. They anchor the landscape, celebrate the labor of the soil, and stand as enduring monuments to craft and context.



