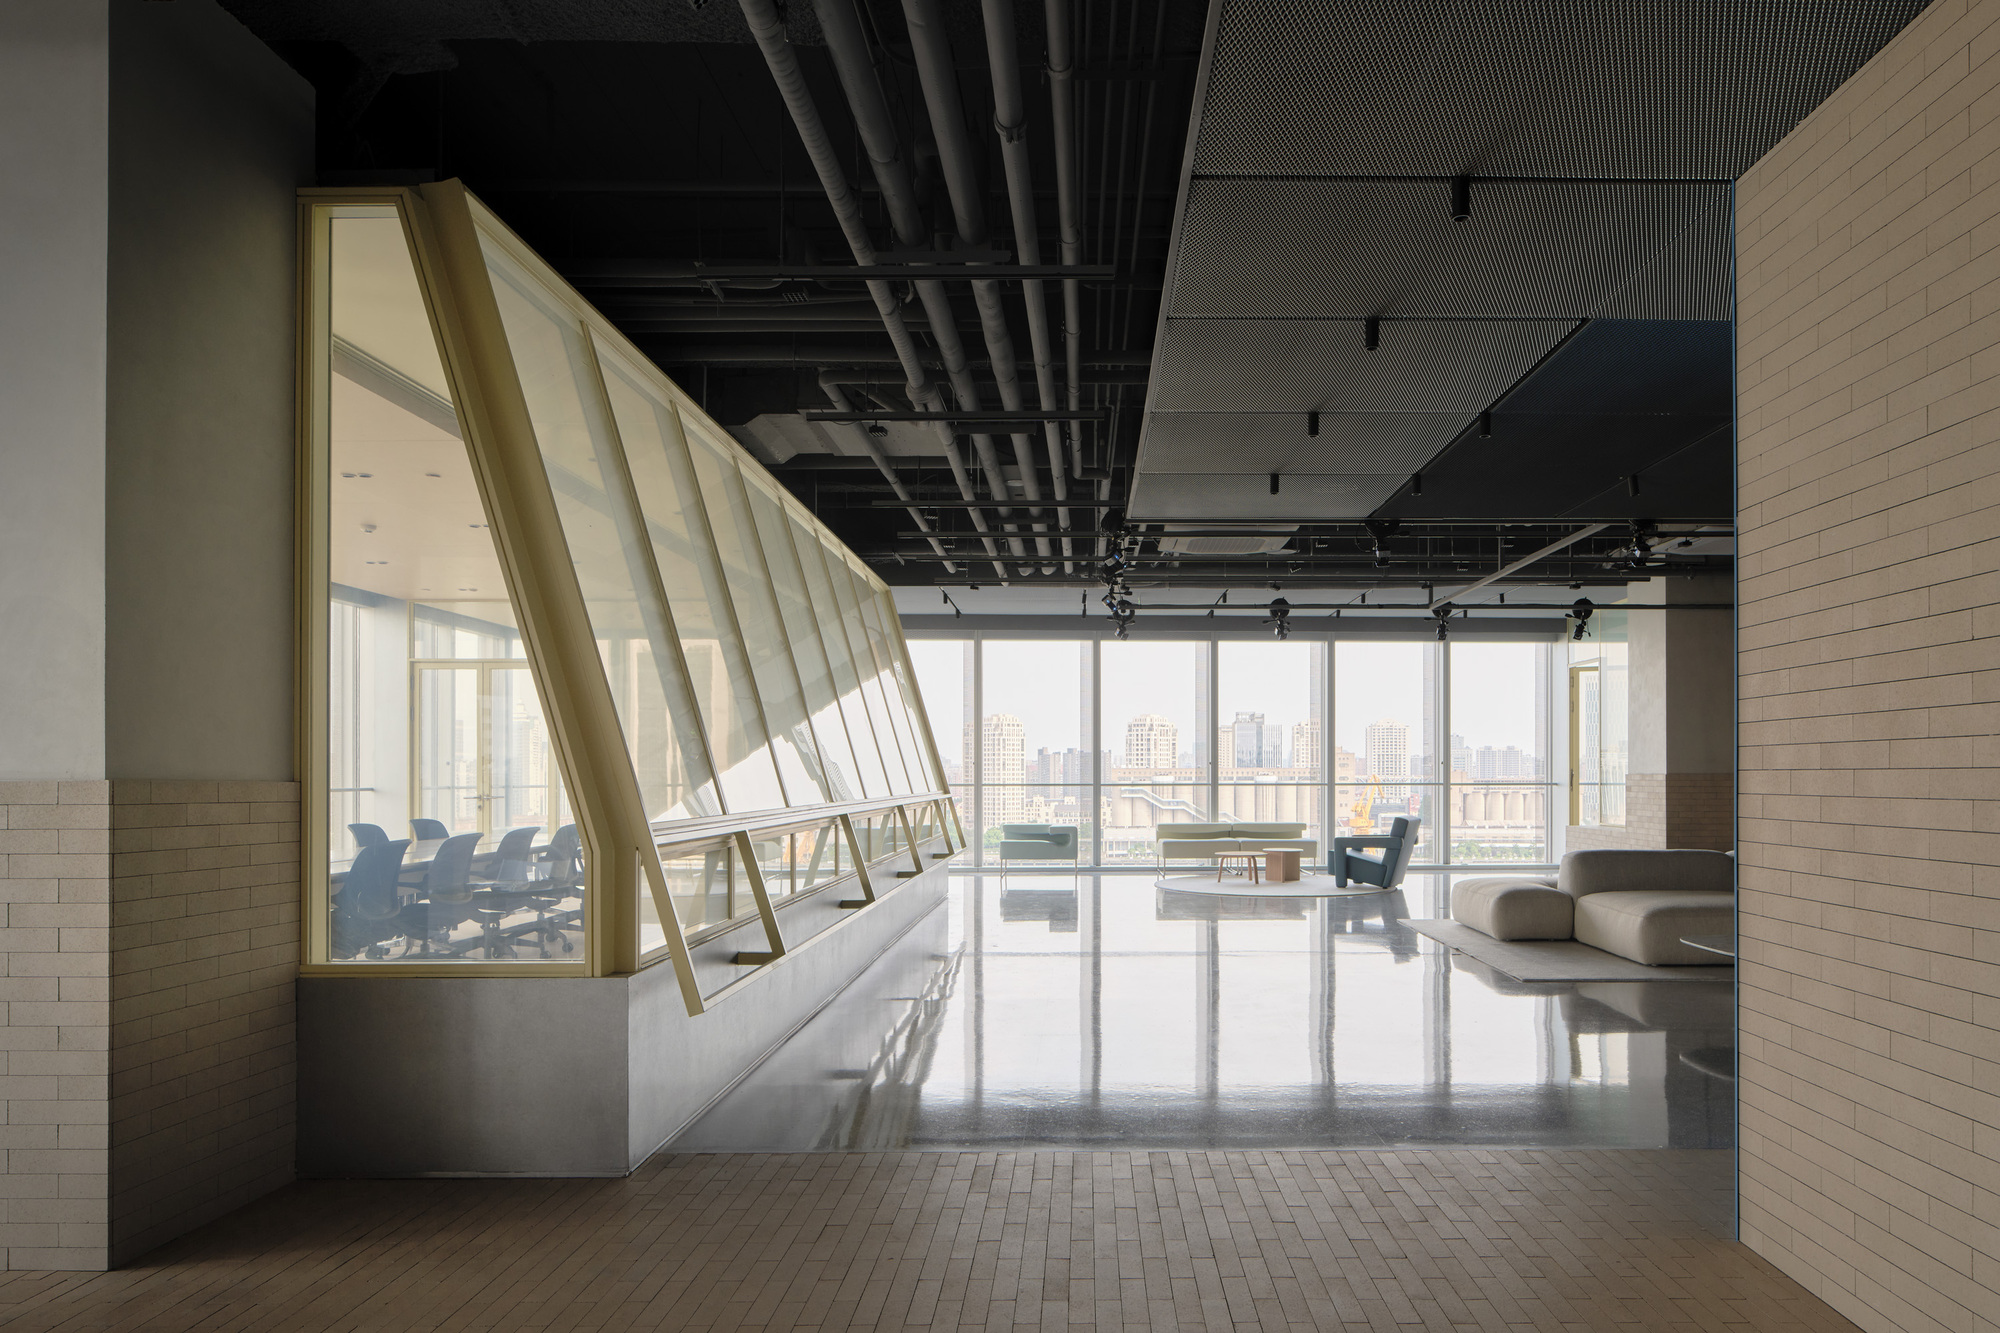
In the fast-evolving landscape of robotics and embodied artificial intelligence, technological spaces are frequently defined by gleaming sterility—clinical white rooms, brushed aluminum panels, and hyper-futuristic aesthetics designed to signal tomorrow through excess. Yet, a striking counter-narrative has emerged along Shanghai’s historic Yangpu waterfront. Designed by HCCH Studio, Bothaus—the newly minted reception and exhibition space for Sudo Technology—challenges the conventional high-tech paradigm through an unconventional design brief: a "low-tech feel."
Situated on the lower level of a prominent tower housing Sudo Technology’s state-of-the-art office and robotics laboratories, Bothaus serves as a transitional threshold. It is a place where developers, researchers, and invited visitors meet, converse, and interact with the physical manifestations of embodied intelligence. Rather than leaning into dystopian or ultra-slick sci-fi clichés, HCCH Studio has interpreted the client’s brief as an invitation to humanize advanced technology. The resulting architecture posits a profound philosophical question for the digital age: What if the future of technology is not one that screams for attention, but one that quietly recedes into the comfortable background of everyday human life?
This comprehensive architectural review explores the conceptual origins, spatial mechanics, material philosophy, and broader urban implications of Bothaus, highlighting how HCCH Studio has successfully translated an abstract philosophical prompt into a tangible, resonant architectural experience.
Detailed Chronology: From Concept to Waterfront Reality
The realization of Bothaus was not merely an interior fit-out exercise; it was a rigorous exploration of spatial choreography rooted in the unique demands of a cutting-edge robotics firm.
Phase I: The Genesis and the Brief (Early Development)
When Sudo Technology approached HCCH Studio to design their developer center and reception hub along the Yangpu waterfront, the company was scaling its research into embodied intelligence—machines designed to navigate, understand, and physically interact with the messy, unpredictable real world. Standard corporate reception areas felt incongruous with this mission. Sudo’s leadership recognized a psychological barrier inherent in high-tech spaces: they often alienate the user, creating an intimidating boundary between human and machine.
During initial stakeholder workshops, the client articulated a directive that would anchor the entire design process: the space needed a "low-tech feel."
For HCCH Studio, this phrase became a critical lens. It avoided the aesthetic traps of rustic nostalgia or retro-futurism. Instead, the architects understood it as a commentary on the trajectory of technological integration. As technology matures, it becomes ubiquitous, ambient, and materially integrated into our environments. Electricity, plumbing, and computation are most successful when they are invisible. By extension, a space dedicated to the pioneers of embodied intelligence should not celebrate the machinery of the future with flashing lights and metallic bravura; it should provide a grounded, tactile sanctuary that invites contemplation and calm.
Phase II: Spatial Choreography and Threshold Design
Located on the lower floor of Sudo’s Yangpu tower, Bothaus occupies a strategic geographic and architectural juncture. The Yangpu district itself is a canvas of industrial heritage, having transitioned from a bustling 20th-century dockland and manufacturing hub into one of Shanghai’s premier clusters for technology, innovation, and creative industries.
HCCH Studio leveraged this context, establishing a physical dialogue between the heavy industrial DNA of the waterfront and the weightless, algorithmic ambitions of Sudo Technology. The layout of Bothaus is intentionally unhurried. Visitors step away from the brisk pace of the urban waterfront and descend into a sequence of spaces designed to decompress the senses.
The threshold acts as a psychological filter. The transition from the exterior city to the interior laboratory is mediated by carefully scaled spatial volumes that alternate between compression and release. Sightlines are curated to reveal glimpses of the robotics laboratories beyond without overwhelming the visitor with a barrage of hardware. Instead, the exhibition zones are integrated seamlessly into the architectural envelope, treating the robots not as museum artifacts behind glass, but as active participants in a shared spatial continuum.
Material Philosophy: Embracing the Tactile and the Imperfect
At the heart of Bothaus’s spatial success is its material palette. To achieve the requested "low-tech feel," HCCH Studio systematically rejected the synthetic slickness traditionally associated with technology hubs.
The Triumph of Natural Textures
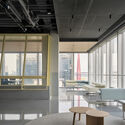
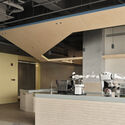
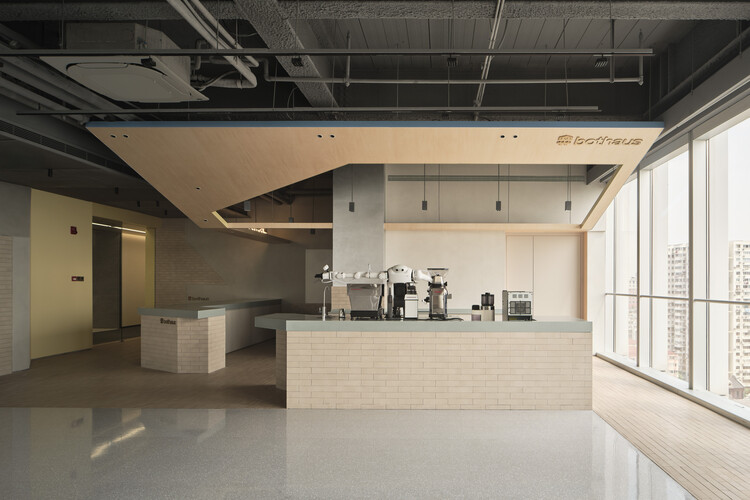
The interior surfaces prioritize tactile authenticity—materials that age gracefully, register human touch, and absorb sound rather than reflecting it endlessly. Warm timber veneers, matte finishes, and subtle textural variations dominate the spatial envelope. These choices are deliberate counterpoints to the cold, carbon-fiber-and-steel chassis of the robots being developed upstairs.
By introducing elements with organic grain, irregularities, and a distinct physical presence, the architects created an environment that feels grounded in human scale. Wood, in particular, plays a pivotal role in softening the acoustic and visual resonance of the space. It introduces a domestic warmth to an otherwise commercial typology, bridging the gap between a corporate showroom and a living room.
Lighting as an Ambient Medium
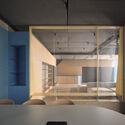
Lighting design within Bothaus further reinforces the low-tech ethos. Eschewing harsh, directional track lighting or aggressive LED grids that characterize typical tech showrooms, HCCH Studio employed diffused, layered illumination. Light washes across textured walls and pools gently on horizontal surfaces, creating a calm, meditative atmosphere. This strategy minimizes digital fatigue, offering visitors and developers a visual respite from computer screens and glowing interfaces.
Supporting Context & Metrics: The Yangpu Waterfront Ecosystem
To fully understand the significance of Bothaus, one must examine its urban and economic coordinates.
Shanghai’s Yangpu district represents one of the most successful industrial-to-innovation transformations in contemporary urban planning. Historically home to China’s earliest modern industries—including textile mills, shipyards, and power plants—the Yangpu waterfront was long characterized by heavy industrial infrastructure.
Over the past decade, a concerted municipal effort has converted these abandoned brownfields and industrial relics into a continuous public ribbon of parks, cultural institutions, and innovation incubators. Towers housing artificial intelligence firms, biotechnology labs, and creative agencies now occupy land once dominated by manufacturing cranes.
Bothaus sits comfortably within this historical continuum. By rejecting futuristic pastiche in favor of a grounded, material-rich interior language, HCCH Studio acknowledges Yangpu’s industrial past while providing a sophisticated cradle for its digital future.
Official Statements & Design Intentions
While formal press releases from HCCH Studio emphasize the collaborative nature of the commission, the theoretical underpinnings articulated by the design team offer deep insight into contemporary architectural discourse.
"At the outset of the project, the client introduced an unusual brief: the space should have a ‘low-tech feel.’ We found the phrase intriguing. Rather than simply describing an aesthetic preference, it seemed to suggest a broader idea of the future—one in which technology becomes increasingly embedded in everyday life, and increasingly less conspicuous."
— HCCH Studio Design Statement
This design philosophy touches upon a critical anxiety in modern architecture and product design: technological fatigue. As screens proliferate and smart devices demand continuous attention, physical environments run the risk of becoming exhausting sensory battlegrounds. By designing a tech developer center that explicitly rejects high-tech visual tropes, HCCH Studio has pioneered a restorative typology.
The exhibition space does not shout its technological achievements; it whispers them. Robotics are displayed not as alien invaders from a sci-fi future, but as domestic companions integrated into a warm, human-centric architectural ecology. In doing so, Bothaus successfully lowers the psychological threshold of interaction, fostering a sense of trust and ease between human operators and robotic systems.
Future Outlook: The Implications of "Ambient Technology" Architecture
As artificial intelligence and robotics transition rapidly from industrial isolation into domestic, commercial, and urban environments, the spaces that design, house, and showcase these technologies must evolve accordingly.
Bothaus serves as an important prototype for this architectural evolution. It demonstrates that the architecture of innovation does not need to mimic the hardware it contains. Instead, it can serve as a deliberate foil—a warm, tactile, and human anchor that balances the cold precision of machine intelligence.
Key takeaways from the success of Bothaus for future tech-architecture projects include:
Material Counterweights: Using organic, tactile materials (wood, matte surfaces, natural textiles) to ground high-tech programs and reduce user anxiety.
Invisible Infrastructure: Concealing technological interfaces and lighting mechanisms to create ambient, restorative spatial environments that combat digital fatigue.
Contextual Continuity: Aligning corporate and technological spaces with the historical and urban fabric of their surroundings (as seen in Bothaus’s nod to Yangpu’s industrial heritage).
Ultimately, HCCH Studio’s work on Bothaus transcends standard interior architecture. It is a built manifesto for how we might live, work, and collaborate with intelligent machines in the decades to come—not by retreating into sterile digital landscapes, but by anchoring our technological future in the enduring warmth of the physical world.