

Executive Overview
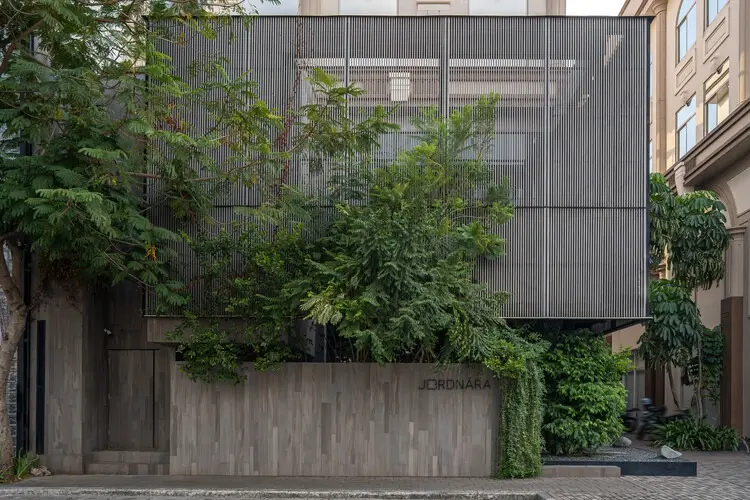
In the bustling, hyper-accelerated commercial landscape of Pantai Indah Kapuk (PIK)—a vibrant coastal district in Jakarta, Indonesia known for its relentless pace and dense architectural experiments—finding a moment of stillness is a rare luxury. It is precisely within this context that the Jordnāra Café and PHOMI Showroom emerges as a masterclass in spatial choreography, tactile architecture, and adaptive reuse.
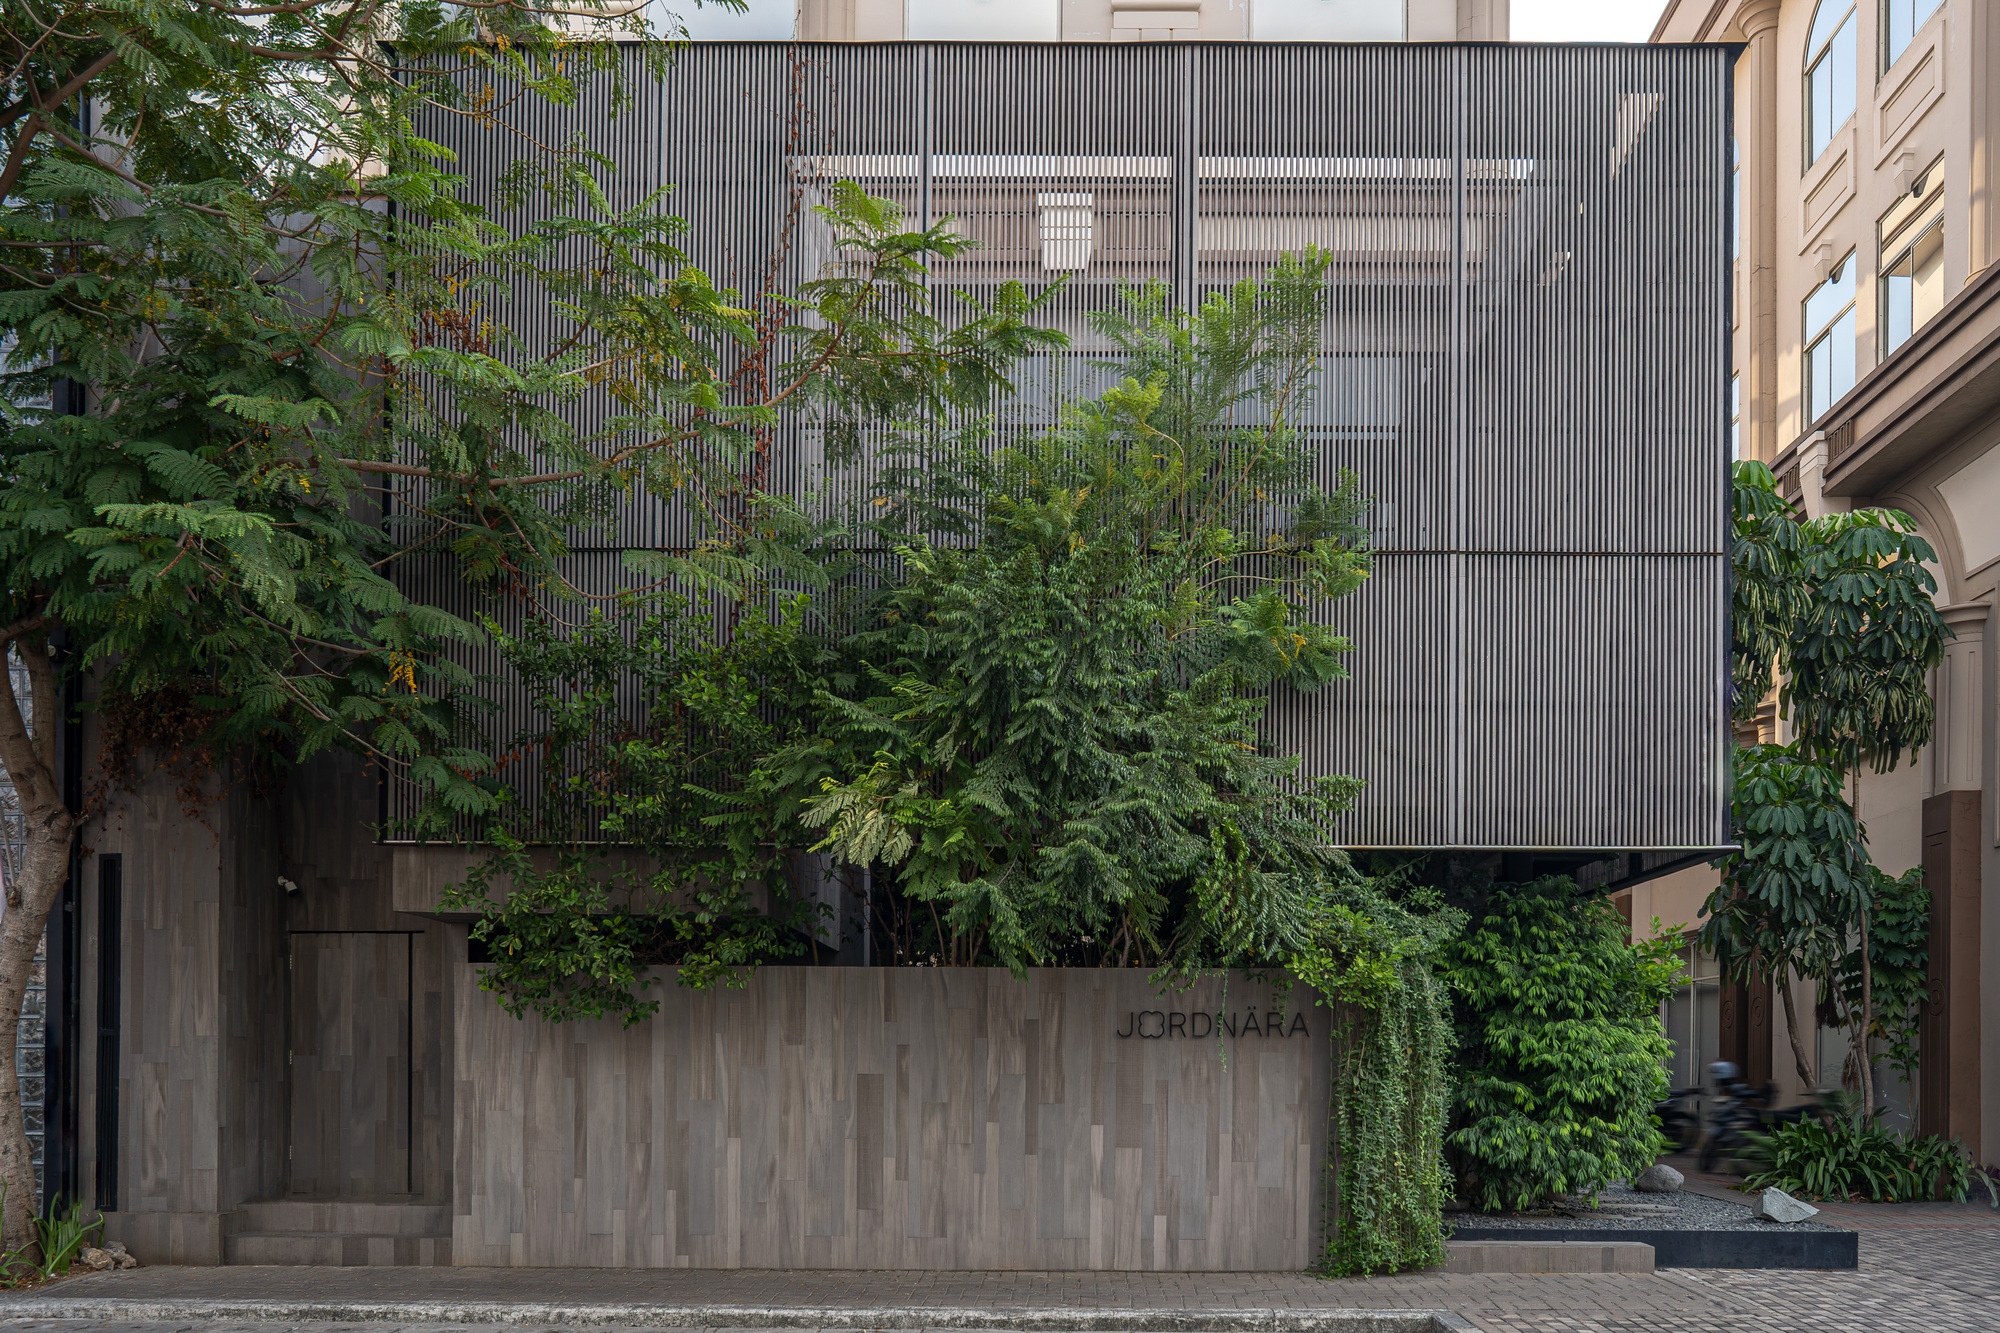
Designed by the visionary team at Ady Putra Architect Design Firm, this dual-purpose destination successfully bridges the gap between commercial exhibition and hospitality. By seamlessly amalgamating two existing, conventional shophouses into a singular, cohesive architectural organism, the design team has forged a layered spatial experience where light, organic tactility, and material honesty dictate the rhythm of everyday life.
Rather than imposing an alien aesthetic onto the urban fabric, Ady Putra Architect chose to deconstruct and re-articulate the inherent limitations of the typical Indonesian shophouse typology. The result is a tranquil urban sanctuary. The project operates on a dual premise: functioning on one hand as a welcoming, contemplative café where patrons can pause, connect, and unwind, and on the other hand as a sophisticated material showroom for PHOMI, highlighting innovative, sustainable building finishes. Through a meticulous balance of raw concrete, warm timber, and curated natural light, the Jordnāra project stands as a profound statement on modern architectural design, proving that commercial viability and poetic spatial experience can coexist in harmony.
Detailed Chronology: From Concept to Spatial Reality
The realization of the Jordnāra Café and PHOMI Showroom was not a matter of overnight transformation, but rather a deliberate, highly calculated architectural journey.
Phase One: Urban Contextualization and Site Analysis
The project’s genesis began with the acquisition of two adjoining, aging shophouses in Pantai Indah Kapuk. Typical of Indonesian commercial real estate from the late 20th and early 21st centuries, the structures suffered from rigid party walls, deep, narrow floor plates, and a stark lack of internal natural light. Ady Putra Architect recognized that a superficial cosmetic overhaul would fall short of the client’s ambitions. Instead, the team initiated a comprehensive spatial audit, exploring how to break down the physical barriers between the two buildings while establishing a unified structural logic.
Phase Two: Architectural Deconstruction and Structural Interventions
During the second phase, the interior partitions separating the two shophouses were strategically removed. This intervention unlocked a significantly wider, more fluid floor plan. The architects introduced strategic double-height voids and internal cutouts, allowing light to cascade downward from the upper levels into the deep recesses of the ground floor. This structural surgery was critical in eradicating the dark, claustrophobic tendencies native to standard shophouse configurations, replacing them with breathable, interconnected zones.
Phase Three: Material Exploration and Tactile Layering
With the structural envelope redefined, the focus shifted to the interior architecture and material palette. Collaborating closely with PHOMI—known for its sustainable, modified clay materials (MCM)—the design team integrated these innovative products directly into the architecture of both the showroom and the café. This phase involved meticulous prototyping to ensure that raw finishes, such as exposed concrete and natural wood, harmonized seamlessly with the manufactured surfaces. Every wall, floor transition, and seating nook was treated as an exercise in tactile engagement.
Phase Four: Final Curations, Lighting, and Public Opening
The concluding phase centered on the orchestration of ambiance. Lighting design played an instrumental role, moving away from harsh commercial grids toward atmospheric, diffused illumination that accentuates the granular textures of the walls. Furnishings were custom-designed or hand-selected for their organic silhouettes and earthy tones, reinforcing the overarching theme of calm. Upon its official opening on September 27, 2026, the Jordnāra Café and PHOMI Showroom immediately captured the attention of the architectural community and the public alike, quickly cementing its status as an architectural landmark in North Jakarta.
Supporting Context & Metrics: The Architecture of Adaptive Reuse
To truly appreciate the architectural significance of the Jordnāra project, one must examine the broader urban and material metrics that shaped its execution.
The Shophouse Typology Dilemma
In Southeast Asian urbanism, the shophouse (or ruko in Indonesian) is ubiquitous. Typically characterized by narrow frontages, long footprints, and shared party walls, these structures historically served as multi-generational family businesses with living quarters upstairs. In contemporary urban centers like Pantai Indah Kapuk, they have been co-opted for trendy F&B outlets, boutiques, and offices. However, their physical constraints—poor cross-ventilation, dark interiors, and rigid structural grids—often result in inefficient, environmentally taxing indoor spaces that rely heavily on artificial lighting and air conditioning.
Ady Putra Architect addressed these structural metrics head-on:
- Spatial Unification: By merging two separate 4-meter-wide shophouses, the design unlocked an expansive combined frontage and interior width of approximately 8 meters, radically altering the volumetric perception of the space.
- Daylight Optimization: Through the strategic placement of vertical voids and glazed facades, daylight penetration depth was increased by an estimated 65% compared to the original, unmodified shophouse layouts.
- Material Efficiency: The integration of PHOMI’s modified clay materials reduced the carbon footprint associated with traditional stone and ceramic finishes, aligning the project with contemporary sustainability benchmarks.
Materiality as Atmosphere
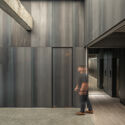
The material narrative of Jordnāra is anchored in contrast and balance. The architects intentionally paired cold, industrial elements—such as board-formed concrete and structural steel—with organic, tactile components, primarily warm-toned timber and matte, earthen finishes. This juxtaposition creates a sensory landscape where customers are encouraged to not only look at the space, but to touch and feel it. The tactile quality of the walls serves a dual purpose: it creates a deeply relaxing environment for café patrons while acting as a living catalog for the PHOMI showroom upstairs, demonstrating how modern finishes can emulate natural geological formations without depleting natural resources.
Official Statements and Design Philosophy
In design notes provided exclusively to architectural media, the creative forces behind Ady Putra Architect elaborated on the conceptual underpinnings of the Jordnāra project:
"Located in the heart of Pantai Indah Kapuk, Jordnāra Cafe is designed as a calm and welcoming space where people can pause, connect, and unwind. Created by Ady Putra Architect, the project transforms two existing shophouses into a layered spatial experience where light, tactility, and material connection define the rhythm of everyday life."
This statement underscores a profound shift in modern commercial design. Rather than designing spaces optimized solely for rapid customer turnover—a common critique of contemporary café culture—Ady Putra Architect prioritized dwell time and psychological well-being.
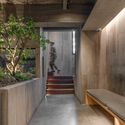
The design philosophy posits that architecture can act as an emotional regulator. By modulating natural light, utilizing a restrained, earthy color palette, and crafting intimate spatial enclosures within a larger open-plan layout, the firm has engineered an environment that slows down human perception. Patrons entering Jordnāra step out of the chaotic traffic of PIK and into an atmospheric cocoon.
Furthermore, the integration of the PHOMI showroom within the same architectural ecosystem speaks to a forward-thinking business and design model. By dissolving the boundary between retail exhibition and hospitality, the project offers visitors an immersive, experiential understanding of materials. Clients do not merely view material samples on a white-walled board; they experience them as integral components of a living, breathing architectural masterpiece while sipping artisanal coffee.
Future Outlook: Implications for Urban Commercial Design
As Asian megacities continue to densify, architects face the perpetual challenge of doing more with less space. The Jordnāra Café and PHOMI Showroom by Ady Putra Architect Design Firm serves as a compelling prototype for the future of urban adaptive reuse.
Redefining the Shophouse Standard
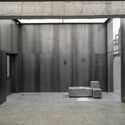
The project demonstrates that aging, cookie-cutter urban stock does not need to be demolished to achieve modern architectural relevance. Through imaginative structural interventions—such as wall removal, void creation, and envelope reimagining—urban shophouses can be successfully adapted to meet the sophisticated demands of 21st-century commerce. This approach not only preserves the historical and structural fabric of the neighborhood but also curbs the environmental toll associated with total demolition and new construction.
The Rise of Hybrid Typologies
Jordnāra points toward a growing trend in commercial real estate: the hybridization of spaces. The blurring of lines between showrooms, galleries, hospitality venues, and co-working spaces represents a shift in consumer behavior. Modern consumers crave experiences that are multi-dimensional, educational, and aesthetically inspiring. By merging a public café with a specialized material showroom, Ady Putra Architect has created a symbiotic commercial ecosystem where each function enhances the value of the other.
As urban centers grapple with environmental pressures and spatial scarcity, the design principles demonstrated in the Jordnāra project—tactile honesty, spatial fluidity, and sustainable material innovation—will undoubtedly guide the next generation of architects and designers shaping the built environment of Southeast Asia and beyond.



