

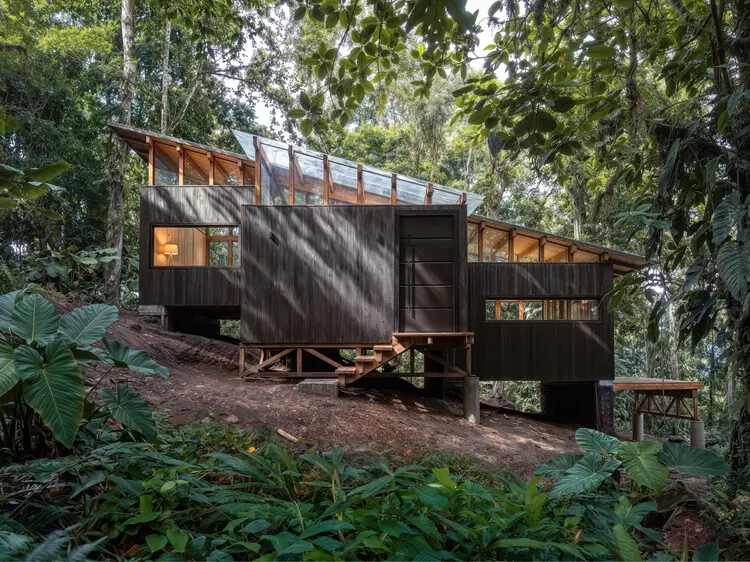
In the heart of one of the world’s most biodiverse and ecologically significant regions, the Chocó Pambil Refuge—conceived and executed by Minqa Atelier—stands as a masterclass in contemporary sustainable architecture. Designed as a minimal home nestled deep within the forest, this architectural intervention transcends the traditional boundaries of residential design. Instead of subduing or aggressively reshaping the landscape, the project embraces the inherent complexities of its site. By transforming a challenging, steeply sloped terrain into a functional spatial structure, Minqa Atelier has realized a delicate synthesis between human habitation and untamed nature.
The project, curated by Valentina Díaz and captured through the lens of architectural photographer Michael Benitez, highlights a growing global imperative: the shift toward low-impact, context-sensitive building practices. Set against the lush backdrop of the Chocó biogeographic region, the refuge demonstrates how modern timber construction, precision engineering, and thoughtful spatial planning can coexist harmoniously with a fragile ecosystem. This comprehensive review explores the genesis, design philosophy, structural mechanics, and broader implications of the Chocó Pambil Refuge, offering a deep dive into an architectural achievement that redefines the modern woodland sanctuary.
Detailed Chronology: From Concept to Forest Canopy
The realization of the Chocó Pambil Refuge was far from a conventional construction project; it was a carefully choreographed sequence of ecological assessment, design iteration, and low-impact site execution.
Phase I: Site Analysis and Ecological Reconnaissance
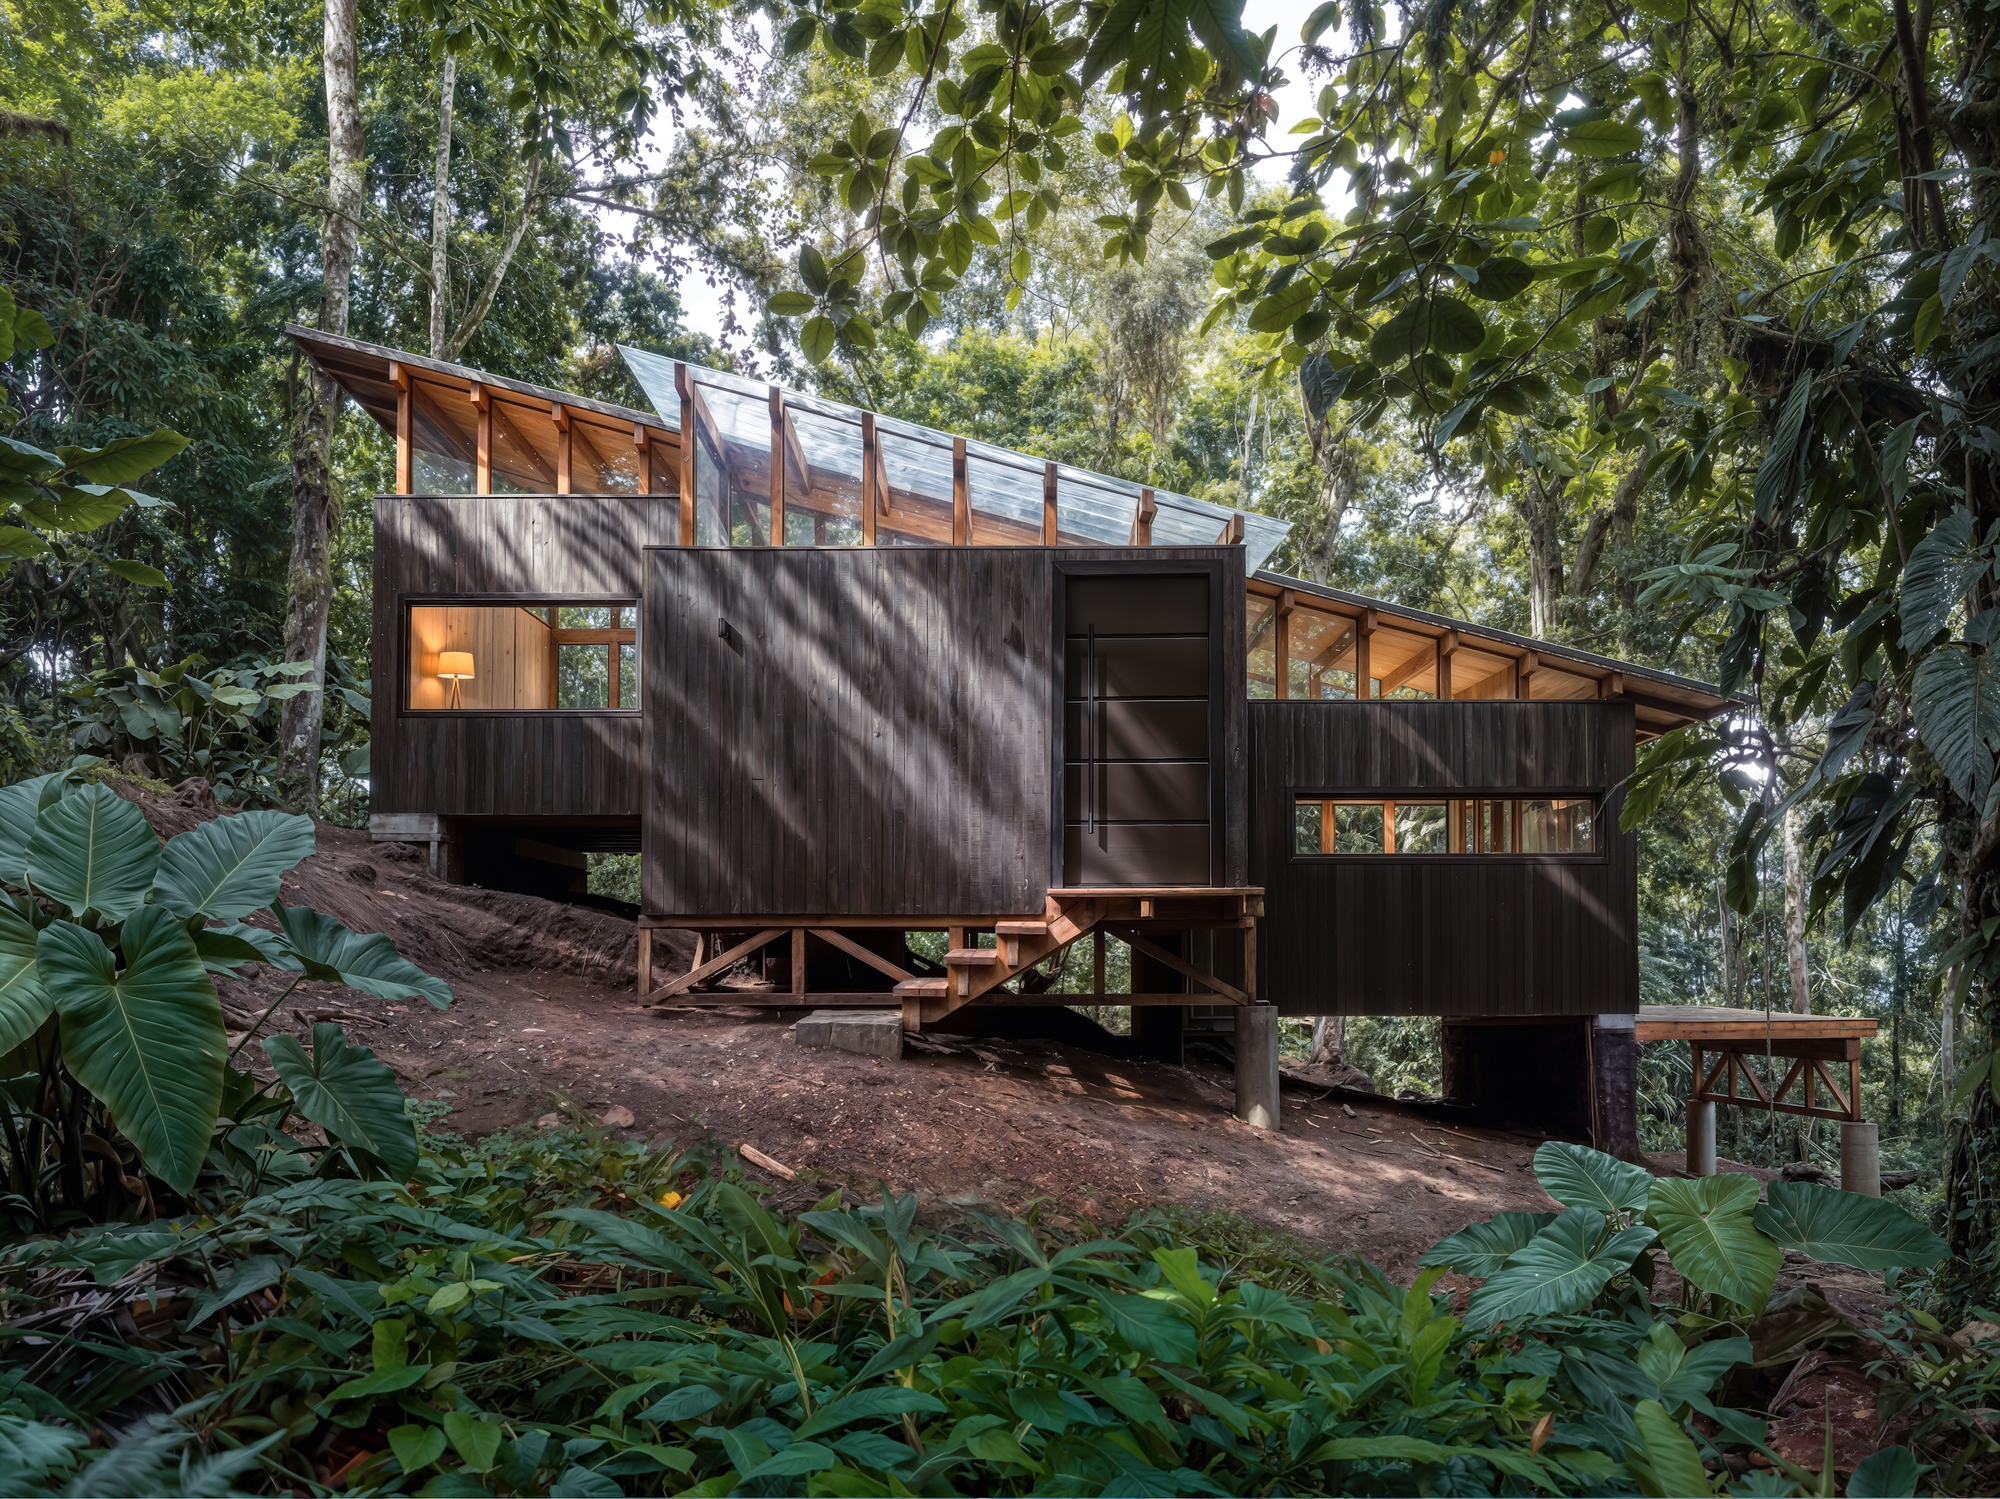
Long before the first timber beam was cut, the design team from Minqa Atelier spent months studying the topography, microclimate, and hydrology of the site. The primary challenge was an aggressive, uneven slope that dropped sharply toward a dense thicket of endemic flora. Rather than opting for large-scale earthmoving—a technique that frequently destabilizes hillside soils and destroys local root networks—the architects chose to work with the topography. Every contour line and mature tree was mapped to ensure that the footprint of the refuge would thread seamlessly through the existing woodland, minimizing ecological disruption.
Phase II: Structural Conceptualization and Materiality
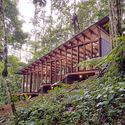
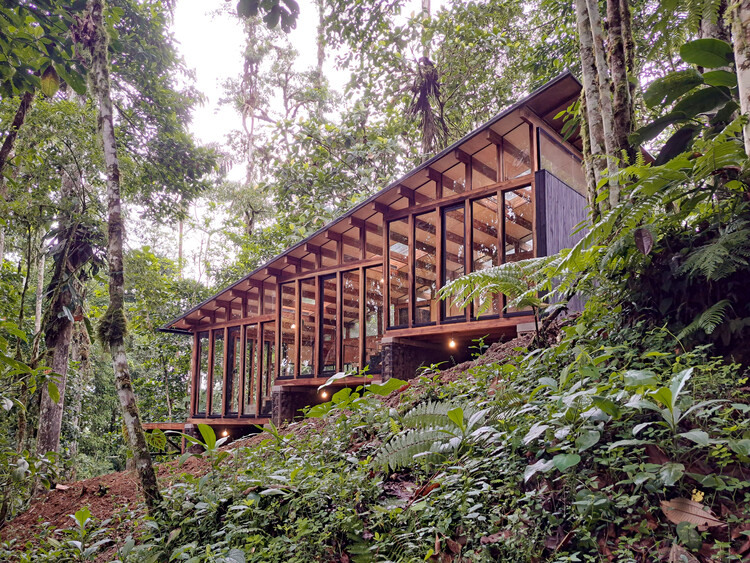
During the preliminary design phase, the focus shifted toward minimalism and material authenticity. The team sought to create a spatial structure that felt both grounded in the earth and weightless amidst the canopy. Wood was chosen as the primary structural medium, valued not only for its renewable nature and local availability, but also for its ability to weather naturally and blend chromatically with the surrounding forest trunks. The layout was organized into compact, efficient modules that cantilever over the slope, dramatically reducing the structural footprint on the ground while elevating living spaces into the cooler, breezy strata of the forest sub-canopy.
Phase III: Precision Off-Site Prefabrication and Low-Impact Assembly
Given the remote and ecologically sensitive nature of the site, traditional heavy machinery and continuous on-site construction methods were largely prohibited. Minqa Atelier opted for a hybrid approach: prefabricating structural timber components off-site to ensure precision and minimize waste. Once transported to the edge of the clearing, these elements were assembled using lightweight, low-impact installation techniques. This reduced noise pollution, protected the delicate forest floor from heavy vehicle compaction, and expedited the assembly timeline, ultimately preserving the surrounding wilderness during the most vulnerable phase of development.
Phase IV: Interior Integration and Final Curation
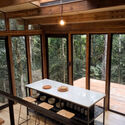
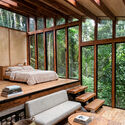
With the structural skeleton in place, the interior spaces were outfitted with large expanses of glass and warm timber finishes. The design philosophy here was clear: dissolve the barrier between inside and outside. Every vantage point from the living areas and sleeping quarters was meticulously calibrated to frame specific features of the forest—a towering canopy tree, a play of dappled sunlight on the undergrowth, or the shifting mists of the valley. Curated by Valentina Díaz, the finishing touches prioritized tactile, honest materials that complemented the architectural narrative without distracting from the natural spectacle just beyond the glass.
Supporting Context, Materiality, and Architectural Metrics
To fully appreciate the significance of the Chocó Pambil Refuge, one must examine the architectural ecosystem from which it emerged. Minqa Atelier’s design is deeply rooted in contemporary vernacular architecture, marrying indigenous building wisdom with modern structural engineering.
The Chocó Biogeographic Context
The Chocó region is renowned globally as a biodiversity hotspot, stretching from the western coast of Colombia down through northwestern Ecuador. Characterized by high precipitation, dense tropical rainforests, and an astonishing concentration of endemic species, building in this environment presents formidable challenges. High humidity, heavy rainfall, and steep topography demand a specific architectural response.
Minqa Atelier answered these demands through several key design strategies:
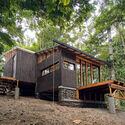
- Elevated Foundations: By lifting the primary living spaces off the damp forest floor on slender, strategic footings, the design prevents moisture accumulation, deters ground-dwelling fauna, and preserves natural surface water run-off patterns.
- Passive Climate Control: Generous overhangs protect the interior glass surfaces from heavy equatorial downpours while providing deep shade against intense solar heat gain. Cross-ventilation pathways are integrated into the spatial layout, allowing cooling forest breezes to circulate naturally through the refuge without the need for mechanical air conditioning.
- Material Longevity: The selection of locally sourced, treated hardwoods ensures structural resilience against rot, insect infestation, and high humidity, drastically reducing lifecycle maintenance requirements.
Spatial Efficiency and Minimalist Geometry
The refuge operates on a strict minimalist vocabulary. Rather than relying on sprawling square footage, the architecture achieves a sense of expansive luxury through spatial economy and visual connection to the outdoors. Open-plan living areas flow seamlessly into compact sleeping and utilitarian zones. The elimination of unnecessary interior partitions maximizes natural light penetration, ensuring that even the most sequestered corners of the interior remain vibrant and connected to the rhythms of daylight.
Glass panels function less as static walls and more as dynamic lenses, capturing the shifting moods of the forest. Morning fog, midday sun, and nocturnal shadows become active participants in the interior aesthetic. This minimalist approach forces occupants to slow down, shifting their attention away from interior clutter and redirecting it toward the macrocosm of the surrounding wilderness.
Perspectives and Critical Reception
Since its completion and subsequent documentation by architectural photographer Michael Benitez, the Chocó Pambil Refuge has garnered significant attention within international architectural circles. Critics and preservationists alike have praised the project for its rigorous adherence to ecological sensitivity.
In design reviews curated by figures such as Valentina Díaz, the project is frequently cited as a prime example of how modern architecture can retreat from the anthropocentric ethos of "conquering nature" and instead adopt a philosophy of stewardship. By utilizing a minimal footprint, the refuge demonstrates that human habitation does not inherently require the erasure of natural landscapes.
Furthermore, the architectural community has lauded Minqa Atelier for its restraint. In an era dominated by sprawling, resource-heavy eco-resorts that often greenwash massive structural footprints, the Chocó Pambil Refuge remains unapologetically modest. It offers a counter-narrative: true luxury in the wild is found in quiet contemplation, structural honesty, and the absolute preservation of the ecosystem that surrounds you.
Future Outlook: The Legacy of Context-Driven Wilderness Architecture
The completion of the Chocó Pambil Refuge marks a pivotal milestone for Minqa Atelier and signals a broader trend within contemporary Latin American architecture. As climate pressures mount and the encroachment of urban sprawl threatens the world’s remaining wilderness corridors, architects are forced to rethink the fundamental nature of development.

Projects like the Chocó Pambil Refuge provide a blueprint for the future. They prove that remote residential and hospitality design can be achieved without scarring the landscape. Moving forward, the methodologies pioneered here—off-site prefabrication for minimal site disruption, elevated timber framing on difficult topography, and passive environmental integration—are expected to influence a new generation of architects working in ecologically sensitive zones.
As wilderness retreats continue to evolve, the Chocó Pambil Refuge will undoubtedly be remembered as a landmark achievement. It stands not merely as a house in the forest, but as an architectural manifesto: a structure that listens to the land, respects the slope, and allows the wilderness to remain entirely, beautifully wild.



