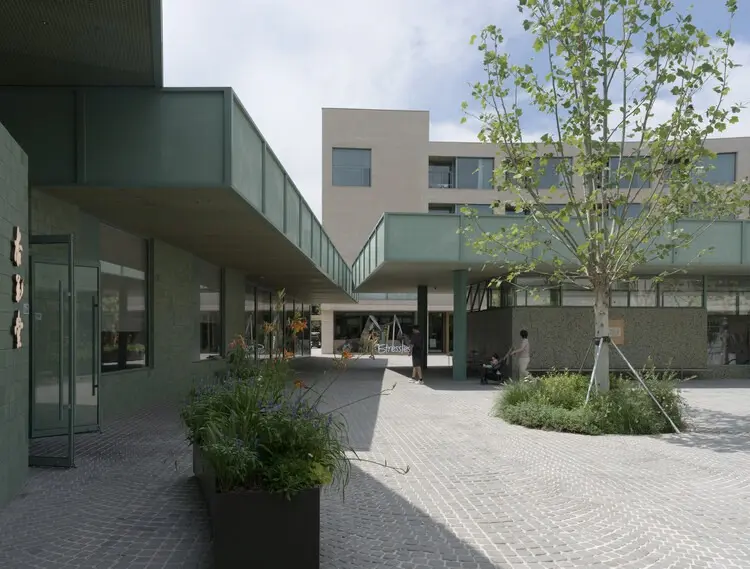
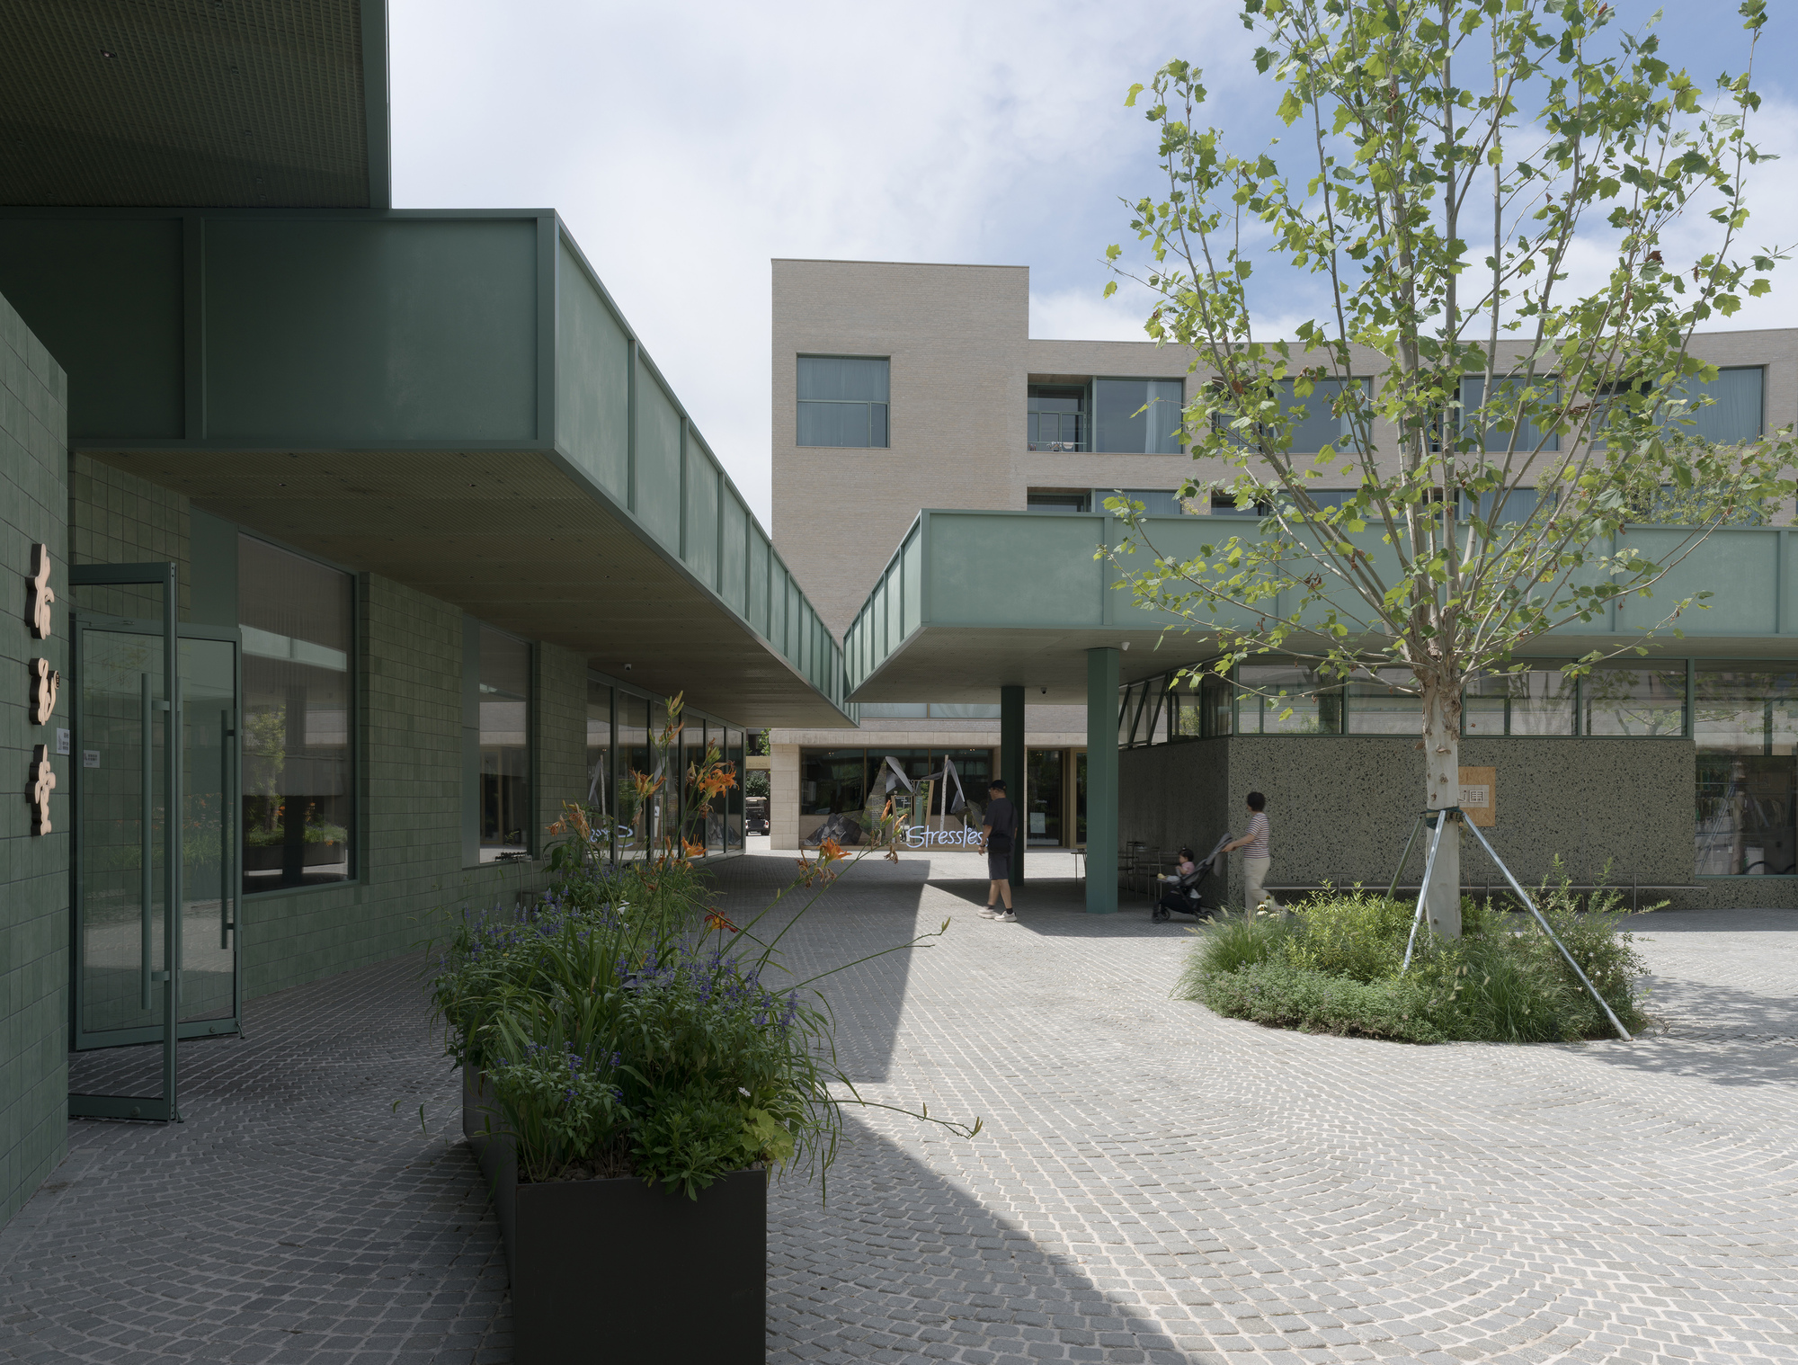
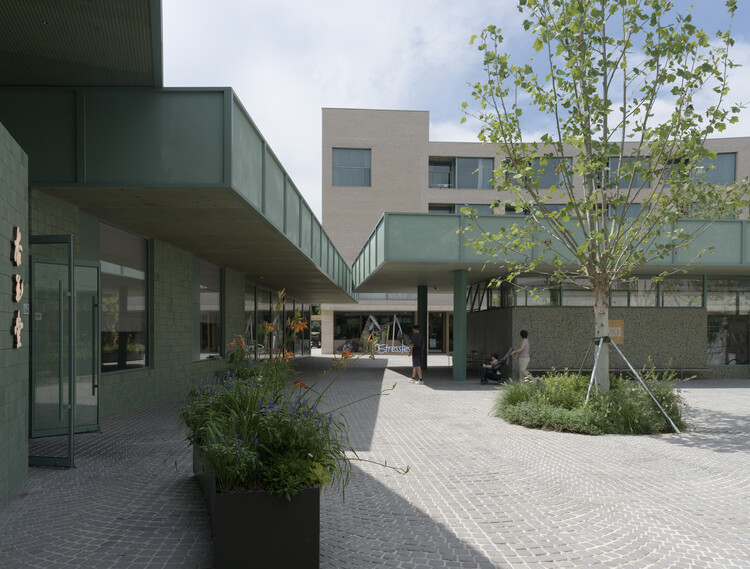
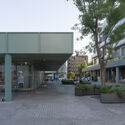
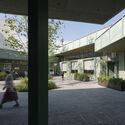
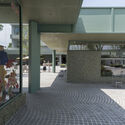
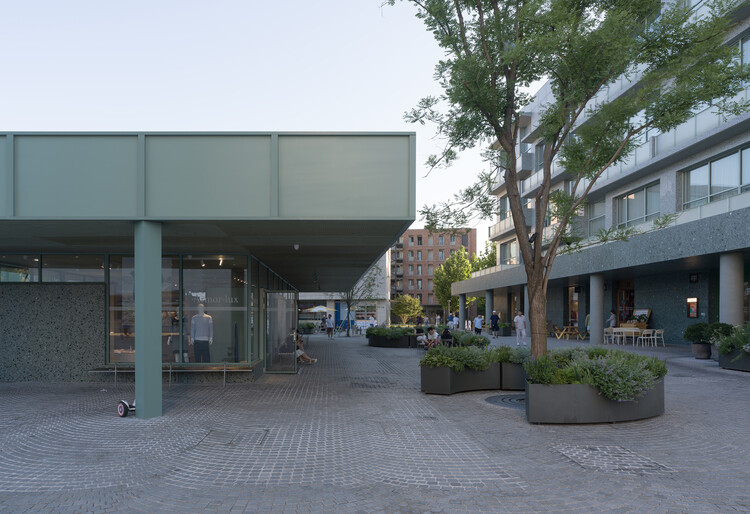
The intersection of contemporary architecture and community revitalization has reached a compelling milestone with the completion of the Aranya Youyi Bay Community Regeneration project. Designed by the visionary studio genarchitects, this comprehensive urban and architectural intervention breathes new life into Youyi Bay—a vibrant micro-community nestled within the celebrated coastal destination of Aranya in Qinhuangdao, China. Comprising a harmonious blend of a boutique hotel, residential apartments, and dynamic commercial spaces, Youyi Bay has long served as a focal point for coastal leisure. However, as shifting demographics, evolving lifestyle expectations, and the passage of time placed new demands on the built environment, the need for a thoughtful, regenerative strategy became paramount.
Rather than relying on wholesale demolition or superficial cosmetic upgrades, genarchitects adopted a philosophy rooted in organic evolution: "Growing Through Use." This approach honors the site’s original spatial DNA while introducing adaptive architectural interventions that enhance connectivity, foster social interaction, and respond intuitively to the rhythms of daily life. By recalibrating the relationship between public plazas, semi-private courtyards, and interior functions, the design team has transformed Youyi Bay into a living, breathing ecosystem. The project demonstrates how modern architectural regeneration can successfully bridge the gap between commercial viability and human-centric placemaking, establishing a new benchmark for coastal community development in the 21st century.
Detailed Chronology and Design Evolution
To fully appreciate the scope of the Aranya Youyi Bay regeneration, one must examine the spatial lineage of the site and the chronological progression of the design intervention by genarchitects.
Phase I: Understanding the Original Spatial Paradigm
When genarchitects first approached Youyi Bay, the micro-community was defined by a distinct spatial hierarchy. The original master plan organized public and semi-public spaces around a sequence of interconnected plazas. The hotel and apartment components were deliberately arranged to enclose intimate, private courtyards, while the interstitial spaces between the structures naturally gave birth to plazas of varying sizes, proportions, and atmospheres.
In its initial iteration, this layout offered a clear architectural narrative: as visitors moved from the periphery toward the heart of the complex, they experienced a gradual, calibrated transition from the lively, bustling commercial zones to the quiet, introspective sanctuaries of the residential and hospitality sectors. The gradient shifted seamlessly from hyper-public to deeply private. Over time, however, changing patterns of use revealed certain spatial bottlenecks and underutilized zones. Modern visitors sought more fluid boundaries, greater integration between indoor and outdoor dining or retail, and more versatile public gathering grounds that could adapt to seasonal events and cultural programming.
Phase II: The Diagnostic and Strategic Interventions
Genarchitects initiated the regeneration process with a thorough spatial audit, observing how inhabitants and visitors actually navigated, lingered, and interacted within Youyi Bay. Rather than imposing an entirely new aesthetic vocabulary, the architects chose to amplify the inherent qualities of the existing built fabric—predominantly characterized by tactile concrete, clean spatial volumes, and organic courtyard orientations.
The intervention strategy focused on three core pillars:
Porous Thresholds: Redesigning boundaries between commercial ground floors and public plazas to encourage spontaneous lingering and fluid foot traffic.
Courtyard Activation: Enhancing the micro-climatic and visual appeal of the internal courtyards, transforming them from passive light-wells into active social nodes.
Material Continuity: Utilizing restrained, durable materials—chiefly exposed concrete and local stone aggregates—that weather gracefully under the coastal elements, ensuring the architecture continues to "grow through use" long after construction concludes.
Phase III: Implementation and Fine-Tuning
The construction phase required meticulous coordination to minimize disruption to ongoing hospitality and residential operations. By phasing the interventions across the complex, genarchitects ensured that the transition zones—the connective tissue linking the hotel lobbies, retail corridors, and public plazas—remained functional. The result is a seamless synthesis of old and new, where the seams of the intervention are celebrated as part of the architectural dialogue rather than masked by artificial finishes.
Supporting Context & Metrics
To contextualize the scale and impact of the Aranya Youyi Bay Community Regeneration, it is essential to examine its geographical setting, programmatic breakdown, and the broader socio-architectural trends shaping modern Chinese coastal developments.
Geographical and Cultural Context: Qinhuangdao and Aranya
Located in Qinhuangdao, a major port city in Hebei Province bordering the Bohai Sea, Aranya has rapidly evolved from a niche coastal residential development into China’s premier cultural and architectural laboratory. Over the past decade, Aranya has attracted world-renowned architects to create iconic civic buildings, seaside libraries, art centers, and community hubs. Within this competitive ecosystem of avant-garde design, Youyi Bay occupies a unique niche. While other Aranya developments often focus on monumental cultural gestures, Youyi Bay is fundamentally scaled for everyday human life—balancing the operational demands of a resort hotel with the intimate scale of a residential neighborhood and a thriving retail high street.
Key Project Metrics & Data At-a-Glance
Project Name: Aranya Youyi Bay Community Regeneration
Location: Aranya, Qinhuangdao, China
Architectural Practice: genarchitects
Curator: HAN Shuang
Completion Year: 2026
Primary Programmatic Typologies: Hospitality (Hotel), Residential Apartments, Commercial / Retail Spaces, Public Plazas, and Courtyards
Primary Structural & Finish Materials: Cast-in-place concrete, architectural metals, glass, and regional stone paving
Design Philosophy: "Growing Through Use" (Organic spatial adaptation and community-led evolution)
Official Statements and Design Philosophy
The theoretical underpinnings of the project are deeply rooted in the design philosophy articulated by the genarchitects team and curated by HAN Shuang. In their official project notes, the architects emphasize that architecture in a dynamic community should never be viewed as a static finished product, but rather as an ongoing collaboration between the designer and the user.
"Architecture is not merely a monument frozen in time; it is a dynamic vessel shaped by those who inhabit it. At Youyi Bay, our objective was not to rewrite the site’s history, but to unlock its latent spatial potential. By embracing the concept of ‘Growing Through Use,’ we have created an architectural framework that invites modification, adaptation, and deep emotional resonance. The plazas and courtyards are no longer just circulation spaces—they are stages for everyday life, designed to mature gracefully alongside the community they serve." — genarchitects Design Team
Curator HAN Shuang further elaborates on the importance of spatial layering within the project: "The genius of Youyi Bay lies in its masterful calibration of scale. Moving from the energetic waterfront commercial strips into the sheltered, contemplative interior courtyards feels like an organic journey. Genarchitects has preserved this emotional narrative while upgrading the spatial infrastructure to meet contemporary demands for openness, flexibility, and shared communal stewardship."
Future Outlook: The Legacy of Regenerative Placemaking
As urban populations worldwide increasingly seek refuge from hyper-dense megacities, coastal destinations like Aranya are experiencing unprecedented demand. However, the true test of such developments lies not in their initial aesthetic appeal or viral architectural photography, but in their long-term resilience, sustainability, and social cohesion.
The Aranya Youyi Bay Community Regeneration offers a compelling blueprint for the future of resort and micro-community design. By demonstrating that architectural value can be generated through subtraction, refinement, and adaptive reuse rather than constant demolition and rebuilding, genarchitects has set a high standard for sustainable urban development.
Looking ahead, Youyi Bay is poised to serve as a living laboratory for community-driven evolution. As seasonal weather patterns shift, cultural programming diversifies, and new generations of residents and visitors pass through its concrete archways and sunlit courtyards, the architecture will continue to absorb the traces of human activity. In doing so, it fulfills the ultimate promise of regenerative design: a built environment that does not just exist within its context, but genuinely comes alive through the lives of the people who use it.