

Executive Overview
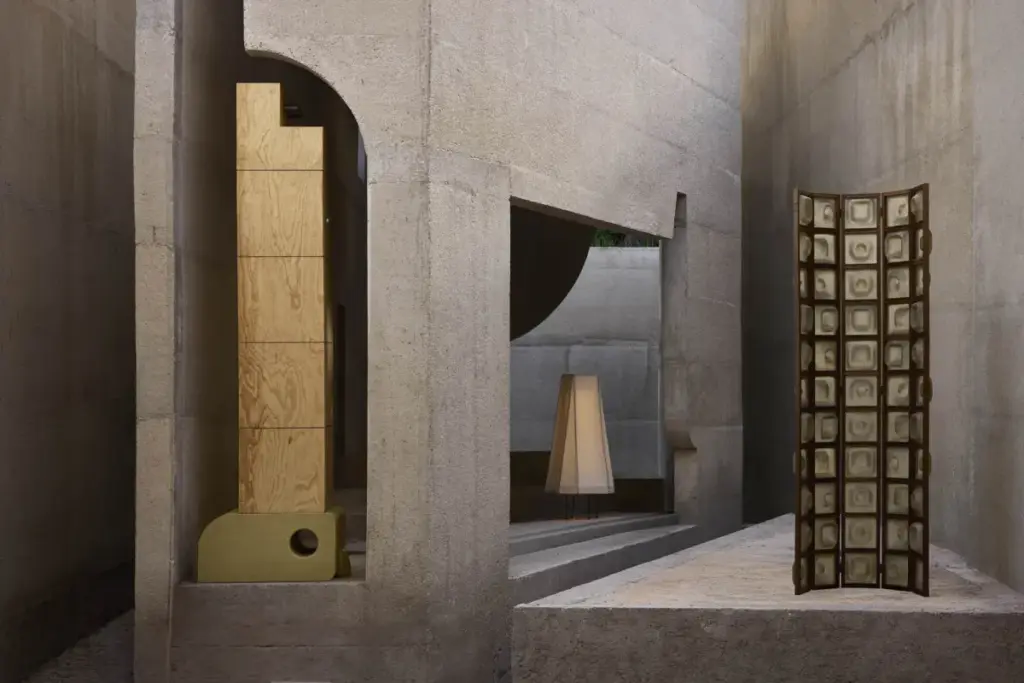
In the heart of Mérida, Mexico—a historic city where the past relentlessly renegotiates its boundaries with the pressures of contemporary development—a striking new architectural project has taken root. Titled Casa Ínsula, this residential masterpiece is the result of a collaborative design effort between architecture studios TANAT, PEMO, and architect Carlos García Noriega. Curated for the global architectural discourse by Valentina Díaz and captured through the lens of photographer Alejandro Ramírez Orozco, Casa Ínsula represents far more than just a private dwelling. It stands as a profound meditation on urban density, preservation, material honesty, and spatial isolation.
Mérida is a city known for its rapid transformation. As the architects note in their conceptual framing, "Mérida knows how to consume itself, especially if we look away for a moment." This poetic yet sobering observation addresses the rapid commercialization and architectural erasure facing many traditional neighborhoods in the Yucatán Peninsula. Historic single-story colonial homes are frequently razed or heavily altered to make way for speculative developments, straining the cultural and physical fabric of the city. Casa Ínsula responds to this volatile context not by mimicking the past, but by creating an introspective urban sanctuary—an "island" of calm, robust materiality, and architectural contemplation.
Spanning an intricate layout of concrete volumes, interior courtyards, and tactile surfaces, the project showcases how modern residential design can carve out private peace while maintaining a deep, respectful dialogue with its regional surroundings. This article explores the comprehensive journey of Casa Ínsula, diving into its design chronology, structural metrics, philosophical underpinnings, and the broader implications it holds for contemporary Mexican architecture.
Detailed Chronology: From Concept to Concrete Reality
The realization of Casa Ínsula was a meticulous, multi-year endeavor that required a delicate balance between conceptual rigor and site-specific construction methodologies.
Phase 1: Conceptualization and Site Analysis (Early Planning Stages)
The genesis of Casa Ínsula began when the collaborative team of TANAT, PEMO, and Carlos García Noriega was approached to design a private residence on a challenging urban plot in Mérida. The site presented a classic urban dilemma: how to build a home that offers complete privacy and climate resilience in a dense, bustling city center without turning its back entirely on the tropical environment of the Yucatán.
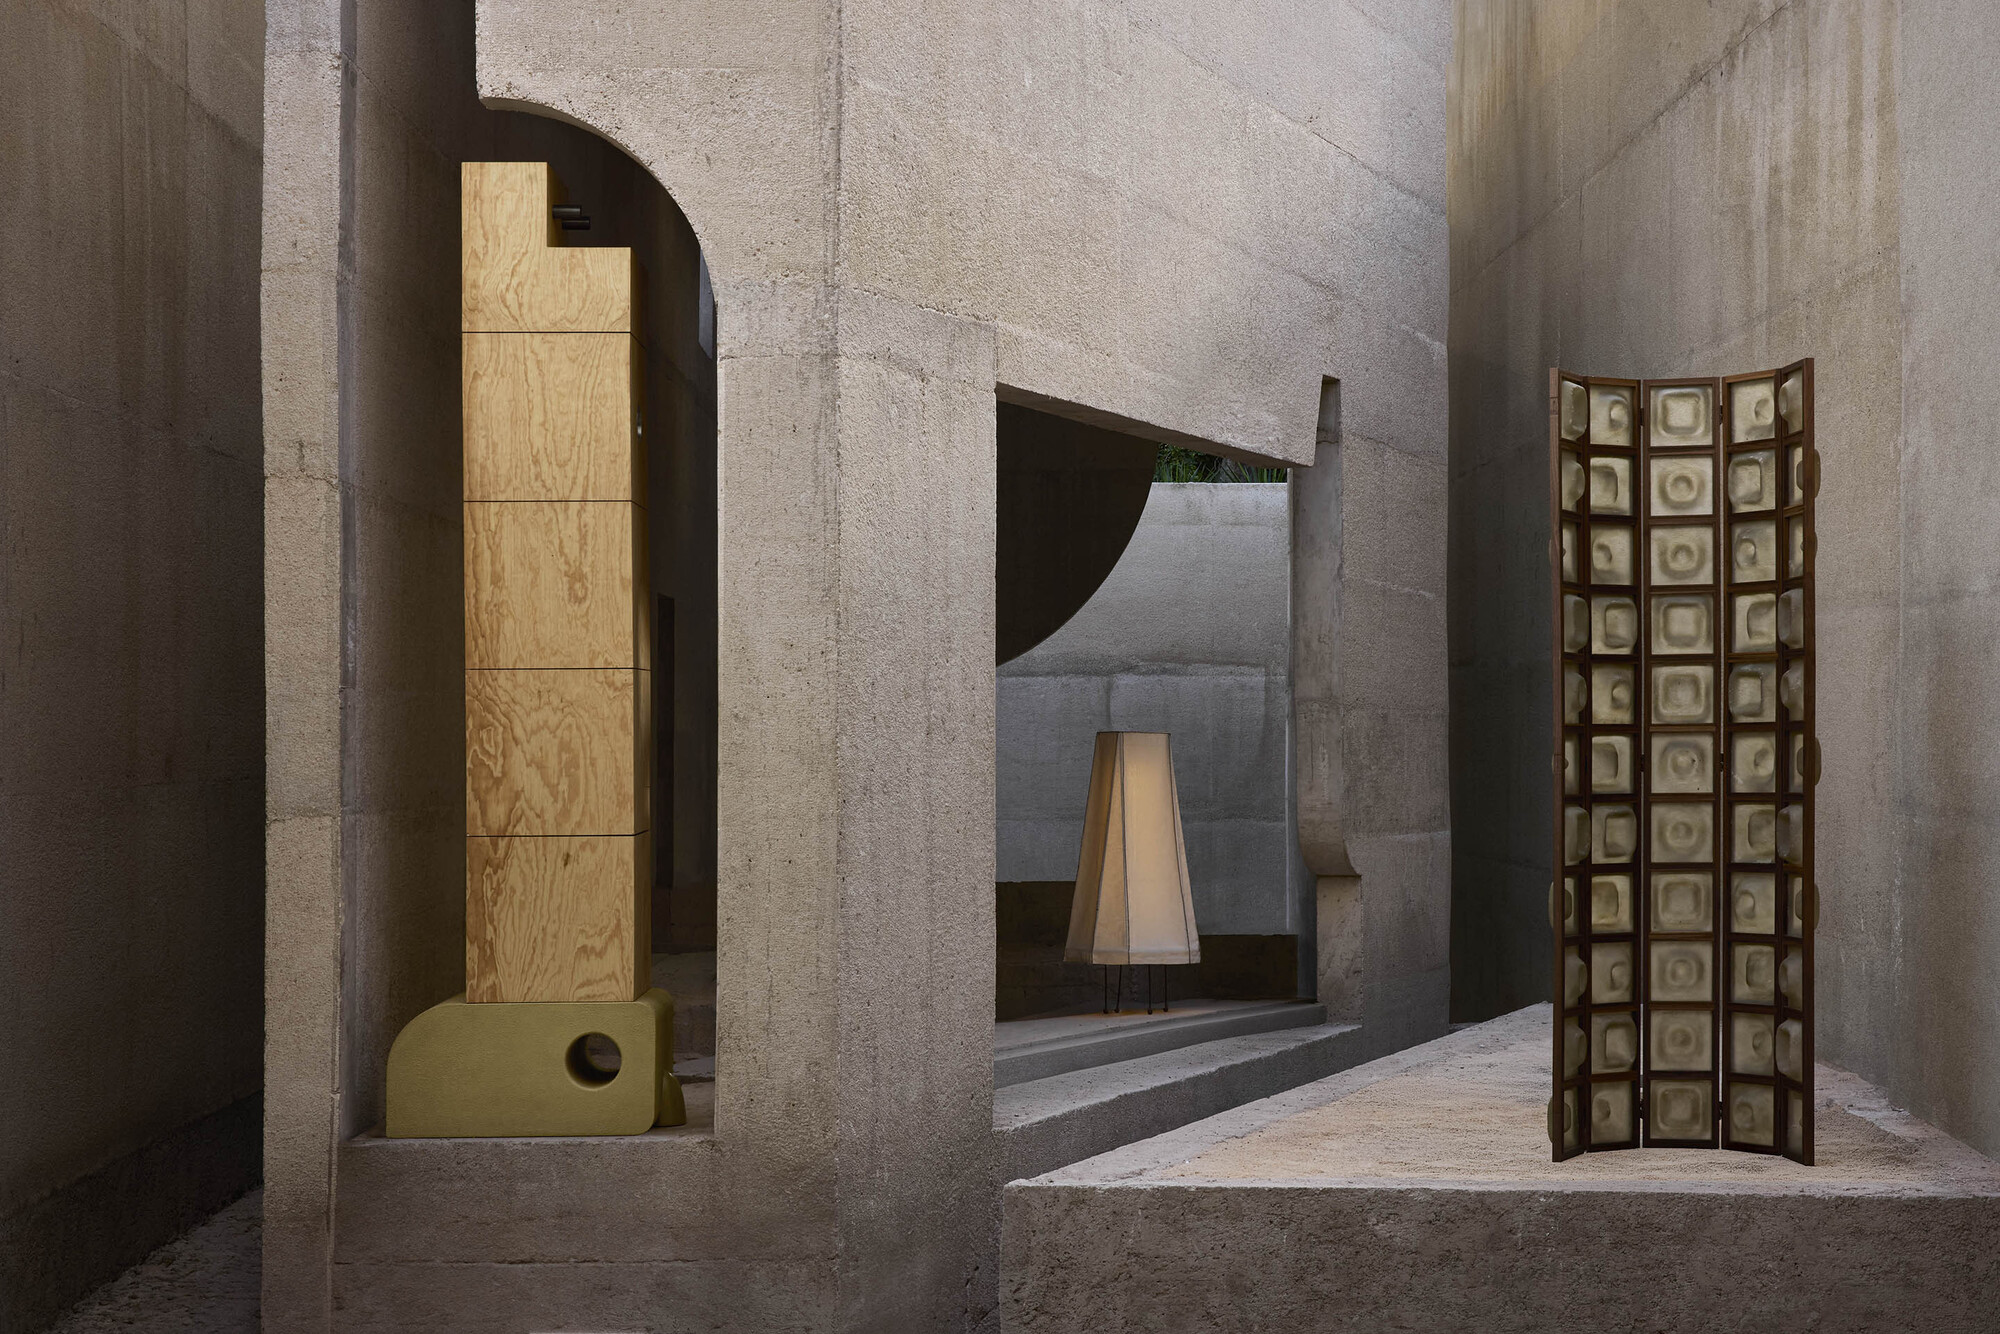
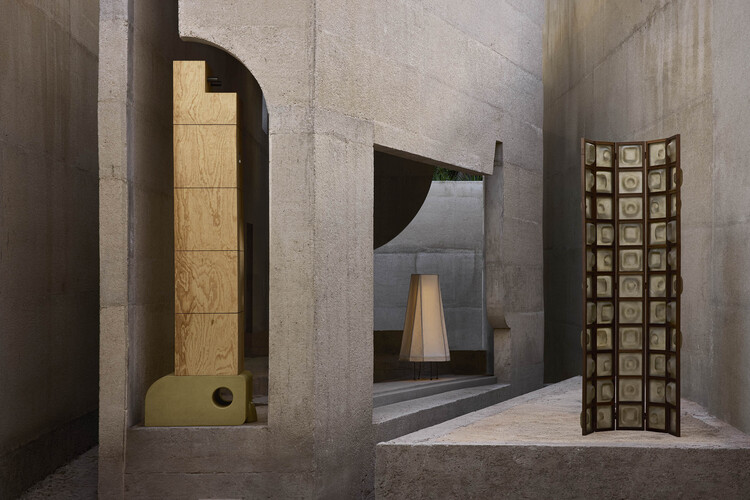
During the initial design phases, the architects heavily analyzed the local microclimate, the typology of traditional Mérida homes (which typically feature linear layouts centered around interior patios), and the aggressive nature of local weather patterns, which alternate between intense tropical heat and heavy seasonal rains. The decision was made early on to anchor the project using exposed concrete as the primary structural and aesthetic medium. This choice offered both structural durability and a monumental, timeless quality that contrasts sharply with the ephemeral nature of speculative real estate development in the area.
Phase 2: Design Development and Materiality
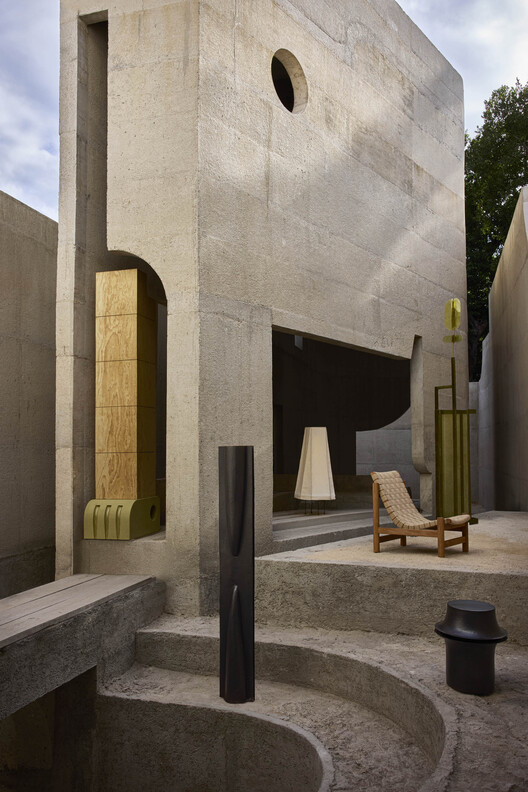
As the blueprints evolved, the collaboration focused on carving voids into a solid mass. Rather than designing a house that merely sat on the land, the team envisioned Casa Ínsula as an excavated monolith. Interior spaces were planned to flow seamlessly into protected outdoor courtyards, ensuring that every room enjoyed cross-ventilation and filtered natural light.
The integration of TANAT’s spatial geometry, PEMO’s structural detailing, and Carlos García Noriega’s contextual sensitivity resulted in a floor plan that prioritizes transitions. Moving through the house is designed as a spatial narrative: visitors transition from the compressed, shadowed thresholds of the street entrance into expansive, light-filled double-height living areas, before drifting back into private, cave-like sanctuaries.
Phase 3: Construction and Craftsmanship
Executing a building of this magnitude using exposed architectural concrete requires an exceptional level of precision. Local Yucatan labor, working alongside specialized formwork technicians, poured the concrete walls and slabs in sequences that left the textural imprint of wooden boards embedded on the surfaces.
Every tie-hole, joint, and pour line was treated not as a construction defect, but as part of the architectural language. This raw, brutalist-leaning approach was deliberately balanced with organic elements: native tropical landscaping, carefully placed water features that cool the ambient air through evaporation, and warm interior finishes that soften the austere nature of the concrete.
Phase 4: Completion and Public Reveal
Completed and photographed by Alejandro Ramírez Orozco, Casa Ínsula was officially introduced to the international architectural community, rapidly gaining attention for its uncompromising aesthetic and critical commentary on urban consumption in historic Mexican cities.
Supporting Context & Architectural Metrics
To fully appreciate Casa Ínsula, one must examine the broader socio-architectural ecosystem of Mérida, alongside the specific design parameters that govern the project.
The Architectural Context of Mérida
Mérida’s real estate market has experienced an unprecedented boom over the last decade. Attracted by safety, culture, and lifestyle, domestic and international migration has triggered a wave of restoration and new construction. However, this boom carries a dark side: the gentrification and architectural homogenization of historic neighborhoods. Old facades are preserved as mere theatrical backdrops while everything behind them is hollowed out, or conversely, entire historic structures are demolished.
Casa Ínsula steps into this fray as an antidote to superficial preservation. By utilizing an uncompromising contemporary vocabulary—brutal concrete, minimalist geometries, and inward-looking spatial planning—the project demonstrates that modern architecture can respect a historic city not by imitating its past, but by engaging deeply with its spatial DNA (such as the traditional patio typology) while offering a forward-looking solution to urban privacy and climate control.
Key Project Specifications & Metrics
- Project Name: Casa Ínsula
- Architectural Practices: TANAT + PEMO + Carlos García Noriega
- Curator: Valentina Díaz
- Photography: Alejandro Ramírez Orozco
- Primary Material: Exposed architectural concrete (béton brut), complemented by local stone, regional hardwoods, and native vegetation.
- Typology: Residential Architecture / Single-Family Urban Residence
- Location: Mérida, Yucatán, Mexico
- Design Focus: Passive cooling, urban density buffering, material honesty, courtyard-centric spatial organization.
Official Statements & Design Philosophy
The collaborative ethos behind Casa Ínsula is rooted in a shared philosophy regarding the relationship between architecture, time, and environment. In their collective design statements, the architects emphasize that building in a historic city like Mérida requires a heightened sense of responsibility.

"Mérida knows how to consume itself, especially if we look away for a moment."
— TANAT + PEMO + Carlos García Noriega
This guiding statement highlights the vulnerability of the urban fabric. The design team argues that contemporary architecture in such contexts must act as a stabilizing anchor rather than a transient commodity. By creating an "insula" (Latin for island), the project provides its inhabitants with a psychological and physical refuge from the chaotic expansion of the modern city.
Furthermore, the choice of exposed concrete is framed not merely as an aesthetic preference, but as an ecological and climatic decision. Concrete thermal mass helps moderate extreme interior temperatures, absorbing heat during the scorching day and slowly releasing it during the cooler nights. When combined with strategically placed courtyards that draw prevailing breezes through the building footprint, Casa Ínsula minimizes its reliance on mechanical air conditioning, aligning traditional Yucatecan bioclimatic wisdom with contemporary engineering.

Curator Valentina Díaz notes that the project stands out for its fearless materiality and spatial clarity. In a regional architectural scene often dominated by pastel-colored colonial restorations or generic tropical-minimalist villas, Casa Ínsula introduces a bold, monolithic gravity that forces observers to reconsider the boundaries between interior and exterior, public and private, past and future.
Future Outlook: The Legacy of Casa Ínsula
As urbanization accelerates across the Yucatán Peninsula, projects like Casa Ínsula serve as vital case studies for architects, urban planners, and developers grappling with the future of historic cities. The project challenges the industry to move beyond superficial historicism and instead focus on deep-seated architectural principles: spatial sequencing, thermal comfort, material durability, and respect for the human scale.
The success of the TANAT, PEMO, and Carlos García Noriega collaboration proves that modern residential design can be both radically contemporary and deeply rooted in its local context. Casa Ínsula will undoubtedly influence a new generation of architects working in Latin America, demonstrating that true architectural luxury lies not in ornamentation, but in silence, shadow, space, and time rendered in concrete.
As Casa Ínsula settles into the historic streetscape of Mérida, it stands quietly defiant—an island of permanence in a city constantly reinventing, and sometimes consuming, itself.



