

Executive Overview
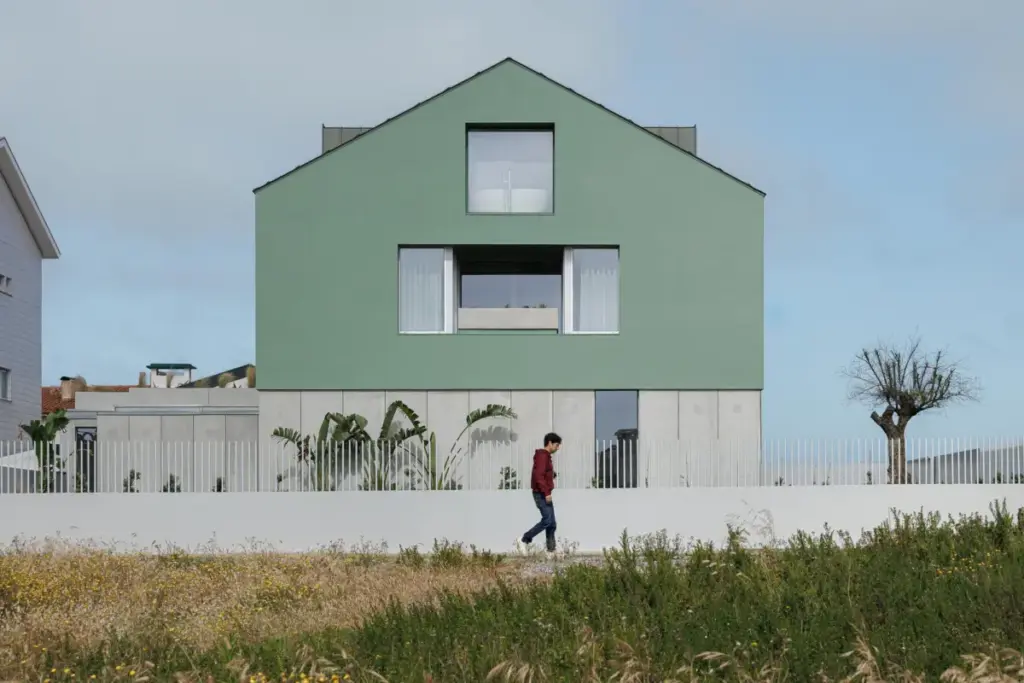
Architecture often serves as a physical archive of a region’s cultural evolution, translating the vernacular of the past into the spatial demands of the present. In the picturesque coastal enclave of Costa Nova do Prado, Portugal, a striking new residential project has emerged that brilliantly negotiates this delicate dialogue. Casa Verde (Green House), masterminded by the visionary team at M2 Senos Arquitectos and expertly captured through the lens of architectural photographer Ivo Tavares, represents a thoughtful meditation on coastal identity, material honesty, and contemporary living.
Situated along the dramatic Atlantic coastline of Portugal, Costa Nova do Prado is globally renowned for its unmistakable architectural typology: the iconic palheiros. Originally constructed generations ago as rudimentary timber storage sheds and shelters for local fishermen, these structures famously underwent a cultural metamorphosis. Over decades, they evolved into vibrant, holiday homes characterized by their cheerful, vividly colored alternating stripes. Today, they stand as cherished symbols of Portuguese maritime heritage, drawing tourists and design enthusiasts alike.
Casa Verde does not merely mimic this historic vernacular; rather, it reinterprets it through a modern, sophisticated lens. By balancing the rigorous constraints of coastal building regulations with an ambitious design agenda, M2 Senos Arquitectos has crafted a residence that honors the vibrant spirit of the palheiros while establishing a deeply contemporary sanctuary. This comprehensive feature explores the genesis, architectural philosophy, spatial choreography, and broader contextual significance of Casa Verde, shedding light on how modern Portuguese architecture continues to redefine the boundaries between heritage conservation and avant-garde design.
Detailed Chronology & Design Evolution
The realization of Casa Verde was far from an overnight success; it represents a meticulous, multi-year journey of conceptualization, regulatory navigation, and precise execution. While officially published and brought to global attention in August 2026, the project’s timeline stretches back through intensive phases of site analysis, client collaboration, and structural experimentation.
Phase 1: Conceptualization and Contextual Immersion
Long before the first foundation was poured, the architects at M2 Senos Arquitectos immersed themselves in the social and physical fabric of Costa Nova do Prado. Understanding the weight of the site’s historical context was paramount. The design team recognized that any new intervention within this specific coastal strip would be subjected to intense local scrutiny.
Rather than defaulting to a pastiche approach—simply painting a modern box with traditional stripes—the architects chose to investigate the underlying geometry, rhythm, and material logic of the original palheiros. They analyzed how these historic wooden structures interacted with the shifting sands, the intense Atlantic winds, and the brilliant, salt-laden coastal light. This exhaustive research phase laid the groundwork for a design that is deeply rooted in place yet uncompromised in its modernity.
Phase 2: Materiality, Prototyping, and Engineering
Translating the lightweight, timber-framed character of historical storage sheds into a durable, contemporary home fit for year-round habitation required innovative engineering solutions. The coastal environment of Costa Nova presents severe weathering challenges, including high humidity, corrosive salt spray, and aggressive wind loads.
M2 Senos Arquitectos spent months refining the material palette. The exterior articulation required a delicate balance between opaque planes and transparent voids, ensuring that the home maintained privacy from neighboring properties while opening up to internal courtyards and protected outdoor living zones. Prototypes of the façade elements were tested to ensure long-term resilience against the harsh Atlantic climate without sacrificing the subtle tonal qualities envisioned by the design team.
Phase 3: Construction and Interior Choreography
The construction phase tested the precision of local artisans and contractors. Because of the tight spatial parcels typical of Costa Nova do Prado, site logistics demanded meticulous management. Every cubic meter of timber, concrete, and glass had to be orchestrated with surgical exactness.
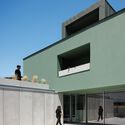
As the structural shell took shape, the interior architecture began to unfold. Unlike the dark, compartmentalized interiors of historical palheiros, Casa Verde was conceived as an open, fluid landscape of light and air. The construction culminated in the final interior styling and landscape integration, creating a seamless transition from the rugged dune landscape outside to the serene, tactile minimalism within.
Supporting Context & Architectural Metrics
To fully appreciate the architectural achievement of Casa Verde, one must examine the broader environmental and cultural ecosystem of Costa Nova do Prado, alongside the specific design parameters that shaped the building.
The Phenomenon of the Palheiros
To understand Casa Verde, one must look back at the nineteenth-century origins of Costa Nova. Originally, local fishermen utilized wooden haystacks and gear storage sheds (palheiros) along the Ria de Aveiro lagoon and the Atlantic shore. Constructed from vertical timber planks raised slightly off the damp ground on pilings, these utilitarian buildings were typically painted with affordable fish oils or leftover boat paints, frequently resulting in striking red-and-white or blue-and-white alternating bands.
Over time, as the region transitioned into a fashionable seaside resort for the Portuguese bourgeoisie during the late nineteenth and early twentieth centuries, these rustic sheds were converted into charming summer residences. They became architectural canvases, proudly displaying bold chromatic rhythms. M2 Senos Arquitectos drew upon this rich lineage, re-evaluating the verticality of the cladding and the expressive use of color, albeit translated into a sophisticated contemporary palette that gives Casa Verde its distinct identity.
Spatial Organization and Material Palette
Casa Verde is organized across carefully articulated volumes that prioritize indoor-outdoor living, a necessity for a coastal holiday home.
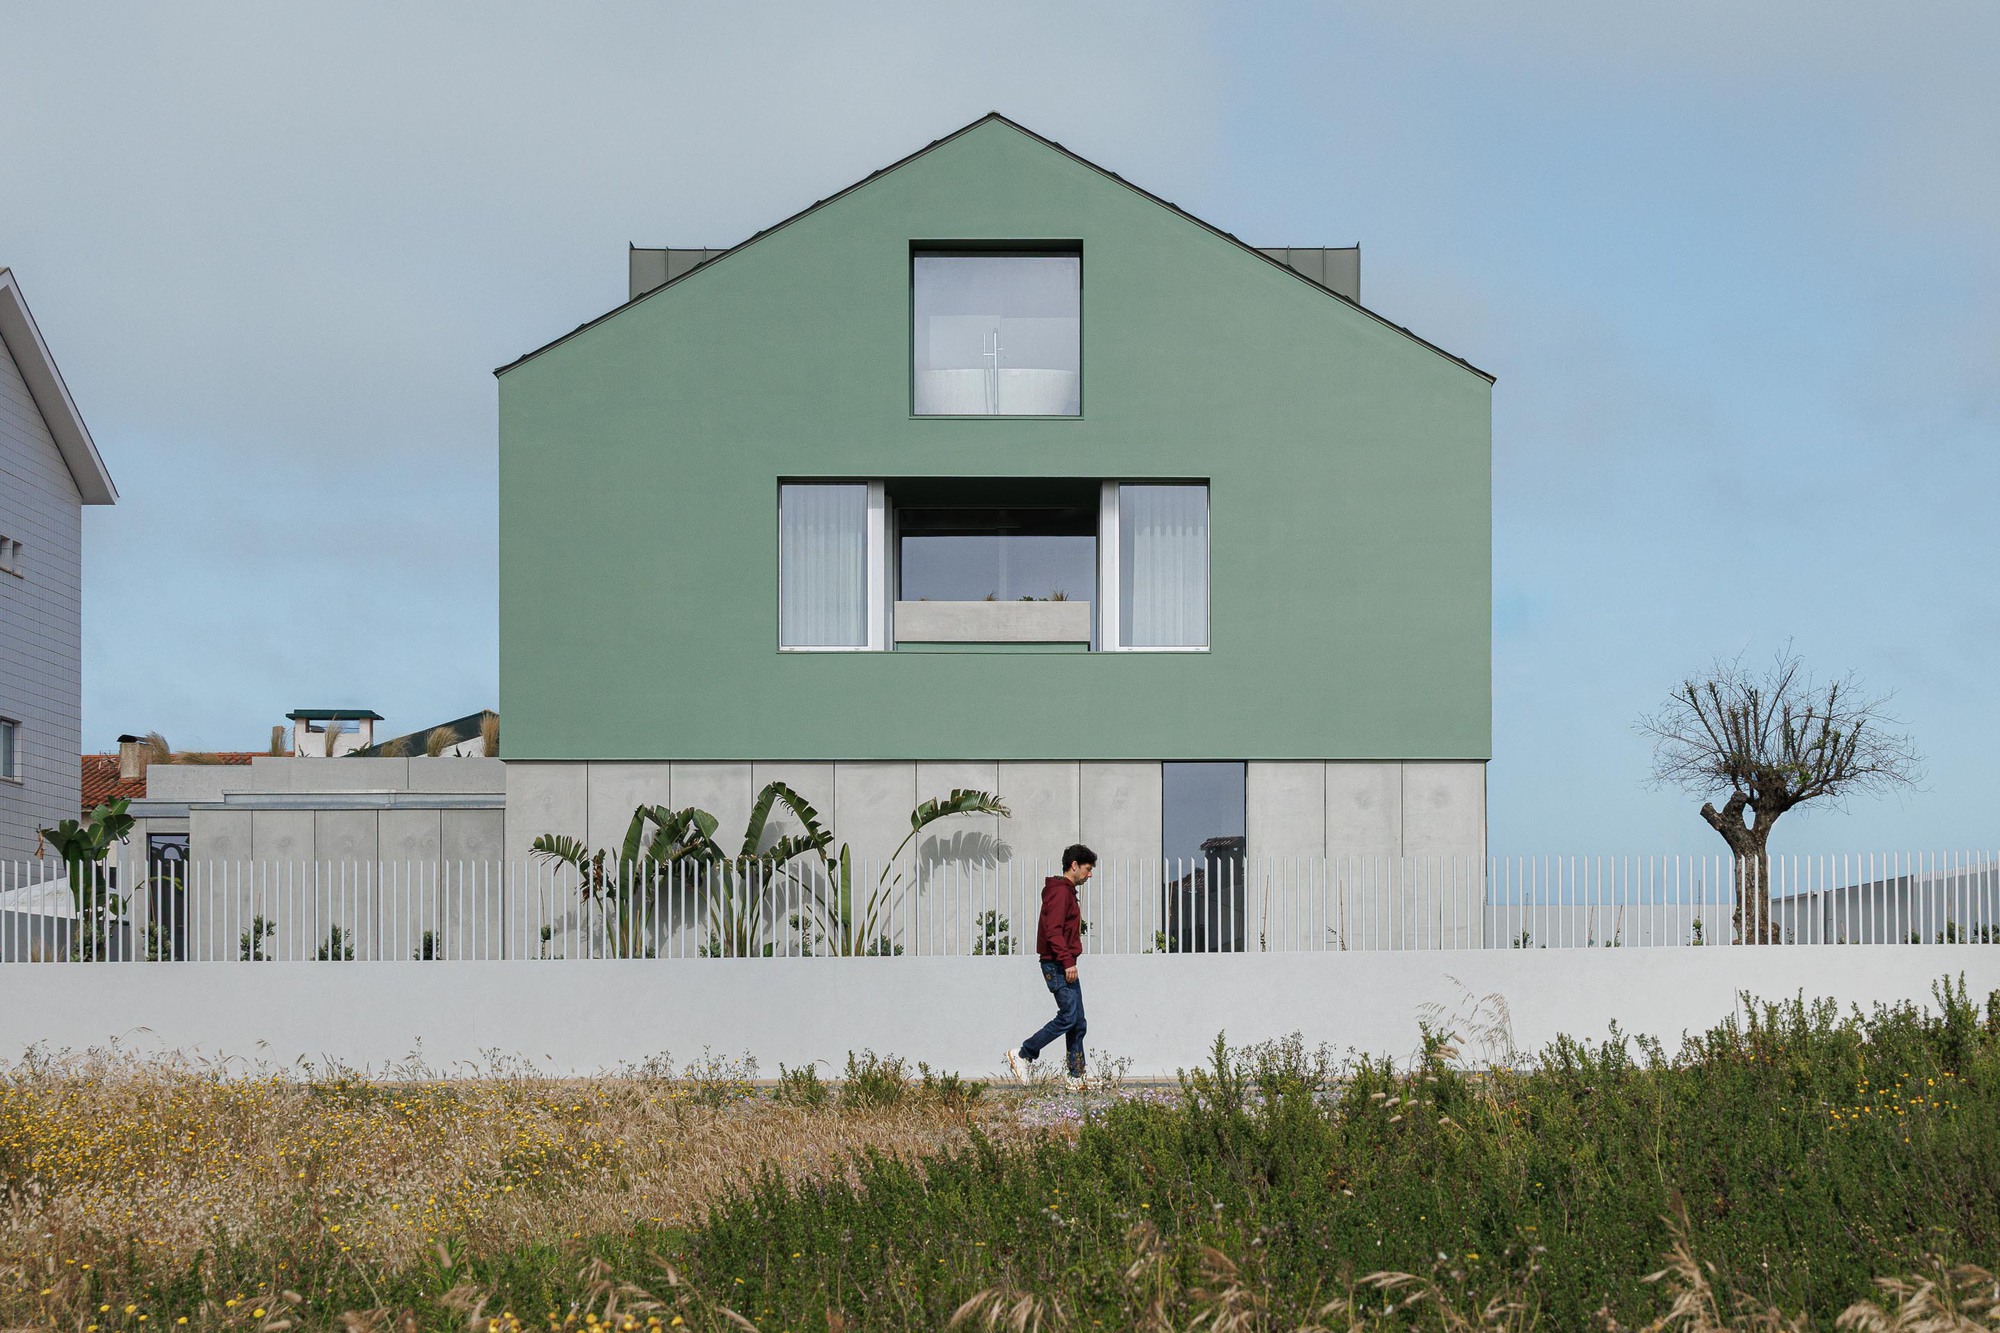
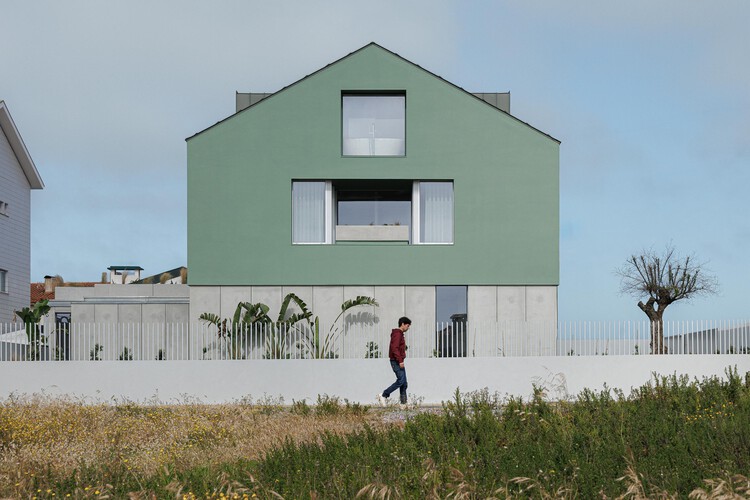
- The Exterior Envelope: The building’s skin references the vertical rhythm of the historic palheiros. However, M2 Senos Arquitectos elevated this motif through refined detailing, utilizing high-performance materials that weather gracefully under the Atlantic sun. The color story—subtle, earthy green tones—harmonizes with the surrounding coastal scrub and dune grasses rather than aggressively competing with them.
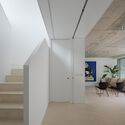
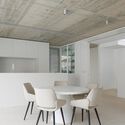
- The Living Quarters: The ground floor acts as a social nucleus, housing an expansive, light-filled living and dining area. Large-format glazing dissolves the boundary between the interior and protected outdoor terraces, allowing ocean breezes to cool the home naturally.
- Private Sanctuaries: The upper levels and recessed wings contain the private bedrooms and spa-like bathrooms. Here, natural light is filtered through timber screens and strategic apertures, casting shifting geometric shadows throughout the day. The primary bathroom, as highlighted in Ivo Tavares’s evocative photography, pairs minimalist concrete and stone finishes with warm timber accents, offering a tranquil retreat after a day spent on the beach.
- The Kitchen and Dining Spaces: Clean lines define the culinary zones, where integrated cabinetry conceals utilitarian appliances, maintaining a sculptural purity throughout the home.
Official Perspectives and Design Philosophy
While curatorial notes by figures like Susanna Moreira have introduced the project to global design platforms, the underlying ethos belongs firmly to the creators at M2 Senos Arquitectos. Their portfolio consistently demonstrates a profound respect for regional Portuguese context paired with an unyielding commitment to contemporary spatial clarity.
In various discussions surrounding their coastal interventions, the architects emphasize that modern architecture in historic settings must avoid the trap of nostalgic mimicry. "To honor history is not to copy it slavishly, but to understand the principles that made it successful in its original context and adapt them to contemporary demands," design critics note when evaluating the firm’s methodology.
In Casa Verde, this philosophy is manifested in the way the building handles mass and void, privacy and exposure. The home respects the historical scale of Costa Nova do Prado—avoiding the over-scaled, aggressive interventions that have compromised other coastal towns—while offering a radically modern internal lifestyle. It is a house designed to be lived in barefoot, where the transition from sand to stone, and from exterior dune to interior hearth, is entirely effortless.
Future Outlook and Legacy
As coastal regions globally face mounting pressures from climate change, intense tourism, and rapid urbanization, architectural projects like Casa Verde offer a vital blueprint for sustainable regional development. By proving that contemporary design can coexist harmoniously with fragile heritage ecosystems, M2 Senos Arquitectos has set a high benchmark for future residential interventions in Portugal and beyond.

Looking ahead, Casa Verde is poised to become a case study in architectural education and urban planning discussions regarding coastal vernacular preservation. It demonstrates that heritage is not a static museum piece frozen in time, but a living, breathing tradition capable of growth, adaptation, and reinvention.
For Costa Nova do Prado, Casa Verde adds a sophisticated new chapter to its colorful architectural story. It stands quietly yet powerfully among the dunes—a bridge between the humble wooden sheds of nineteenth-century fishermen and the refined spatial aspirations of the twenty-first century. Through masterclass execution, thoughtful material selection, and an unwavering respect for context, M2 Senos Arquitectos has ensured that the spirit of the palheiros will endure for generations to come.



