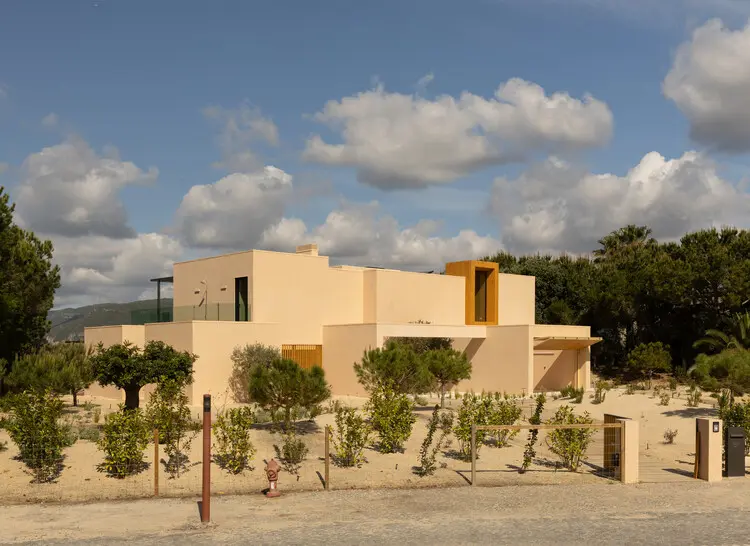
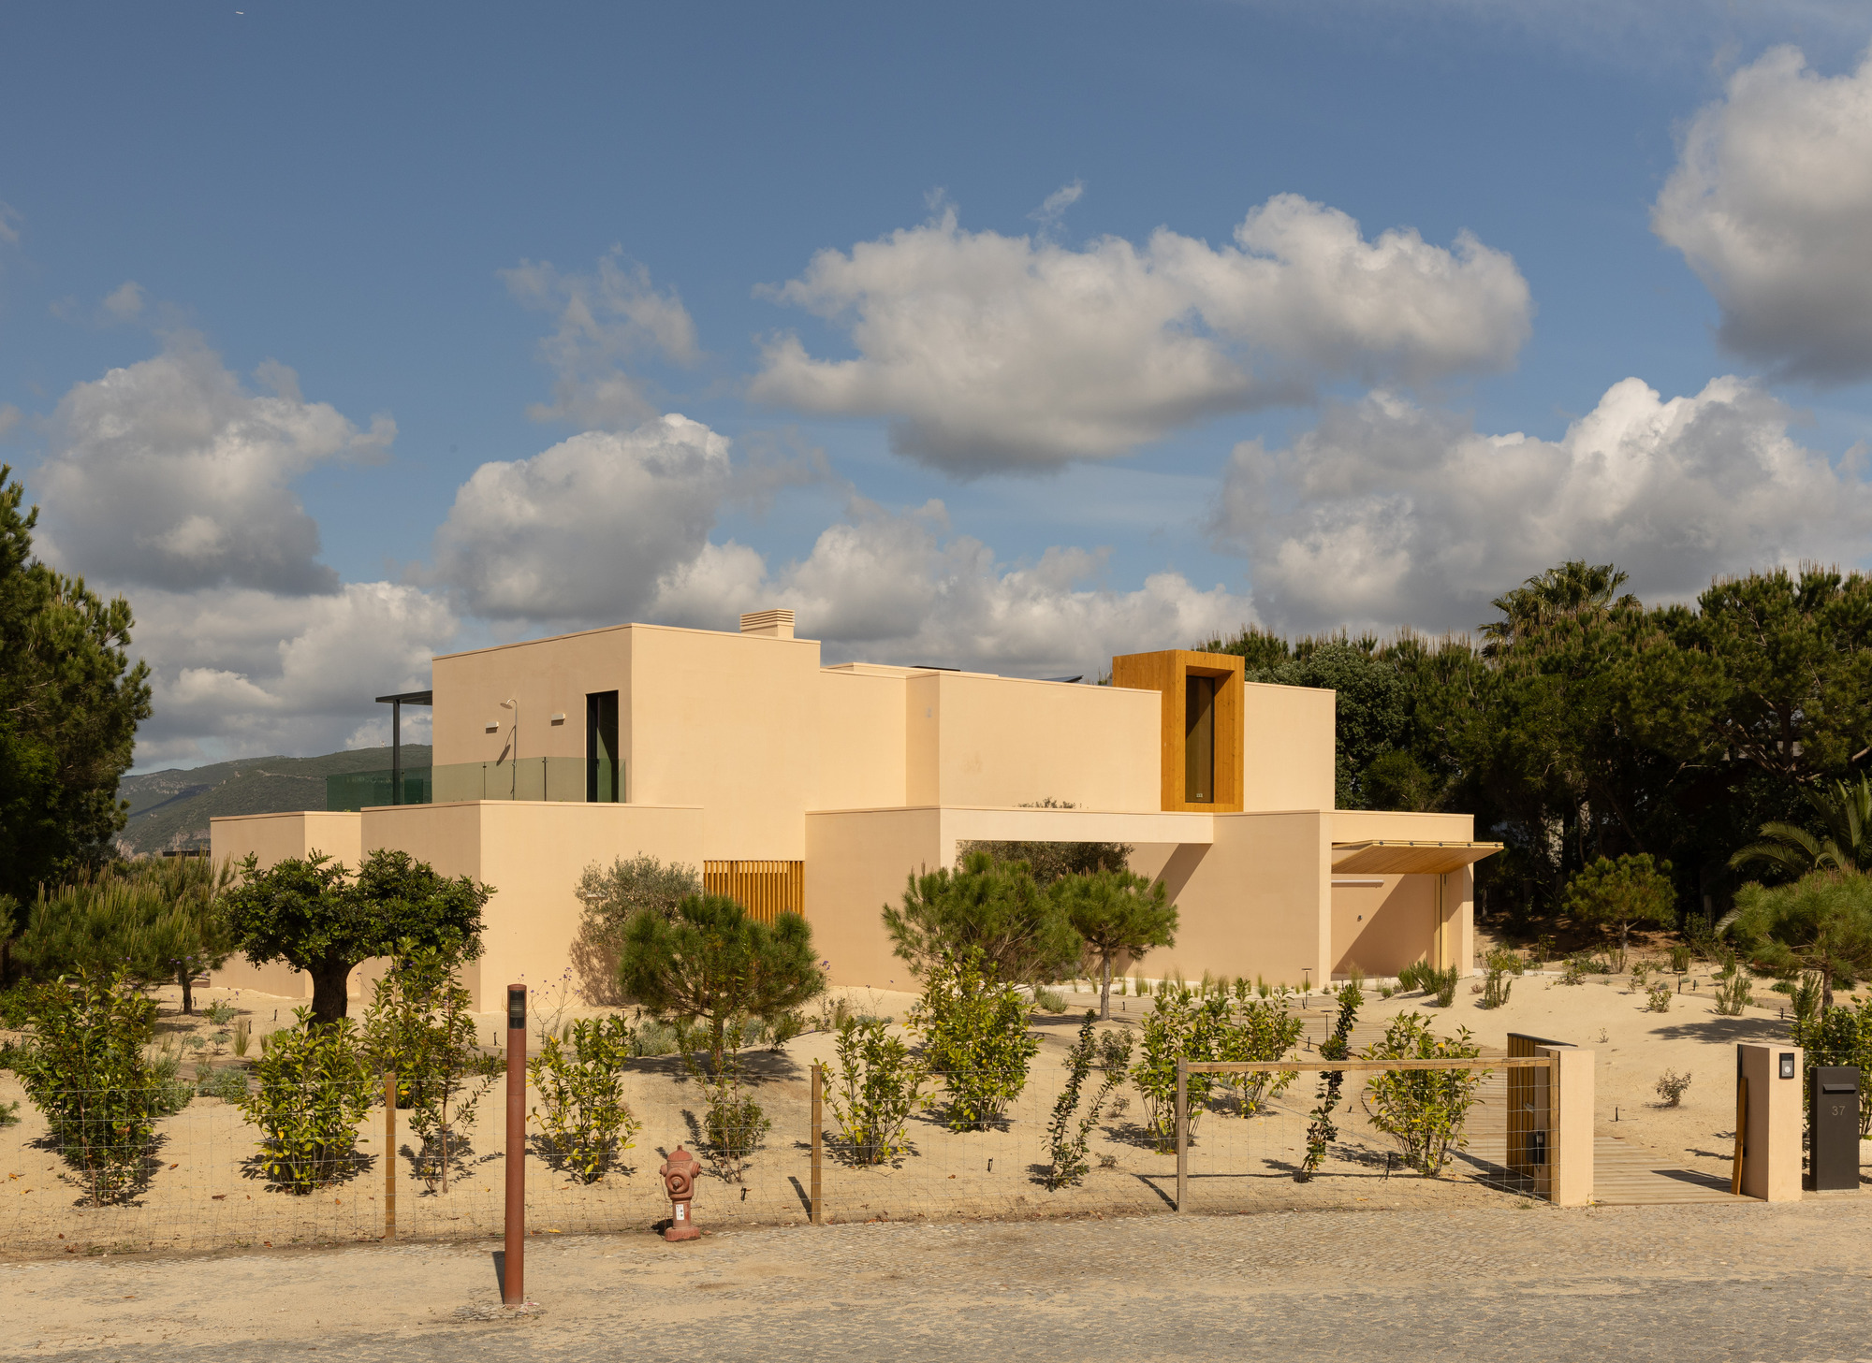
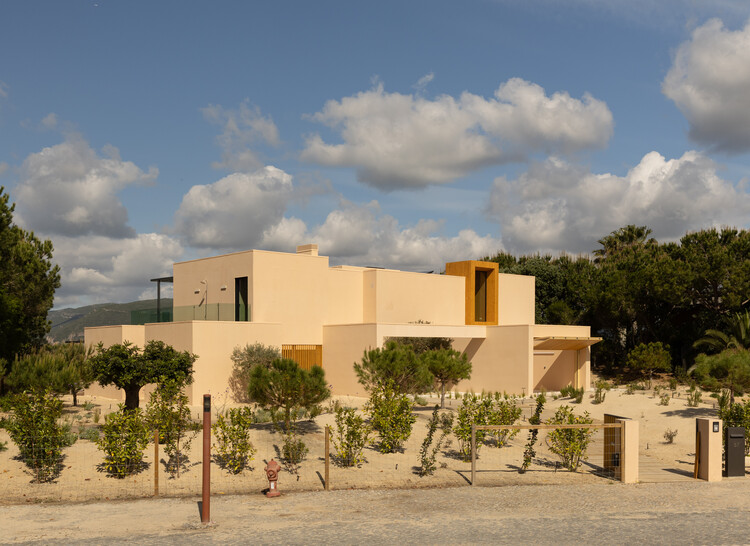
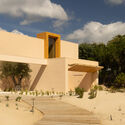
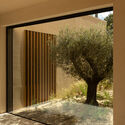
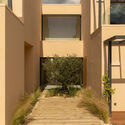
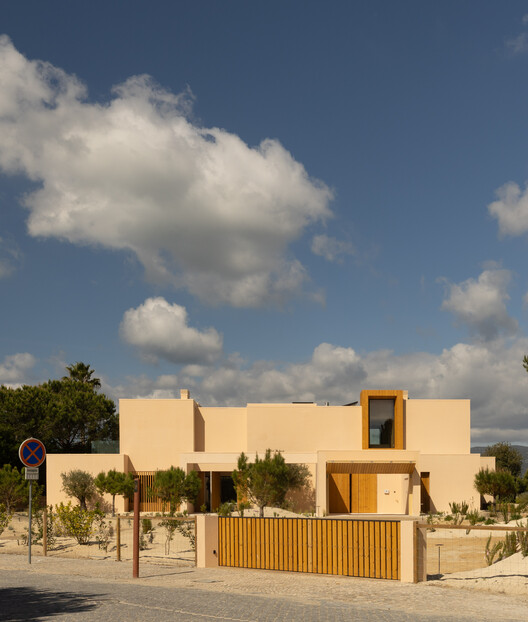
Nestled within the breathtaking, windswept dunes of the Tróia Peninsula in Portugal, the Tróia 37 House, designed by the acclaimed architecture studio Fragmentos, stands as a masterclass in coastal contextualism. Curated by Susanna Moreira and captured through the photographic lens of Adalberto Duarte, this single-family residential retreat redefines how contemporary design can inhabit a fragile, high-impact landscape. Situated on one of the rare plots positioned in close proximity to the shoreline and sweeping coastal dunes, the residence carefully steps back from the water’s edge. Rather than imposing an alien geometry onto the pristine terrain, the architectural concept relies on a series of staggered, overlapping volumes. These volumes pivot eastward, capturing panoramic views of the open estuary, the glistening sea, and the dramatic silhouette of the Arrábida mountains rising in the distance.
The core design challenge was as formidable as it was inspiring: to create a private sanctuary capable of holding its own against an exceptional, untamed natural environment without competing with it. In a location defined by shifting dune vegetation, intense coastal winds, and an expansive horizon, the architecture does not fight the elements; instead, it embraces them. The resulting structure acts as a habitable lens, framing the landscape while offering robust protection from the elements, establishing a seamless dialogue between built form and raw nature.
Detailed Chronology: From Concept to Coastal Reality
The realization of a project as sensitive as the Tróia 37 House requires a meticulous timeline, balancing ecological considerations, rigorous planning permissions, and avant-garde architectural execution. While the final unveiling took place in August 2026, the genesis of the project spans a multi-year trajectory of design refinement and environmental integration.
Phase One: Site Analysis and Conceptual Genesis (Early Design Stages)
The journey began with an intensive period of site analysis by the Fragmentos team. Understanding the microclimate of the Tróia Peninsula was paramount. The architects mapped wind patterns, solar exposure, and shifting sand dynamics unique to the plot. Rather than flattening the natural topography—a common yet ecologically destructive practice in coastal developments—the design team elected to let the undulating landscape dictate the placement of the home. The concept of "fragmentation" was born here: breaking down the mass of a single-family dwelling into staggered, overlapping volumes that mimic the natural stratification of the dunes.
Phase Two: Engineering and Materiality Selection
Following the initial massing studies, the project entered a rigorous engineering phase. Building near the shoreline in a protected natural zone demands strict adherence to environmental regulations and advanced material selections capable of withstanding aggressive marine conditions (salt spray, high humidity, and intense UV radiation). The structural layout was optimized to float lightly above or integrate seamlessly within the sandy substrate, minimizing the building footprint’s disruption of the native flora.
Phase Three: Construction and Structural Articulation
Construction proceeded with a high degree of precision, utilizing prefabricated and cast-in-place elements designed to reduce on-site waste and construction time within the delicate ecosystem. The building’s orientation was locked onto its eastern axis, ensuring that interior living spaces would capture the morning light while framing the iconic Arrábida mountain range across the estuary.
Phase Four: Completion and Public Unveiling (August 2026)
Marking its official architectural debut in late August 2026, the Tróia 37 House quickly garnered attention across international design platforms, including ArchDaily. Curated by Susanna Moreira, the project’s documentation showcased how successfully the built environment could merge with its topographical host, setting a new benchmark for sustainable, context-driven coastal architecture in the Iberian Peninsula.
Supporting Context & Metrics: Architecture and Environment
To fully understand the significance of the Tróia 37 House, one must examine the broader environmental, geographical, and architectural context of the Tróia Peninsula and the design philosophies of Fragmentos.
Geographical and Ecological Context
The Tróia Peninsula is a spit of land located in the municipality of Grândola, Portugal, separating the Sado Estuary from the Atlantic Ocean. Known for its rich biodiversity, pristine beaches, and ancient Roman ruins, it represents one of Europe’s most unique ecological corridors. Building here is a privilege burdened by heavy ecological responsibility.
Topography: Dynamic sand dunes interspersed with hardy native vegetation (such as marram grass and sea daffodil).
Climate: Mediterranean coastal climate characterized by hot, dry summers tempered by Atlantic winds, and mild, humid winters.
Visual Axis: Eastward orientation toward the Sado Estuary and the protected natural parkland of the Arrábida mountains.
Architectural Metrics and Design Strategies
Fragmentos approached the Tróia 37 House through a lens of spatial economy and climatic adaptation:
Volumetric Breakdown: The house is divided into distinct, staggered masses rather than a monolithic block. This strategy reduces the visual scale of the building, allowing it to nestle comfortably among the dunes.
Orientation and Apertures: Large expanses of glass are strategically placed on the eastern facade to draw in morning sunlight and frame the estuary views, while solid or louvered walls on the exposed western and northern flanks protect inhabitants from harsh oceanic winds.
Indoor-Outdoor Continuity: Patios, terraces, and cantilevered balconies blur the boundary between the interior living spaces and the surrounding sandy landscape, encouraging a lifestyle deeply connected to the outdoors.
Official Statements and Architectural Insights
While specific direct quotes from the lead architects at Fragmentos remain focused on their core design ethos for the site, the conceptual narrative provided by the studio sheds light on their overarching philosophy:
"The brief was for a single-family retreat that could hold its own against an exceptional site without competing with it, on a plot where dune vegetation, wind and an open horizon are the given conditions any design has to answer to rather than obstacles to build around."
This statement encapsulates the anti-hubris approach that defines modern Portuguese architecture. In a region where developers often seek to dominate nature through sheer engineering force, Fragmentos chose humility. By treating the wind, the sand, and the horizon as active collaborators in the design process rather than hostile forces to be walled out, the firm has crafted a piece of architecture that feels as though it belongs to the earth as much as the dunes do.
Furthermore, curator Susanna Moreira highlights the project’s ability to balance luxury with site sensitivity. The Tróia 37 House does not sacrifice modern comforts; instead, it elevates them by anchoring them within a profound sensory experience of the landscape. Every window frames a living painting of the Arrábida mountains, and every terrace offers a tactile connection to the coastal breeze.
Future Outlook: Setting a Precedent for Coastal Design
As climate change accelerates and coastal erosion becomes an increasingly urgent global crisis, the architectural methodologies demonstrated in projects like the Tróia 37 House offer a vital blueprint for the future.
Resilience and Adaptability
Traditional coastal architecture has often relied on heavy seawalls and artificial landscaping that ultimately disrupt natural coastal dynamics. Fragmentos’s approach—utilizing staggered, low-impact volumes that respect dune topography—points toward a more resilient future. By allowing the landscape to breathe around the structure, the design minimizes interference with natural sand migration and ecological corridors.
The Evolution of Luxury Retreats
The success of Tróia 37 signals a shift in what affluent homeowners and modern clients demand from private retreats. The era of the ostentatious, hermetically sealed beach mansion is giving way to context-aware, sustainable sanctuaries. Clients increasingly seek architecture that promotes mental well-being through direct connection with nature, minimalism, and environmental stewardship.
Conclusion
The Tróia 37 House by Fragmentos is more than just a luxurious holiday home; it is a meditation on place, scale, and time. By listening to the whispers of the Tróia dunes and responding with architectural grace, Fragmentos has delivered a landmark residential project that will undoubtedly influence coastal design discussions for years to come. As it stands proudly facing the Arrábida mountains, the house remains a testament to the fact that human habitation and natural preservation are not mutually exclusive—when approached with respect, they can exist in breathtaking harmony.