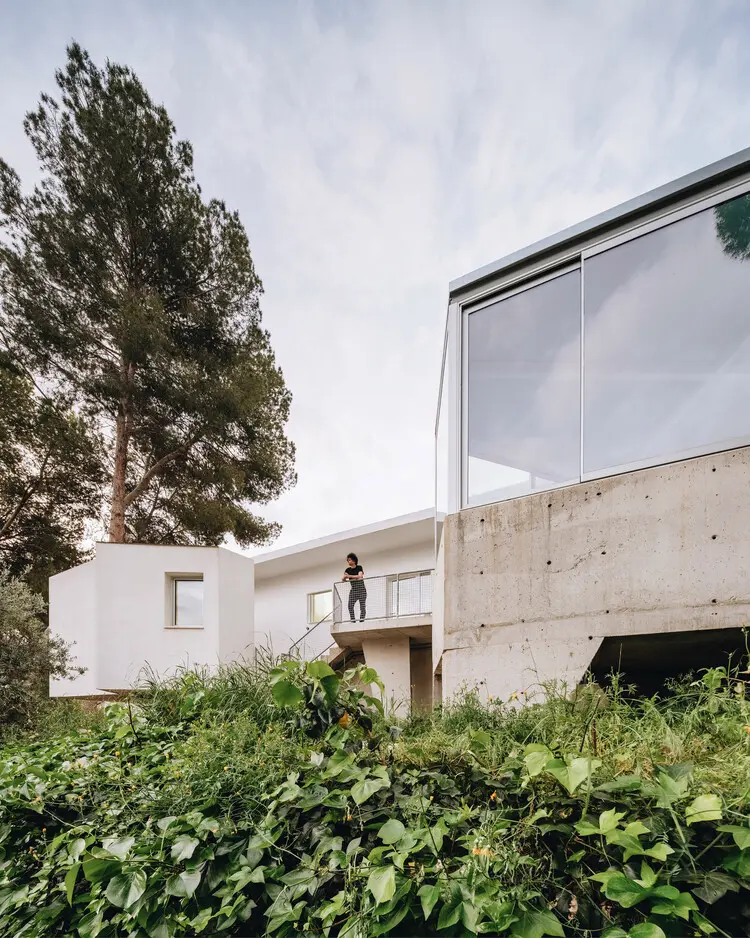
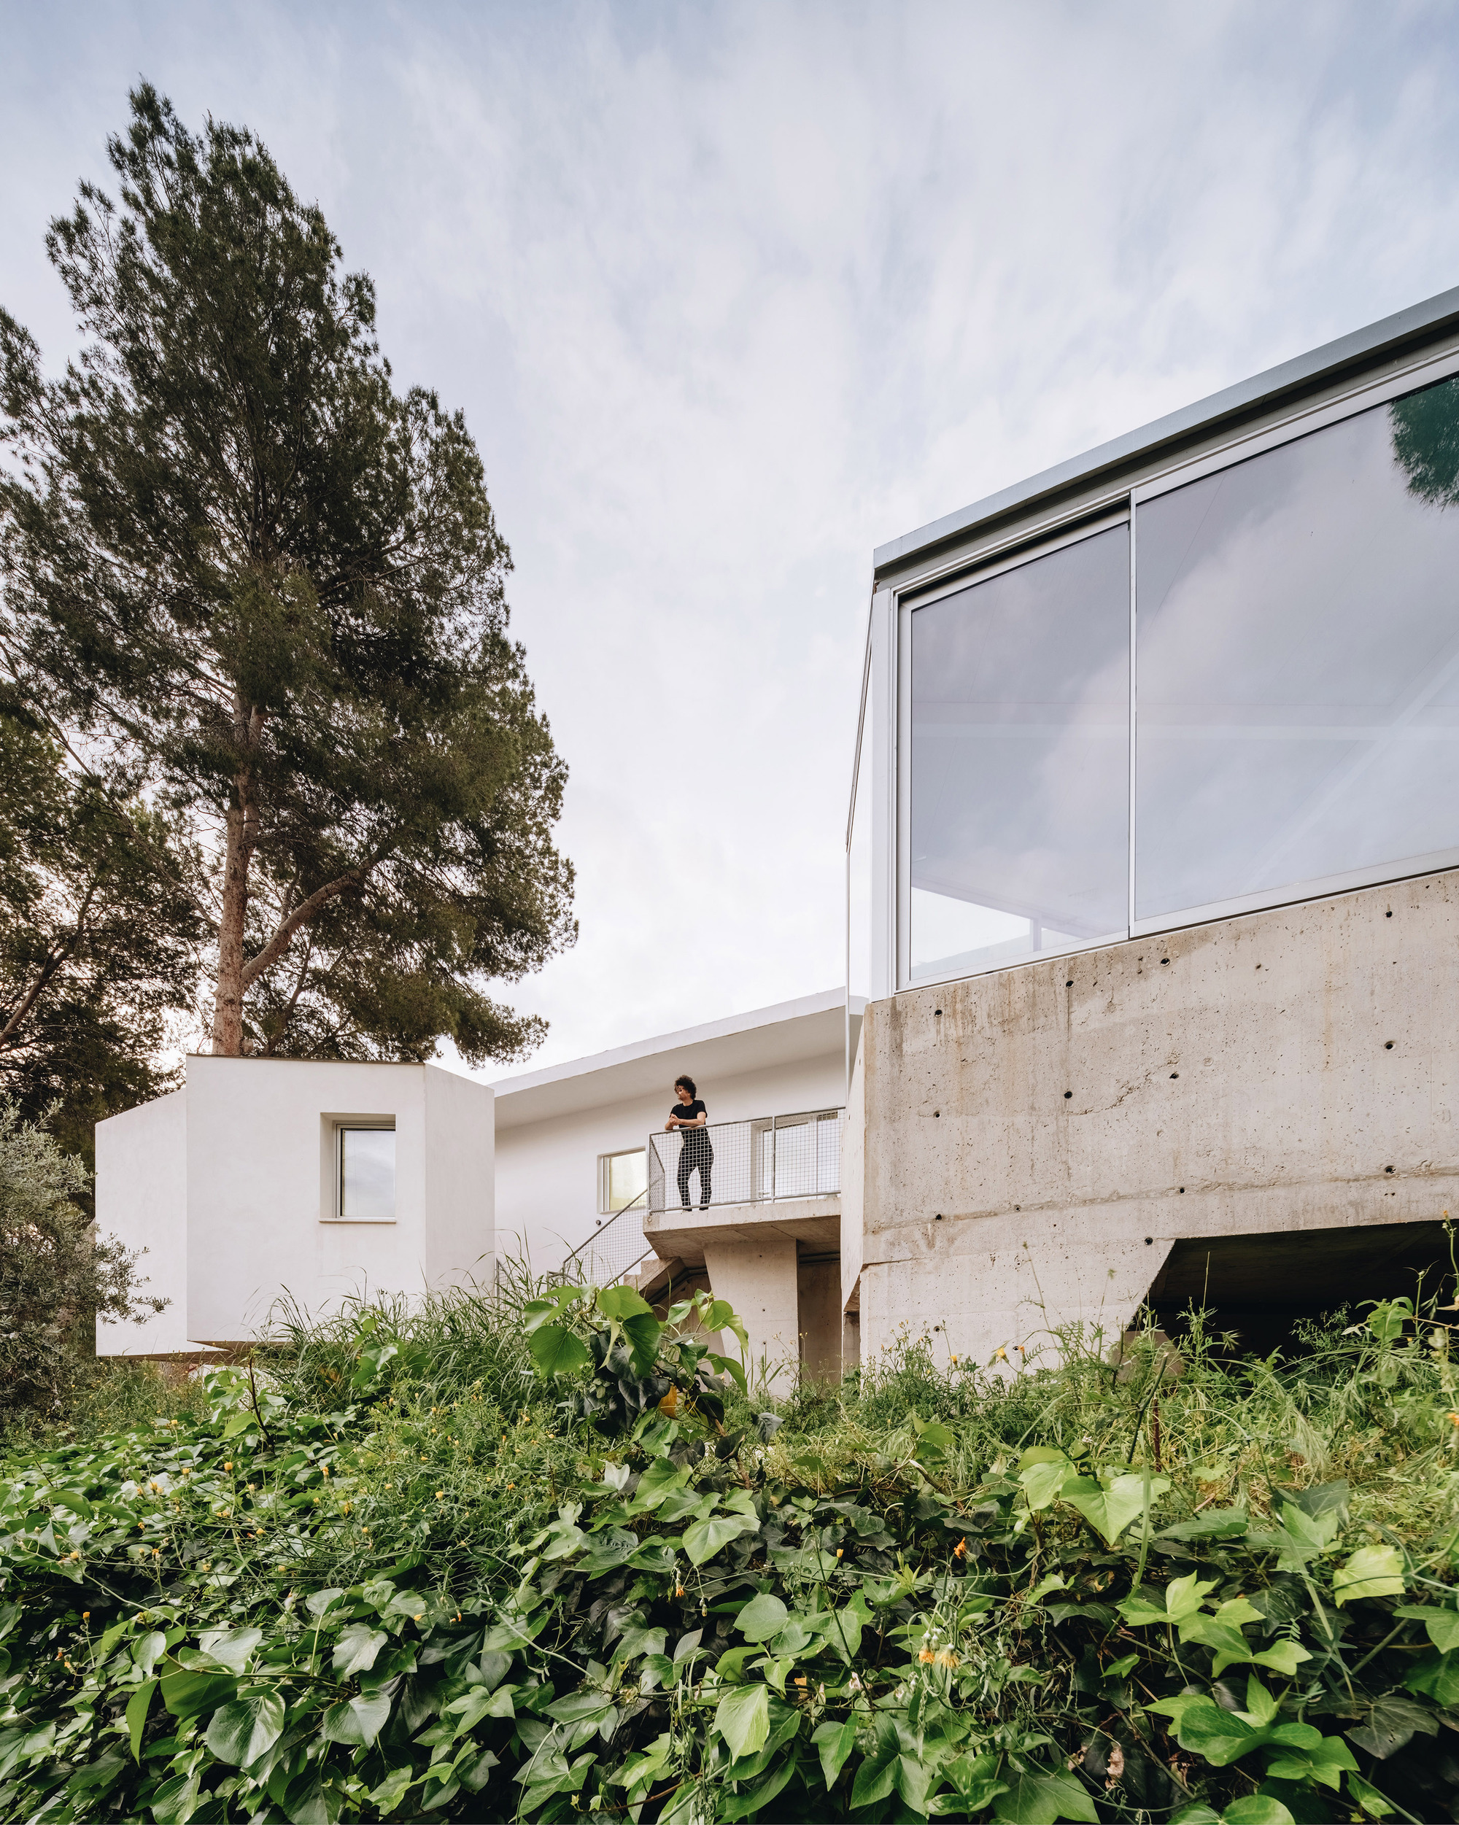
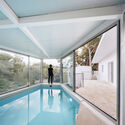
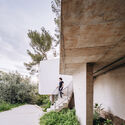
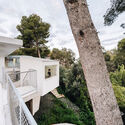
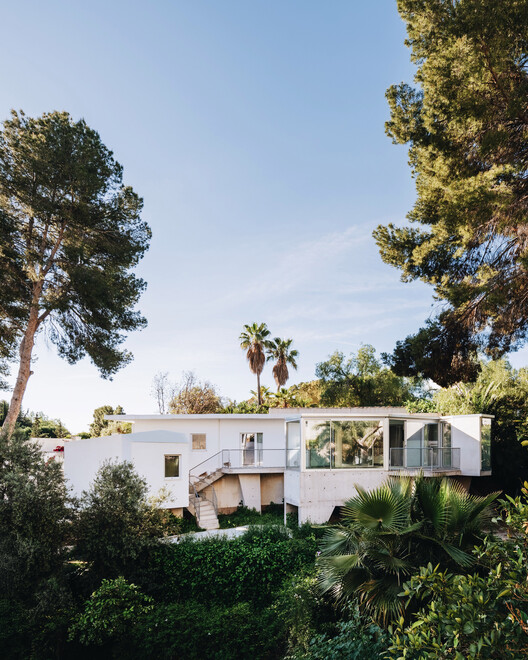
In the sprawling residential outskirts of Murcia, Spain, the built environment is frequently defined by standardized suburban typologies—predictable footprints, enclosed yards, and conventional spatial layouts that prioritize private enclosure over environmental integration. Yet, challenging this architectural monotony is Casa PB16, a transformative home extension and renovation project designed by the visionary practice ESPECIE arquitectura, led by principals Joaquín García Vicente and Tatiana Poggi.
Curated for publication by Valentina Díaz, Casa PB16 is much more than a routine residential upgrade; it is a meticulous spatial intervention that reimagines how an existing structure can adapt to contemporary domestic needs without erasing its past. By weaving together interior volumes, exterior balconies, interstitial terraces, and light-filled transitions, ESPECIE arquitectura has successfully turned spatial constraints into creative catalysts. Photographed extensively by David Frutos, whose lens captures the delicate interplay of light, shadow, and materiality, Casa PB16 stands as a masterclass in modern residential renewal.
At its core, the project addresses a universal architectural dilemma: how to expand a domestic footprint while optimizing natural ventilation, thermal comfort, and visual continuity. Through a deliberate orchestration of mass and void, solid and transparent elements, Casa PB16 transforms a conventional suburban house into an expressive sanctuary of contemporary architecture.
Detailed Chronology: The Evolution of Casa PB16
The realization of Casa PB16 did not occur in a vacuum; it represents a systematic progression from initial site analysis to final architectural detailing. While comprehensive renovation projects often face unforeseen hurdles, the methodical approach executed by ESPECIE arquitectura ensured a seamless transition from concept to completion.
Phase One: Diagnostic and Spatial Assessment
Before a single wall was altered or added, the design team at ESPECIE arquitectura undertook an exhaustive evaluation of the original dwelling. Located within a densely planned residential development outside Murcia, the existing structure suffered from typical suburban ailments: compartmentalized floor plans, restricted access to natural daylight in core living zones, and a disjointed relationship between the indoor rooms and the peripheral outdoor spaces. Joaquín García Vicente and Tatiana Poggi recognized that a simple square-footage addition would not suffice. Instead, the layout required a strategic restructuring that could enhance circulation, create programmatic fluidity, and elevate the overall spatial quality.
Phase Two: Conceptualization and Material Strategy
With the spatial diagnostics complete, the architects formulated a design language centered on light, proportion, and material honesty. The strategy relied on expanding specific structural boundaries while simultaneously carving out open-air voids within the volume. This dual approach—simultaneously adding and subtracting mass—allowed the design team to introduce double-height ceilings, strategic balconies, and transitional thresholds. Materially, the selection was curated to establish a dialogue between the original structure and the new architectural interventions, utilizing crisp planes, expansive glazing, and tactile surfaces that respond dynamically to Murcia’s intense Mediterranean sunlight.
Phase Three: Construction and Structural Integration
The execution phase required delicate engineering to anchor the new extensions to the existing skeleton without compromising structural integrity. Prefabricated elements and precise cast-in-place applications were coordinated to minimize construction waste and reduce on-site assembly time. During this phase, the integration of interior lighting pathways and outdoor sightlines was carefully calibrated. Every window placement and balcony overhang was treated as an optical device, framing specific views of the surrounding suburban landscape while screening out less desirable adjacencies to guarantee residential privacy.
Phase Four: Final Curated Interiors and Photographic Documentation
Upon completion, Casa PB16 underwent a comprehensive interior and exterior staging process. The minimalist material palette allowed the interplay of light and shadow to act as the primary decorative feature. Renowned architectural photographer David Frutos was brought in to document the finished residence, capturing the nuanced gradients of light shifting across balconies, interior living areas, and exterior façades throughout the course of the day. These images, now celebrated across international design platforms, solidify Casa PB16’s status as a milestone in contemporary Spanish residential architecture.
Supporting Context & Metrics: Architecture in the Spanish Mediterranean
To fully appreciate the significance of Casa PB16, one must examine the broader architectural, climatic, and geographical context of Murcia and the wider Spanish Mediterranean region.
The Climatic Imperative: Designing for Murcia
Murcia is characterized by a semi-arid Mediterranean climate featuring intensely hot summers and mild winters. Architectural interventions in this region must reckon with thermal performance as a primary design driver. Traditional regional architecture historically relied on thick masonry walls, small apertures, and shaded courtyards to mitigate solar heat gain.
ESPECIE arquitectura bridges vernacular wisdom with modern technology in Casa PB16. By incorporating strategic overhangs, recessed balconies, and cross-ventilation corridors, the architects minimized mechanical cooling loads. The expansive glazing is treated with advanced solar control coatings, ensuring that natural light floods the interior spaces without turning the home into a greenhouse during peak summer months.
Typological Transformation in Suburban Developments
Suburban developments across Southern Europe are frequently criticized for their architectural homogenization—row houses and detached villas built to maximize developer profit margins rather than human well-being. Casa PB16 serves as an antidote to this phenomenon. By choosing to renovate and extend rather than demolish and rebuild, the project champions a sustainable paradigm of urban conservation and adaptive reuse.
Key Project Metrics & Data Overview
Project Name: Casa PB16
Location: Murcia, Spain
Architectural Practice: ESPECIE arquitectura
Principal Architects: Joaquín García Vicente & Tatiana Poggi
The theoretical underpinnings of Casa PB16 are best understood through the lens of its creators. ESPECIE arquitectura has consistently championed a design ethos rooted in contextual sensitivity, material clarity, and human-centric spatial organization.
The Architects’ Vision
In outlining their approach to Casa PB16, Joaquín García Vicente and Tatiana Poggi emphasize the importance of listening to the existing architecture:
"A renovation project is never a blank slate; it is a conversation with a pre-existing story. Our goal with Casa PB16 was not to impose a foreign geometry onto the site, but rather to unlock the latent potential of the original structure. By altering how light enters the core and how thresholds transition from inside to outside, we gave the home a renewed sense of breath and spatial generosity."
This philosophy is vividly expressed in the home’s transitional zones. Rather than treating boundaries as hard stops, ESPECIE arquitectura treats walls, balconies, and thresholds as porous membranes that facilitate an ongoing dialogue between the inhabitants and their surrounding environment.
Critical Reception and Curatorial Perspective
Valentina Díaz, who curated the project for public presentation, highlights the project’s ability to elevate everyday suburban living into an architectural experience:
"Casa PB16 demonstrates that profound architectural innovation does not require an expansive, untouched landscape. By working within the confines of a standard suburban development, ESPECIE arquitectura has crafted a domestic landscape defined by subtlety, elegance, and spatial intelligence. It proves that thoughtful design can radically alter our perception of ordinary spaces."
Furthermore, the photographic documentation by David Frutos has been widely praised for capturing the tactile qualities of the architecture. Frutos’ compositions emphasize how the built form reacts to temporal shifts—how morning light cuts sharply across a balcony parapet, and how evening illumination transforms the interior into a warm, glowing lantern within the suburban fabric.
Future Outlook: The Legacy of Casa PB16 in Modern Residential Design
As urban centers continue to expand and suburban peripheries densify, the model established by Casa PB16 points toward a sustainable, highly desirable future for residential architecture.
The Shift Toward Adaptive Reuse
Demolition culture—the widespread practice of tearing down older structures to build anew—is increasingly recognized as environmentally unsustainable and culturally short-sighted. Projects like Casa PB16 validate the alternative: adaptive reuse and intelligent extension. By retaining the core structural skeleton and upgrading its spatial, thermal, and aesthetic performance, architects can dramatically reduce the carbon footprint of construction while preserving neighborhood character.
Implications for Mediterranean Suburban Architecture
Casa PB16 is expected to influence future residential projects across Murcia and the broader Spanish Levante region. As homeowners increasingly demand spaces that prioritize mental well-being, connection to nature, and energy efficiency, architects will look to ESPECIE arquitectura’s methodology as a benchmark. The seamless fusion of indoor living areas with sheltered outdoor extensions offers a viable template for post-pandemic domestic design, where access to private open-air space is paramount.
Conclusion
Ultimately, Casa PB16 transcends its physical dimensions. It is a testament to the power of thoughtful architectural intervention—a project where restraint, material honesty, and spatial ingenuity converge. Through the collaborative vision of Joaquín García Vicente, Tatiana Poggi, and the entire team at ESPECIE arquitectura, Casa PB16 stands not merely as an updated house, but as a redefined way of inhabiting the modern suburban landscape.