

Executive Overview
Civic architecture occupies a unique and demanding intersection within the built environment. It must negotiate the fine line between monumental permanence and community accessibility, functioning simultaneously as a democratic town square, a cultural crucible, and a sustainable civic landmark. The Round Whitehorse Centre—conceived through a rigorous, highly competitive public design process managed by CityLab alongside the Whitehorse City Council—exemplifies this delicate balance.
Designed through a powerful collaborative partnership between two of Australia’s most celebrated design practices, Kerstin Thompson Architects (KTA) and BKK Architects, the Centre represents a transformative milestone for Melbourne’s eastern suburbs. Rather than presenting an imposing, insular fortress of culture, the complex is conceived as an open, porous, and highly integrated civic precinct. It brings together performing arts spaces, community gathering areas, and landscaped public domains into a cohesive, fluid spatial experience.
Captured brilliantly through the lens of architectural photographers Leo Showell and Shannon McGrath, the completed project reveals a masterclass in material honesty, contextual responsiveness, and urban integration. This comprehensive report explores the genesis, design philosophy, architectural execution, and broader civic impact of The Round Whitehorse Centre, offering a deep-dive analysis into how contemporary collaborative architecture can redefine the modern suburban cultural hub.
Detailed Chronology: From Concept to Completion
The realization of The Round Whitehorse Centre was not a hurried municipal undertaking, but rather the result of a carefully orchestrated, multi-year evolutionary timeline characterized by community consultation, transparent design governance, and meticulous construction management.
Phase 1: Inception, Briefing, and the Public Design Competition
The project was born out of a critical municipal necessity: to replace or radically reimagine aging community and performing arts infrastructure within the City of Whitehorse to better serve a growing, diversifying population. Recognizing the profound civic significance of the site, the Whitehorse City Council partnered with urban consultancy CityLab to spearhead an open, rigorous public design competition.
This procurement strategy was purposefully designed to attract visionary multidisciplinary teams capable of thinking beyond standard municipal typologies. The competition sought architecture that could merge high-end cultural performance spaces with everyday community utility, all while establishing a strong, welcoming visual presence within the broader civic precinct.
Phase 2: The Collaborative Synergy of KTA and BKK Architects
From a competitive field of leading national and international practices, the joint venture between Kerstin Thompson Architects and BKK Architects was selected. The pairing was inspired: KTA is globally renowned for its sensitivity to landscape, civic generosity, and precise material articulation, while BKK Architects brings a formidable reputation for urban strategy, nuanced programmatic organization, and deeply contextual, community-focused design.
The design phase involved intensive stakeholder engagement workshops, testing various spatial iterations to ensure the complex could cater to everyone from local amateur theatre groups and school ensembles to major touring theatrical productions and municipal council events.
Phase 3: Construction, Materiality, and Realization
Breaking ground marked the commencement of a complex construction phase that required careful staging to minimize disruption to the surrounding urban fabric. The architects, alongside structural engineers and specialized acoustic consultants, focused heavily on the tactile qualities of the building. The selection of robust, enduring materials—most notably expressed through sophisticated brickwork and warm interior timber finishes—ensured that the building would age gracefully, weathering the Melbourne climate while maintaining a warm, inviting human scale.
Upon its official opening, the Centre immediately established itself as a vibrant anchor for the precinct, drawing widespread acclaim from architectural critics, performing artists, and local residents alike.
Architectural Philosophy and Spatial Choreography
The design ethos of The Round Whitehorse Centre hinges on the concepts of porosity, transparency, and connection. In an era where civic buildings can often feel alienating or overly bureaucratic, KTA and BKK Architects envisioned a structure that actively pulls the community inward.
+-------------------------------------------------------------------+
                  THE ROUND WHITEHORSE CENTRE
             [ Civic Precinct & Cultural Hub ]
+-------------------------------------------------------------------+
         |                                           |
         v                                           v
+------------------+                       +------------------+
|  PERFORMING ARTS |                       | COMMUNITY ZONES  |
|  - Main Theatre  |                       |  - Flexible      |
|  - Studio Spaces |                       |    Gathering     |
|  - Backstage &   |                       |  - Foyers with   |
|    Production    |                       |    Visual Links  |
+------------------+                       +------------------+
                                                    /
                                                   /
           v                                       v
         +-------------------------------------------+
         |     POROUS URBAN INTERFACE & LANDSCAPE    |
         |     - Visual Continuity                   |
         |     - Integrated Public Realm             |
         +-------------------------------------------+
The Fluidity of the Public Interface
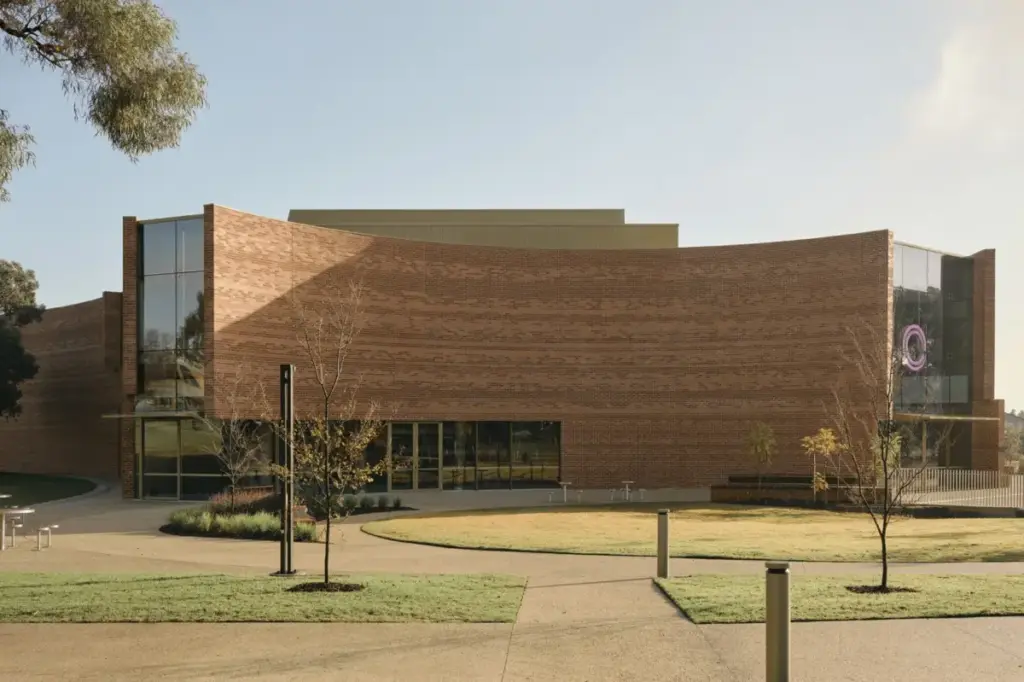
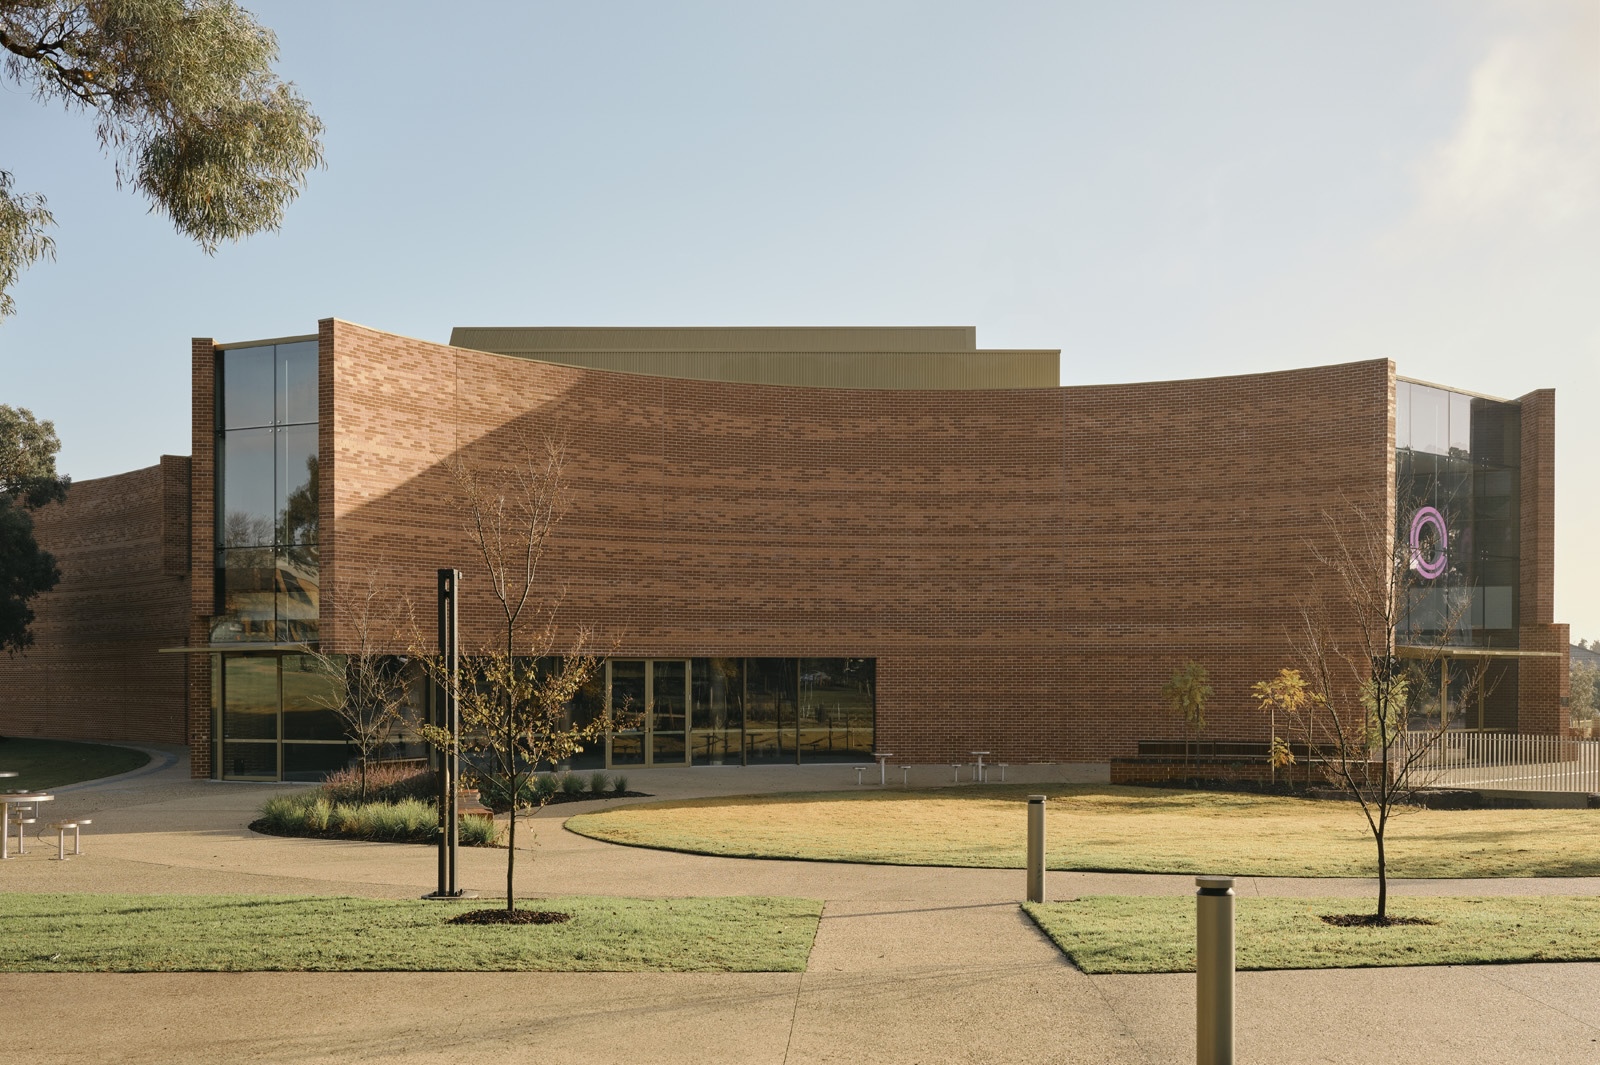
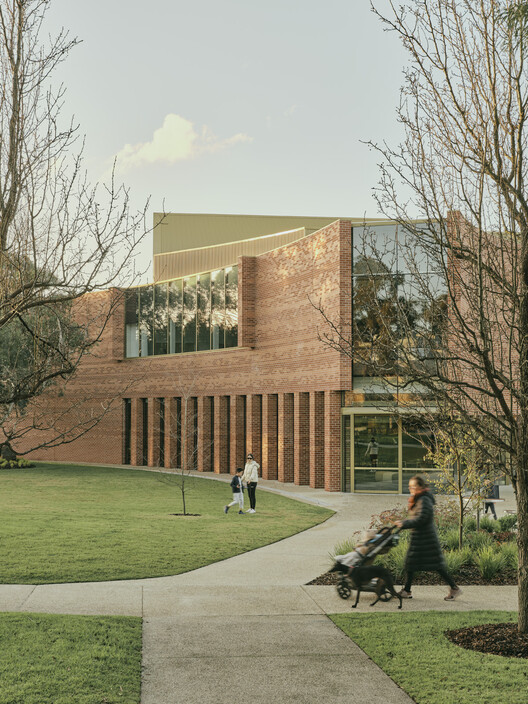
The building’s footprint and elevation have been meticulously crafted to dissolve boundaries between the interior cultural spaces and the surrounding landscape. Expansive glazing at the ground level offers uninhibited visual permeability, allowing passersby to witness the kinetic energy of the foyer, exhibitions, and everyday social interactions taking place within. This visual continuity transforms the architecture into an active participant in public life, bridging the gap between indoor cultural production and outdoor civic space.
Materiality and Tactility: Brick and Light
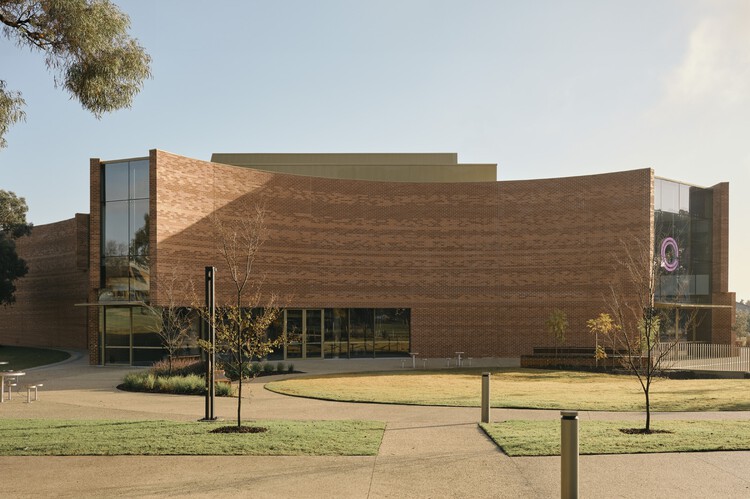
A defining characteristic of the Centre’s interior and exterior identity is its masterful deployment of brickwork. Photographed exquisitely by Leo Showell and Shannon McGrath, the masonry strategy moves beyond mere structural enclosure; it acts as a textural canvas that catches the shifting Melbourne sunlight throughout the day. The robust exterior brick shell provides a sense of civic permanence and security, which gracefully contrasts with the warm, tactile interior environments dominated by timber linings, soft acoustic panels, and carefully diffused natural daylight.
Acoustic Excellence and Performance Flexibility
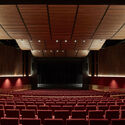
At the heart of the complex lies its performance infrastructure. Designing a modern multi-purpose auditorium requires navigating a complex matrix of acoustic, theatrical, and spatial demands. KTA and BKK Architects worked alongside leading acoustic engineers to ensure the main auditorium delivers world-class sound isolation and clarity, capable of hosting orchestral performances, spoken word theater, and amplified contemporary music concerts with equal acoustic fidelity. Adjacent rehearsal spaces and multi-use community rooms share this high standard of environmental control, ensuring that user groups of all sizes enjoy professional-grade facilities.
Supporting Context & Civic Metrics
To fully appreciate the scope of The Round Whitehorse Centre, it is essential to examine its position within the broader municipal and architectural landscape of Victoria.

Urban Integration and Precinct Planning
- Location: Whitehorse Civic Precinct, Melbourne, Victoria, Australia.
- Client: Whitehorse City Council, managed via CityLab procurement processes.
- Architectural Collaboration: Kerstin Thompson Architects (KTA) + BKK Architects.
- Photographers: Leo Showell and Shannon McGrath.
- Primary Typology: Civic, Cultural, Performing Arts Centre, Public Realm.
The Role of Civic Architecture in Suburban Growth
As Melbourne’s outer and middle suburbs experience rapid population densification, the demand for high-quality social infrastructure has never been more acute. Suburban centers can easily risk becoming dormitory settlements devoid of cultural identity if they lack centralized gathering spaces. The Round Whitehorse Centre serves as a vital counter-narrative to this trend. By investing in uncompromising architectural quality, world-class environmental performance, and inclusive public spaces, the Whitehorse City Council and the design team have established a benchmark for how suburban civic hubs can foster local pride, social cohesion, and cultural vibrancy.
Official Perspectives and Professional Reception
The collaborative success of Kerstin Thompson Architects and BKK Architects on this project has drawn widespread praise from urban planners, architectural historians, and municipal leaders alike.
In statements released following the completion of the project, representatives from both architectural practices emphasized the importance of collective input in shaping public infrastructure.
"Civic architecture must belong to the community long before the doors are officially opened," noted representatives from the design team. "Our ambition with The Round was to create a building that feels both monumental in its commitment to culture and entirely intimate in its everyday welcome. Through the interplay of robust brickwork, porous public thresholds, and flexible internal volumes, the building adapts to the evolving rhythms of Whitehorse life."
Municipal stakeholders echoed these sentiments, highlighting how the public design competition model fostered an environment of innovation. By inviting rigorous, competitive architectural thinking through CityLab and the Whitehorse City Council, the city managed to secure a design that punches well above the traditional expectations of municipal community infrastructure.
Critical reception, amplified by the striking photographic portfolios of Leo Showell and Shannon McGrath, has zeroed in on the project’s material honesty and spatial generosity. Reviewers have noted how the building avoids the sterile, corporate aesthetic that frequently plagues contemporary public buildings, opting instead for a rich, tactile palette that celebrates craftsmanship, local context, and human-centric design.
Future Outlook: A New Standard for Civic Hubs
As The Round Whitehorse Centre settles into its operational rhythm, its legacy within Australian architecture is already taking shape. It stands as a compelling proof-of-concept for how local government bodies can procure exceptional design through open, transparent, and imaginative competitions.
Looking forward, the Centre is poised to serve as a catalyst for ongoing precinct activation. Its flexible indoor-outdoor capabilities ensure that it can adapt to future shifts in community programming, technological integration, and cultural expression. Furthermore, the success of the KTA and BKK Architects collaboration underscores the immense value of design partnerships that pool multidisciplinary expertise to tackle complex urban challenges.
In an era defined by rapid social change and urban densification, The Round Whitehorse Centre proves that civic architecture can—and should—be a place of beauty, democracy, and unyielding community welcome. It is a luminous addition to Melbourne’s architectural landscape, setting a high watermark for cultural infrastructure across Australia and beyond.



