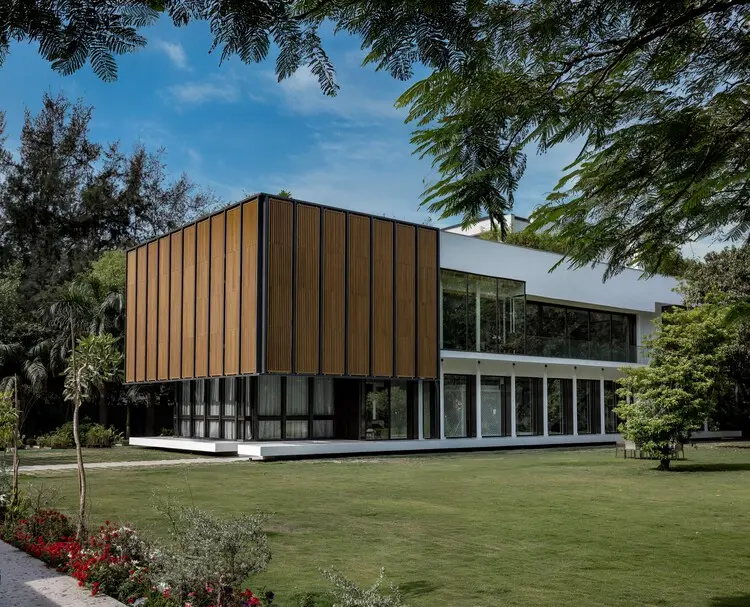
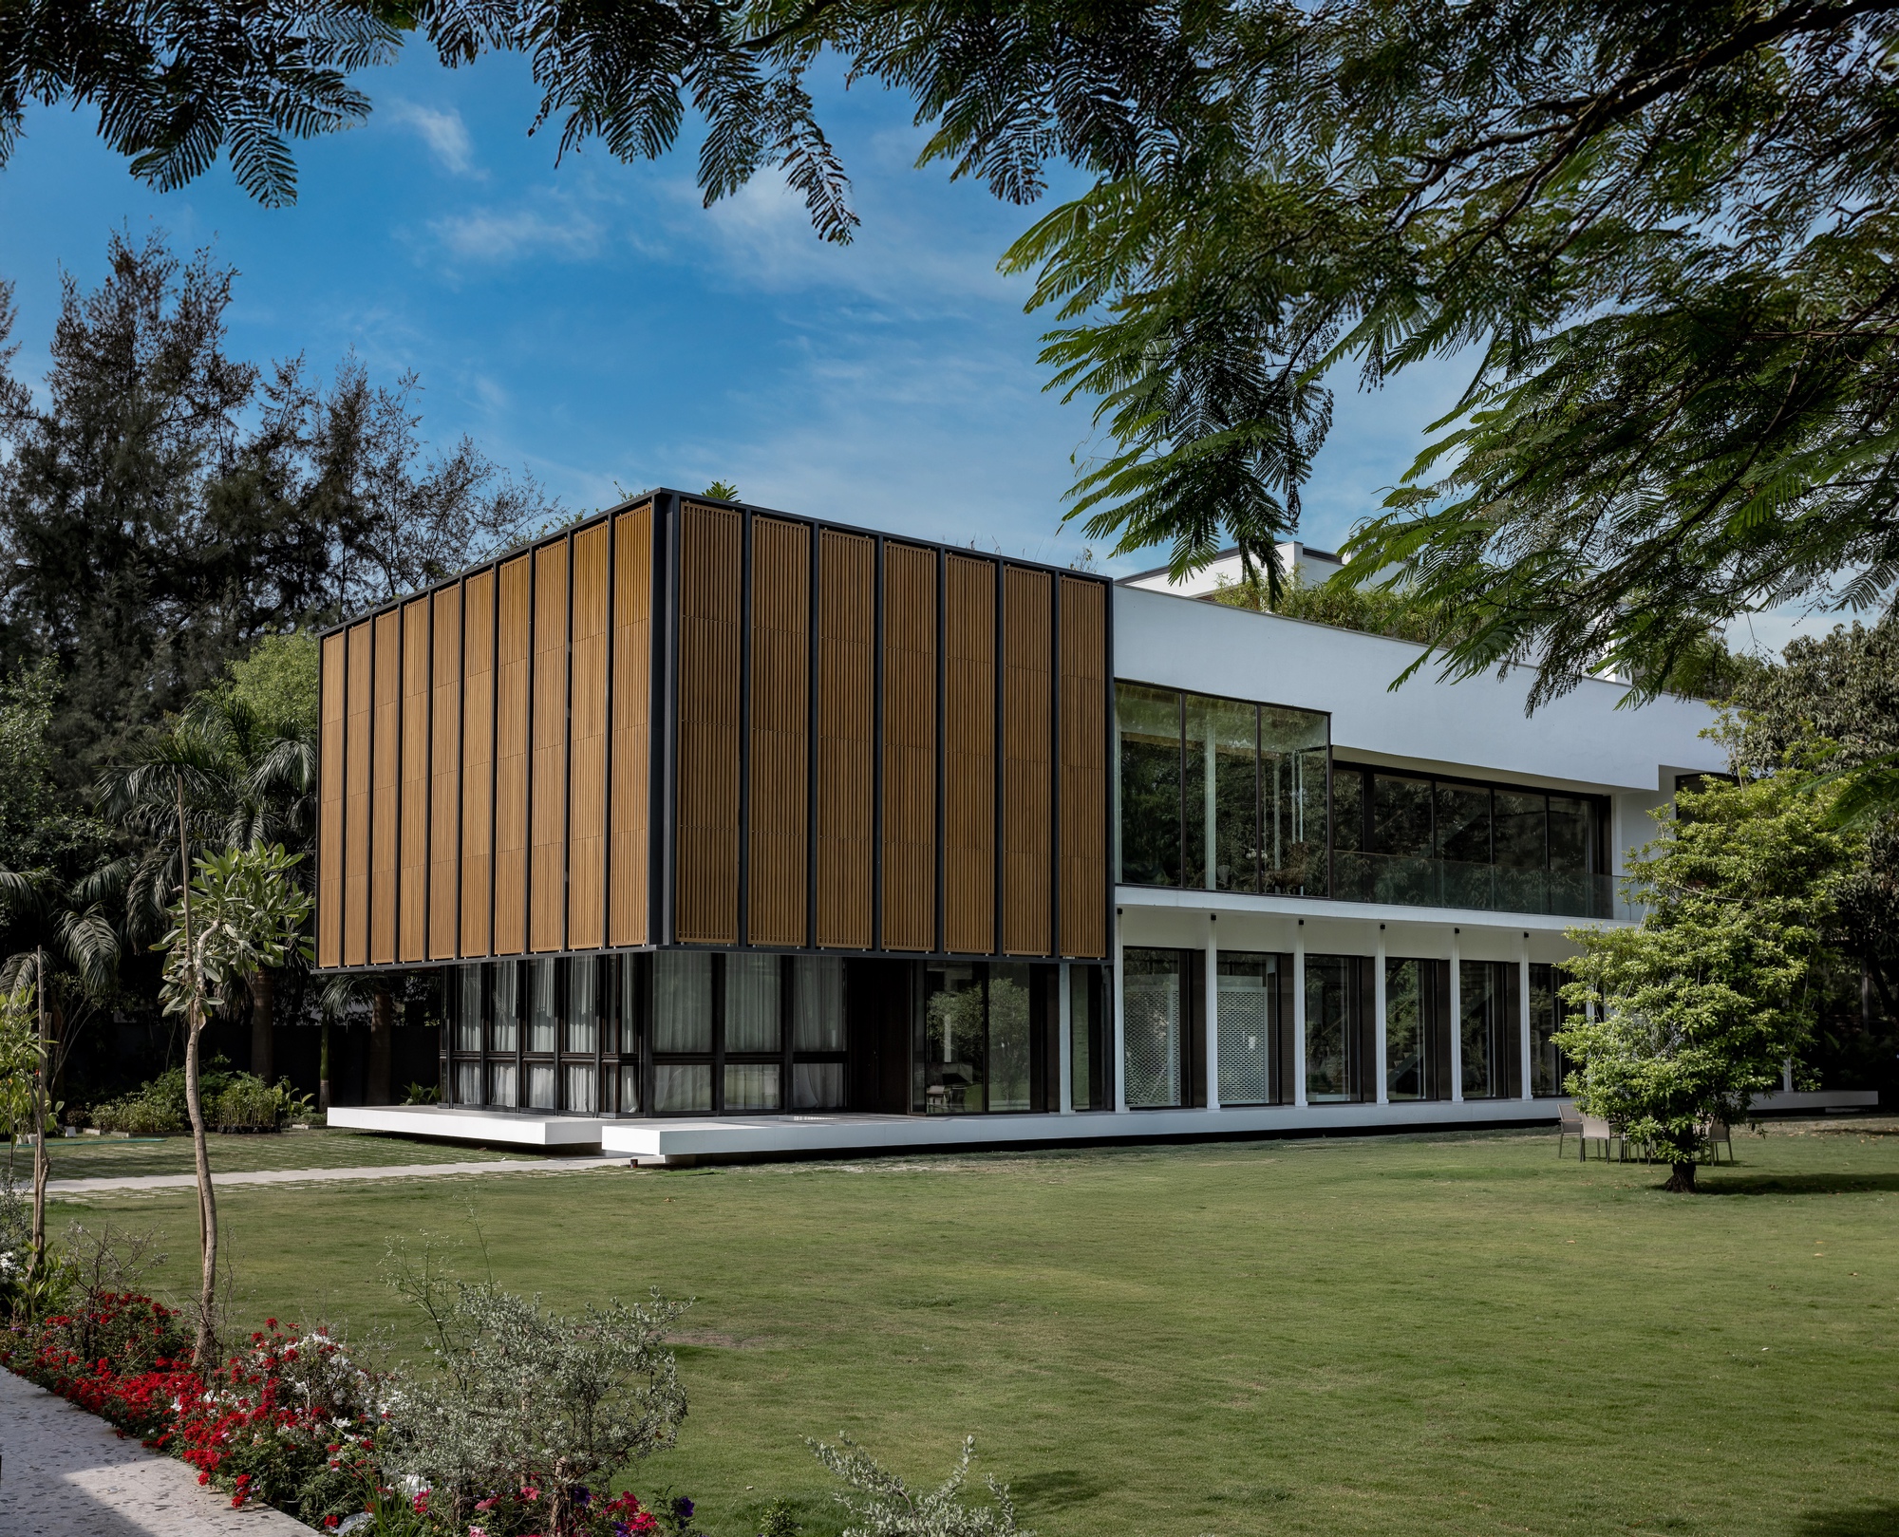
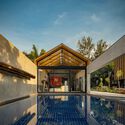
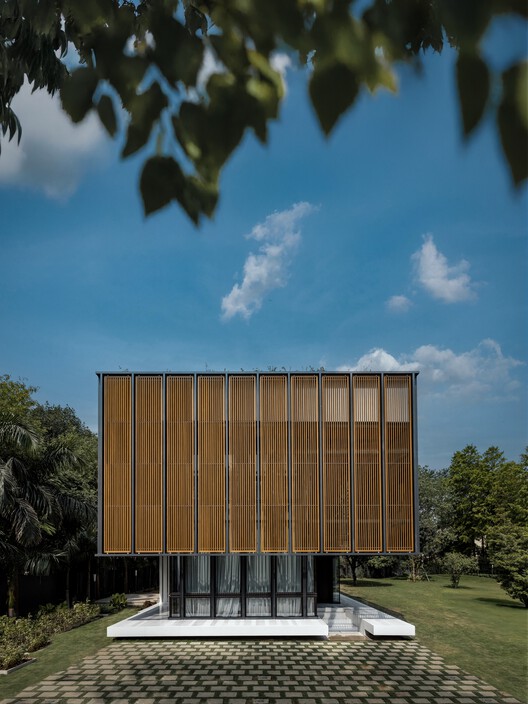
In the heart of New Delhi, where the dense fabric of urban living often demands an inward-looking, fortress-like approach to domestic architecture, a revolutionary dwelling has emerged to redefine the boundaries of home. Conceived and executed by the visionary studio Architecture Discipline, the Lighthouse Residence challenges conventional paradigms of luxury. Rather than measuring opulence through superfluous ornamentation, excessive scale, or isolated material wealth, this project posits a radical alternative: that true luxury is found in the fluid, uninterrupted interplay of natural light, untamed air, and living landscape with the built environment.
The Lighthouse Residence is not merely a house; it is a meticulously calibrated instrument designed to capture, refract, and breathe with the shifting elements of the Indian capital. By treating wind and sunlight not as environmental challenges to be kept at bay, but as fundamental structural forces, Architecture Discipline has crafted a spatial experience that feels simultaneously deeply rooted in its local context and globally transcendent. Photographed extensively by Jeetin Sharma, the home reveals a striking vocabulary of warm woods, tactile thresholds, verdant internal courtyards, and monolithic spatial volumes that seamlessly dissolve the barrier between indoors and outdoors. This investigative feature explores the philosophy, spatial choreography, technical ambitions, and cultural significance of a project destined to leave an indelible mark on contemporary South Asian architecture.
Detailed Chronology & Design Evolution
Conceptual Genesis: Rethinking the Urban Sanctuary
The genesis of the Lighthouse Residence began years before construction broke ground, born from a critical dialogue between Architecture Discipline and the client regarding the nature of dwelling in New Delhi. Modern Indian metropolises present a paradoxical condition: high density, atmospheric pollution, and intense thermal loads often push homeowners to seal themselves inside air-conditioned boxes. Architecture Discipline rejected this defensive posture.
Instead, the design team asked a foundational question: How can a home actively participate in the ecology of its site while maintaining absolute privacy and sanctuary?
The early design phases focused heavily on site orientation, wind rose data for the region, and the path of the sun across different seasons. The architects realized that to achieve a sense of openness within a constricted urban footprint, the architecture needed to function like a lighthouse—not just casting light outward, but gathering light from the sky and channeling it deep into the subterranean and core living spaces of the building.
Spatial Programming and Materiality
As the blueprint evolved, the spatial layout was organized around a series of interlocking volumes and voids. Rather than distributing rooms along conventional corridors, Architecture Discipline structured the residence around negative space—gardens, light wells, and double-height courtyards that act as the lungs of the home.
The Ground Plane: The threshold between the street and the domestic interior is treated with deliberate slowness. Visitors do not step immediately into an air-conditioned foyer; instead, they transition through a sequence of exterior garden spaces where indigenous flora acts as a natural acoustic and visual buffer.
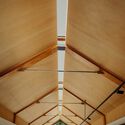
The Core: At the heart of the residence lies a soaring central volume that anchors the vertical circulation. Here, exposed timber beams and structural elements introduce a biophilic warmth that balances the raw, monolithic nature of the primary building materials.
The Upper Levels: Private quarters, including bedrooms and studies, are cantilevered or recessed to frame specific views of the sky and treetops, ensuring that every inhabitant maintains a visceral connection to the natural world.
Construction and Craftsmanship
Realizing the Lighthouse Residence required an uncompromising commitment to local craftsmanship and precise engineering. The structural skeleton was designed to support massive spans of glass without sacrificing structural integrity, allowing the exterior walls to effectively vanish when desired. Woodwork, stonework, and metal fabrication were executed on-site by artisans working in close collaboration with the architects. This hands-on, iterative construction process ensured that every joint, beam, and threshold felt intentional, tactile, and enduring.
Supporting Context & Metrics
Urban Context: New Delhi’s Architectural Landscape
To understand the significance of the Lighthouse Residence, one must examine the broader architectural trajectory of New Delhi. Historically defined by Lutyens’ grand imperial planning, the city has evolved through distinct phases of modernism, post-independence regionalism, and, more recently, speculative real estate developments that prioritize square footage over spatial quality.
In upscale neighborhoods across the capital, contemporary homes frequently lean toward heavy neo-classical facades or hyper-glazed corporate boxes that trap heat and isolate occupants from the outside world. Architecture Discipline’s intervention stands in stark opposition to this trend. By prioritizing breathability, passive cooling strategies, and landscape integration, the Lighthouse Residence offers a sustainable blueprint for tropical and subtropical urban housing.
Project Metrics and Specifications
While architecture is primarily an experiential art, the technical parameters of the Lighthouse Residence underscore its rigorous design methodology:
Project Name: Lighthouse Residence
Architecture Firm: Architecture Discipline
Location: New Delhi, India
Primary Photographer: Jeetin Sharma
Completion Date / Public Release: September 2026
Typology: Single-Family Urban Residence
Core Material Palette: Locally sourced stone, exposed timber beams, structural glass, board-formed concrete, and indigenous vegetation.
Environmental Strategy: Passive solar shading, cross-ventilation courtyards, rainwater harvesting integration, and maximized natural daylighting coefficients across all primary and secondary living zones.
Official Statements and Design Philosophy
In design briefs and reflections provided by Architecture Discipline, the studio elaborates on the underlying philosophy that governed every stroke of the pen and every poured slab of concrete:
"True luxury isn’t characterized by excess, but the simple interplay of light, air, and landscape with the built. In the Lighthouse Residence, we sought to strip away the unnecessary noise of contemporary interior design and return to the primary elements of architecture. By allowing light to carve through the spaces and inviting the garden to become an active participant in daily life, we created a home that does not merely shelter its inhabitants, but heightens their awareness of the world around them."
The studio emphasizes that luxury in the 21st century must be redefined through environmental harmony and psychological well-being. In a stressed urban ecosystem like New Delhi, a home that provides absolute quietude, clean air circulation driven by architectural design rather than mechanical systems, and a dynamic play of sunlight throughout the day represents the ultimate form of modern privilege.
Furthermore, the integration of Jeetin Sharma’s photographic documentation plays a crucial role in communicating this philosophy. Sharma’s lens captures the residence not as an inert static sculpture, but as a living canvas. The interplay of morning shadows stretching across wooden beams, the dappled light filtering through courtyard foliage, and the seamless transition from high-noon glare to twilight warmth are all documented to show how the building transforms across the arc of a single day.
Future Outlook & Architectural Legacy
As urban centers across South Asia continue to densify at an unprecedented pace, the questions raised by Architecture Discipline’s Lighthouse Residence will only grow in urgency. How do we build homes that breathe? How do we carve out sanctuaries of silence and light in the middle of chaotic megacities?
The Lighthouse Residence serves as a watershed moment for contemporary Indian residential design. It proves that architects do not need to choose between urban density and spatial poetry. By treating air and light as building blocks just as substantial as brick and mortar, Architecture Discipline has established a new benchmark for what is possible in tropical urban architecture.
Looking forward, the influence of the Lighthouse Residence is expected to ripple across the architectural community. It challenges young designers to look beyond western stylistic imports and developer-driven clichés, urging them instead to deeply investigate local climates, indigenous materials, and the psychological dimensions of space. For the fortunate inhabitants of this New Delhi masterpiece, the home will remain a daily meditation on the beauty of the natural world—a true lighthouse guiding the way toward a more mindful, integrated future of living.