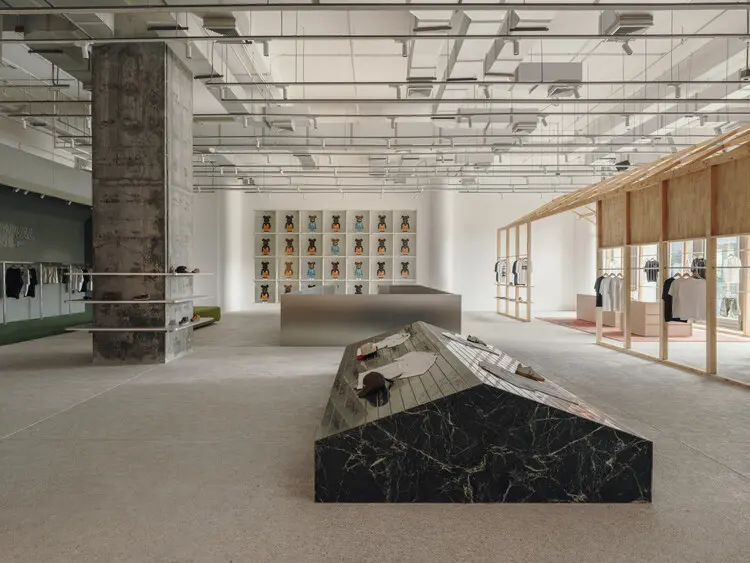
Bangkok is a city defined by radical juxtapositions. Its urban topography is a living palimpsest, where centuries-old golden temples stand in stark, poetic contrast against hyper-modern skyscrapers, and where chaotic, labyrinthine night markets weave through organically evolved neighborhoods. Into this dynamic urban tapestry steps CARNIVAL—a pioneering Thai streetwear brand that has evolved from a local retail disruptor into a definitive cultural institution.
Curated by Han Shuang and captured through the lens of Wen Studio, the brand’s latest architectural milestone, Housing CARNIVAL, establishes a physical sanctuary within One Bangkok, the city’s newest premier mixed-use urban destination.
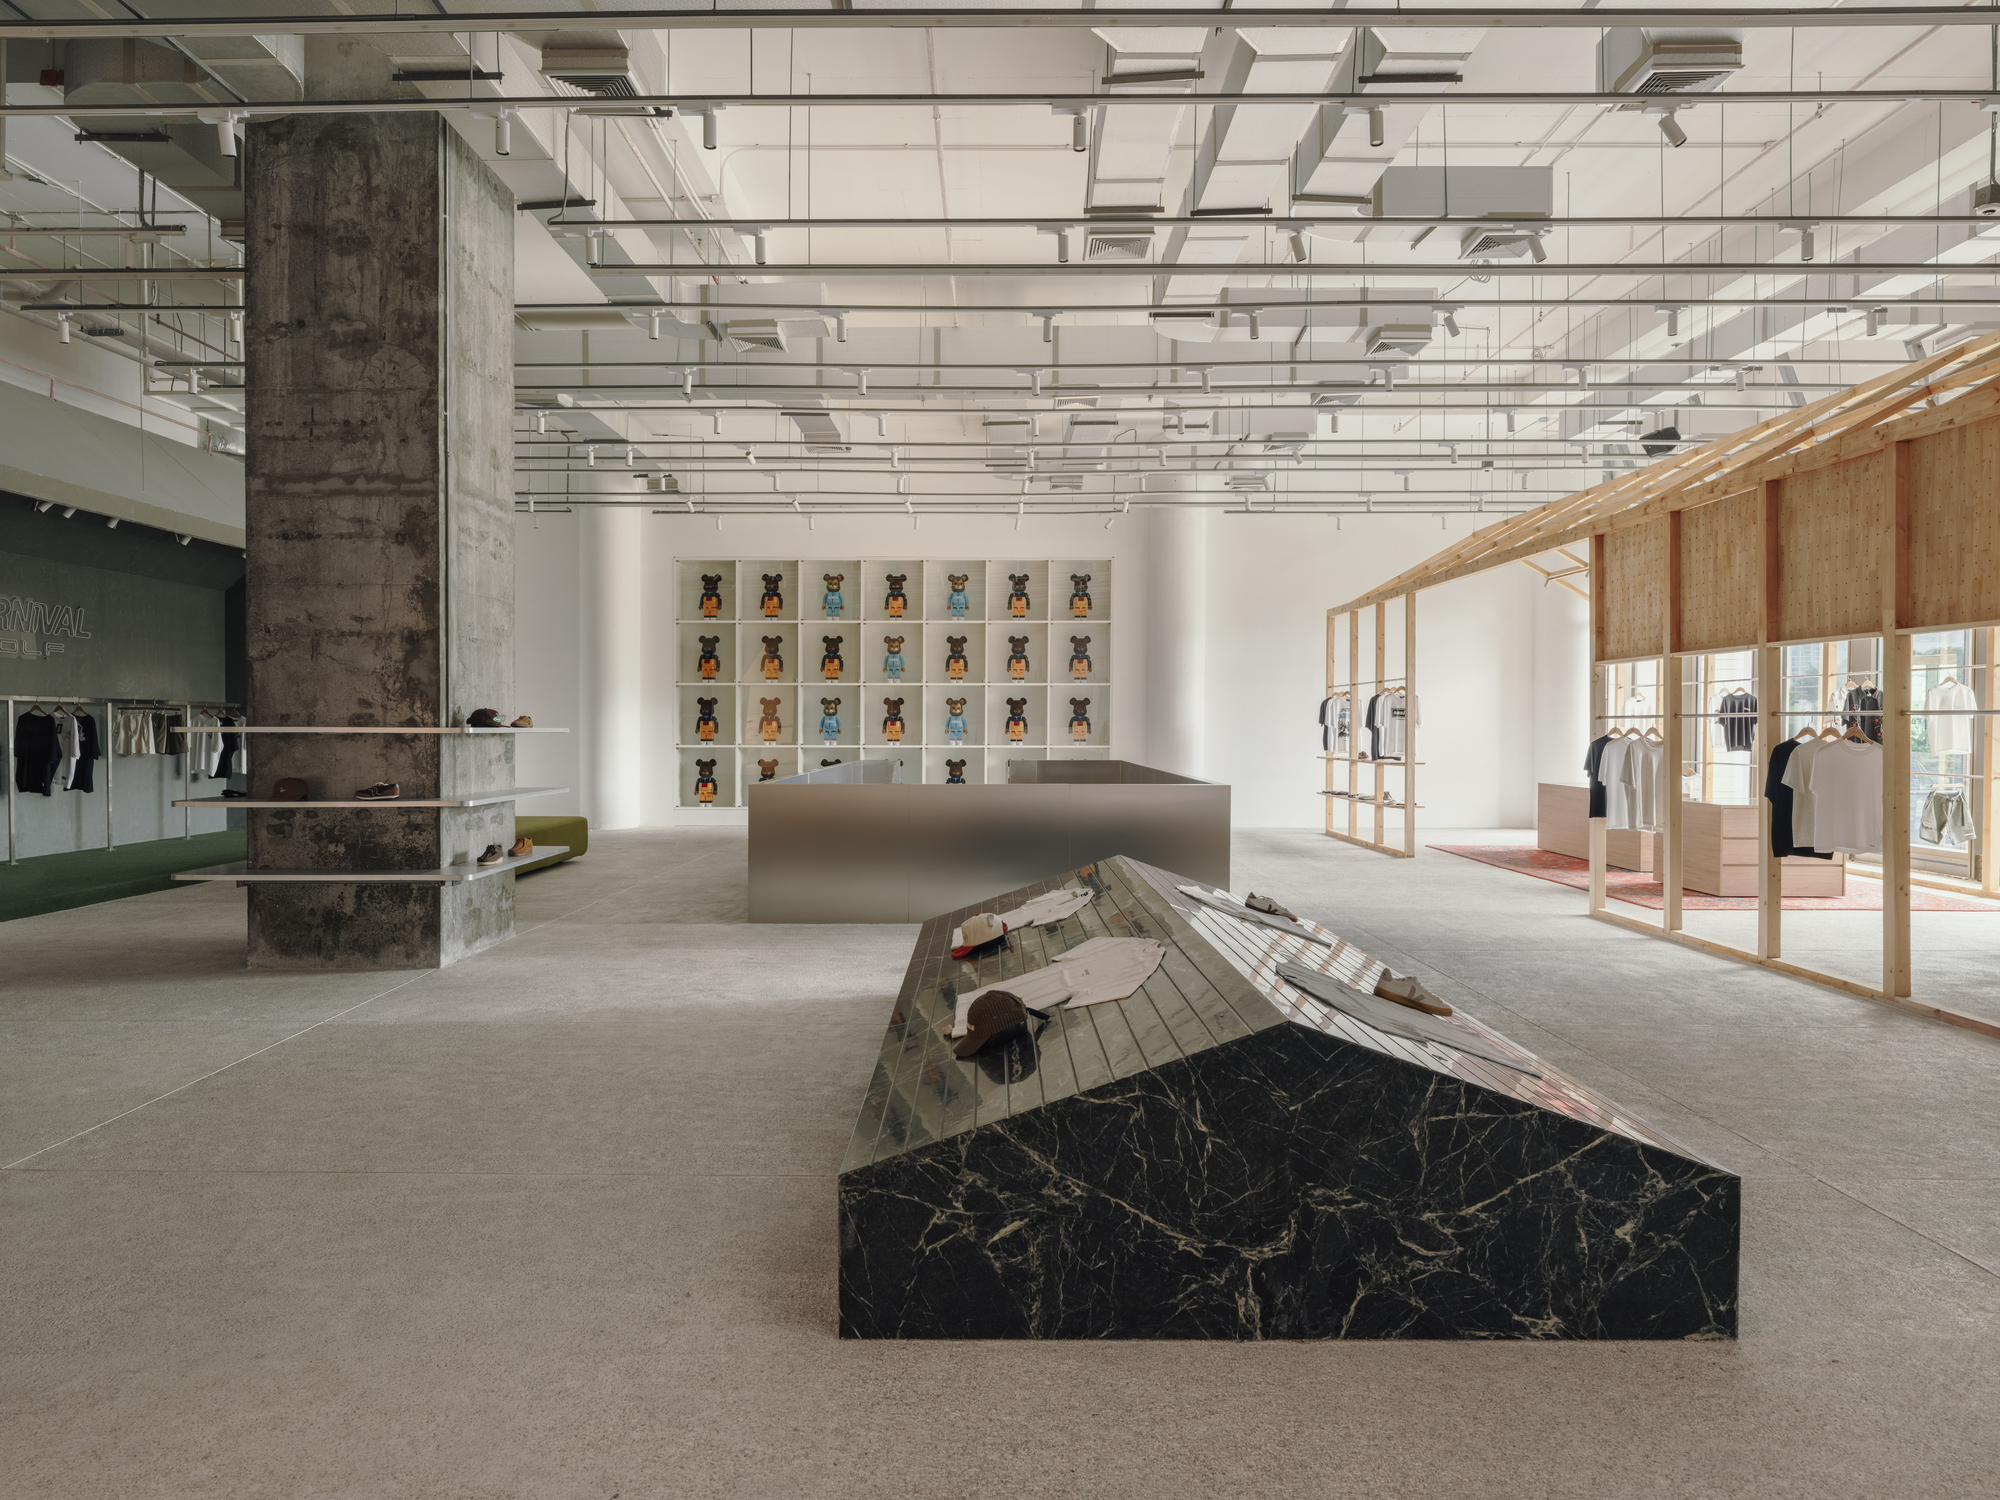
More than a conventional retail flagship or corporate office space, Housing CARNIVAL is conceptualized as a "cultural village." It is an architectural experiment designed to bridge the gap between street culture, civic community, and the natural environment. By translating the gritty, spontaneous energy of Bangkok’s legendary street culture into a cohesive, highly refined spatial experience, the studio profile challenges traditional paradigms of commercial and workplace architecture. This project does not merely house a brand; it constructs a tangible ecosystem where youth subcultures, urban lifestyles, and collective human experiences can permanently intersect and thrive.
Detailed Chronology: From Street-Level Origins to Architectural Landmark
To understand the spatial and cultural significance of Housing CARNIVAL, one must trace the meticulous trajectory of its development—a journey that mirrors the maturation of Bangkok’s contemporary design and fashion landscape.
Phase I: Conceptual Genesis and Urban Contextualization
The conceptualization of Housing CARNIVAL began with a deep-dive analysis of Bangkok’s spatial DNA. Unlike Western cities planned on rigid grid systems, Bangkok’s urban growth has always been organic, fluid, and deeply participatory. Street vendors, informal gathering spaces, and transient markets dictate the rhythm of daily life.
The design team, led by curator Han Shuang, sought to capture this vernacular spirit and transplant it into One Bangkok—a heavily regulated, master-planned mega-development. The challenge was formidable: how to inject the anarchic, creative energy of street culture into a pristine, high-end urban district without diluting its authenticity. The answer lay in creating a multi-layered "village" typology. Rather than adopting a monolithic store layout, the interior was broken down into distinct spatial "neighborhoods" that mimic the density, variety, and serendipitous discoveries of a traditional Southeast Asian alleyway or soi.
Phase II: Design Iterations and Spatial Choreography
During the spatial planning and architectural programming phase, the studio focused heavily on choreographing human movement. Streetwear culture is inherently performative; it thrives on visibility, community validation, and cultural exchange.
The architects utilized an open-plan matrix that blurs the boundaries between retail, exhibition space, community seating, and administrative operations. Circulation routes were deliberately designed to encourage wandering and spontaneous encounters. Key milestones in this phase included:
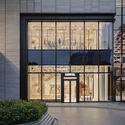
The Integration of Thresholds: Designing fluid transitions from the exterior One Bangkok concourse into the interior world of CARNIVAL, ensuring visitors feel as though they are stepping off the city street and into a specialized cultural hub.
Materiality Palimpsest: Selecting a palette that honors both raw industrial street aesthetics—such as distressed concrete, perforated metals, and exposed structural elements—and refined, tactile finishes that speak to the brand’s contemporary evolution.
Adaptive Zones: Engineering multi-functional pockets capable of shifting from daytime retail environments to nighttime event spaces, product launches, and community workshops.
Phase III: Realization, Documentation, and Public Unveiling
The culmination of this rigorous design process was officially unveiled to the public in September 2026. Captured vividly through the photographic documentation of Wen Studio, Housing CARNIVAL immediately drew critical acclaim for its bold spatial narrative. The completed project stands as a testament to the power of architecture to institutionalize subculture, providing Bangkok’s youth with a permanent, physical platform that validates their lifestyle on a major metropolitan stage.
Supporting Context & Metrics
To fully grasp the magnitude and ambition of Housing CARNIVAL, it is essential to examine the broader socioeconomic, architectural, and cultural metrics surrounding the project.
Urban Integration within One Bangkok
One Bangkok represents one of the largest private sector real estate developments in Thailand’s history, spanning a massive 16.7 hectares (approx. 41 acres) in the heart of the capital. Designed as a fully integrated district centered around sustainability, smart city infrastructure, and art, it commands significant real estate value and stringent architectural guidelines.
CARNIVAL’s insertion into this corporate-luxury mega-development is a fascinating sociological milestone. It signals a paradigm shift: mainstream real estate developers increasingly recognize that youth culture and subcultural capital are vital currencies for driving foot traffic, cultural relevance, and long-term engagement.
Architectural Metrics and Spatial Breakdown
While specific square-footage numbers vary depending on the multi-tiered functional zones, the spatial metrics of Housing CARNIVAL reflect a highly strategic allocation of resources:
Total Visual and Experiential Zones: Over 20 distinct spatial vignettes documented in the studio’s portfolio, showcasing a seamless blend of retail merchandising, gallery-style art displays, and communal lounges.
Public-to-Private Ratio: Approximately 70% of the interior footprint is dedicated to public and semi-public experiential zones, prioritizing community interaction over dense product inventory storage.
Acoustic and Lighting Engineering: Advanced lighting grids allow the space to dynamically shift its atmosphere—transforming from bright, natural-light-infused retail galleries by day to moody, neon-accented cultural event spaces by night.
Comparative Urban Subculture Architecture
Project Metric / Feature
Traditional Retail Flagship
Housing CARNIVAL (One Bangkok)
Primary Spatial Goal
Maximizing sales-per-square-foot through product density.
Fostering community engagement, cultural exchange, and brand identity.
Design Inspiration
Standardized global corporate guidelines.
Bangkok’s organic street culture, sois, and local urban vernacular.
Flexibility
Static layouts focused on seasonal displays.
Highly adaptable zones capable of hosting live events, art shows, and workshops.
Relationship to City
Self-contained, inward-looking commercial box.
Porous, village-like ecosystem acting as an extension of the public realm.
Official Statements and Curatorial Vision
The philosophy underpinning Housing CARNIVAL is rooted in a deep respect for urban sociology and community empowerment. Curated by Han Shuang, the project serves as a physical manifestation of CARNIVAL’s brand ethos: that streetwear is not merely a commodity, but a lifestyle authored by the collective experiences of a generation.
"Bangkok is a living archive of spontaneous urbanism," notes the curatorial statement provided by the design team. "Street culture here does not exist in a vacuum; it is born from the friction between heritage and hyper-modernity, temples and transit systems, street vendors and skyscrapers. With Housing CARNIVAL, our objective was not to build a store, but to construct a civic living room for the youth. We wanted to capture the chaotic, beautiful energy of the Bangkok soi and translate it into a spatial language that feels both deeply rooted and globally progressive."
Industry critics have echoed these sentiments, pointing out that as Southeast Asia solidifies its position as a global epicenter for contemporary design, projects like Housing CARNIVAL provide a vital blueprint. They demonstrate how commercial entities can act as cultural stewards, investing in architectural spaces that enrich the urban public realm rather than merely extracting value from it.
Future Outlook: The Evolution of Subcultural Architecture
As major metropolitan areas across Southeast Asia continue to undergo rapid vertical densification, the tension between sterile corporate master-planning and vibrant local subcultures will only intensify. Housing CARNIVAL offers a compelling architectural antidote to this homogenizing trend.
Looking ahead, the success of this studio profile suggests several key directions for the future of urban design and retail architecture:
The Rise of the "Cultural Village" Typology: Future retail and lifestyle projects will increasingly abandon the traditional "box" format in favor of porous, village-like topologies that encourage lingering, social gathering, and cross-disciplinary collaboration.
Subculture as Urban Infrastructure: As demonstrated within One Bangkok, integrating authentic subcultural platforms into high-end developments humanizes mega-projects, making them more resilient, culturally relevant, and attractive to diverse demographics.
The Co-Authoring of Urban Space: Architects and brands will increasingly rely on curators, sociologists, and local community leaders to co-author spaces, ensuring that physical environments reflect the true lived experiences of the populations they serve.
In summary, Housing CARNIVAL is much more than a successful interior design project. It is a spatial manifesto. By anchoring the ephemeral, fast-moving energy of street culture within the permanent architectural bones of One Bangkok, the studio has forged a timeless blueprint for how modern cities can honor their past while giving physical space to the future.