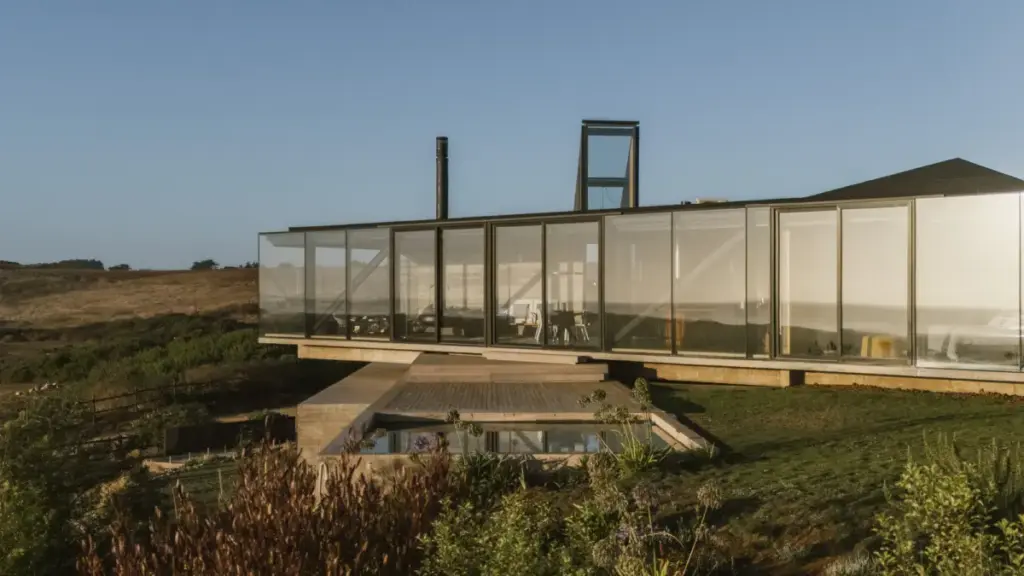
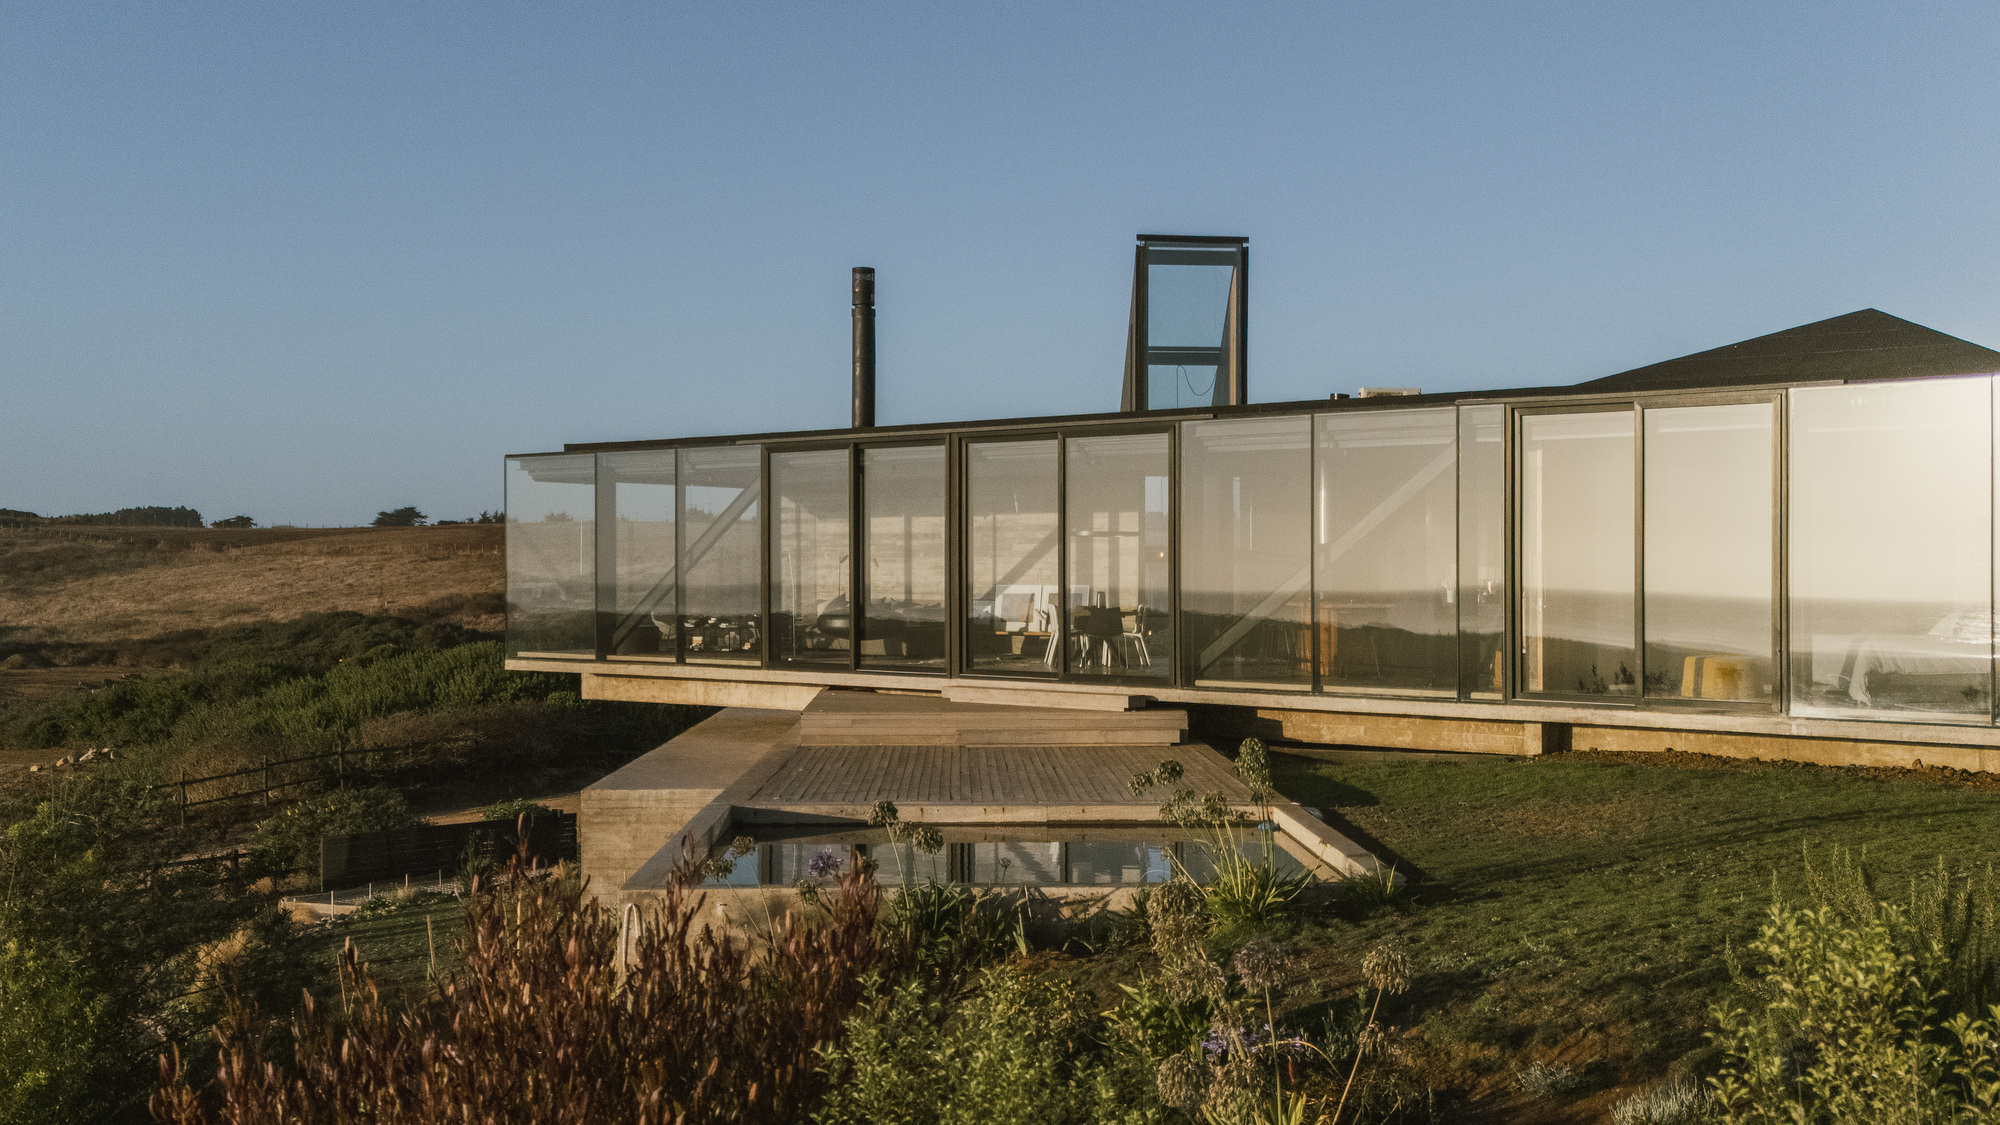
Perched precariously yet harmoniously on the rugged, wind-swept coastline of Pichilemu, just south of the world-renowned surf sanctuary of Punta de Lobos, Casa 22 emerges as a masterclass in coastal architecture. Designed by the visionary creative team at Loft7, this striking residential project transcends the traditional boundaries of beachfront development. Rather than imposing an alien structure upon the landscape, the architects have sculpted a dwelling that engages in a profound, continuous dialogue with its challenging topography and harsh marine environment.
Located on a steeply sloping lot that descends toward the northwest, Casa 22 capitalizes on its geographical fortune. The site offers unobstructed, panoramic views of the vast Pacific Ocean, paired with an immersive setting characterized by dense expanses of native Chilean vegetation. The architectural proposition of Loft7 is rooted in contextual sensitivity, structural honesty, and spatial fluidity. By carefully reading the contours of the land, the design team has formulated a home that feels simultaneously anchored to the earth and weightlessly suspended above it.
This extensive feature explores the multifaceted dimensions of Casa 22. From its initial conceptualization and site-specific engineering challenges to material selection, spatial choreography, and its broader implications for contemporary Chilean coastal architecture, this article provides an authoritative investigative deep-dive into one of the most compelling residential projects of the decade.
Detailed Chronology: From Concept to Coastal Reality
The realization of Casa 22 was neither quick nor straightforward; it represents a meticulous, multi-year endeavor marked by rigorous site analysis, iterative design phases, and complex construction methodologies suited to the demanding Chilean coastline.
Phase I: Site Acquisition and Initial Reconnaissance (Early Conceptualization)
The journey of Casa 22 began when the clients secured a challenging, steeply inclined plot of land south of Punta de Lobos. Known globally for its majestic waves and dramatic cliffs, the Pichilemu coast presents severe architectural obstacles: aggressive salt-laden winds, intense solar radiation, seismic activity, and difficult geotechnical conditions.
Upon visiting the site, the architects from Loft7 recognized that a conventional footprint would require destructive excavation and retaining walls that would sever the connection between the architecture and the indigenous ecosystem. Instead, the team initiated a comprehensive topographical survey to understand how water runoff, sun paths, and prevailing winds interacted with the northwest-facing slope. This phase laid the groundwork for a design strategy that would work with the slope rather than fighting it.
Phase II: Schematic Design and Spatial Zoning
During the second phase, Loft7 translated the topological data into spatial configurations. The central challenge was resolving the elevation drop across the site while ensuring that every primary living space maintained a visual connection to the Pacific Ocean.
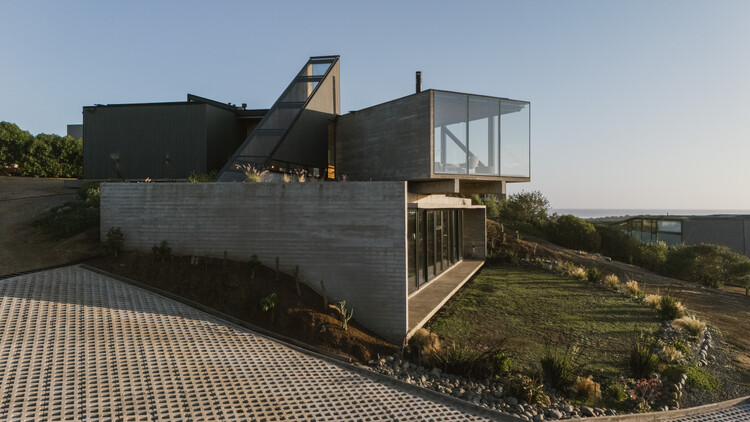
The architects divided the program into cascading vertical tiers, effectively stepping the building volume down the hillside. This stepped geometry minimized earth-moving operations and preserved the natural drainage paths of the terrain. Circulation paths were mapped out to mimic natural trails through the native underbrush, ensuring that approaching and moving through the house felt like an extension of exploring the Pichilemu coastline.
Phase III: Engineering, Material Strategy, and Permitting
Given the corrosive marine atmosphere and seismic risks inherent to central Chile, the engineering phase required meticulous specification. Loft7 collaborated closely with structural engineers to develop a hybrid structural system capable of resisting high lateral wind loads while maintaining a delicate, transparent relationship with the outdoors.
Securing local environmental permits involved strict adherence to coastal preservation regulations, ensuring that the footprint of Casa 22 did not disrupt protected native flora. Material testing during this period focused on local durability: woods treated to resist humidity and decay, reinforced concrete mixes designed to inhibit salt-induced corrosion, and high-performance glazing systems engineered to withstand gale-force coastal gusts.
Phase IV: Construction and Spatial Refinement
Groundbreaking initiated a complex construction sequence on the sloped terrain. Because heavy machinery access was restricted to protect the fragile native vegetation, much of the foundation work demanded precision execution and careful staging. The structural skeleton rose systematically, with cast-in-place concrete providing a heavy, protective base, while lighter framing elements reached out toward the ocean views.
The interior fit-out focused on tactile warmth to counterbalance the raw exterior concrete and steel. Custom millwork, carefully positioned lighting, and spatial thresholds were refined on-site to maximize the interplay of natural light throughout the day. By the time of its final completion and curation by architectural voices such as Valentina Díaz, Casa 22 stood fully realized—a testament to patient, site-conscious design.
Supporting Context & Metrics
To truly understand the architectural weight of Casa 22, one must analyze the broader environmental, cultural, and technical metrics that dictated its design parameters.
Geographical and Climatic Context: Pichilemu
Pichilemu is widely celebrated as the surfing capital of Chile, but its climate is notoriously demanding. Situated in the O’Higgins Region, the coastal strip experiences Mediterranean weather patterns heavily modified by the cold Humboldt Current.
Wind Dynamics: Prevailing southwesterly winds can generate powerful gusts, requiring buildings to feature sheltered outdoor courtyards or aerodynamic massing.
Solar Orientation: A northwest-facing slope means the structure receives intense afternoon sun during the long Southern Hemisphere summers, necessitating sophisticated shading strategies.
Seismic Activity: As part of the Pacific Ring of Fire, structural integrity against earthquakes is a non-negotiable baseline requirement.
The material palette of Casa 22 is deliberately restrained to allow the natural landscape to take center stage.
Concrete: Used for foundation tiers and core structural walls, anchoring the house firmly into the sloping earth while providing thermal mass that regulates interior temperatures against diurnal shifts.
Timber: Applied to interior ceilings, wall panels, and selected exterior claddings, introducing warmth and echoing the organic tones of the surrounding native forests.
Glass: Floor-to-ceiling glazing dissolves the physical barrier between interior rooms and the rugged exterior, framing dynamic, ever-changing seascapes as living murals.
Official Statements and Design Philosophy
While formal press releases and architectural descriptions outline the physical attributes of Casa 22, the underlying philosophy articulated by Loft7 sheds light on the emotional and conceptual core of the project.
According to the design team, Casa 22 was conceived as "an architectural observatory—a mechanism designed to frame, amplify, and quiet the intense natural drama of the Chilean coast." Rather than attempting to dominate the wild topography of Pichilemu, the architects sought to establish a symbiotic relationship between human habitation and raw nature.
"Architecture on the coast cannot afford to be arrogant," notes a lead architect from the Loft7 studio. "The ocean, the wind, and the steep terrain hold all the power here. Our role was not to conquer the slope, but to listen to it. Casa 22 is structured as a series of inhabited terraces that step down toward the Pacific, allowing the landscape to flow under, around, and through the building."
This philosophy aligns with a broader contemporary movement in South American architecture that rejects generic international styles in favor of regional criticalism. By prioritizing local materials, climate-responsive shading, and minimal site disruption, Loft7 has created a residence that respects the ecological fragility of the Punta de Lobos ecosystem while offering absolute modern luxury.
Curator Valentina Díaz, reflecting on the project’s documentation, emphasizes the sensory transition experienced when moving through the home: "There is a deliberate rhythm to Casa 22. You move from the enclosed, protected rear zones buried slightly into the hillside, out toward floating terraces where the full force of the ocean air and horizon hits you. It is an architectural journey that heightens your awareness of place."
Future Outlook: The Evolution of Coastal Living in Chile
As climate volatility increases and coastal zones face mounting environmental pressures, projects like Casa 22 serve as critical benchmarks for the future of residential architecture. The intersection of luxury design and ecological responsibility is no longer an optional luxury; it is an absolute necessity.
Resiliency in Marine Environments
Looking ahead, the methodologies deployed by Loft7 in Pichilemu offer valuable lessons for architects working in fragile coastal strips worldwide. The emphasis on elevated foundations, durable local materials, and low-impact site integration demonstrates how modern engineering can mitigate erosion and protect fragile coastal ecosystems. As sea levels rise and weather events become more erratic, homes that step lightly upon the earth will increasingly replace massive, land-altering developments.
The Influence of Punta de Lobos Architecture
Pichilemu has evolved from a quiet surfing village into an incubator for cutting-edge contemporary design. Casa 22 joins a select lineage of architectural works in the region that prove modern minimalism and rustic natural settings are not mutually exclusive. By demonstrating how raw concrete and warm timber can harmonize with native underbrush and crashing ocean waves, Loft7 has set a high standard for future residential commissions along the Chilean littoral.
Conclusion
Casa 22 is much more than a weekend retreat or a striking photography portfolio piece. It is a deeply considered spatial instrument that captures the sublime beauty of the Pacific edge. Through rigorous planning, material honesty, and a profound respect for the topography of Pichilemu, Loft7 has delivered a timeless architectural landmark—one that will stand resilient against the ocean winds for generations to come.