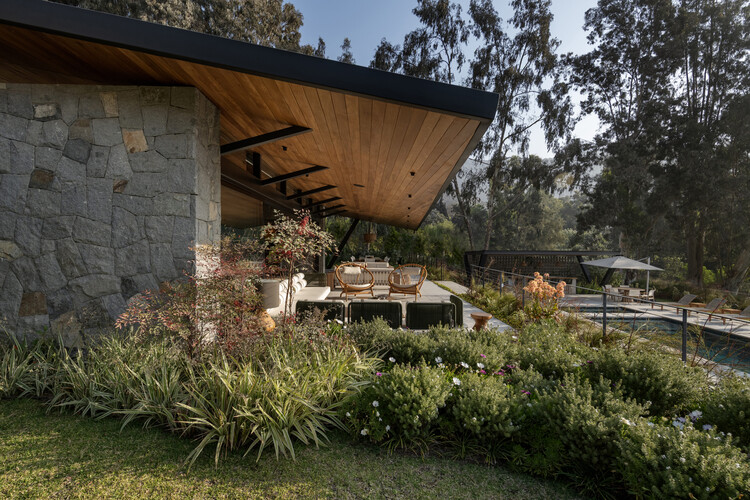
Nestled within the rugged, undulating terrain of Los Cóndores—an exclusive enclave on the dramatic outskirts of Lima, Peru—lies a newly completed architectural triumph by the esteemed firm Malachowski Arquitectos. Curated by Valentina Díaz and captured through the lens of architectural photographer Renzo Rebagliati, the House in Los Cóndores represents a masterclass in topographical integration. Rather than subduing the challenging landscape through aggressive grading or retaining walls, the design embraces the natural slope as the primary generator of spatial organization.
The resulting single-family residence is a thoughtful composition of stacked platforms, floating roofs, and interwoven open-air courtyards. It transforms the mundane act of moving through a home into a dynamic architectural journey. By allowing the topography to dictate the sectional hierarchy, Malachowski Arquitectos has crafted a domestic landscape where climbing, crossing, and pausing become sensory experiences deeply connected to the desert-mountain ecosystem of Lima’s periphery.
This project arrives at a critical juncture in contemporary Peruvian residential design, where architects are increasingly challenged to balance luxurious modern living with ecological sensitivity in fragile, sloping territories.
Detailed Chronology of the Project
The realization of the House in Los Cóndores is a testament to rigorous planning, site-specific investigation, and a meticulous construction process tailored to a difficult geographical context.
Phase 1: Site Analysis and Conceptual Genesis
Long before the first foundation was poured, Malachowski Arquitectos dedicated months to studying the micro-topography of the Los Cóndores site. Situated in the Andean foothills outside Lima, the plot presented a steep descent characterized by loose soil, rocky outcroppings, and dramatic shifts in elevation.
Rather than viewing these constraints as liabilities, the design team conceptualized the house as an extension of the terrain itself. Initial sketches focused on terracing, drawing inspiration from ancient Andean agricultural terraces (andenes) which have historically managed steep slopes while optimizing solar exposure and water runoff. The core concept emerged: the architecture would step down the hill, creating a sequence of continuous indoor and outdoor living zones that follow the natural contour lines of the land.
Phase 2: Structural Engineering and Tiered Design
Translating the terraced concept into a stable residential structure required close collaboration between the architects and structural engineers. Because the site drops sharply, the design relies on a series of stepped reinforced concrete platforms anchored directly into the slope.
Each level of the house operates independently while maintaining a fluid visual and physical connection to the levels above and below. Cantilevers were strategically employed to minimize the building’s footprint, allowing native vegetation and natural drainage patterns to remain largely undisturbed. The structural frame integrates exposed concrete with warm timber beams and expansive glass facades, blurring the boundary between the constructed interior and the raw, rugged exterior.
Phase 3: Interior Craftsmanship and Spatial Sequencing
Once the structural concrete shells and platforms were locked into place, the interior fit-out focused on human scale, tactile materials, and spatial fluidity. The sequencing of spaces was meticulously choreographed: entry points lead inhabitants onto elevated platforms that offer sweeping vistas of the valley below, before gently drawing them down into more intimate, sheltered living quarters and garden patios.
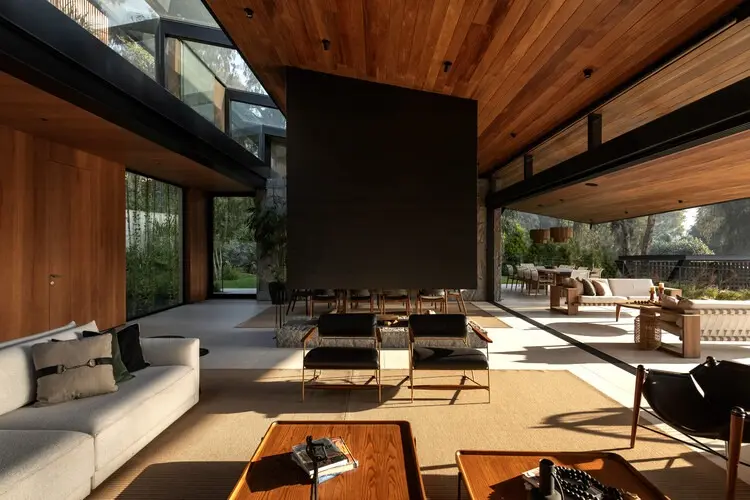
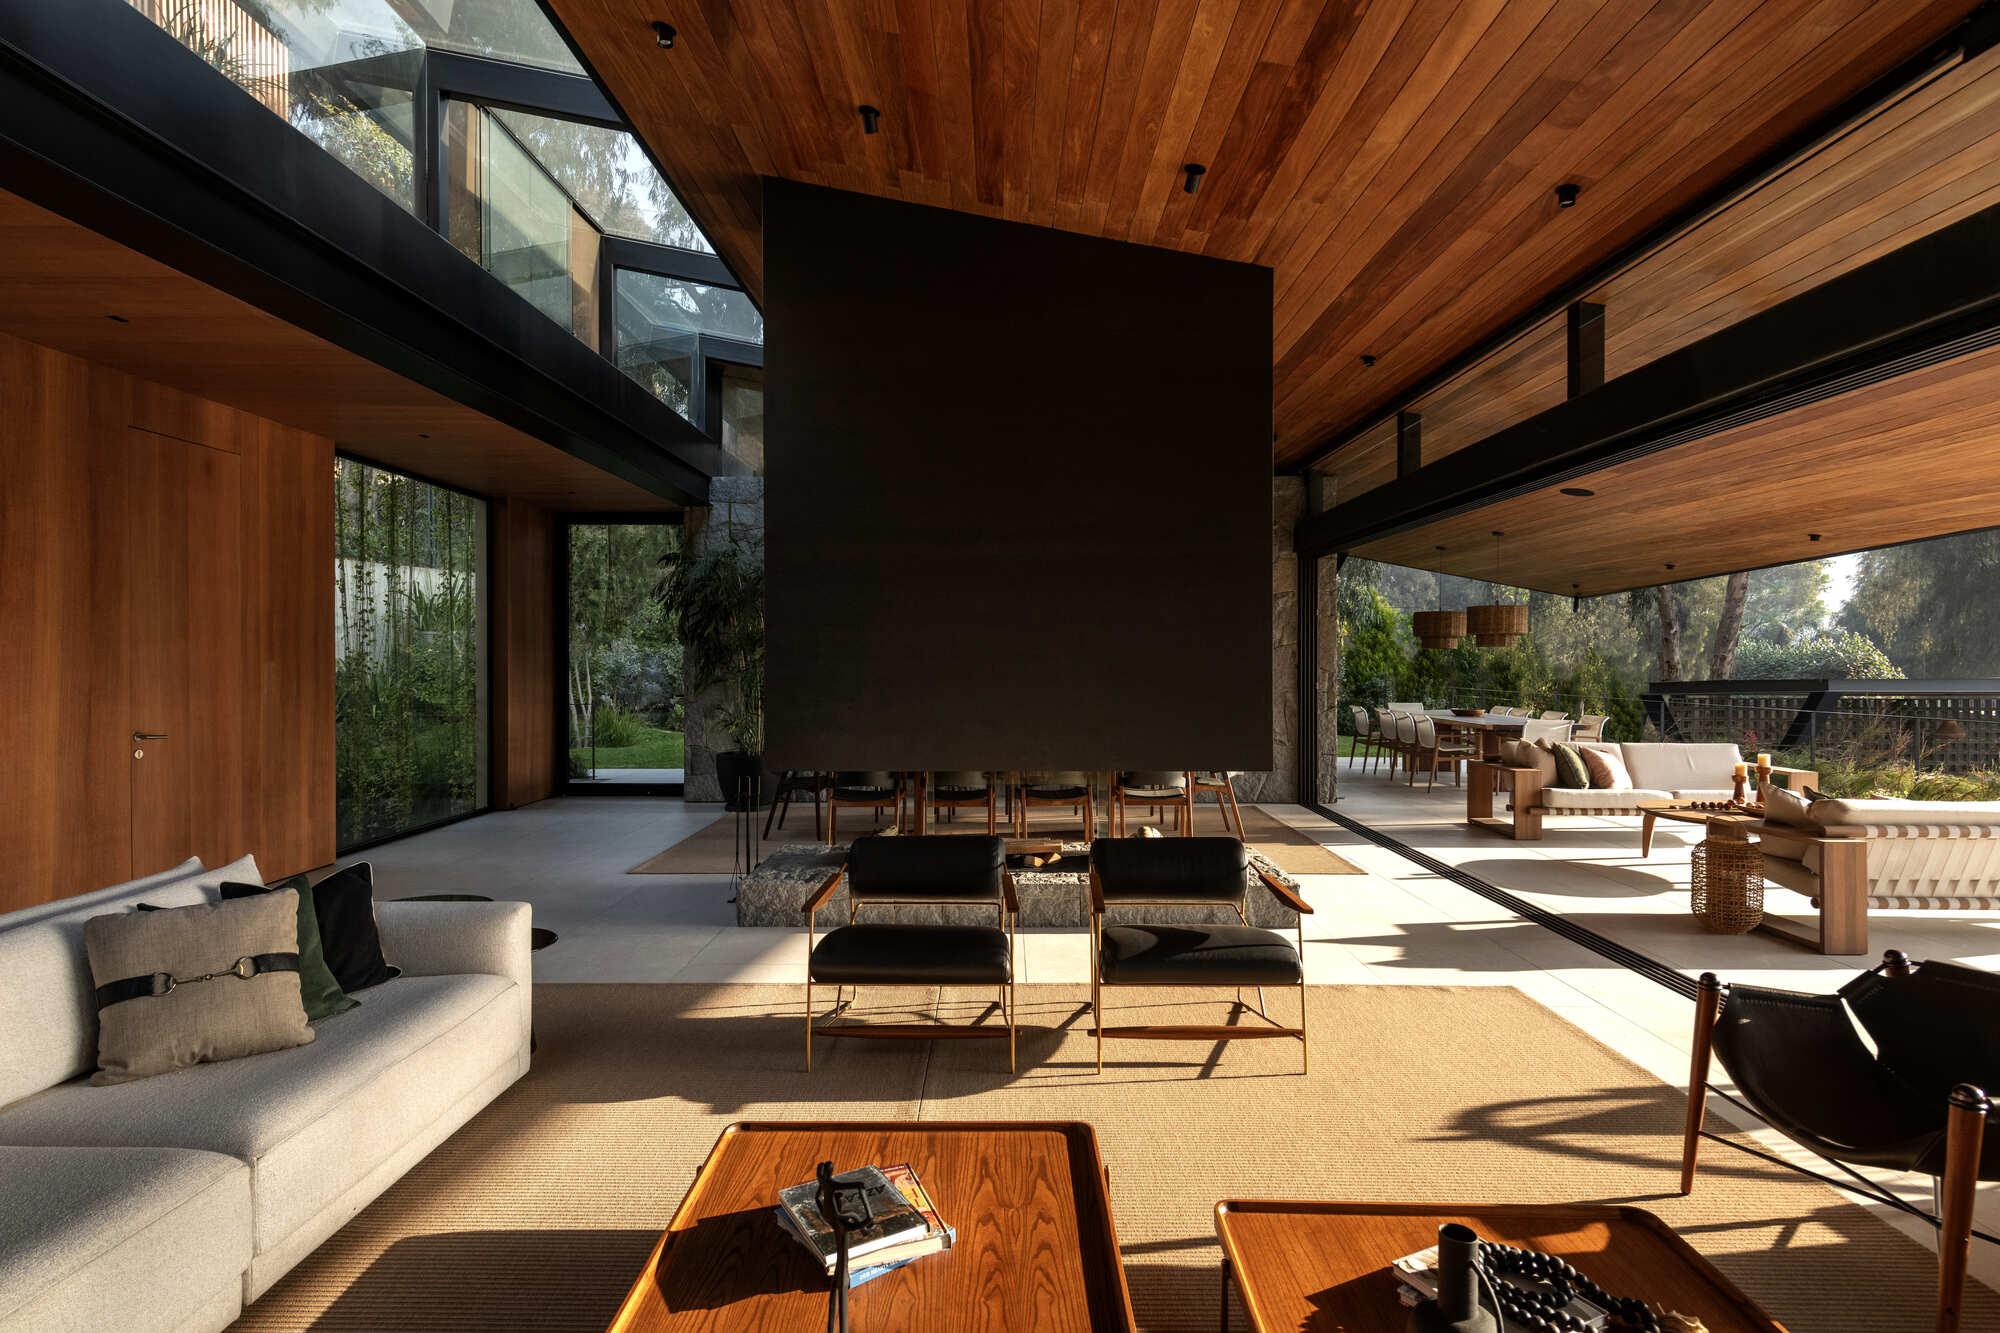
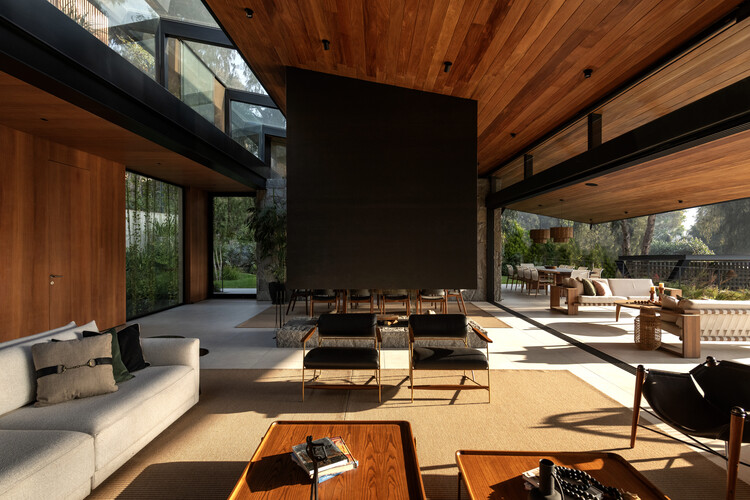
Woodwork, custom-crafted stonework, and minimalist metal details were integrated to provide a tactile contrast to the heavy concrete platforms. Large sliding glass doors vanish into pockets, transforming the living room and dining areas into open-air pavilions that capture the cooling mountain breezes.
Phase 4: Completion and Public Reveal
Completed and officially published in September 2026, the House in Los Cóndores has quickly garnered critical acclaim across architectural publications globally, including ArchDaily. The project stands as a benchmark for modern Andean residential architecture, proving that luxury and environmental sensitivity are not mutually exclusive.
Supporting Context & Metrics
To fully understand the significance of the House in Los Cóndores, it is essential to examine the geographical, climatic, and architectural parameters that shaped its design.
Geographical and Climatic Context
Location: Los Cóndores, on the eastern outskirts of Lima, Peru.
Topography: Steep Andean foothill slope with high elevation gradients.
Climate: Arid subtropical climate characterized by mild winters, warm summers, and high humidity in certain seasons, offset by cool mountain drafts during the evening.
Ecosystem: Transition zone between the arid Peruvian coastal desert and the lower slopes of the Andes.
While Malachowski Arquitectos is renowned for its ability to merge modernist principles with local vernaculars, the firm’s approach to the House in Los Cóndores highlights a deeper philosophy regarding land stewardship.
"This single-family home in Los Cóndores is born from a clear decision: to let the slope of the site organize the project. The result is a sequence of platforms, roofs, and open spaces that follow the natural topography, turning the journey—climbing, crossing, pausing—into the core of the domestic experience."
— Malachowski Arquitectos
This philosophy rejects the traditional suburban model of leveling a site to create a flat, uniform building pad. Instead, the firm advocates for an architecture of accommodation—where the building adapts to the earth rather than forcing the earth to adapt to the building. By treating movement through the house as a vertical promenade, the architects ensure that every inhabitant remains constantly aware of their position within the wider landscape. Whether walking from a sun-drenched upper terrace down to a shaded interior courtyard, the user experiences a continuous dialogue with the surrounding topography.
Future Outlook
The completion of the House in Los Cóndores marks an influential moment for residential architecture in Peru and the broader Latin American region. As urban sprawl continues to push upward into the fragile ecosystems of the Andean foothills, projects that demonstrate sensitive, low-impact site integration will become increasingly vital.
Looking ahead, Malachowski Arquitectos plans to use the methodologies developed in Los Cóndores as a blueprint for future residential and institutional commissions on challenging topography. The project serves as a compelling case study for municipal planners and developers alike, illustrating that density and architectural ambition can harmoniously coexist with steep, sensitive landscapes.
As climate resilience and topographical preservation take center stage in global architectural discourse, the House in Los Cóndores stands out as a timeless exemplar of how to build with the earth, rather than against it.