

Executive Overview
In the dense urban fabric of contemporary Latin American cities, finding a sanctuary where creativity, nature, and architecture intersect is an increasingly rare luxury. Enter the Vila da Saúde Studio (Ateliê Vila da Saúde), a striking new cultural and educational landmark conceived through the collaborative vision of architecture practices Plareng and Consoante Arquitetura e Integração.
Situated on a generous yet challenging 10-by-50-meter urban plot, this newly completed studio building was specifically commissioned to house a dynamic, immersive ceramics school. Rather than succumbing to the temptation of maximizing floor area—a common reflex in high-density real estate developments—the design team prioritized human scale, environmental performance, and tactile connection.
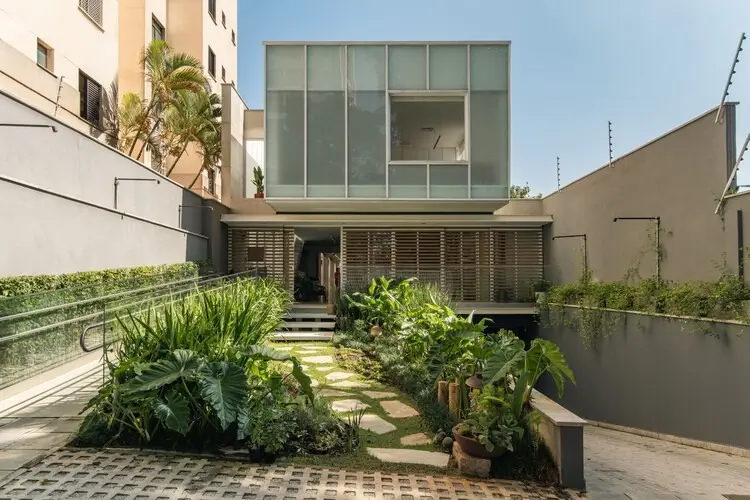
By strategically pushing the primary structure deeper into the lot than local zoning laws strictly required, the architects carved out a generous, verdant arrival sequence. This verdant front courtyard acts as a psychological and physical buffer, gently transitioning visitors from the bustling city streets into an atmosphere of focused, contemplative craftsmanship.

The resulting layout is a masterclass in spatial choreography. Every interior zone is meticulously calibrated to capture natural daylight, foster cross-ventilation, and maintain a seamless, continuous dialogue with small, secluded outdoor seating areas. Photographed expertly by Lela Leme, the Vila da Saúde Studio stands as a testament to how thoughtful spatial planning can elevate everyday educational environments into poetic works of architecture.
Detailed Chronology: From Concept to Completion
The realization of the Vila da Saúde Studio was an iterative, highly deliberate process that spanned several phases of conceptualization, regulatory navigation, and careful construction management.
Phase 1: Briefing and Site Strategy
The project originated from a deeply specialized client brief: to design a functional, inspiring, and adaptable home for a working ceramics school. Ceramics, as an art form, demands specific environmental conditions—ample ventilation to clear dust and fumes, abundant natural lighting for intricate hand-building and glazing work, and durable, easy-to-maintain material surfaces.

Plareng and Consoante Arquitetura e Integração approached the 10×50-meter plot with an understanding of proportion. A linear site of these dimensions inherently poses challenges regarding interior light penetration and airflow. To resolve this, the design team rejected a monolithic block structure in favor of a fragmented, porous layout that invites the outdoors deep into the core of the footprint.
Phase 2: Urban Integration and the Setback Decision
A pivotal moment in the design evolution occurred during the initial site planning. While municipal zoning ordinances mandated a standard building setback from the property line, the design collective elected to push the envelope even further. By setting the structure back significantly beyond the legal minimum, they sacrificed potential indoor square footage to create a welcoming, landscaped threshold.
This decision proved transformational. The resulting front garden establishes a powerful arrival narrative. Instead of stepping off the sidewalk directly into an interior corridor, students and visitors pass through a lush micro-ecosystem. This transition establishes a tranquil mental state, setting the stage for artistic exploration.

Phase 3: Spatial Organization and Environmental Tuning
With the building footprint established, the architects focused on the interior layout. The floor plans were organized to ensure that every major workspace benefits from dual-aspect exposure. By aligning functional areas with strategic courtyards, light wells, and pocket gardens, Plareng and Consoante achieved optimal cross-ventilation.
The construction phase emphasized robust, honest materials that complement the earthen nature of ceramics itself. Structural elements, spatial partitions, and transitional thresholds were crafted to blur the boundaries between indoor and outdoor zones. Pocket seating areas were integrated into the perimeter landscape, offering students outdoor breakout spaces for reflection, critique, or casual conversation under the open sky.
Supporting Context & Metrics: Architectural Specifications
To fully appreciate the architectural rigor behind the Vila da Saúde Studio, it is essential to examine the core metrics and contextual design parameters that shaped the development.

Project Data & Specifications
- Project Name: Vila da Saúde Studio (Ateliê Vila da Saúde)
- Architectural Practices: Plareng + Consoante Arquitetura e Integração
- Curator: Susanna Moreira
- Site Dimensions: 10 meters width by 50 meters depth (Total area: 500 square meters)
- Building Typology: Educational facility / Art studio / Ceramics school
- Key Photography: Lela Leme
- Completion / Publication Date: September 11, 2026
Spatial and Environmental Metrics
- Site Utilization Ratio: Intentionally reduced footprint to allocate over 30% of the linear lot to permeable, landscaped outdoor spaces and courtyards.
- Ventilation Efficiency: 100% of primary instructional studios feature cross-ventilation pathways, drastically reducing mechanical cooling loads.
- Daylight Autonomy: Deep perimeter glazing and strategic interior courtyards ensure that artificial lighting is rendered largely unnecessary during daylight hours, enhancing both energy efficiency and visual comfort for detail-oriented craftwork.
Official Statements & Design Philosophy
The collaborative ethos driving Plareng and Consoante Arquitetura e Integração centers on the belief that architecture must actively engage the senses and foster human connection. In their official project notes, the design teams elaborated on the core philosophy guiding the Vila da Saúde Studio:
"The design was fundamentally driven by the desire to create a symbiotic relationship between the artistic process and the natural environment. Ceramics is an ancient craft rooted in earth, water, fire, and air. It felt entirely counterintuitive to house such an organic discipline within a sealed, climate-controlled box. By manipulating the 10×50-meter geometry of the site, we were able to weave landscape into the building’s circulation, ensuring that students are constantly accompanied by natural light, moving air, and living greenery."
The curation of the project, highlighted by Susanna Moreira, further emphasizes the project’s resonance within contemporary Latin American architectural discourse. The studio demonstrates that small-scale urban interventions do not need massive footprints to make profound architectural statements; rather, spatial intelligence, material honesty, and respect for context are the ultimate currencies of modern design.

Future Outlook & Industry Implications
As urban centers across the globe continue to densify, the Vila da Saúde Studio serves as an inspiring blueprint for how architects can inject breathing room, biophilic design, and cultural value into tight urban lots.
Redefining Urban Educational Spaces
Traditional art schools have often been relegated to windowless industrial basements or generic commercial office spaces due to high real estate costs. Plareng and Consoante’s collaborative project proves that educational architecture can—and should—prioritize psychological well-being and environmental connection. By treating the landscape not as an afterthought, but as an active structural component, the studio sets a high bar for future institutional and cultural projects.
Sustainability and Biophilic Integration
Looking forward, the methodologies deployed in the Vila da Saúde Studio align closely with global movements toward passive sustainability. By relying on smart orientation, cross-ventilation, and native landscaping rather than energy-intensive mechanical systems, the project offers a resilient model for tropical and subtropical architecture.

As this project gains international recognition following its release, it is expected to influence a new generation of architects and educators who recognize that creativity thrives best when housed in spaces that honor both the human spirit and the natural world.



