

Executive Overview
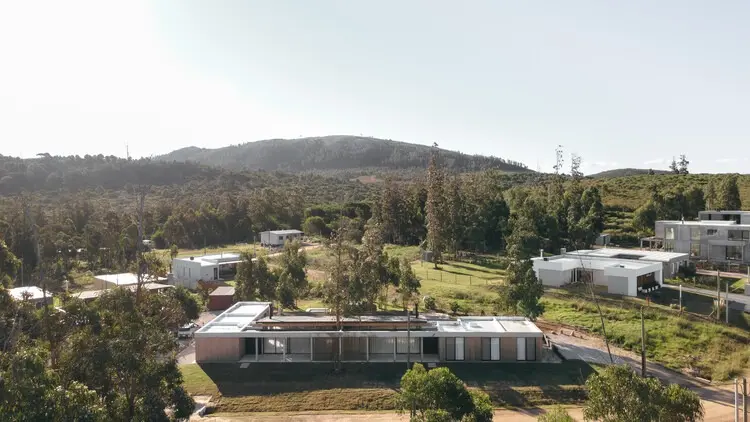
Nestled within the picturesque, pine-fringed Tamba neighborhood of Punta Colorada, Uruguay, a striking new architectural endeavor has risen to challenge conventional paradigms of multi-dwelling residential design. Entitled PC Inhouse and masterminded by the visionary team at Arcieri Arquitectura, this project represents a masterclass in spatial choreography, structural honesty, and landscape integration.
At its core, PC Inhouse addresses a notoriously difficult architectural paradox: how to seamlessly amalgamate two distinct, independent residences into a single, cohesive architectural composition without sacrificing the autonomy of either unit or overwhelming the delicate ecosystem of the Uruguayan coastline. Conceived from its earliest conceptual sketches as an integrated dual-property rather than an afterthought or a clumsy subdivision, the project establishes a delicate dialogue between mass and void, privacy and community, and heavy tectonic elements and the organic fluidity of nature.
Through a rigorous material palette—highlighted by board-formed concrete, warm timber accents, and expansive glazing—Arcieri Arquitectura has crafted a built environment that feels both deeply rooted in its geography and thoroughly modern in its execution. Captured through the lens of architectural photographer Sebastián Aguilar Aloy, PC Inhouse stands as a testament to contemporary South American design, proving that density and intimacy can coexist harmoniously in a fragile coastal landscape.

Detailed Chronology: From Concept to Coastal Reality
The realization of PC Inhouse was neither a hurried undertaking nor a standard cookie-cutter suburban development. Instead, the project followed a meticulous, multi-phase trajectory that prioritized environmental sensitivity, structural integrity, and rigorous detailing.
Phase I: Site Analysis and Conceptual Genesis
The journey began with a comprehensive site evaluation in Punta Colorada’s Tamba neighborhood. Known for its undulating topography, dense native vegetation, and proximity to the Atlantic Ocean, the plot presented unique opportunities and constraints. The architects recognized early on that a conventional duplex layout—which typically stacks units or places them in rigid, mirror-image symmetry—would fail to respect the organic topography of the terrain.
Instead, Arcieri Arquitectura approached the master plan with a holistic vision. The fundamental design challenge was established during these initial weeks: how to house two independent client briefs under one unified architectural umbrella. The team decided to treat the complex not as two separate buildings crammed onto a single lot, but as a singular, sculptural mass that is subtly carved and articulated to yield two distinct autonomous living quarters. This conceptual choice ensured that the building’s massing would maintain a modest domestic scale, preventing it from casting an aggressive shadow over the neighborhood or disrupting the canopy of the surrounding trees.

Phase II: Tectonic Strategy and Engineering
Once the spatial layout was approved, the engineering phase focused heavily on material selection and structural expression. Given the harsh coastal climate of Uruguay—characterized by high winds, salt-laden air, and significant seasonal temperature fluctuations—the architects required a structural system that offered uncompromising durability while maintaining aesthetic warmth.
Reinforced concrete was selected as the primary structural skeleton and exterior skin. The construction process involved meticulous formwork preparation to achieve a rich, tactile board-formed concrete finish that echoes the textures of the surrounding tree bark and weathered coastal rocks. This heavy masonry framework was then counterbalanced by warm wooden structural elements, exposed interior beams, and floor-to-ceiling glass panels designed to blur the boundary between indoor habitation and outdoor wilderness.
Phase III: Interior Refinement and Landscape Integration
The final phase of the timeline centered on interior partitioning, spatial flow, and landscape landscaping. While the two residences operate entirely independently—each featuring its own private entryways, living spaces, and kitchen facilities—their interior planning was strategically coordinated to maximize cross-ventilation and natural daylighting.

The integration of the landscape was treated as an ongoing architectural layer rather than a post-construction afterthought. Native flora was preserved up to the very edge of the concrete foundations, allowing the building to settle gracefully into its environment. As construction wrapped up and the final interior fittings were put in place, PC Inhouse transitioned from a dynamic construction site into a tranquil coastal sanctuary.
Supporting Context & Metrics: Architecture in the Landscape
To fully understand the significance of PC Inhouse, it is essential to examine the geographic, material, and architectural metrics that define the project within the broader context of contemporary Uruguayan design.
Geographic and Environmental Context
Punta Colorada is rapidly emerging as one of Uruguay’s most dynamic architectural testing grounds. Situated along the coast of the Maldonado Department, the area attracts clients and designers seeking an escape from urban congestion. However, this popularity brings heightened ecological responsibility.

- Microclimate Adaptation: The building’s orientation was optimized using solar path and wind simulations, ensuring that both residences benefit from passive cooling during the scorching South American summers and solar heat retention in the milder, windier winter months.
- Topographical Preservation: Rather than grading or leveling the plot, the architecture steps gently down the natural slope of the Tamba neighborhood, minimizing earthmoving and preserving natural drainage patterns.
Materiality and Structural Specifications
The architectural vocabulary of PC Inhouse relies on a restrained, highly tactile palette:
| Material Component | Application & Purpose | Aesthetic & Functional Benefit |
|---|---|---|
| Board-Formed Concrete | Primary exterior walls and structural slabs | Provides exceptional coastal durability, thermal mass, and a raw, textured finish that ages gracefully. |
| Natural Timber | Interior ceiling beams, casework, and framing | Introduces organic warmth, softening the austere nature of the concrete and improving interior acoustics. |
| High-Performance Glazing | Floor-to-ceiling windows and sliding doors | Maximizes visual connectivity with the forest while offering UV protection and wind resistance. |
| Native Stone Accents | Retaining walls and exterior thresholds | Anchors the structure visually to the immediate topography of Punta Colorada. |
Project Data Overview
- Project Name: PC Inhouse
- Architectural Office: Arcieri Arquitectura
- Curator: Valentina Díaz
- Location: Tamba Neighborhood, Punta Colorada, Maldonado, Uruguay
- Photography: Sebastián Aguilar Aloy
- Primary Typology: Dual-Residential / Multi-Family Housing
- Publication Date: September 2026
Official Statements & Design Philosophy
While formal press releases and architectural statements often rely on industry jargon, the underlying philosophy articulated by Arcieri Arquitectura for PC Inhouse centers on the purity of domestic scale and the integrity of shared architectural form.
According to the design team:

"Conceived as a single project from its inception, the challenge lay in developing two autonomous units without fragmenting the overall reading of the complex, thereby preserving a domestic scale and integrating naturally with the landscape."
This guiding principle challenges the speculative real estate models that often dominate coastal developments. Instead of dividing a parcel to maximize yield through disconnected, disparate structures, Arcieri Arquitectura demonstrates that thoughtful architectural synthesis can yield higher spatial quality. By maintaining a unified exterior shell, the project avoids the visual clutter typically associated with multi-unit plots.
Curator Valentina Díaz underscores this sentiment, noting that the project’s success hinges on its ability to balance collective presence with individual privacy. The dual-house configuration does not feel like a compromise; rather, it reads as a singular, monumental sculpture that has been intelligently hollowed out to accommodate human life in all its varied rhythms.

Future Outlook: The Evolution of Coastal Dual-Living
As coastal regions across South America face mounting development pressures, projects like PC Inhouse offer a vital blueprint for future residential design. The traditional model of sprawling single-family suburban villas is increasingly untenable from both an ecological and economic standpoint. Conversely, high-density multi-family complexes often alienate residents from the natural landscapes they seek out.
Arcieri Arquitectura’s work in Punta Colorada points toward a sophisticated middle ground—one where shared infrastructure, intelligent massing, and high-craft construction allow multiple households to share a single plot without compromising their relationship with the natural world.
Looking forward, PC Inhouse is expected to influence how architects approach vacation homes and multi-generational properties in coastal eco-sensitive zones. By proving that density can be achieved with architectural elegance and material honesty, the project elevates the discourse on modern Latin American housing. It stands as a durable, beautiful reminder that when architecture listens closely to its landscape, the built and the natural environments can exist in a state of profound, lasting equilibrium.



