

Executive Overview
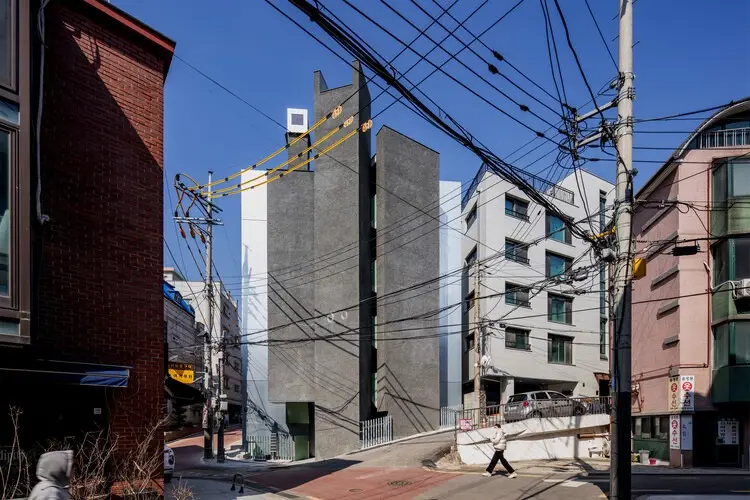
In the dense, highly regulated urban fabric of Seoul, South Korea, commercial real estate development demands a meticulous synthesis of spatial efficiency, regulatory compliance, and architectural ingenuity. The newly completed Bangbae Geunsaeng Neighbourhood Facility, masterminded by the visionary design team at aoa architects, stands as a striking testament to this balance. Captured through the lens of architectural photographer Hyosook Chin, this multi-story concrete structure redefines the typology of the standard neighborhood rental building (geunsaeng).
At its core, the project addresses the inherent challenges of speculative urban infill sites: strict zoning laws, sunlight restriction setbacks, spatial compression, and the necessity for economic viability. By employing a rigorous layout strategy that prioritizes simple, rectangular footprints and strategically positions vertical circulation, aoa architects has transformed a routine commercial typology into a masterclass of structural logic and clean, brutalist aesthetic restraint. This comprehensive feature explores the conceptual underpinnings, architectural composition, structural mechanics, and urban implications of the Bangbae Geunsaeng Neighbourhood Facility, shedding light on how thoughtful design can elevate everyday urban infrastructure.
Detailed Chronology & Design Evolution
Conceptualization and Urban Contextualization
The genesis of the Bangbae Geunsaeng Neighbourhood Facility lies in the complex spatial constraints typical of Seoul’s mature residential and commercial districts. Bangbae-dong, located within the affluent Seocho District, is characterized by a mix of low-rise residential structures, bustling local commercial arteries, and increasingly dense mixed-use developments. Navigating this environment requires architects to respect local scale while maximizing the commercial yield of valuable urban land.
When aoa architects was commissioned to design the rental facility, the firm faced a classic architectural puzzle: how to construct a profitable, flexible, and aesthetically compelling multi-tenant building on a restricted urban footprint while adhering to South Korea’s stringent building codes. Korean urban planning regulations enforce strict daylight-slant line restrictions (sunlight restriction setbacks), which dictate how buildings must step back on their northern elevations to ensure neighboring properties receive adequate natural light. These zoning mandates often result in awkward, asymmetrical floor plates that complicate interior layout planning and inflate construction costs.
Rather than viewing these regulations as restrictive burdens, aoa architects leveraged them as a primary generator of the building’s form. The design process evolved through iterative spatial testing, aiming to preserve the integrity of usable interior spaces while seamlessly integrating the necessary mechanical and structural cores.
Spatial Organization and Structural Logic
For rental neighborhood facilities (geunsaeng), commercial success hinges on the adaptability and efficiency of the leasable spaces. Tenants require predictable, unobstructed floor plans that can accommodate a wide variety of retail, office, or service-oriented functions—from neighborhood cafes and boutique retail shops to private medical offices and creative studios.
To achieve this, aoa architects devised a compact, rational layout divided into two primary zones: simple, rectangular rental units and a consolidated core containing stairs, the elevator, and essential restrooms. This clear bifurcation ensures that leasable floor space remains uncompromised by erratic structural geometry or awkward circulation paths.
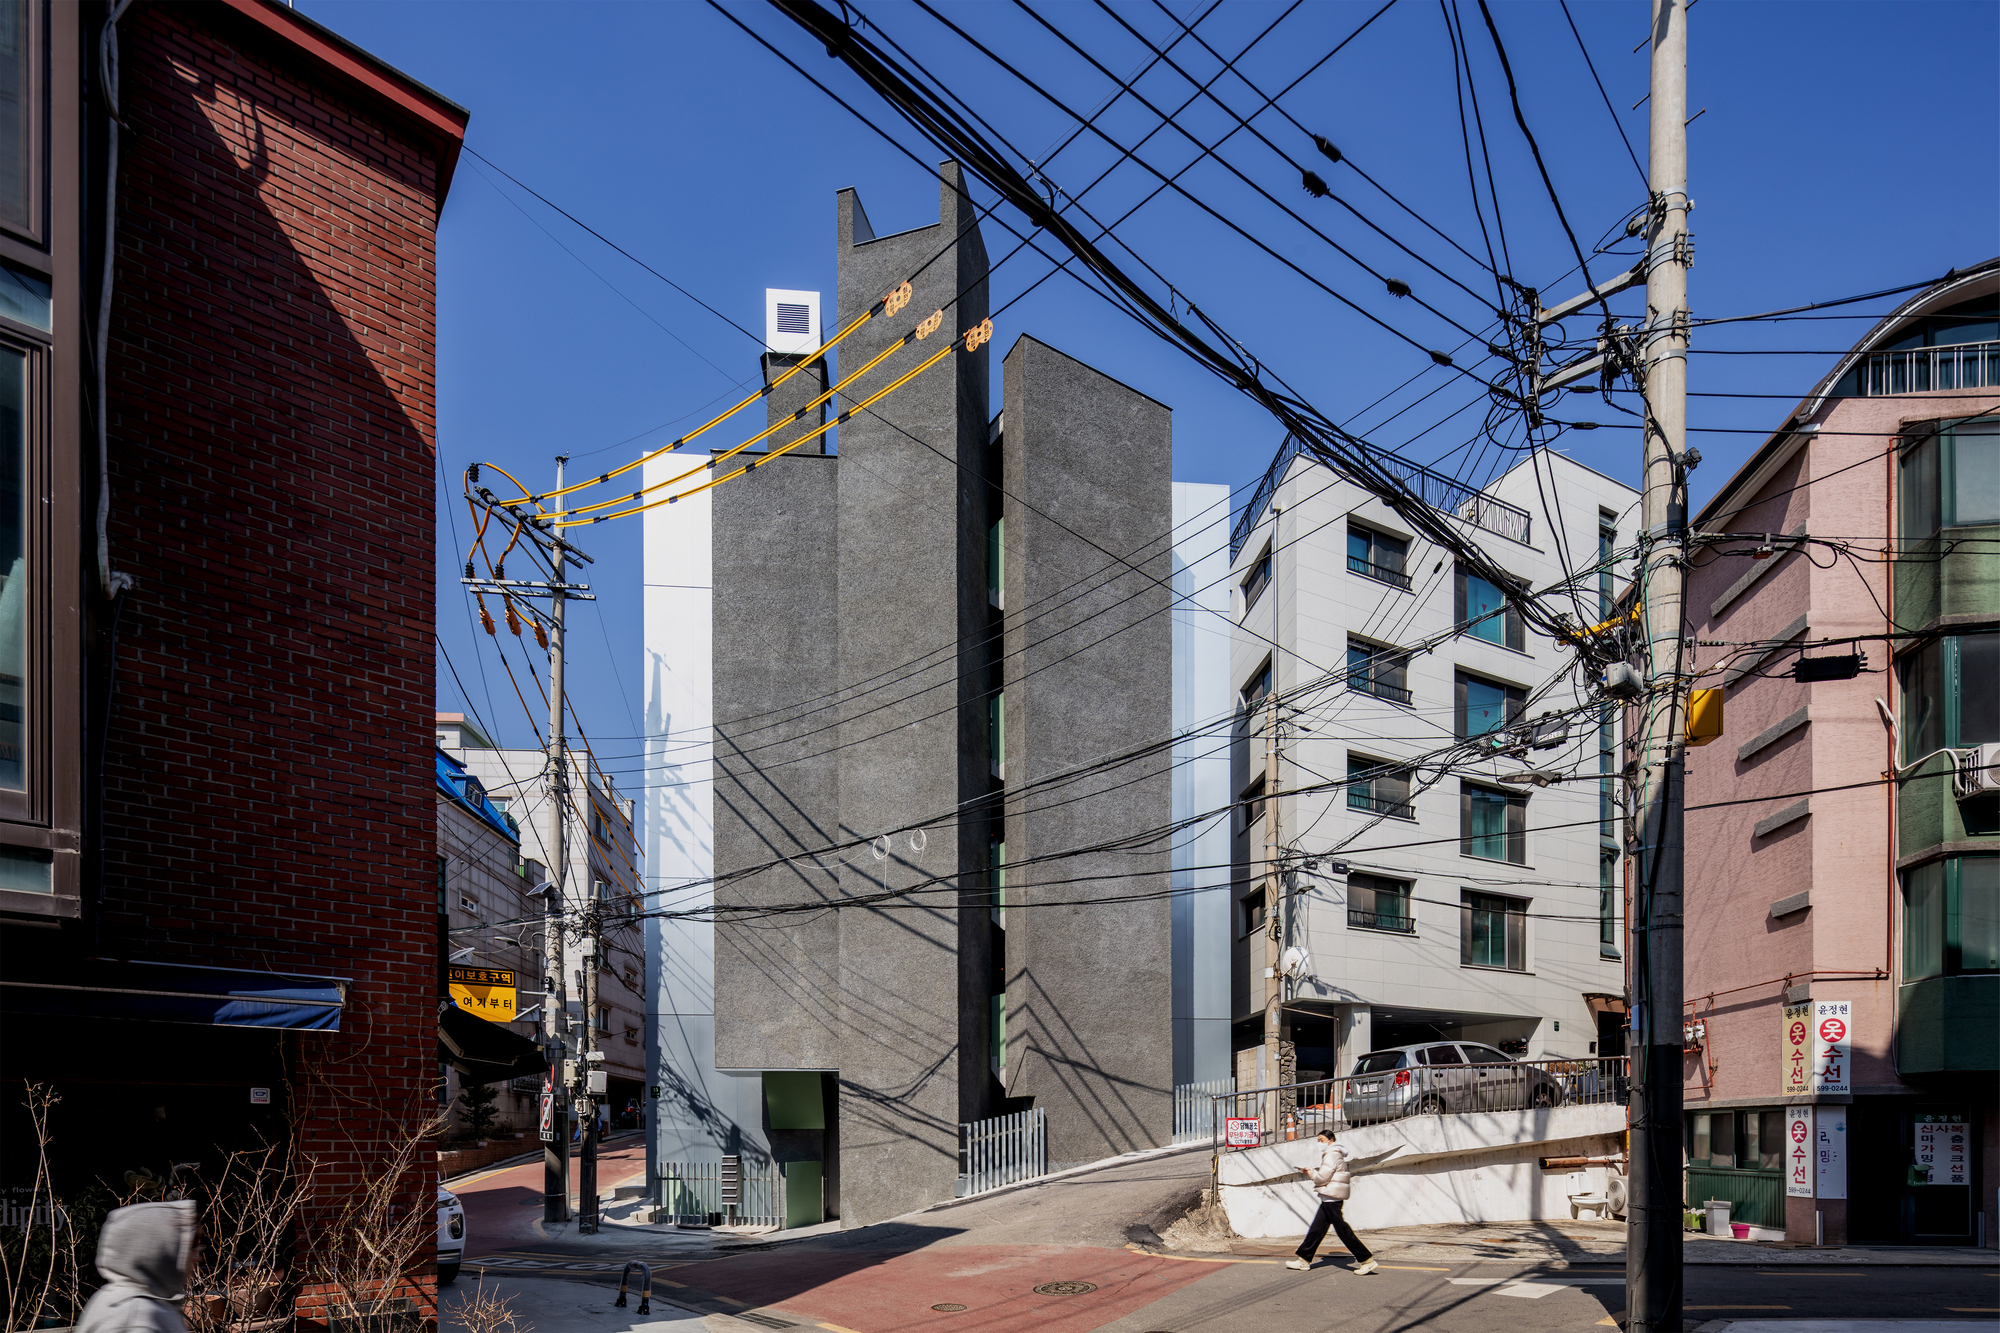
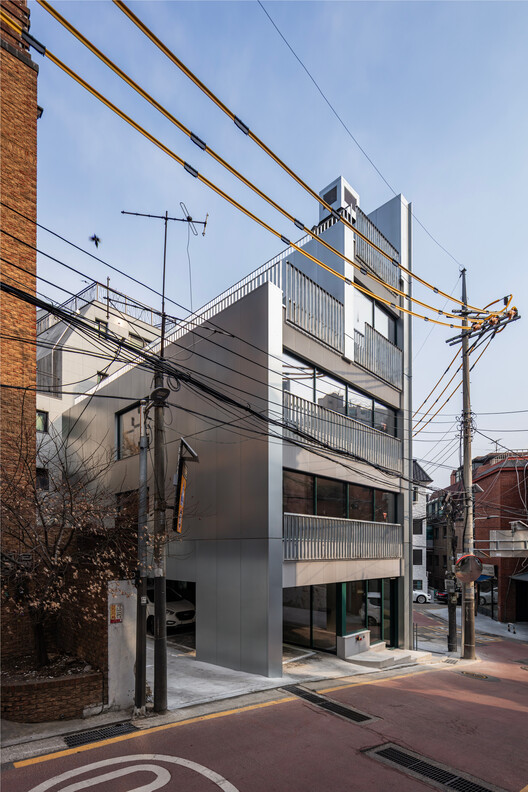
A critical design innovation within the Bangbae facility is the strategic placement of the vertical circulation core. Because elevators and multi-story stairwells require greater floor-to-floor heights and spatial clearances, integrating them into setback-restricted zones can severely compromise upper-level floor areas. To circumvent this, the architects positioned the elevator and primary vertical circulation on the south side of the building. Because southern exposures are free from northern sunlight restriction setbacks, this zone offers the vertical freedom required to house these taller mechanical volumes without triggering spatial penalties elsewhere in the building.
This clever inversion of standard planning logic not only maximizes the efficiency of the northern floor plates but also creates a dynamic architectural facade along the southern elevation, where the movement of occupants through the vertical core becomes an animated feature of the building’s daily life.
Supporting Context & Architectural Metrics
Materiality and Aesthetic Expression
The material palette of the Bangbae Geunsaeng Neighbourhood Facility is defined by its confident use of exposed concrete (béton brut). In the hands of aoa architects, concrete transcends its utilitarian reputation to become a canvas for shadow, texture, and structural honesty. The exterior photography by Hyosook Chin highlights the crisp lines, monolithic presence, and subtle variations in the concrete surface texture, which respond dynamically to changing natural light throughout the day.
Exposed concrete offers several distinct advantages for neighborhood commercial facilities in Seoul:
- Durability: High resistance to weathering, seismic activity, and urban pollution.
- Thermal Mass: Excellent thermal regulation capabilities, helping to stabilize interior temperatures in Seoul’s hot summers and freezing winters.
- Acoustic Isolation: Superior sound dampening properties, which are vital for multi-tenant commercial buildings housing diverse activities ranging from quiet offices to vibrant retail spaces.
- Low Maintenance: A patinating exterior finish that ages gracefully within the dense urban landscape without requiring frequent chemical treatments or repainting.
Typology of the Geunsaeng
To fully appreciate the significance of aoa architects’ work, one must understand the socio-economic and architectural context of the geunsaeng (short for geunli saenghwal siseol, or neighborhood living facilities) in South Korea. These mixed-use buildings form the connective tissue of South Korean cities, lining secondary streets and alleyways across Seoul. Typically spanning four to six stories, they house neighborhood-serving businesses on the lower levels and small offices or residential units above.
Historically, geunsaeng structures have been commissioned by private landlords seeking steady rental income, often resulting in hastily designed, generic "mediocrity boxes" constructed with cheap composite panels or uninspired tile cladding. They represent the bread-and-butter of speculative urban construction.
By elevating the geunsaeng typology through rigorous architectural intervention, aoa architects challenges the status quo. The Bangbae facility demonstrates that speculative neighborhood commercial architecture does not have to sacrifice design integrity for economic returns. Instead, intelligent spatial planning and sophisticated material expression can yield a building that commands higher rental value, enriches the pedestrian experience, and elevates the architectural discourse of the entire neighborhood.
Official Statements & Design Philosophy
While formal press releases from boutique architectural practices often lean heavily on poetic abstraction, the core philosophy of aoa architects centers on radical pragmatism paired with spatial clarity. The studio approaches each commission by stripping away architectural superfluousness to reveal the underlying structural and programmatic truths of the site.
In their descriptive notes for the Bangbae project, the architects emphasize the primacy of functional efficiency:
"For rental neighborhood facilities, it’s essential to design a compact layout with simple, rectangular rental units and a core that includes the stairs, elevator, and restrooms. The elevator and other vertical circulation, which require more height, are placed on the south side where there are no sunlight restriction setbacks."
This statement encapsulates the firm’s design ethos: beauty emerges from the uncompromising optimization of constraints. By resolving regulatory hurdles through smart volumetric choreography, aoa architects avoids decorative add-ons, allowing the building’s pure geometry, structural grid, and material texture to speak for themselves. The architecture is honest, direct, and unapologetically functional—qualities that resonate deeply with contemporary urban dwellers seeking authenticity in their built environment.
Future Outlook & Urban Implications
As Seoul continues to grapple with issues of urban density, soaring land values, and the obsolescence of aging mid-century housing stock, the demand for high-quality infill development will only intensify. Neighborhood facilities like the Bangbae Geunsaeng building offer a compelling prototype for the future of South Korean urbanism.
Scalability and Adaptability
The interior layouts of the Bangbae facility are designed with long-term adaptability in mind. As commercial trends shift—such as the post-pandemic rise of flexible workspaces, pop-up retail concepts, and experiential service hubs—buildings must be capable of reinventing their interiors without requiring structural overhauls. The clean, column-efficient rectangular spans achieved by aoa architects ensure that future tenants can easily reconfigure partitions, install specialized MEP (Mechanical, Electrical, and Plumbing) systems, or adapt the spaces for entirely different programmatic uses over the building’s lifecycle.
Pedestrian Engagement and Streetscape Integration
Beyond its internal metrics, the Bangbae facility contributes positively to the pedestrian realm. In a city where aggressive commercial signage and chaotic facades often overwhelm the street level, the restrained concrete facade of the Bangbae building offers visual relief. Its deliberate massing engages with the street rhythm, creating a welcoming threshold between the public sidewalk and private commercial enterprise. The transparency of the ground floor invites curiosity from passersby, fostering a vibrant pedestrian dialogue that is essential for thriving neighborhood commerce.
Conclusion
The Bangbae Geunsaeng Neighbourhood Facility by aoa architects is much more than a collection of rentable floor plates wrapped in concrete. It is a masterclass in turning regulatory adversity into design opportunity. Through rigorous spatial organization, strategic core placement, and an uncompromising commitment to material honesty, aoa architects has delivered a landmark piece of urban infrastructure that honors the practical realities of commercial real estate while elevating the architectural standards of Seoul’s built environment. As cities worldwide look for smarter ways to density responsibly, projects like Bangbae point the way forward—proving that constraint is not the enemy of creativity, but its most reliable catalyst.



